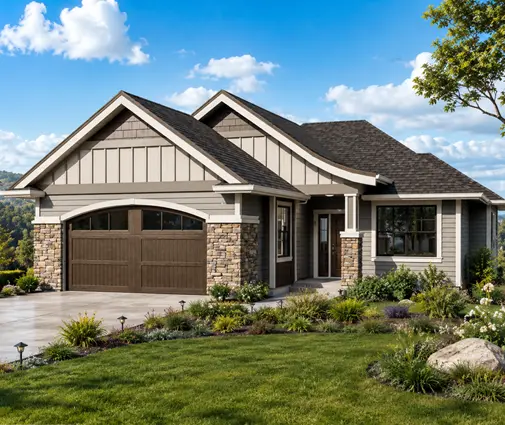
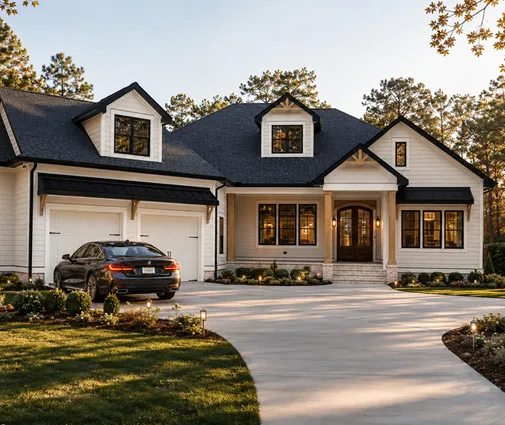
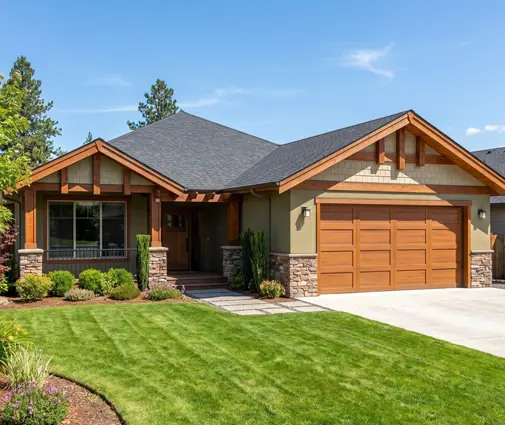
Picture a January evening twenty years from now. You come home from a hospital stay with a new hip and a walker. The driveway is plowed, but there are three icy steps to the front door, the only full bathroom is upstairs, and the shower has a tub wall you cannot step over. Nothing about the house is wrong, exactly. It was simply designed for a 40-year-old.
Aging in place means staying in your own home safely as your body changes. In Canada it is mostly a matter of personal choice, because the building codes say very little about accessibility inside a single-family house. Other countries handle it differently, and looking at how the United States, Germany and Poland approach barrier-free housing is a useful way to decide what to ask for in your own plan. The good news: most of what matters costs very little if it is drawn on the plan from day one.
What a house needs to work at 70 or 80
Occupational therapists and accessibility designers tend to agree on a short list. A home that ticks these boxes can usually handle a cane, a walker, a temporary wheelchair or a caregiver without major renovation.
- One step-free entrance, ideally from the garage or a covered side door, so it is usable in snow.
- Wide doors and hallways: interior doors of about 34 to 36 inches (giving roughly 32 inches of clear opening) and halls of at least 42 inches, with 48 inches being comfortable.
- A bedroom and a full bathroom on the entry level, not just a powder room.
- A curbless (roll-in) shower with a fold-down seat location and wood blocking in the walls for grab bars.
- Turning space: a clear circle of about 5 feet (1.5 m) in the bathroom, the bedroom beside the bed and the kitchen.
- Laundry on the main floor, so no one carries baskets down basement stairs.
This is why the bungalow, or rancher as it is called in much of Western Canada, is the natural starting point. Browsing one-storey house plans with these features in mind narrows the field quickly.
Canada: visitable homes and voluntary standards
The National Building Code and the provincial codes (OBC in Ontario, the BC Building Code, the Quebec Construction Code) contain accessibility requirements, but they are written mainly for public buildings and, increasingly, for apartment buildings. A detached house you build for your own family is largely exempt. You will not be refused a permit for a 30-inch bathroom door.
What Canada does have is guidance. The CSA B651 standard on accessible design gives detailed dimensions, and CMHC has long promoted ideas such as FlexHousing and visitable homes: a zero-step entrance, wider main-floor doors and a usable main-floor washroom so that a friend in a wheelchair can visit. Some municipalities encourage visitability in new subdivisions, and BC has moved toward adaptable-dwelling requirements in multi-unit buildings. Rules change, so check with your municipality and an architect or designer before you finalize a plan.
The Canadian complications: frost, snow and basements
A full basement is standard across most of the country because footings must go below the frost line anyway. The catch is that a basement pushes the main floor up, often three to five steps above grade. You can solve this with a sloped walkway graded up to the door, a ramp from an attached garage, or by placing the house lower and using window wells. A slab-on-grade bungalow with a frost-protected foundation avoids the problem entirely but gives up the basement storage many Canadians count on. Whichever you choose, put a deep roof overhang or porch over the step-free door so snow and meltwater do not pile up against a low threshold.
How the US, Germany and Poland compare
None of these countries forces a private homeowner to build a fully accessible house, but their terminology and reference standards are worth knowing, especially if you are looking at plans or products designed elsewhere.
| Country | Key reference | Common term | Required in a private house? | Typical support |
|---|---|---|---|---|
| Canada | CSA B651, CMHC visitability and FlexHousing guidance | Visitable, accessible, aging in place | Generally no | Federal tax credits, provincial adaptation programs |
| United States | ADA (public spaces), ANSI A117.1, Fair Housing Act for multifamily | Universal design, visitability | Generally no | Veterans' adaptive housing grants, some local and rural programs |
| Germany | DIN 18040-2 (dwellings) | barrierefrei, rollstuhlgerecht | No, but widely used as the benchmark | KfW loans and, when funded, grants for barrier reduction |
| Poland | National technical conditions for buildings | bez barier | Mostly for public and multi-family buildings | PFRON co-funding through county offices for people with disabilities |
United States: universal design
Americans often say "ADA-compliant," but the Americans with Disabilities Act applies to public accommodations, not to someone's own house. The idea that crossed the border is universal design: design that works for everyone without looking clinical. The 60-inch turning circle and the 32-inch clear door width you see in Canadian guides come from the same family of North American standards, which makes US-designed plans easy to adapt here.
Germany: a precise norm
Germany is the most systematic. DIN 18040-2 distinguishes between a barrierefrei dwelling (movement areas of about 1.20 by 1.20 m, step-free access) and a stricter rollstuhlgerecht level for full wheelchair use, with movement areas of 1.50 by 1.50 m and doors of about 90 cm clear width. Builders and buyers use the norm as a shared vocabulary, even when it is not mandatory. The lesson for Canadians: decide which level you are designing for, and write the dimensions on the drawings.
Poland: rules for buildings, help for people
Polish technical regulations require accessibility mainly in public and multi-family buildings, much like Canada. The difference is in funding: people with disabilities can apply for co-financing to remove architectural barriers in their homes. It is a reminder that in many countries support follows the person, not the house.
Grants and tax relief in Canada
Canada's support is mostly through the tax system and provincial programs, and most of it is aimed at renovations rather than new builds. As of 2025, the main federal tools include:
- Home Accessibility Tax Credit: a non-refundable credit for eligible work that makes a home safer or more accessible for a senior or a person eligible for the Disability Tax Credit.
- Multigenerational Home Renovation Tax Credit: for creating a secondary unit so a senior or an adult with a disability can live with family.
- Medical Expense Tax Credit: some disability-related home modifications can qualify.
Provinces add their own, such as Quebec's home adaptation program run through the Société d'habitation du Québec and various Ontario and BC programs delivered regionally. Eligibility, limits and whether a new build qualifies change from year to year, so confirm with CRA, your provincial housing agency and your accountant before counting on any amount.
Cheap now, expensive later: the checklist
This is the heart of planning ahead. The rough figures below are 2025 estimates in CAD and vary widely by region and contractor, but the gap between "at construction" and "retrofit" is consistent.
| Feature | Planned at construction | Added later |
|---|---|---|
| Wood blocking for grab bars in bathroom walls | Under $200 for the house | Opening and refinishing tile, often $1,000+ |
| 36-inch interior doors instead of 30-inch | Roughly $50 to $150 per door | Reframing, drywall, trim, often $1,500 to $3,000 per door |
| Curbless shower with recessed subfloor | A few thousand dollars | Often $10,000 to $25,000 for a full bathroom redo |
| Step-free entry by grading or garage slope | Mostly design and grading | Ramp or lift, several thousand to $20,000+ |
| Main-floor bedroom and full bath | Part of the floor plan | Addition or major renovation |
| Stacked closets for a future elevator (two-storey) | Near zero | Residential elevator often $40,000+ |
A few more items cost nothing at all: lever handles instead of knobs, rocker light switches, outlets set a bit higher, a 5-foot clear zone beside one side of the main bed, and a kitchen with some counter space you could later open up for seated use.
Plans that already do most of the work
Several single-storey plans in the catalogue already put the essentials on one level, so the changes are about dimensions, not layout.
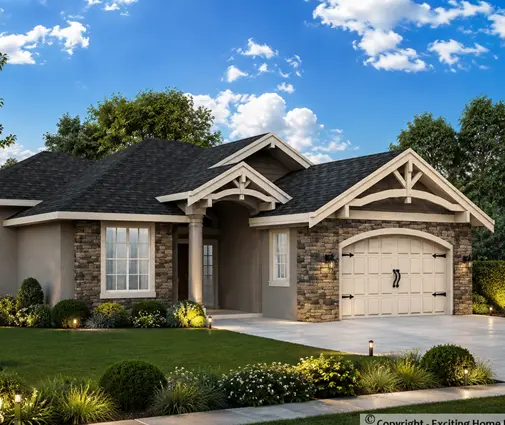
For a couple downsizing, this 1577 sq ft craftsman bungalow with two bedrooms and two bathrooms keeps everything on one floor without a basement, which makes a step-free entry from the double garage straightforward. If you want room for visiting grandchildren, a 1706 sq ft modern farmhouse rancher with three bedrooms and a 1707 sq ft country bungalow with 2.5 baths both offer a split between the main suite and the guest rooms. On a tighter budget or a smaller lot, a 1292 sq ft three-bedroom bungalow shows that aging-friendly does not have to mean big.
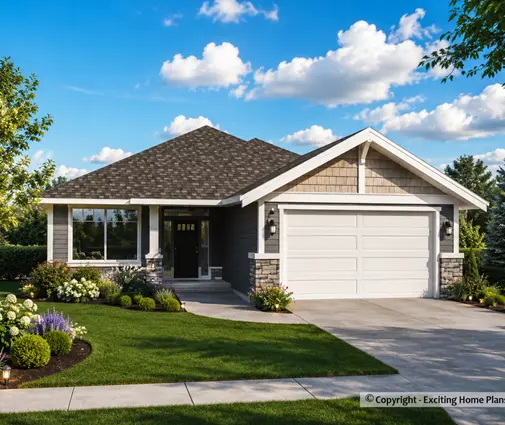
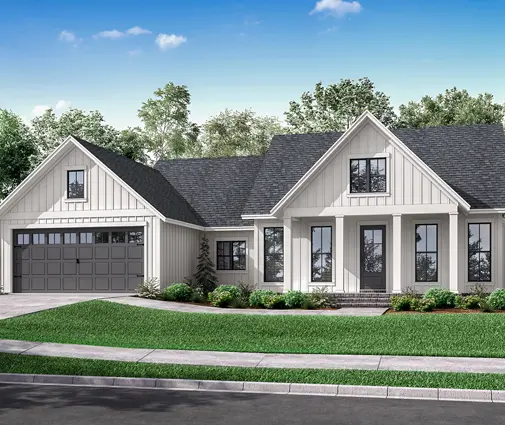
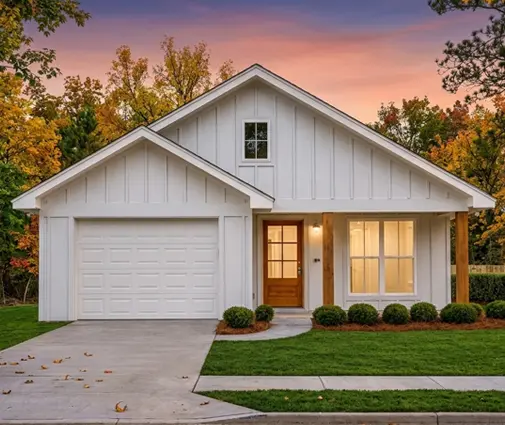
If you want a basement for storage or a future caregiver suite, look at a 1675 sq ft craftsman with three bedrooms, three bathrooms and a basement or a 1603 sq ft modern mountain plan, also with three full baths. Three full bathrooms leave room to convert one into a roll-in shower without losing the others. Plans with an in-law suite are worth a look too if a parent may move in.
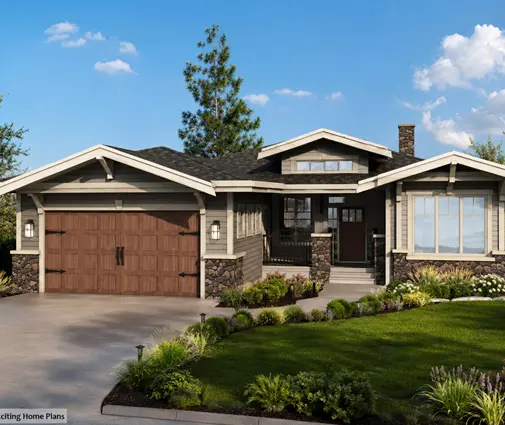
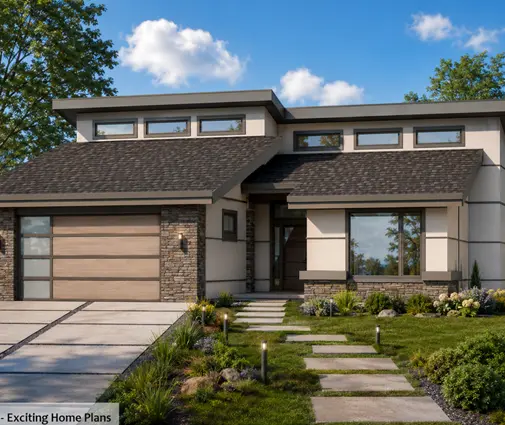
For a cottage you hope to retire to, a 975 sq ft two-bedroom Scandinavian-style cottage is compact enough to keep warm and easy to maintain, though you would widen doors and check the bathroom size before building.
FAQ
Do I need a bungalow, or can a two-storey home work?
A two-storey home can work if the main floor has a bedroom (or a den that can become one) and a full bathroom, and if closets are stacked so an elevator can be added later. A bungalow is simply easier and cheaper to make fully barrier-free.
Can I have a basement and still have a step-free entrance?
Yes. The usual solutions are an attached garage with a gently sloped floor or ramp to the house door, or a front walk graded up to the porch. Ask your designer to show the grades on the site plan, and confirm garage-to-house door requirements with your municipality.
Will barrier-free features make the house look institutional?
Not if they are designed in. Wide doors, a curbless shower and a level entry read as modern and spacious. Grab bars can wait until you need them, as long as the blocking is in the walls.
Is a new build eligible for accessibility tax credits?
The federal and provincial programs are aimed mainly at renovations and at specific people, such as seniors or those eligible for the Disability Tax Credit. Some new-build costs may qualify in certain cases, but rules change, so check with CRA and a tax professional before you plan around them.