



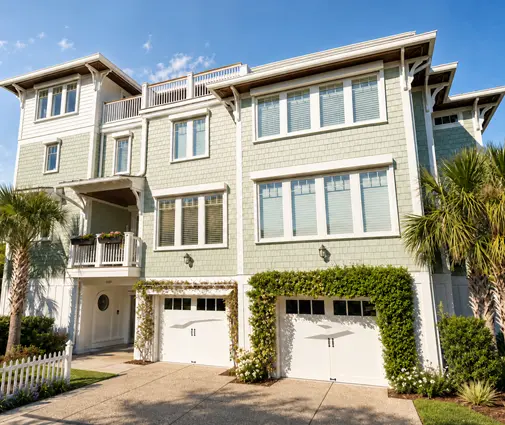

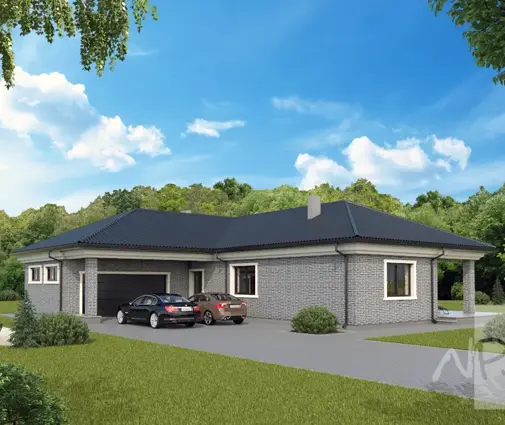
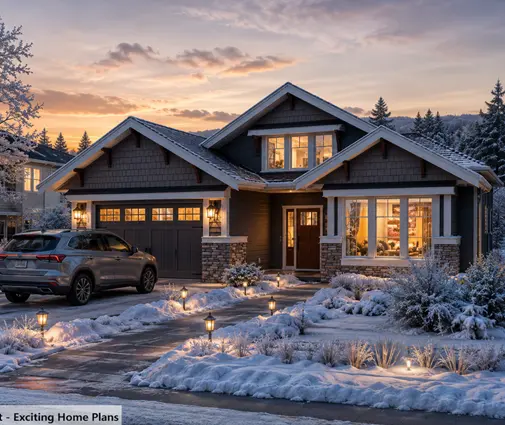



Это значит, что у вас есть два варианта на выбор:
1.Доработать проект на уровне эскиза с его автором, купить CAD Concept, а заказать разработку самой документации можете у архитектора из вашей страны.
Construction documents are prepared for the following countries:
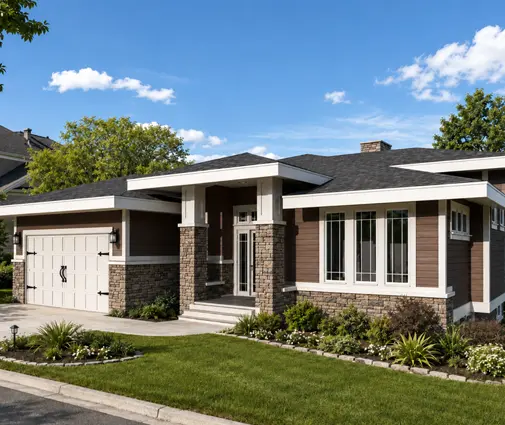
1-Story House Plan 1707 ft²: 3 Beds, 2.5 Baths, Open Floor Plan, without Garage
Plan
11609R
Complete
Unsigned & Unsealed
DC Available
Key Specs
1707
Heated ft²
2 + 1
Baths + 1/2 Baths
3 + 0
Beds + Home Office
2
Cars (Carport)
Canada United States
General & Documentation
Cover Sheet (Includes Front Perspective & Project Data)
General Construction Notes (Specifications & Standards)
Index of Drawings (Sheet List)
Architectural (A)
Floor Plans
Structural (S)
Foundation/Basement Plan
Electrical (E)
Electrical Plans
General & Documentation
Cover Sheet (Includes Front Perspective & Project Data)
General Construction Notes (Specifications & Standards)
Index of Drawings (Sheet List)
Architectural (A)
Floor Plans
Exterior Elevations
Overhead Roof Plan
Cross Sections
Stair Details
Miscellaneous Details
Structural (S)
Foundation/Basement Plan
Electrical (E)
Electrical Plans
Need to make some changes?
This house plan can be modified to fit your family’s lifestyle and your lot’s specifics.
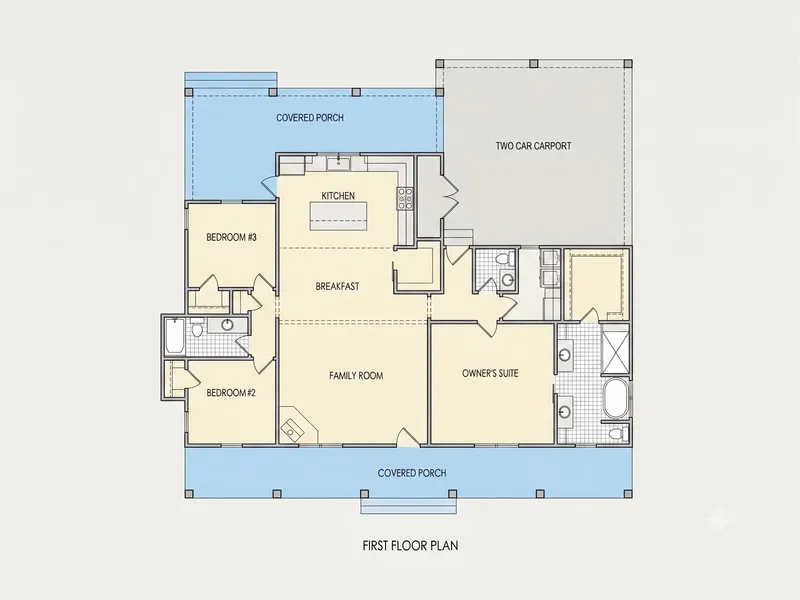
Floor Plans
Main Floor
Full Specs & Features
Area
Heated: 1707.00 ft²
Unheated: 1212.00 ft²
Dimensions
Depth: 54'2" ft
Width: 58'2" ft
Garage
Cars: 2
Carport
Side Entry
Foundation
As Shown
Crawl Space (Optional)
Slab (Optional)
Monolithic Slab (Mono) (Optional)
Stem Wall (Optional)
Basement (Optional)
Exterior Wall Framing
As Shown
2×6 Exterior Walls (Optional)
Exterior Wall Materials
Siding
Rooms
Full bathrooms: 2
Half bathrooms: 1
Bedrooms: 3
Laundry
Storage
Walk In Closet
Kitchen and Dining
Walk-in Pantry
Breakfast bar
Breakfast Nook
Island
Interior Features
Laundry On Main Floor
Fireplace in Family Room
Main Floor Master
Split Bedrooms
Open Floor Plan
Exterior Features
Covered Front Porch
Covered Rear Porch
Architectural Style
Bungalow
Country
Farmhouse
Ranch
American
Modern Farmhouse
Roof
Hip & Valley
Ridge parallel to street
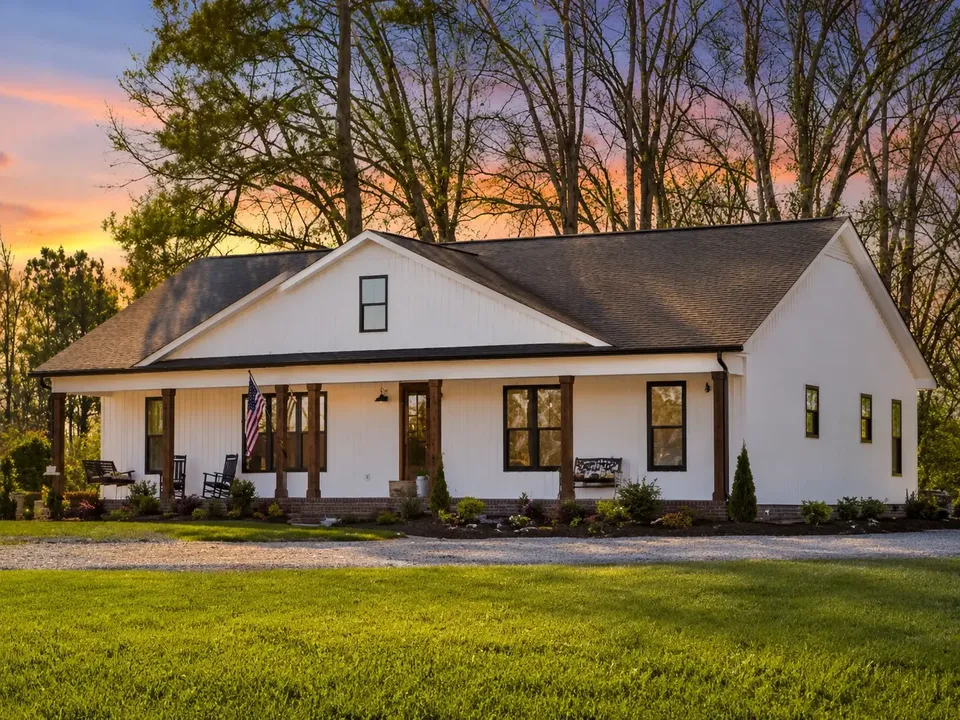
Designed as a 3-bedroom bungalow house plan, 11609R places 1707 ft² of living space on a single storey beneath a hip and valley roof, with siding on the exterior walls and a modern farmhouse character. Its ridge runs parallel to the street, so the home shows a broad, grounded face that mixes country and ranch influences in a relaxed American single-family design. The footprint measures 58'2" wide and 54'2" deep, and within it sit three bedrooms, two full bathrooms and one half bathroom, all on the same level. For families comparing house plans Canada-wide who want a home without stairs between them and their daily routine, this 1-storey home design keeps everything close at hand.
Privacy guides the way the rooms are arranged. A split bedroom layout sets the main floor master apart from the two secondary bedrooms, giving parents and children their own quiet zones under one roof. The master suite includes a walk-in closet, and with two full bathrooms in the plan, school-day mornings feel far less rushed. The half bathroom lets visitors freshen up without using the family's private baths. Chores stay simple too: the laundry room is on the main floor, and a separate storage room takes care of sports equipment, seasonal clothing and the boxes every household accumulates over the years.
At the centre of the house, an open concept plan joins the family room and the kitchen into one shared space. A fireplace in the family room gives the seating area a natural focal point, a welcome place to gather once the evenings grow long. The kitchen is built around an island, and its breakfast bar invites a quick coffee or homework session while dinner is underway. When a slower meal is in order, the breakfast nook offers a more casual table setting, and a walk-in pantry holds groceries and small appliances so the counters stay clear.
Two covered porches frame the outdoor life of the home. The covered front porch greets guests at the entry, while the covered rear porch is ready for summer dinners, morning reading or simply watching the yard. A two-car carport with side entry shelters vehicles and keeps the street view of the house uncluttered. The plan has no basement in its standard version and is drawn with the foundation as shown; crawl space, slab, monolithic slab, stem wall and basement foundations are available on request, as are 2×6 exterior walls for those who prefer that framing.
More Plans By This Architect
Related Plans & Collections
Worth Reading
 Bungalow or Two-Storey? One Canadian Family's Build Compared with Three Countries A young Ontario family weighs a bungalow against a two-storey home, from the zoning bylaw to the basement stairs. Along the way, we look at why families in Germany, Lithuania and Romania often land on a different answer. Read more →
 Which Way Should Your House Face? Sun, Orientation and Costs in Canada vs Europe A Canadian builder starts with the street, a German architect with the sun. Here is what each approach costs in CAD, and how to fit a bought plan to your lot before you apply for a permit. Read more →
 Well, Septic or Municipal Services? Servicing a Rural Lot in Canada vs US, Germany, Poland No water main, no sewer, hydro 300 metres away: here is the order in which to service a rural lot in Canada, what it costs in 2025, and how it compares with the US, Germany and Poland. Read more →
