



 Canada






Это значит, что у вас есть два варианта на выбор:
1.Доработать проект на уровне эскиза с его автором, купить CAD Concept, а заказать разработку самой документации можете у архитектора из вашей страны.
Construction documents are prepared for the following countries:
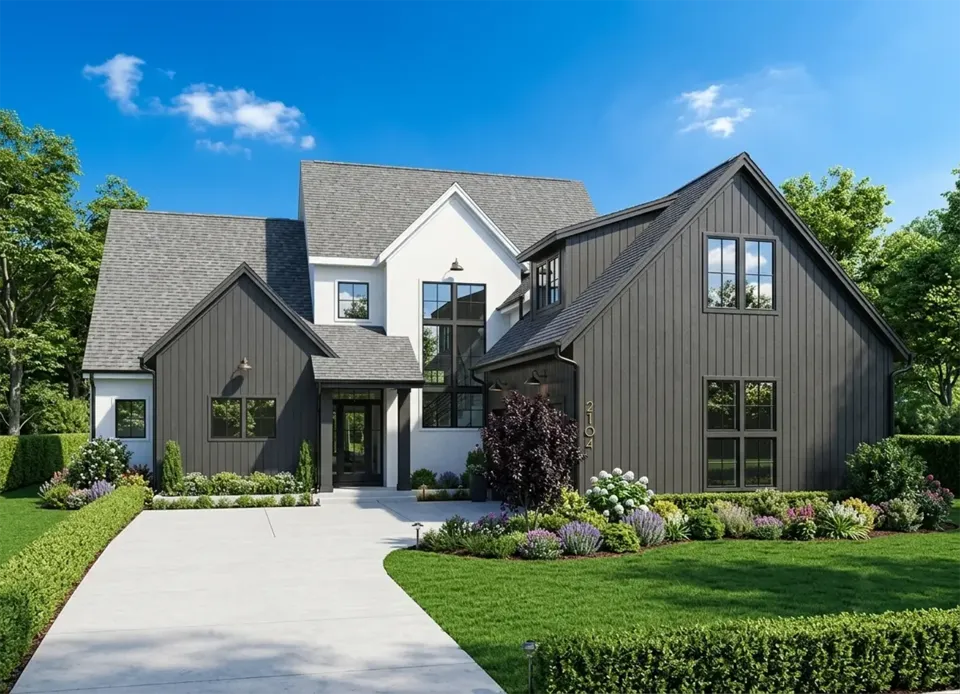
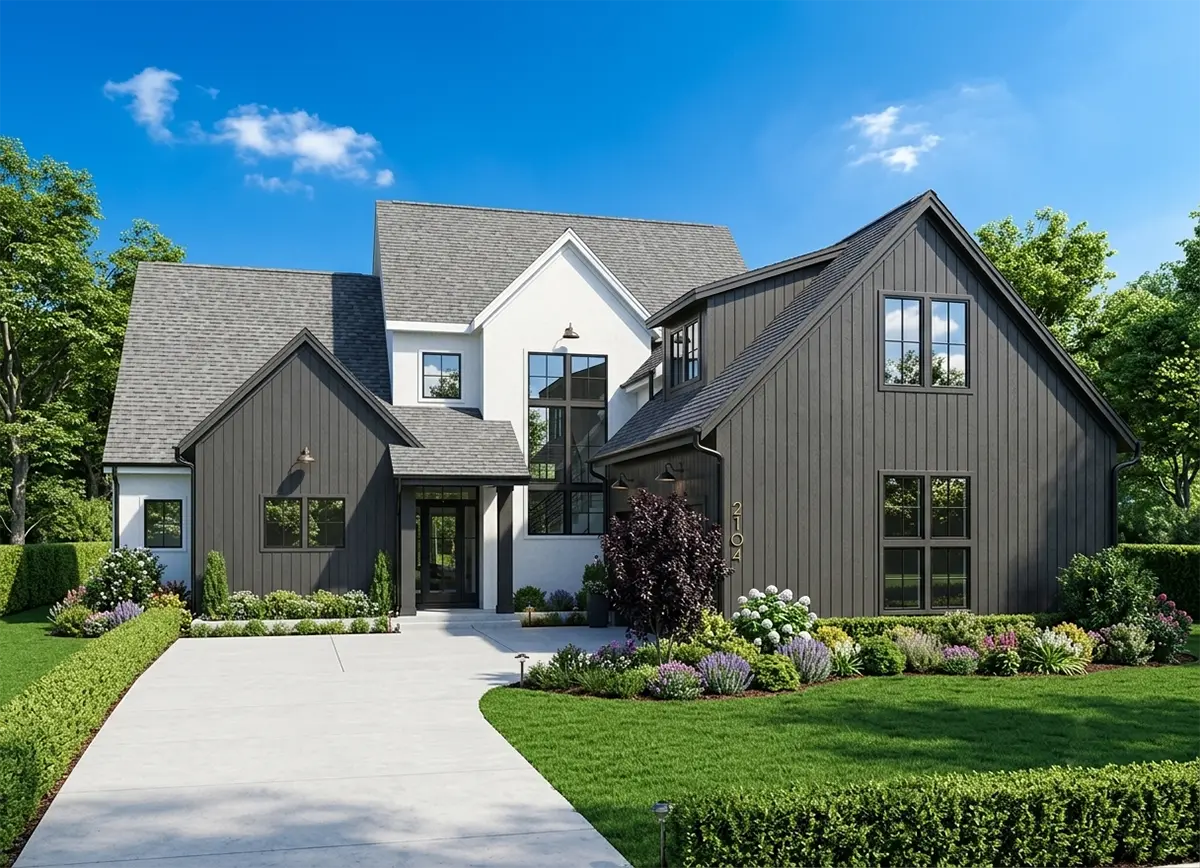
1.5-Story House Plan 3625 ft²: 3 Beds, 3.5 Baths, Open Floor Plan, 2-Car Garage
Plan
14013R
Complete
Unsigned & Unsealed
DC Available
Key Specs
3625
Total Heated ft²
3 + 1
Baths + 1/2 Baths
3 + 0
Beds + Home Office
2
Cars
Canada United States
General & Documentation
Cover Sheet (Includes Front Perspective & Project Data)
General Construction Notes (Specifications & Standards)
Index of Drawings (Sheet List)
Architectural (A)
Floor Plans
Structural (S)
Foundation/Basement Plan
Electrical (E)
Electrical Plans
General & Documentation
Cover Sheet (Includes Front Perspective & Project Data)
General Construction Notes (Specifications & Standards)
Index of Drawings (Sheet List)
Architectural (A)
Floor Plans
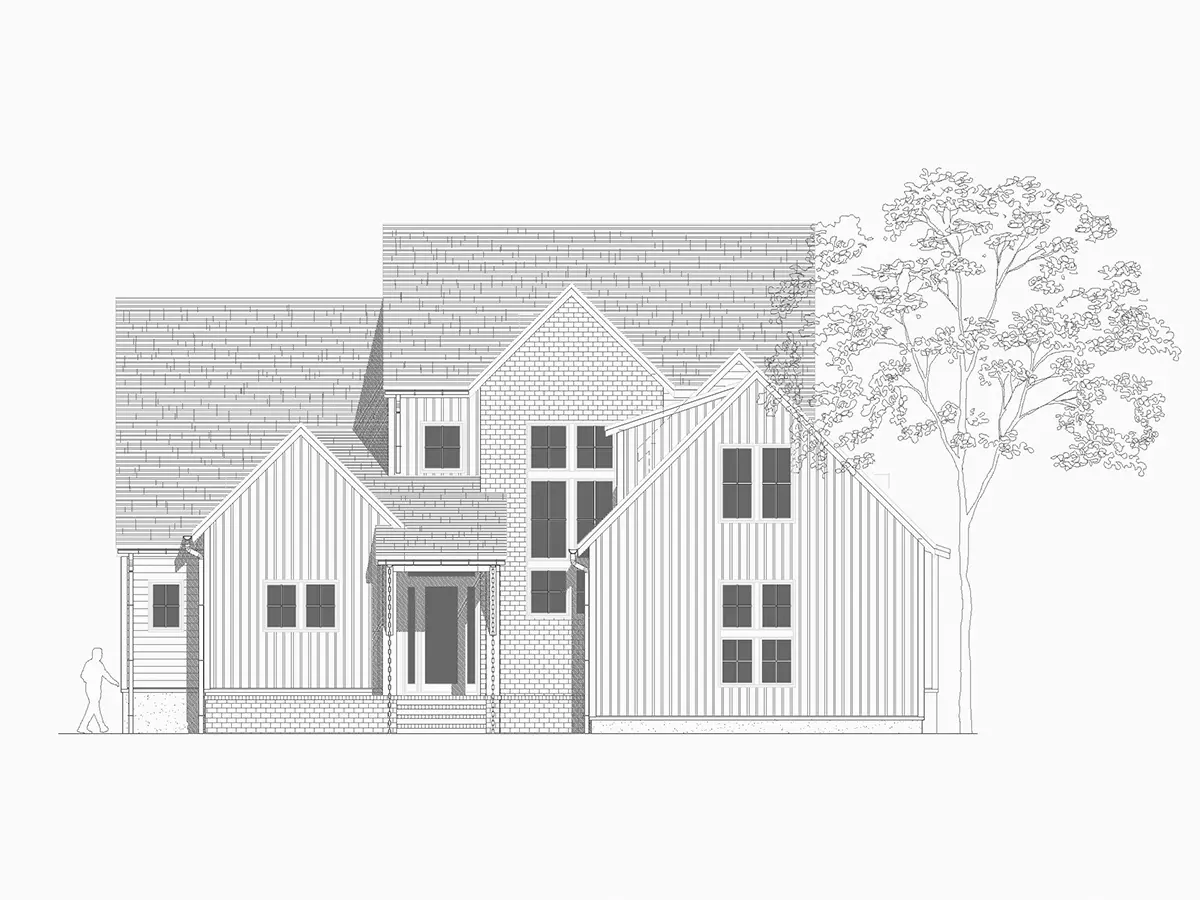
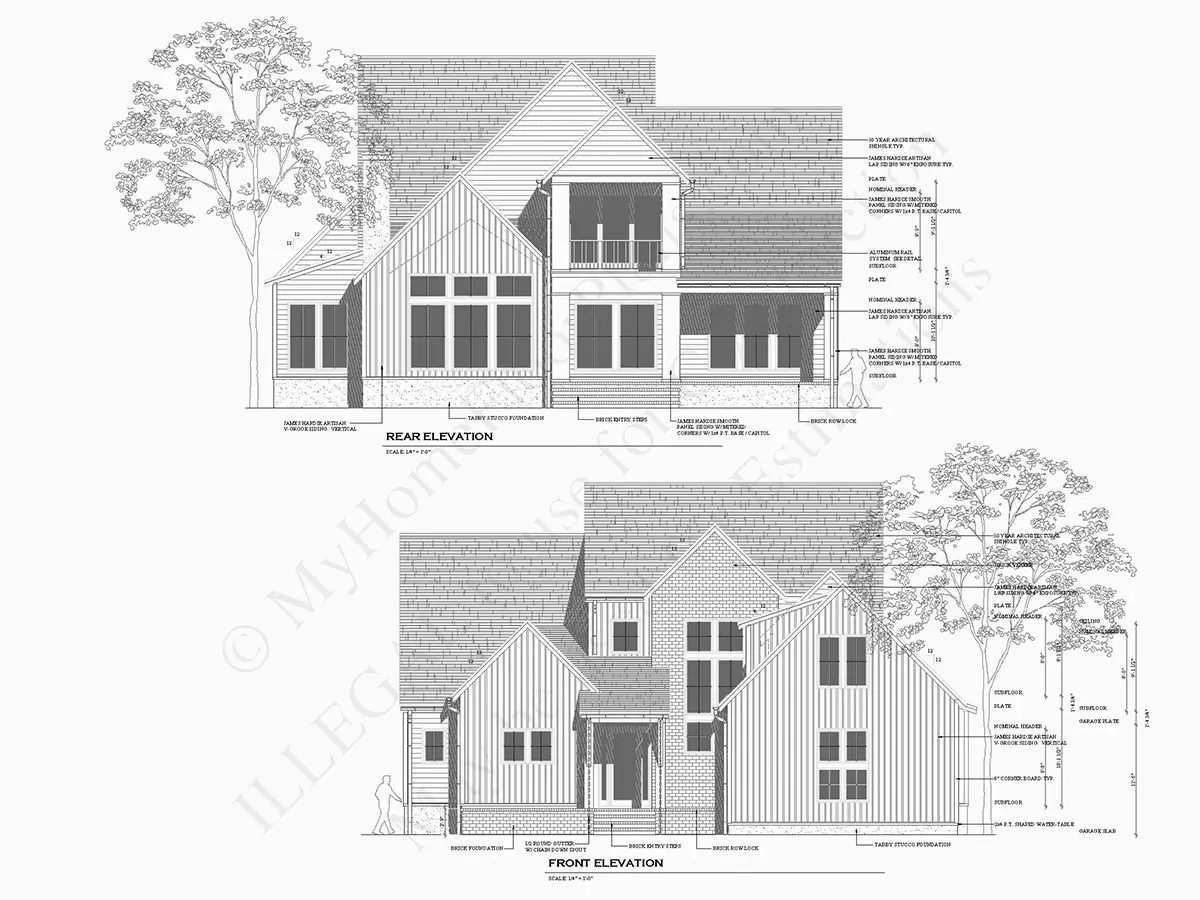
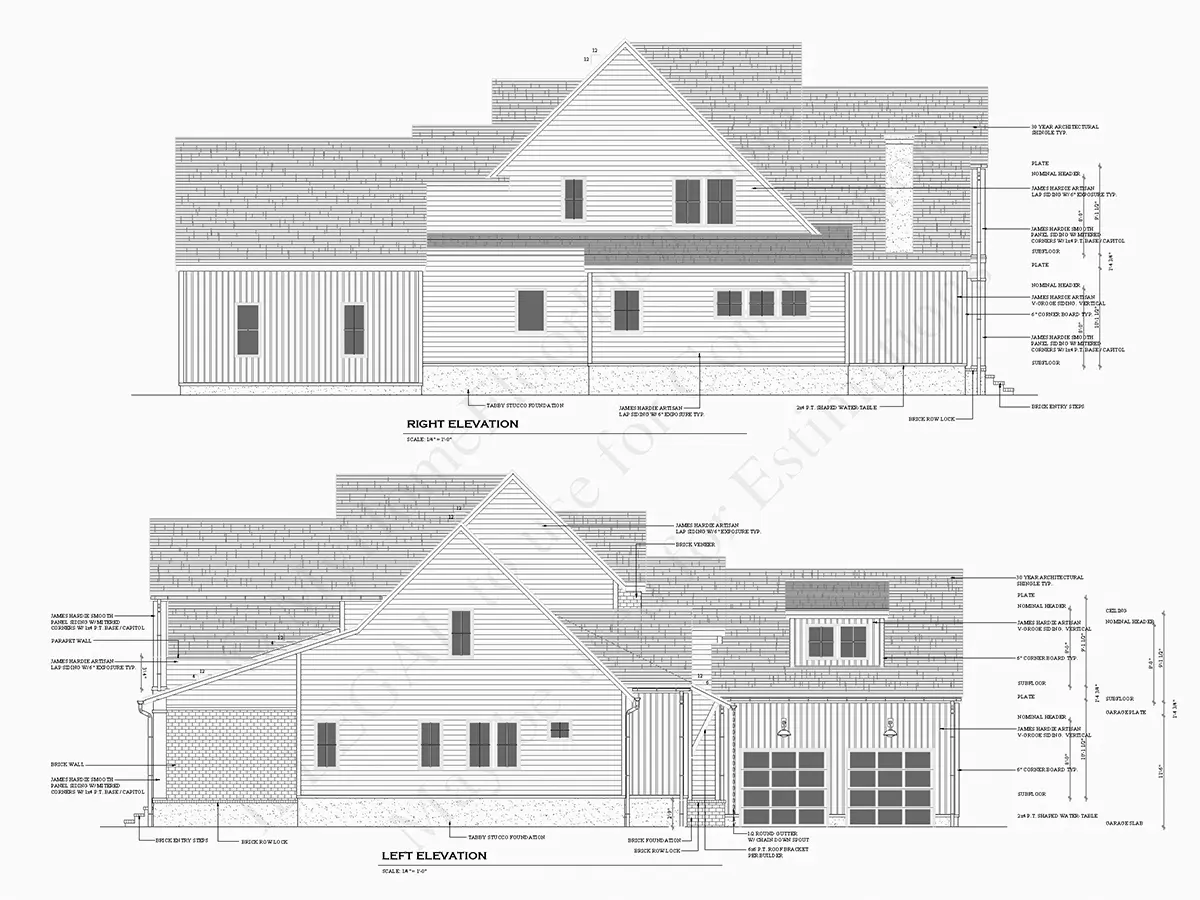
Exterior Elevations
Overhead Roof Plan
Cross Sections
Stair Details
Miscellaneous Details
Structural (S)
Foundation/Basement Plan
Electrical (E)
Electrical Plans
Need to make some changes?
This house plan can be modified to fit your family’s lifestyle and your lot’s specifics.
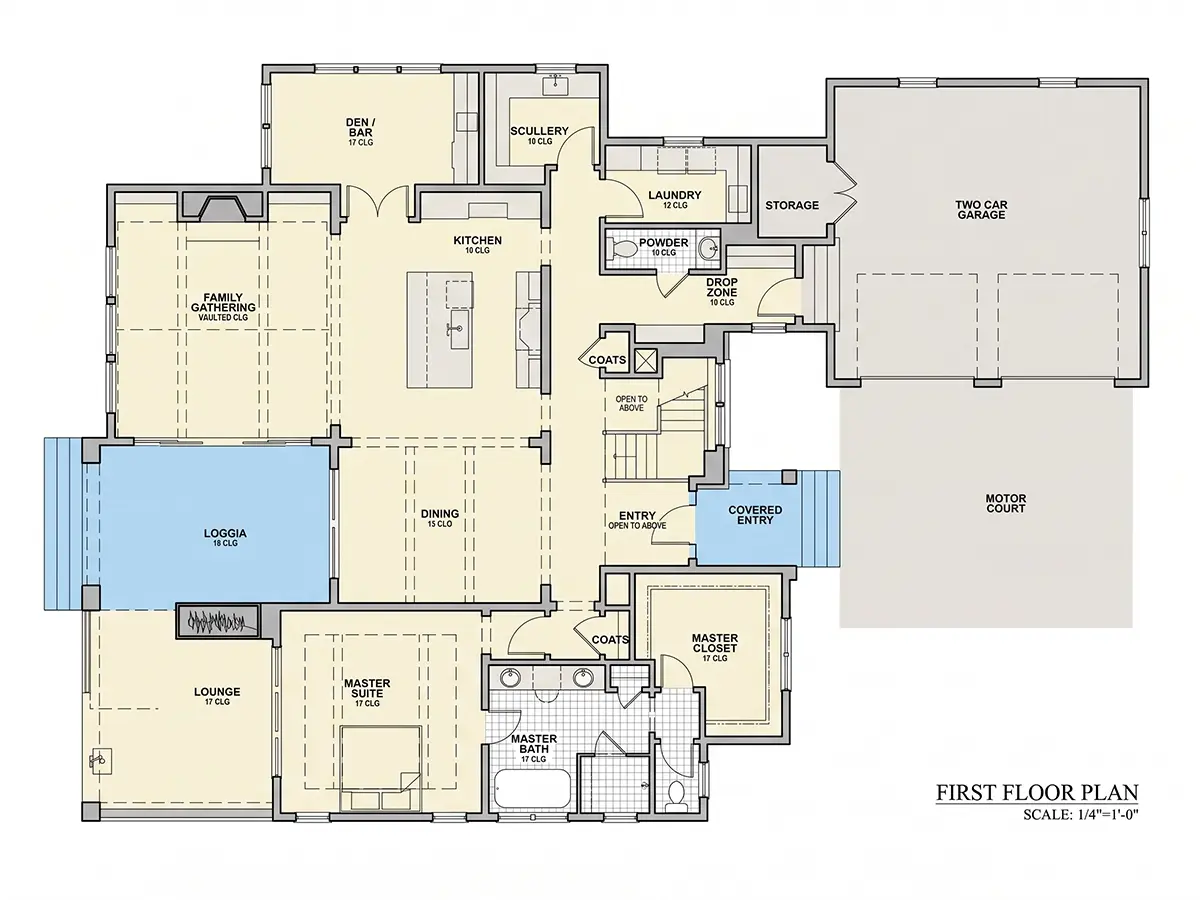
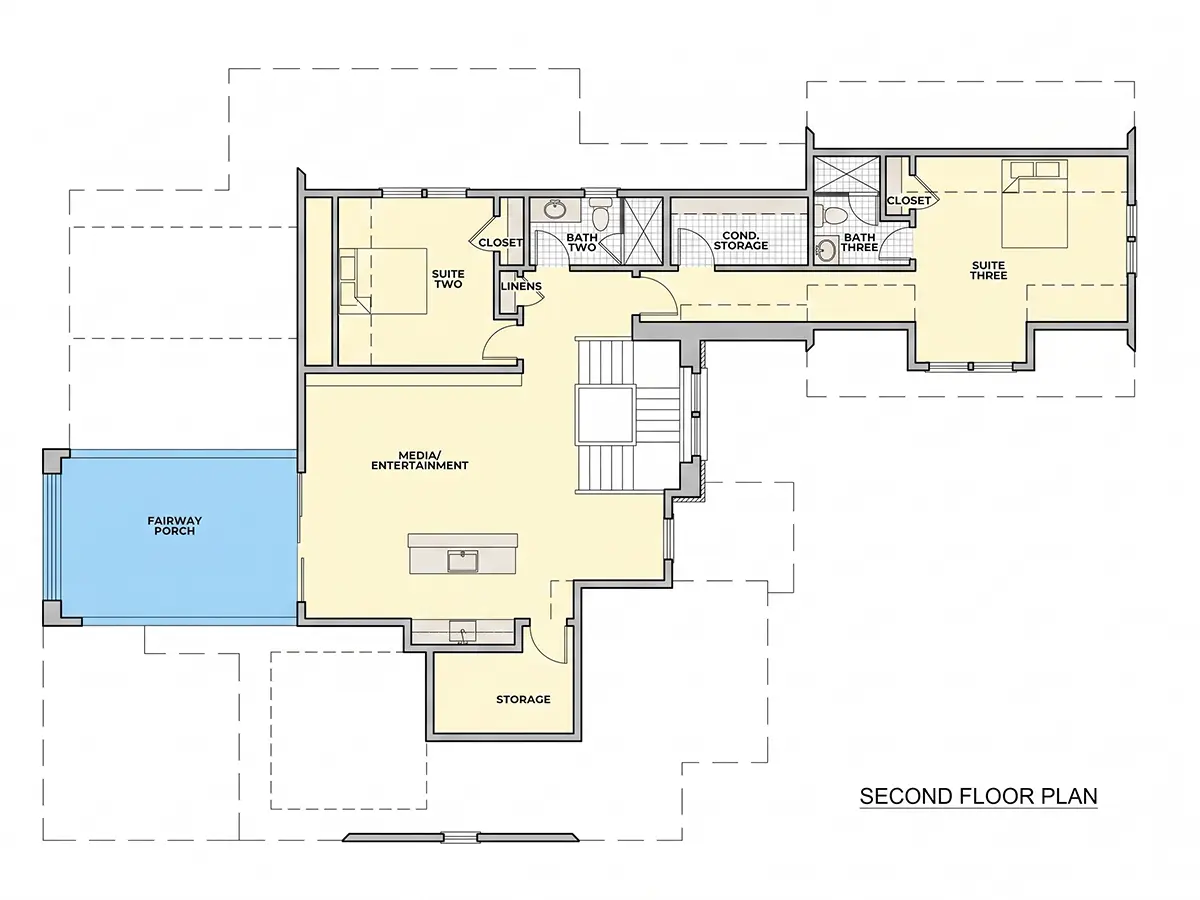
Floor Plans
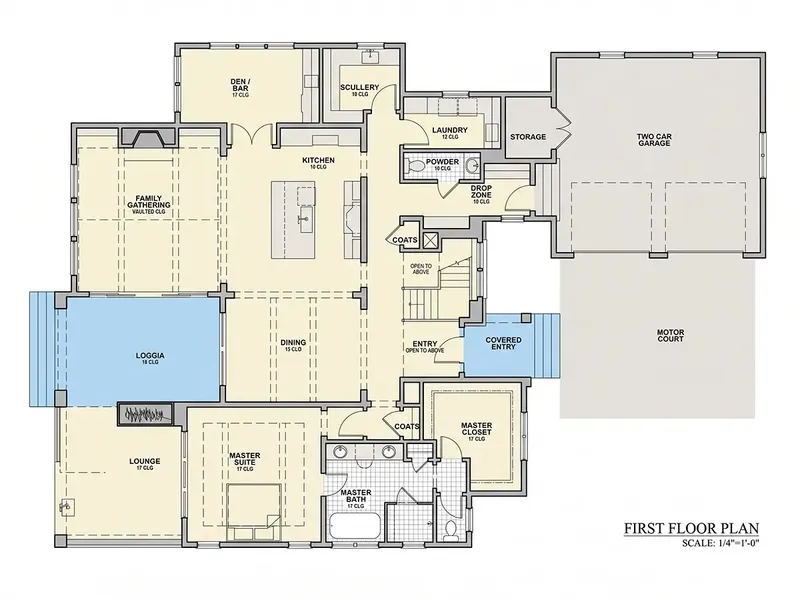
Main Floor
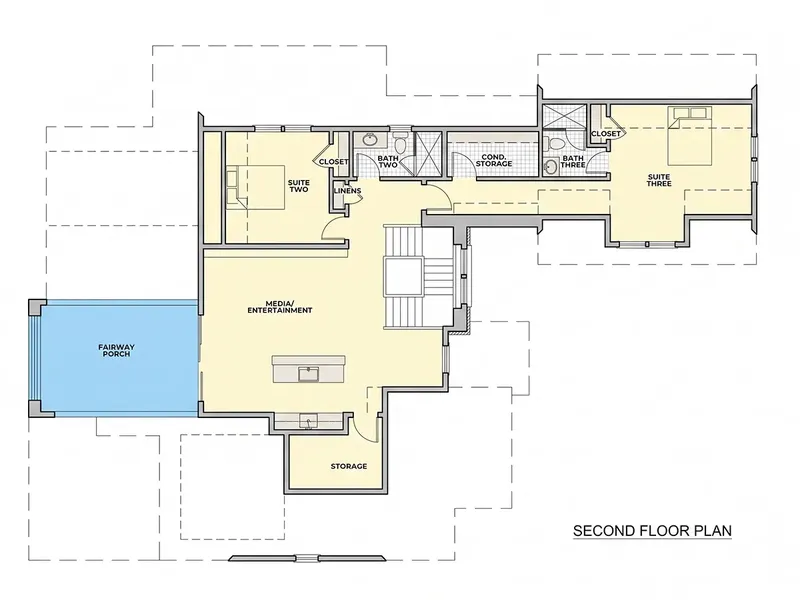
Second Floor
Full Specs & Features
Area
Heated: 3625.00 ft²
Unheated: 1476.00 ft²
Main Floor: 2350 ft²
Second Floor: 1275 ft²
Porch: 818 ft²
Total Heated: 3625 ft²
Dimensions
Depth: 83'4" ft
Width: 59'0" ft
Garage
Area: 658 ft²
Cars: 2
Courtyard Entry
Extension Forward
Foundation
As Shown
Crawl Space (Optional)
Slab (Optional)
Monolithic Slab (Mono) (Optional)
Stem Wall (Optional)
Basement (Optional)
Exterior Wall Framing
As Shown
2×6 Exterior Walls (Optional)
Exterior Wall Materials
Siding
Rooms
Full bathrooms: 3
Half bathrooms: 1
Bedrooms: 3
Bonus/Flex Room
Laundry
Media Room
Entry
Storage
Walk In Closet
Kitchen and Dining
Walk-in Pantry
Breakfast bar
Breakfast Nook
Island
Interior Features
Laundry On Main Floor
Fireplace in Family Room
Main Floor Master
Split Bedrooms
Open Floor Plan
Large Family Room (>270 ft²)
Large Kitchen (>130 ft²)
Vaulted ceilings
Exterior Features
Balcony
Courtyard
Covered Front Porch
Screened Porch
Architectural Style
Contemporary
Modern
New American
Transitional
American
Modern Farmhouse
Roof
Hip & Valley
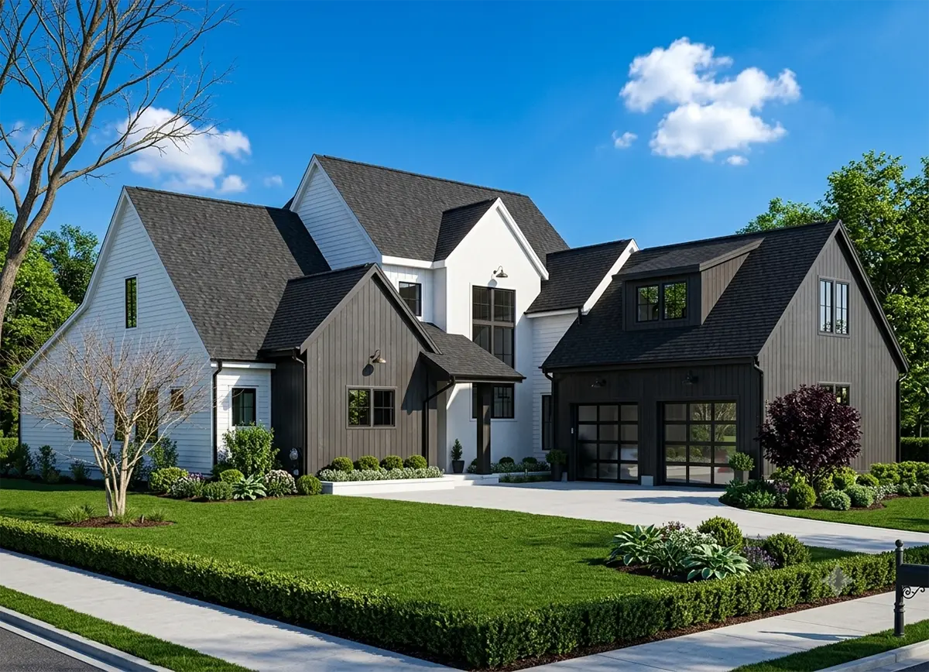
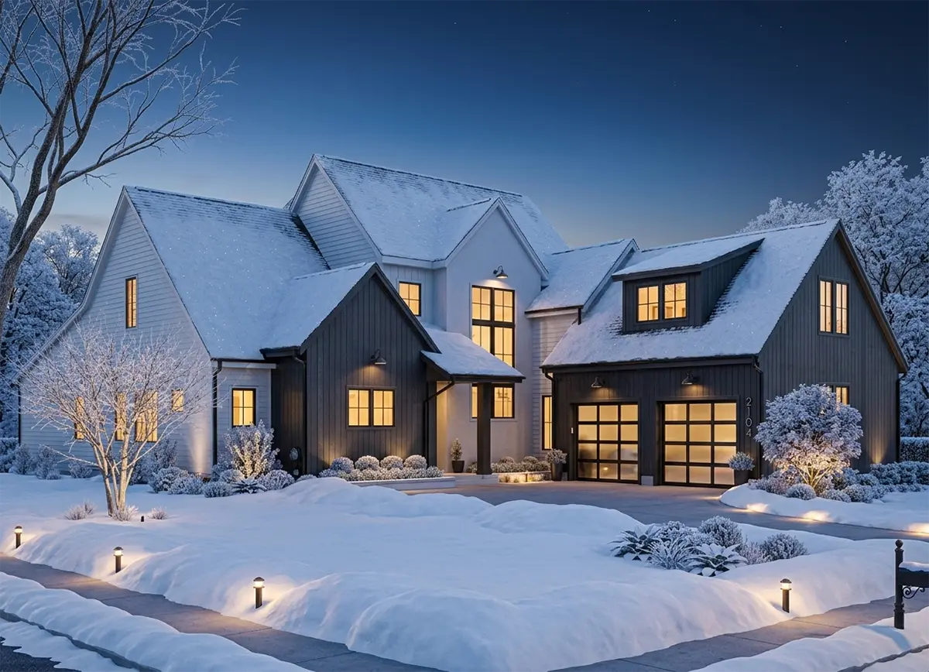
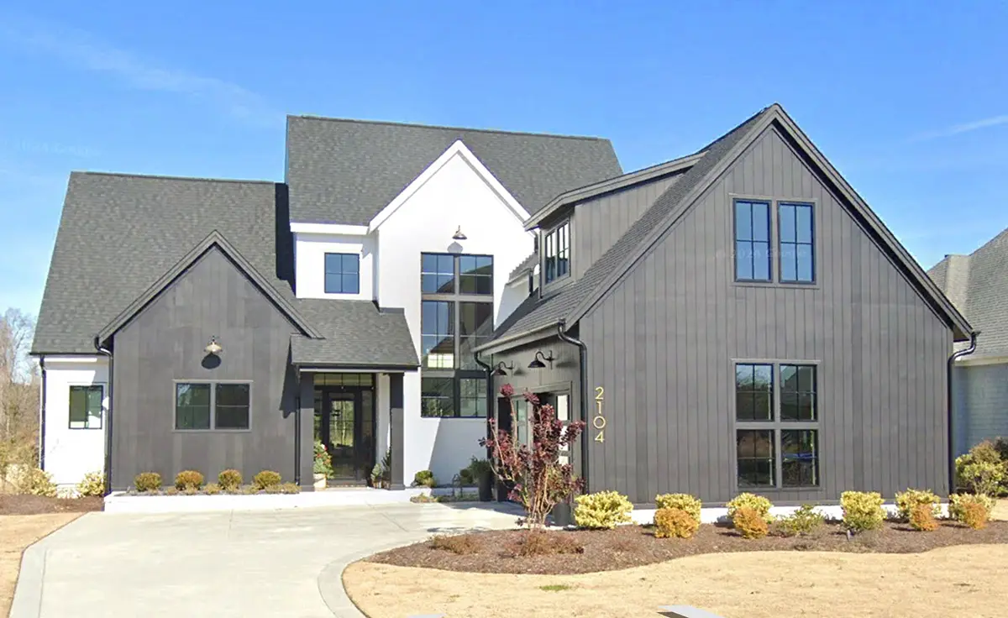
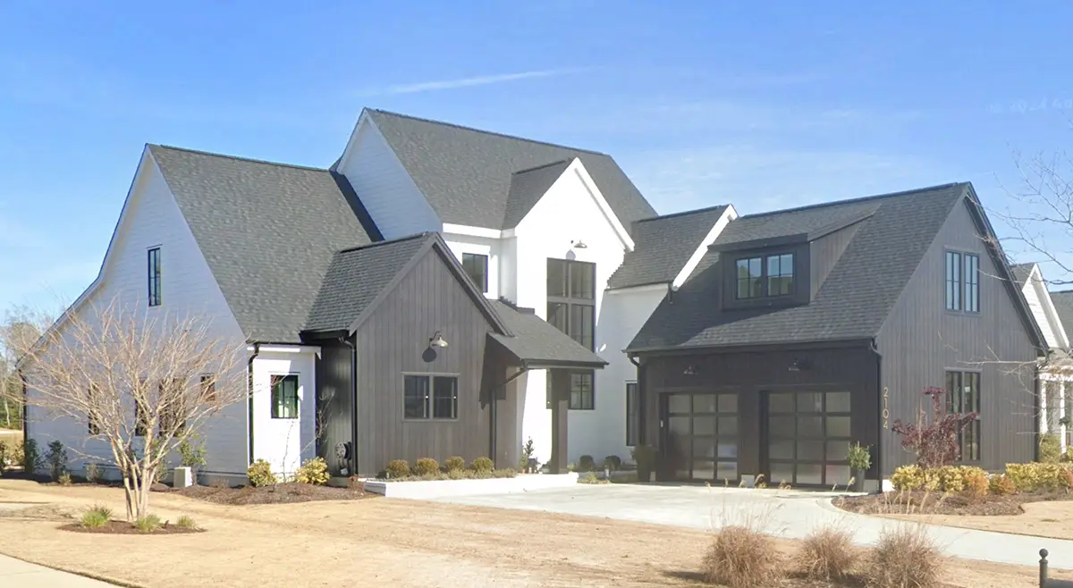
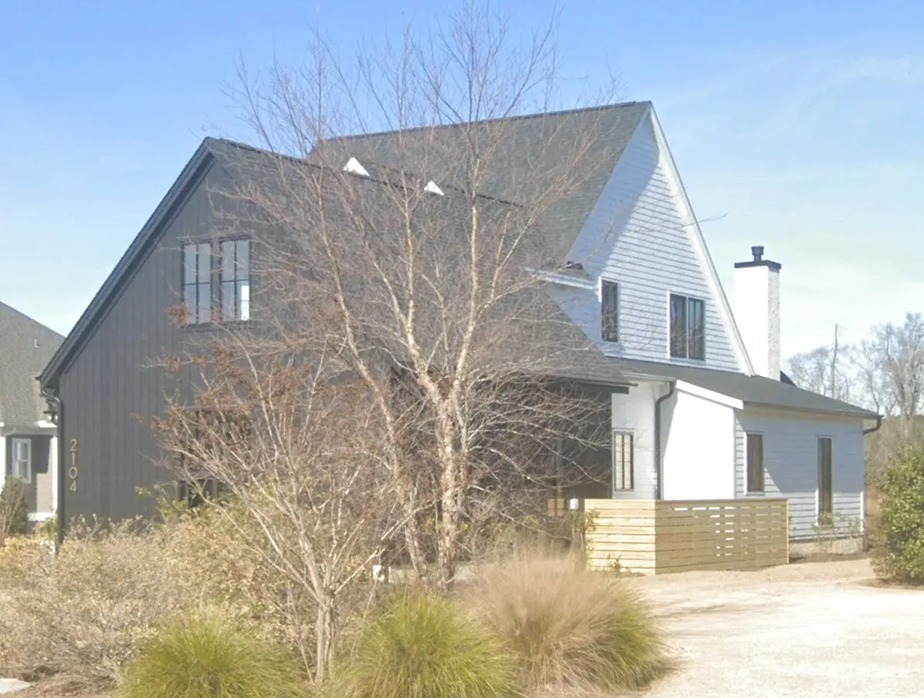
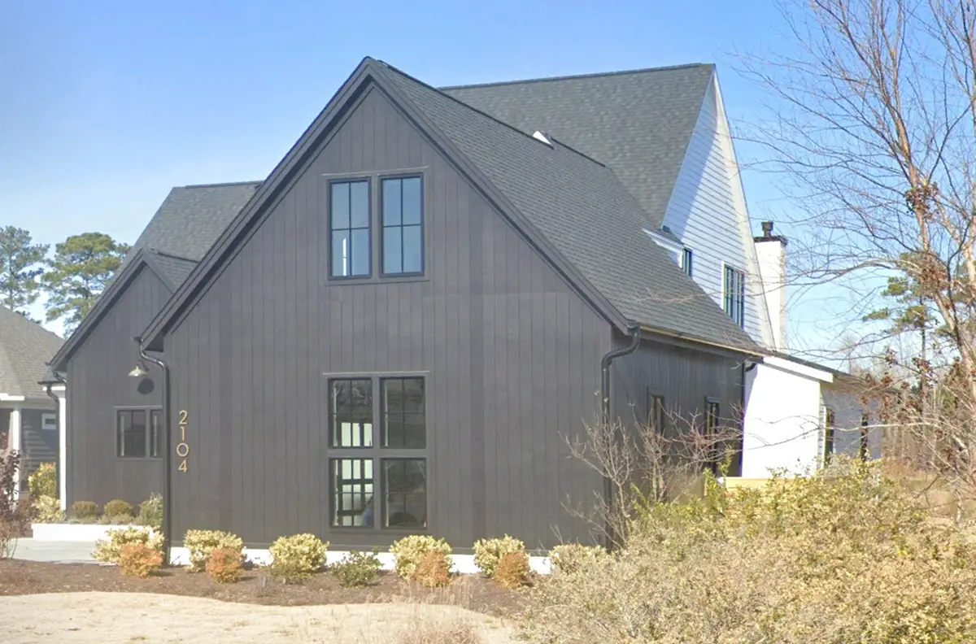
Plan 14013R is a 3-bedroom 2-story house plan of 3625 ft² that gives modern farmhouse character a clean, contemporary edge, finished in siding and crowned by a hip and valley roof. The L-shaped single-family home measures 59'0" wide and 83'4" deep and blends New American and transitional details into a refined, livable whole. Inside are three bedrooms, three full bathrooms and a half bath, and outside is a two-car garage that extends forward and opens onto a courtyard.
The heart of the house is an open floor plan where the family room, kitchen and breakfast nook flow into one another. The large family room rises under vaulted ceilings and gathers around its fireplace, the natural place for long winter evenings, which makes this a true house plan with fireplace at its center. The large kitchen works as hard as it looks: a central island, a breakfast bar for quick meals and conversation, and a walk-in pantry that keeps supplies out of sight. The breakfast nook offers a quieter corner for slow mornings. For entertainment there is a dedicated media room, and a bonus/flex room adapts as a playroom, home office, gym or guest space as the family's needs change.
The bedroom layout follows a split design, so the main floor master is set apart from the other two bedrooms for privacy. The master suite includes a walk-in closet and its own full bathroom, and each of the remaining bedrooms is served by a full bath, while the half bath stays convenient for guests. Practical rooms are well thought out: laundry on the main floor saves trips up and down the stairs, a defined entry welcomes visitors and catches coats and shoes, and dedicated storage keeps everyday clutter in check.
The exterior extends daily life outdoors. A covered front porch greets guests, a screened porch offers a sheltered spot for summer dinners, and a balcony adds an elevated place to step out for fresh air. The courtyard formed by the L shape and the forward-extending 2-car garage gives the front of the home a sense of arrival and keeps the garage doors from dominating the street view. The foundation is as shown on the plans, and the design is also available with a crawl space, slab, monolithic slab, stem wall or basement foundation, as well as with 2×6 exterior walls on request.
More Plans By This Architect
Related Plans & Collections
Worth Reading
 Asphalt Shingles, Steel or Cedar Shakes? Choosing a Roof for a New Canadian Home Shingles, steel or cedar on a new Canadian house: what each one costs per square in 2025, how long it lasts through freeze-thaw winters, and how it handles snow, hail and ice dams. Read more →
 Zoning Bylaws, Setbacks and Lot Coverage: Will Your House Plan Fit Your Lot? Before you fall for a floor plan, read your municipality's zoning bylaw. This checklist shows how to find your zone, work out the largest footprint allowed and decide when a minor variance makes sense. Read more →
 10 Running Costs of a New Home in Canada, From Heating to Property Tax The mortgage is only part of what a new house asks of you every month. Here are ten recurring bills, with 2025 ranges in CAD for homes of 1,200, 2,000 and 3,000 square feet. Read more →
