





Это значит, что у вас есть два варианта на выбор:
1.Доработать проект на уровне эскиза с его автором, купить CAD Concept, а заказать разработку самой документации можете у архитектора из вашей страны.
Construction documents are prepared for the following countries:
3,669 Sq Ft Southern L-Shaped 1.5-Story House Plan with 4 Bedrooms, 4.5 Bathrooms and 3-Car Garage
Plan
11321R
Complete
Unsigned & Unsealed
DC Available
Key Specs
3669
Heated ft²
4 + 1
Baths + 1/2 Baths
4 + 1
Beds + Home Office
3
Cars
Canada United States
General & Documentation
Cover Sheet (Includes Front Perspective & Project Data)
General Construction Notes (Specifications & Standards)
Index of Drawings (Sheet List)
Architectural (A)
Floor Plans
Structural (S)
Foundation/Basement Plan
Electrical (E)
Electrical Plans
General & Documentation
Cover Sheet (Includes Front Perspective & Project Data)
General Construction Notes (Specifications & Standards)
Index of Drawings (Sheet List)
Architectural (A)
Floor Plans
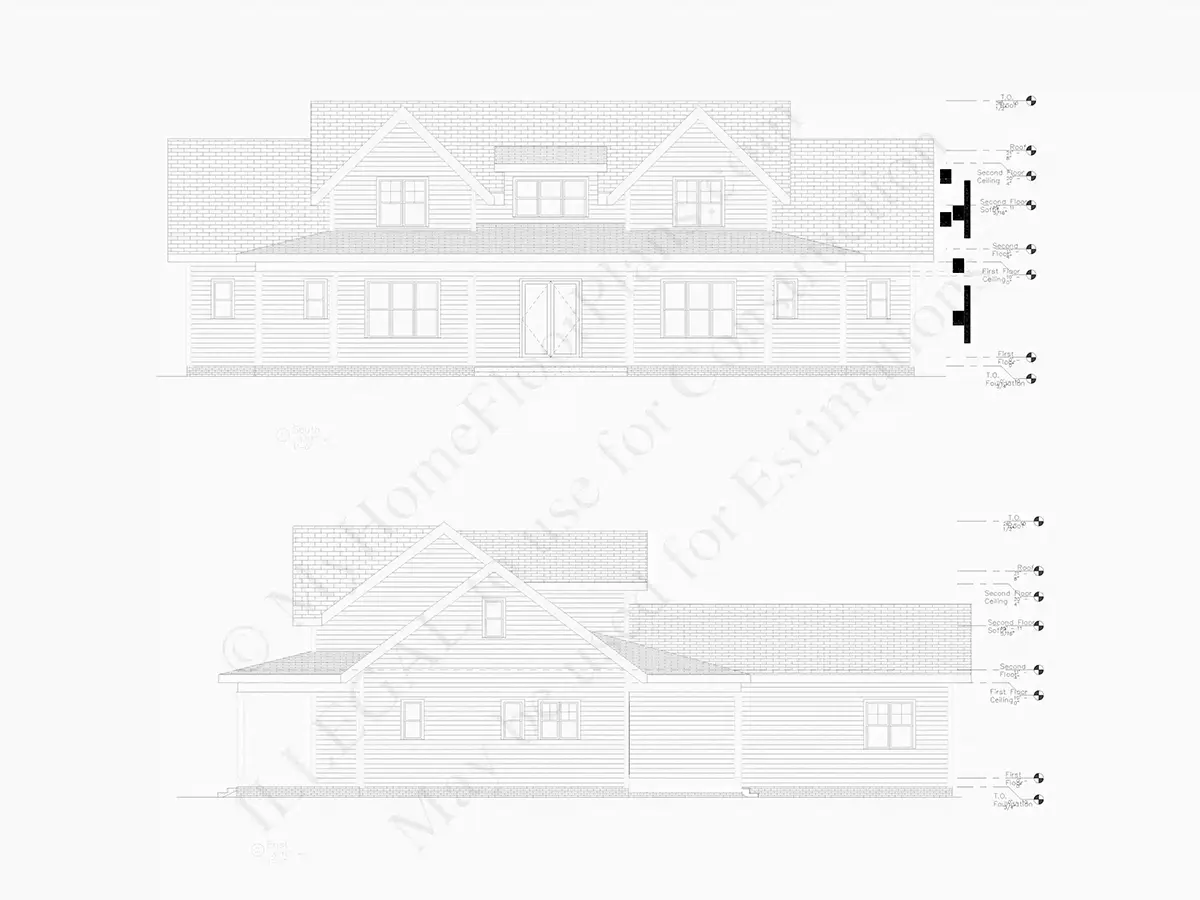
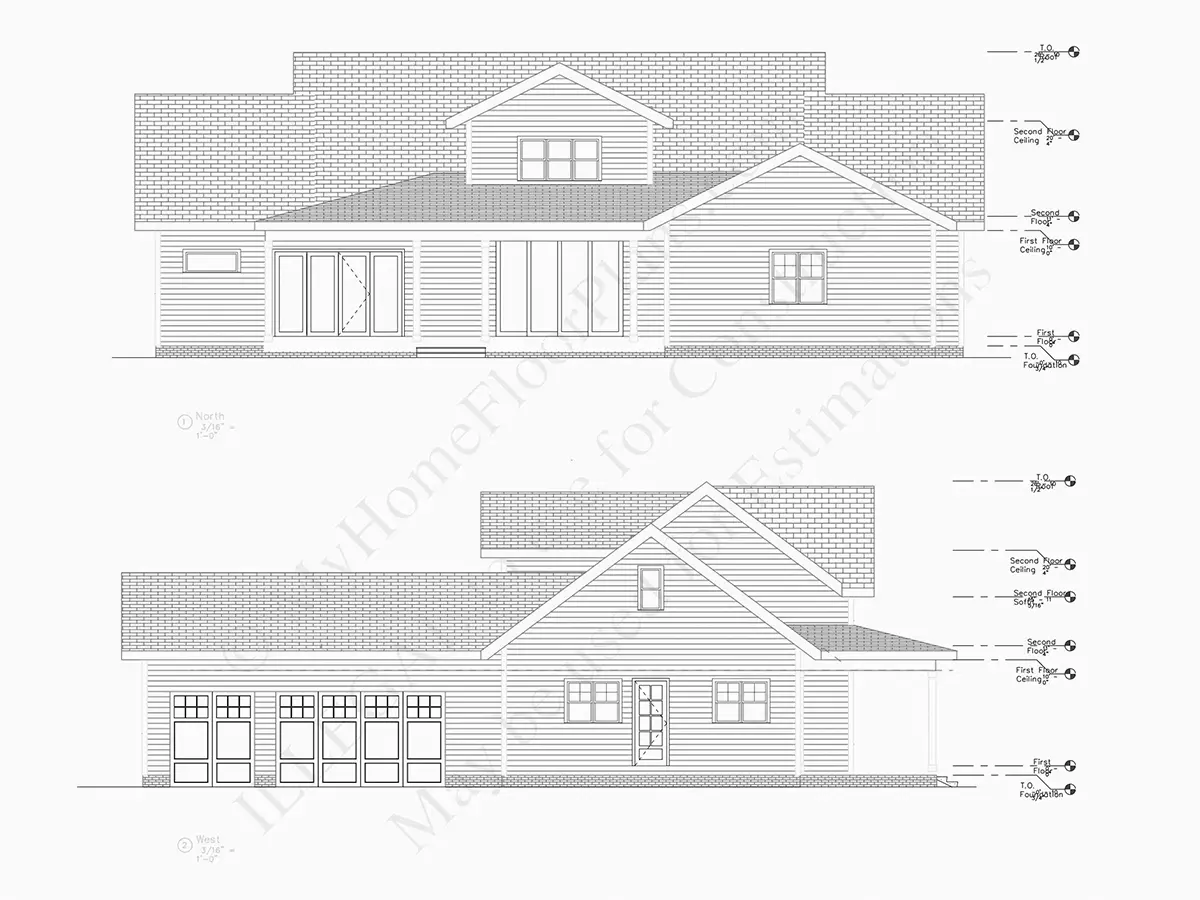
Exterior Elevations
Overhead Roof Plan
Cross Sections
Stair Details
Miscellaneous Details
Structural (S)
Foundation/Basement Plan
Electrical (E)
Electrical Plans
Need to make some changes?
This house plan can be modified to fit your family’s lifestyle and your lot’s specifics.
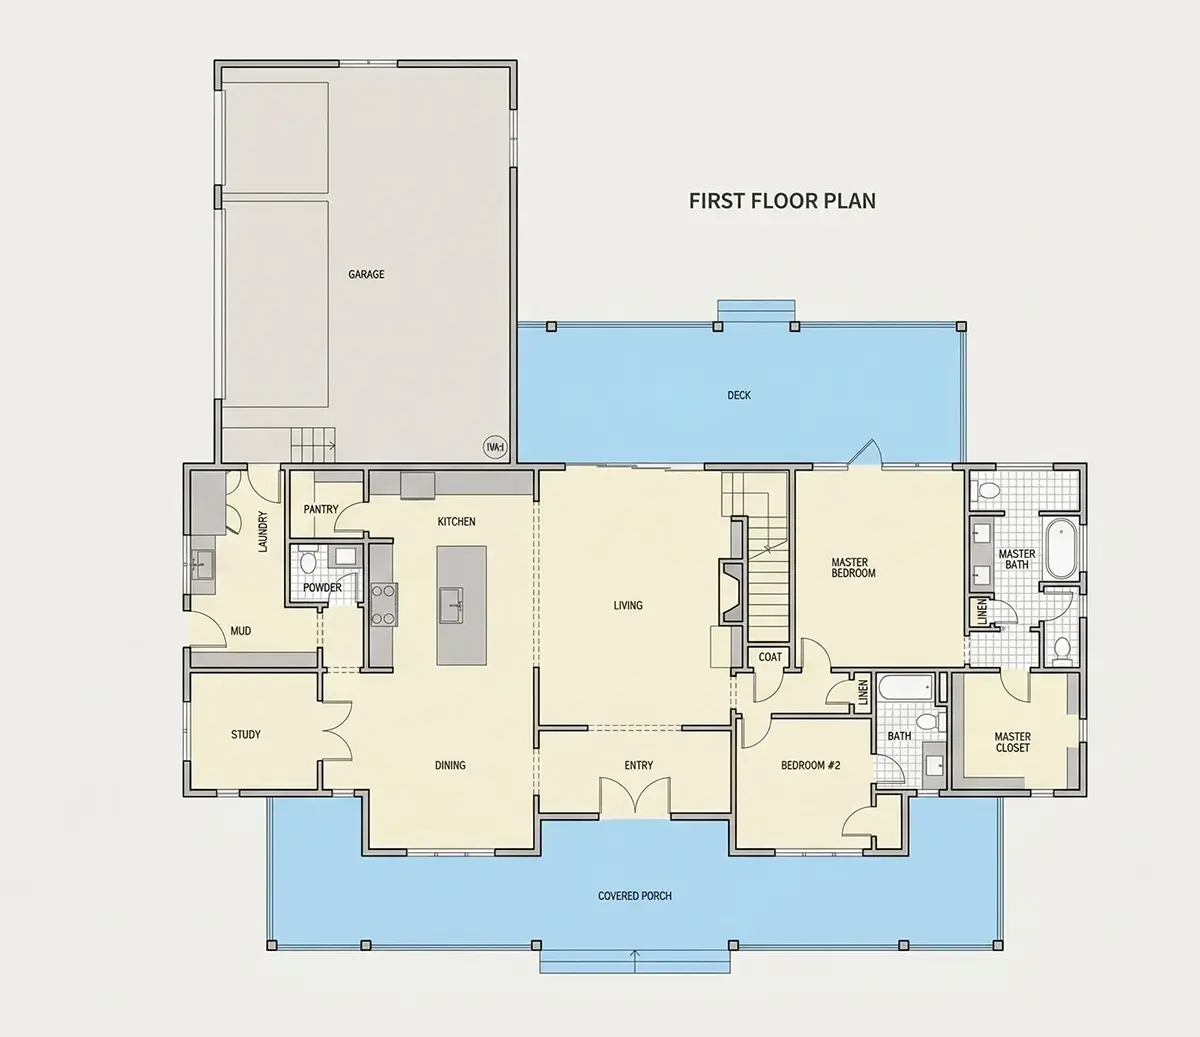
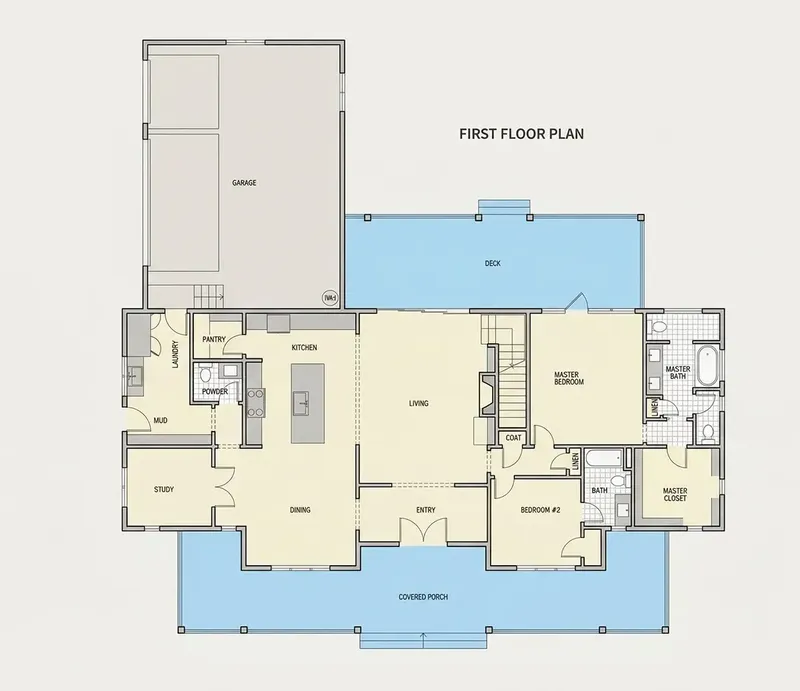
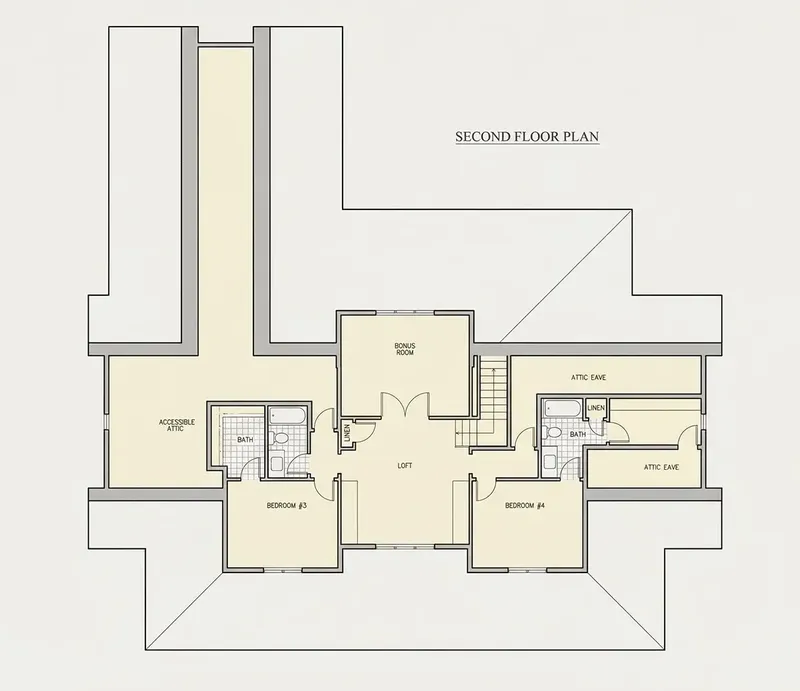
Floor Plans
Main Floor
Second Floor
Full Specs & Features
Area
Heated: 3669.00 ft²
Unheated: 1276.00 ft²
Dimensions
Depth: 80'5" ft
Width: 77'0" ft
Garage
Cars: 3
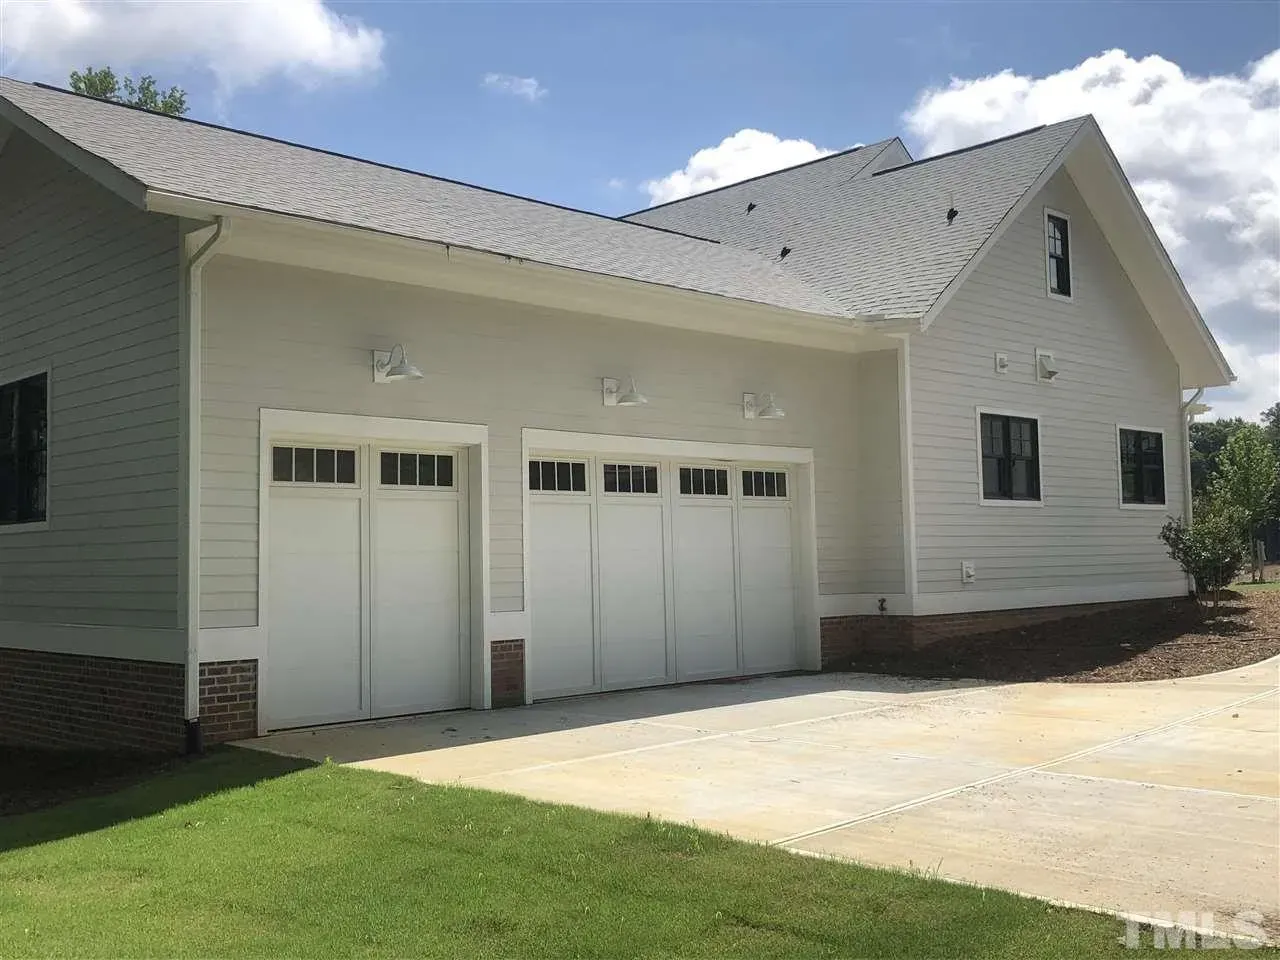
Rear Entry
Side Entry
Foundation
As Shown
Crawl Space (Optional)
Slab (Optional)
Monolithic Slab (Mono) (Optional)
Stem Wall (Optional)
Basement (Optional)
Exterior Wall Framing
As Shown
2×6 Exterior Walls (Optional)
Exterior Wall Materials
Siding
Rooms
Full bathrooms: 4
Half bathrooms: 1
Bedrooms: 4
Bonus/Flex Room
Laundry
Entry
Home Office
Storage
Walk In Closet
Mudroom
Kitchen and Dining
Walk-in Pantry
Breakfast bar
Breakfast Nook
Island
Rear Kitchen
Interior Features
Laundry On Main Floor
Fireplace in Family Room
Main Floor Master
Clustered Bedrooms
Loft
Open Floor Plan
Large Family Room (>270 ft²)
Large Kitchen (>130 ft²)
Bonus room above garage
Vaulted ceilings
Exterior Features
Wraparound Porch
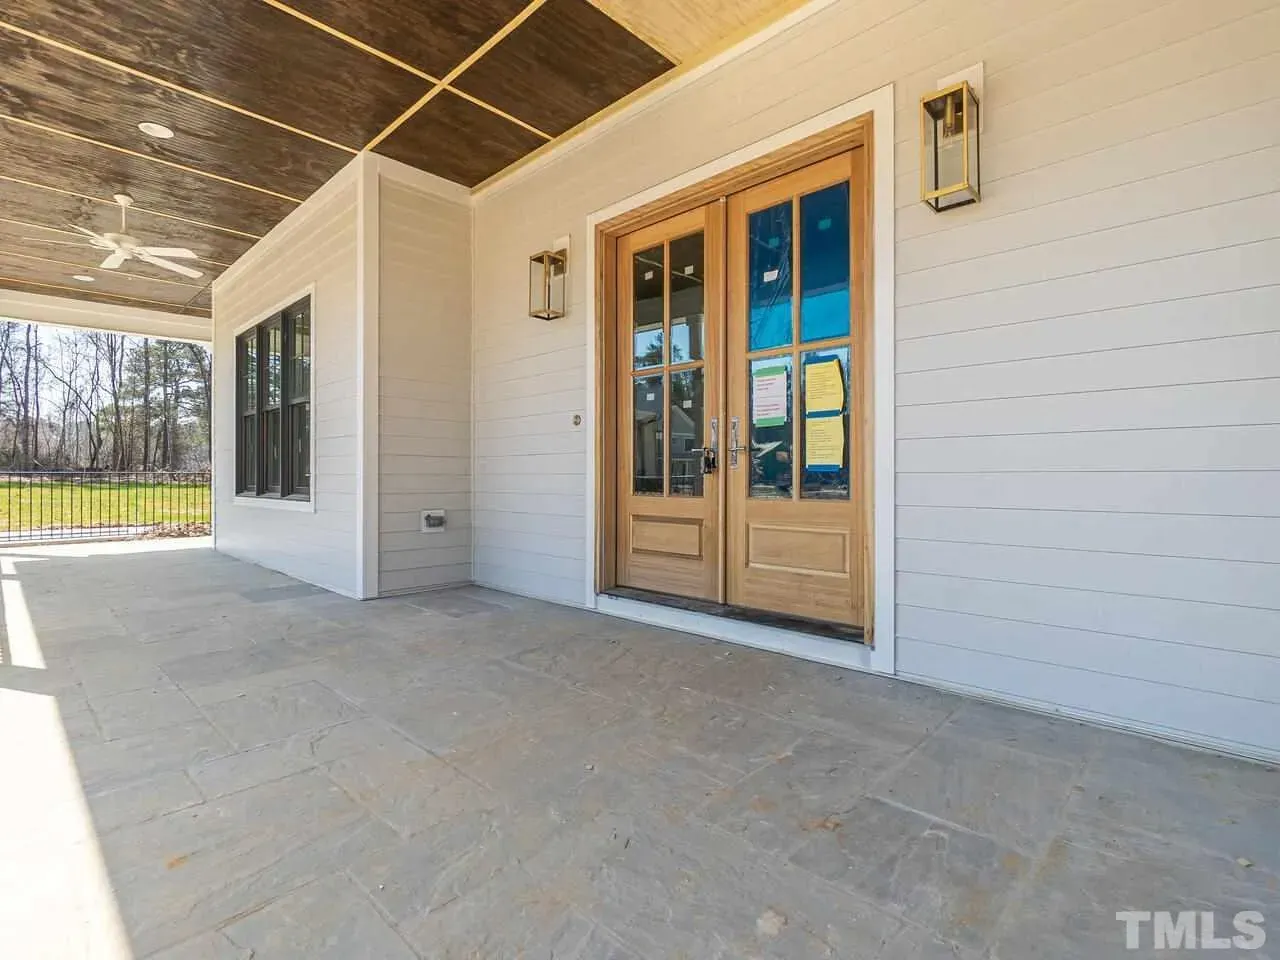
Covered Front Porch
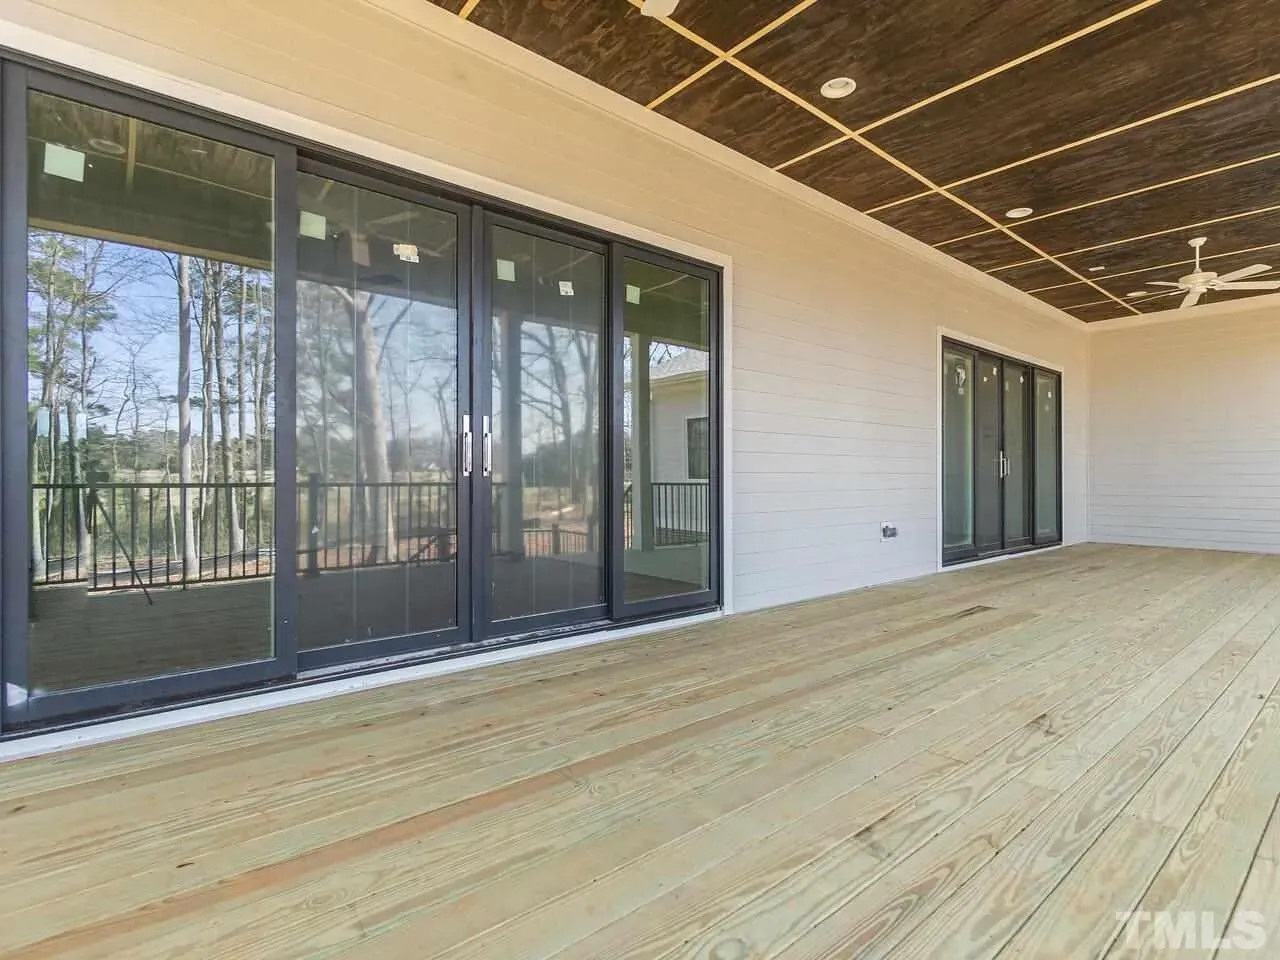
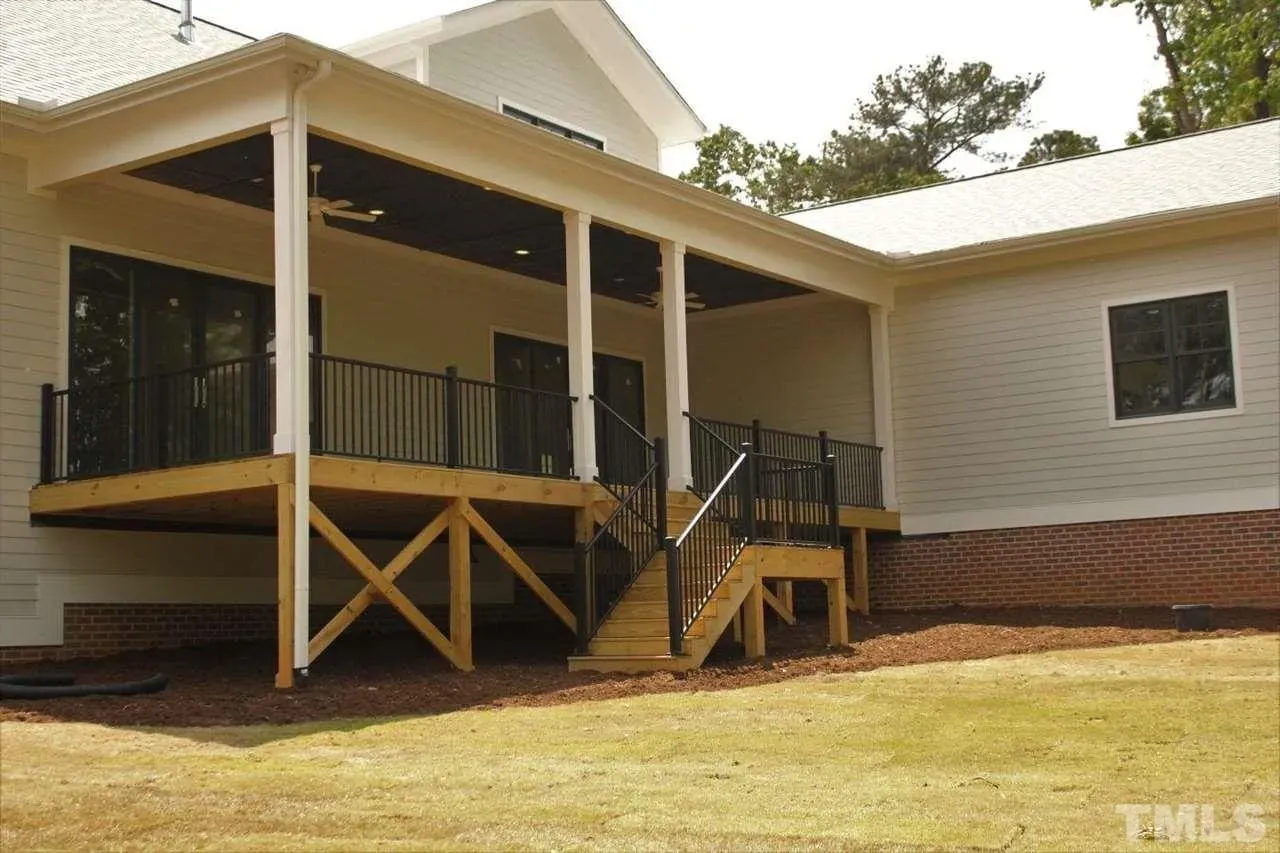
Covered Rear Porch
Architectural Style
Farmhouse
Low Country
Southern
Roof
Gable
Dormer
Ridge parallel to street
Ceiling
Main Floor Ceiling Height: 9'0" ft
Second Floor Ceiling Height: 9'0" ft
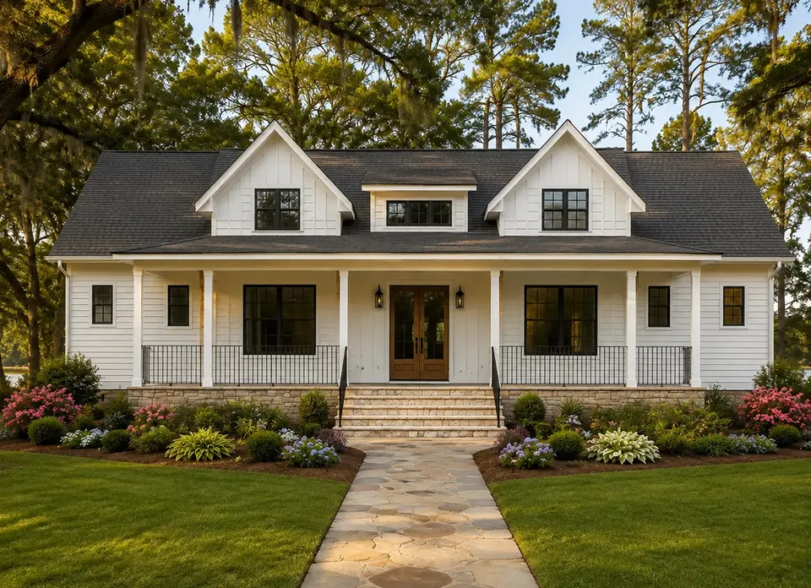
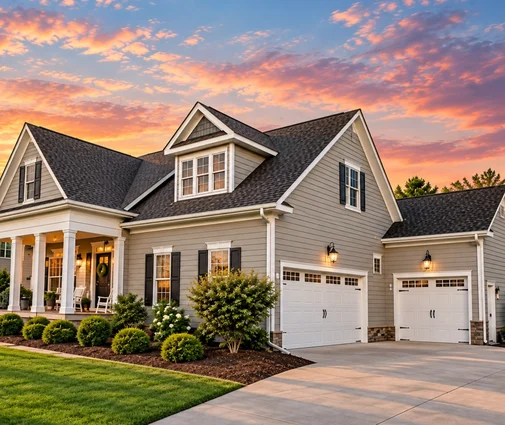
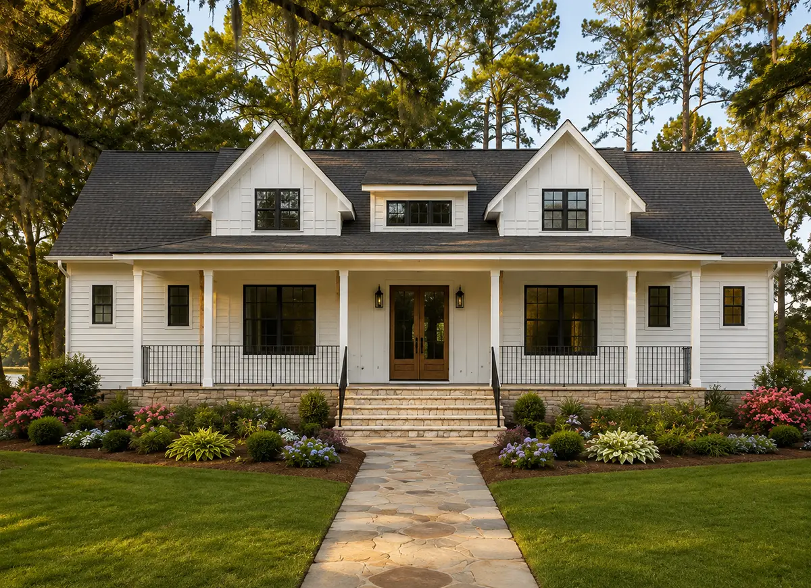
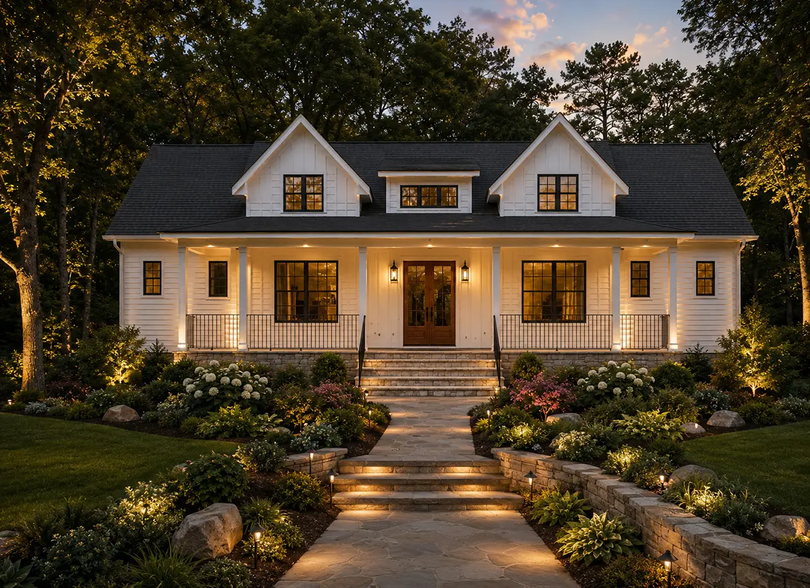
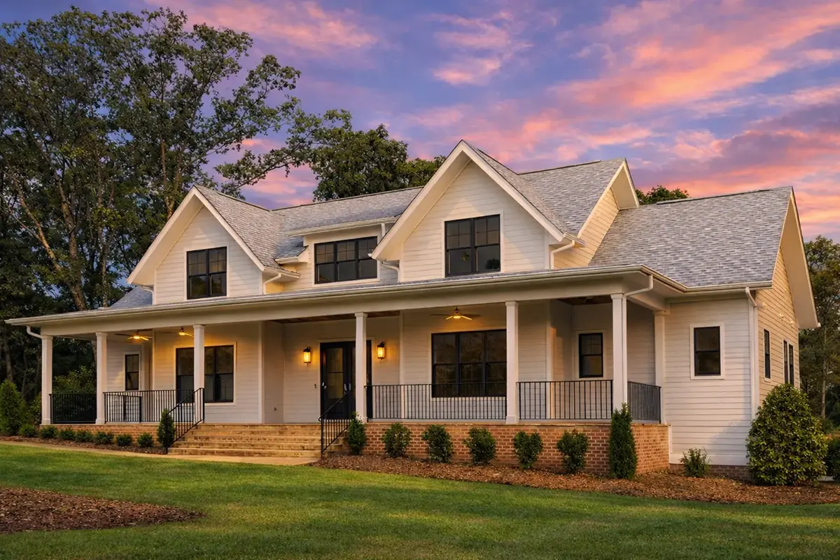
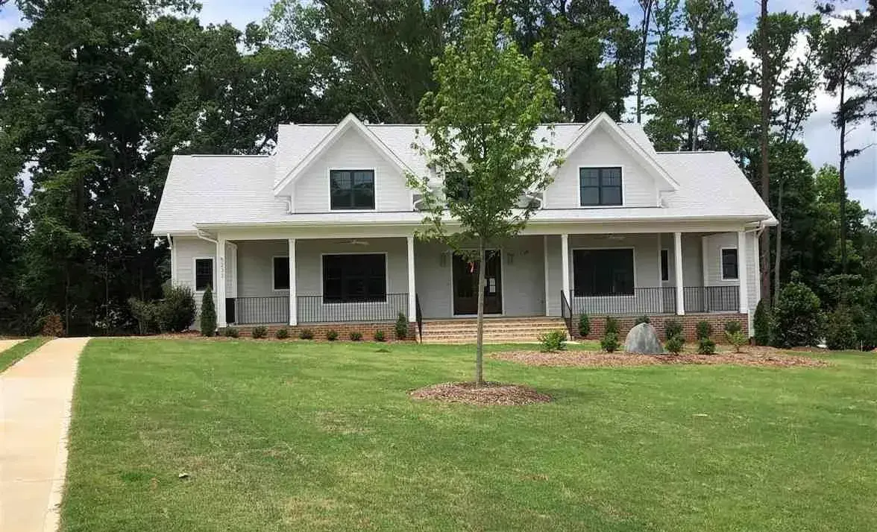
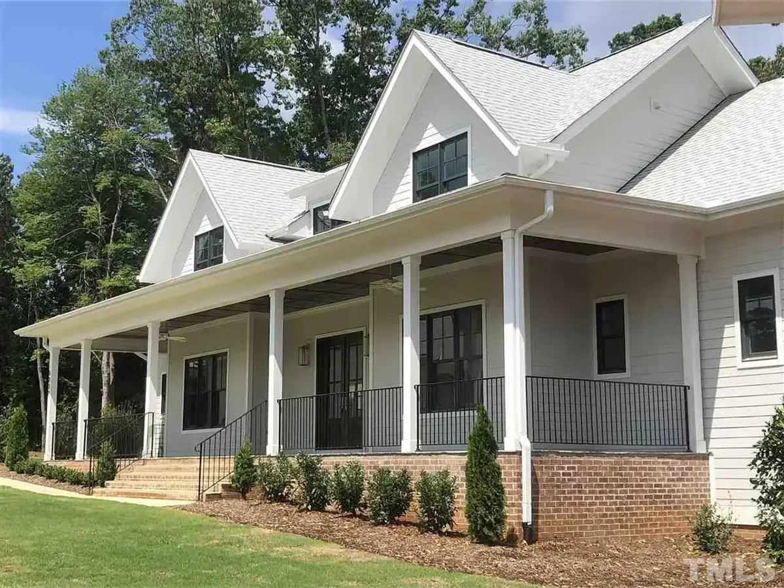
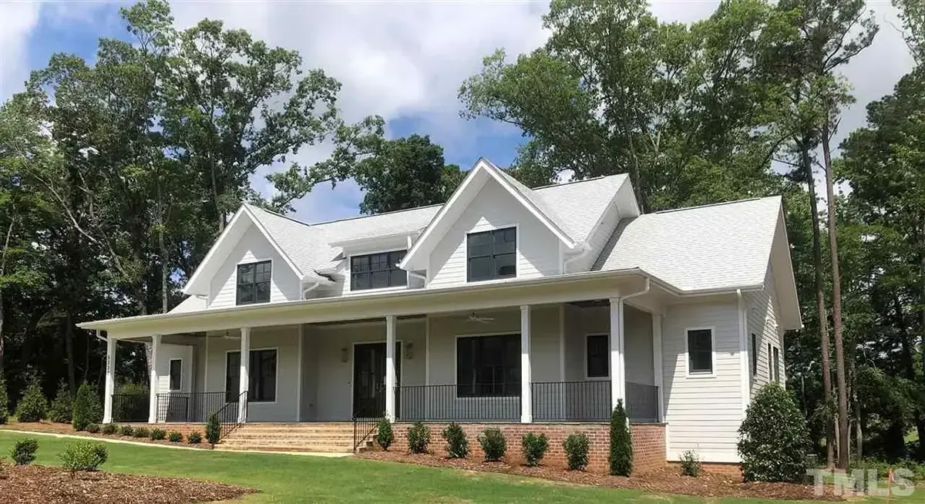
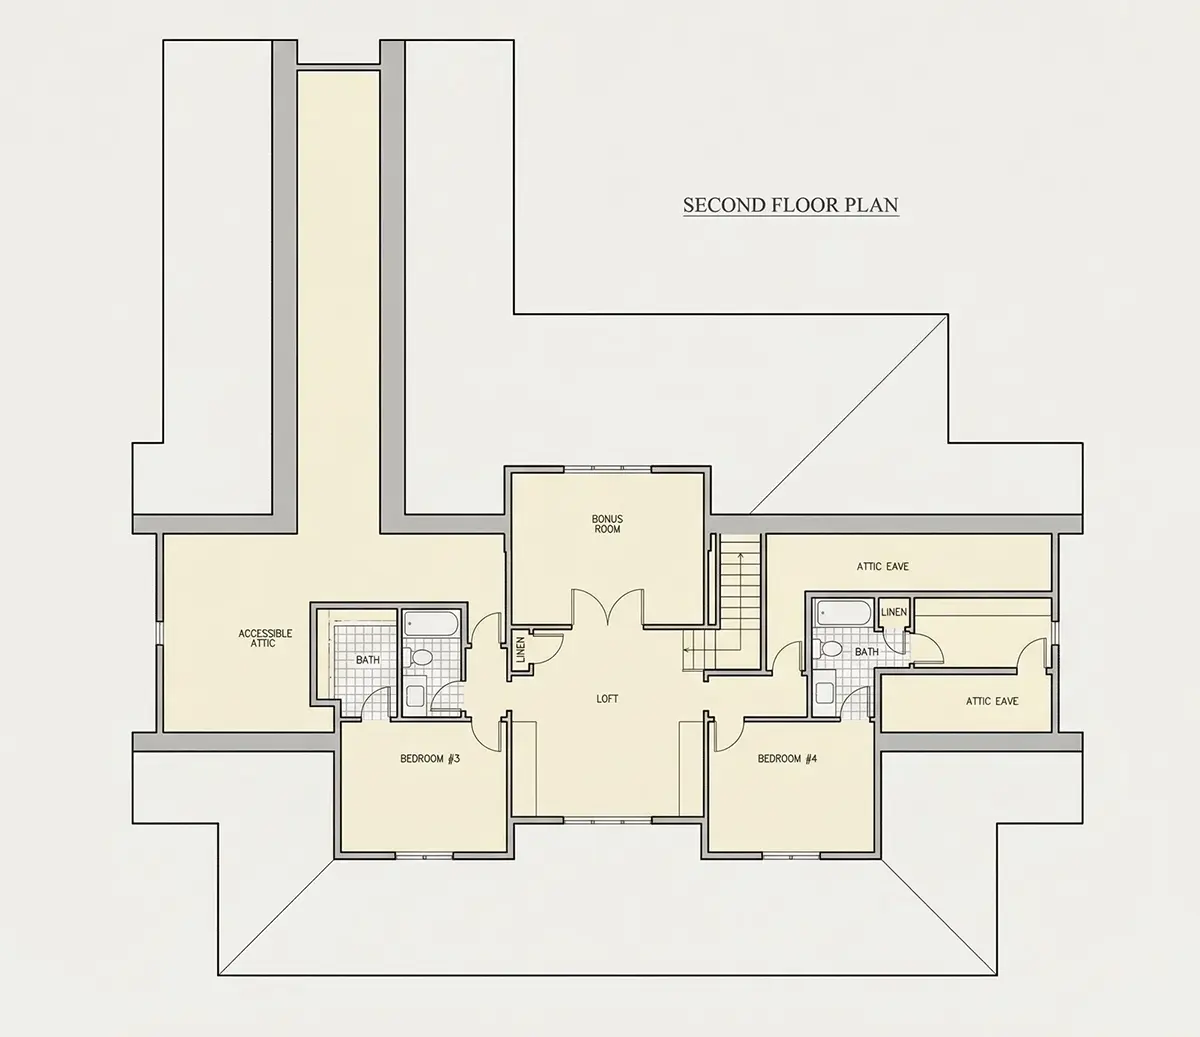
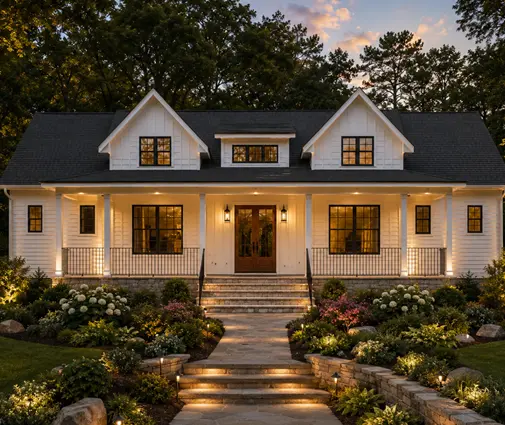
With two storeys, 3,669 Sq Ft of living space and a gable roof punctuated by dormers, Plan 11321R is a 4-bedroom 2-storey house plan in the modern farmhouse manner, shaped by Low Country, Southern and American influences. The L-shaped footprint is 77'0" wide and 80'5" deep, the ridge runs parallel to the street, and siding finishes the exterior walls. Among house plans Canada families compare for room to grow, this single-family home design offers four full bathrooms, a half bath and a three-car garage.
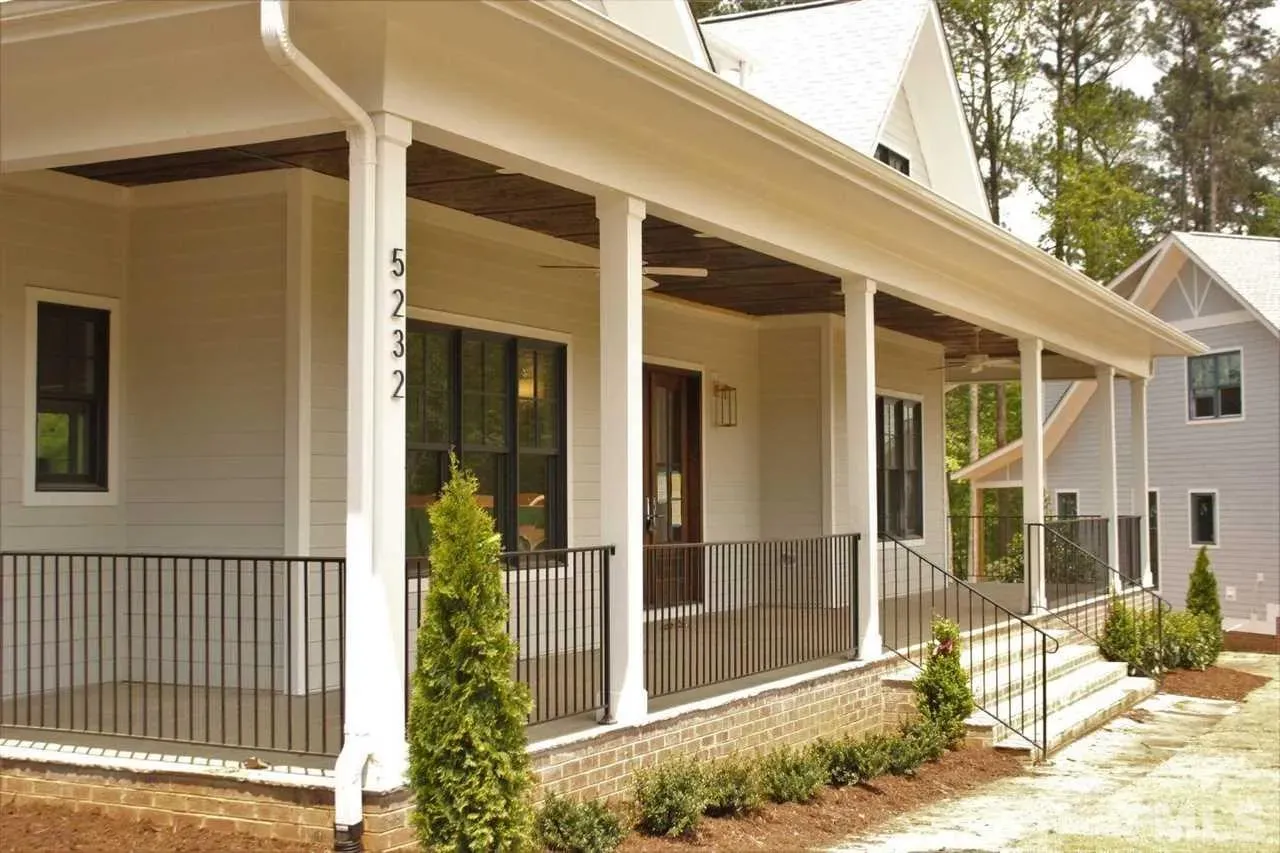
The porches set the character of the facade. A wraparound porch flows into the covered front porch, while a covered rear porch carries outdoor living to the back of the house, so there is a sheltered spot for morning coffee on more than one side. Because the three-car garage is reached from the rear and the side, no garage doors face the street, and the gables and dormers are what neighbours see first. The home is drawn on the foundation as shown, with no basement. A crawl space, slab, monolithic slab, stem wall or basement foundation can be requested instead, and 2×6 exterior walls are available as an option.
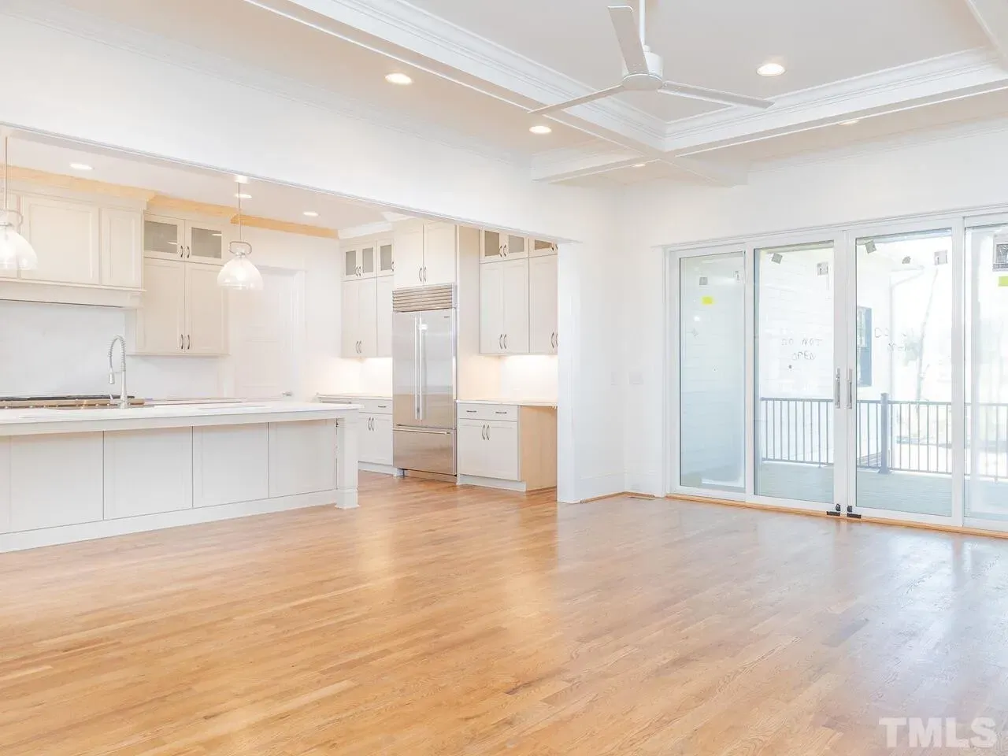
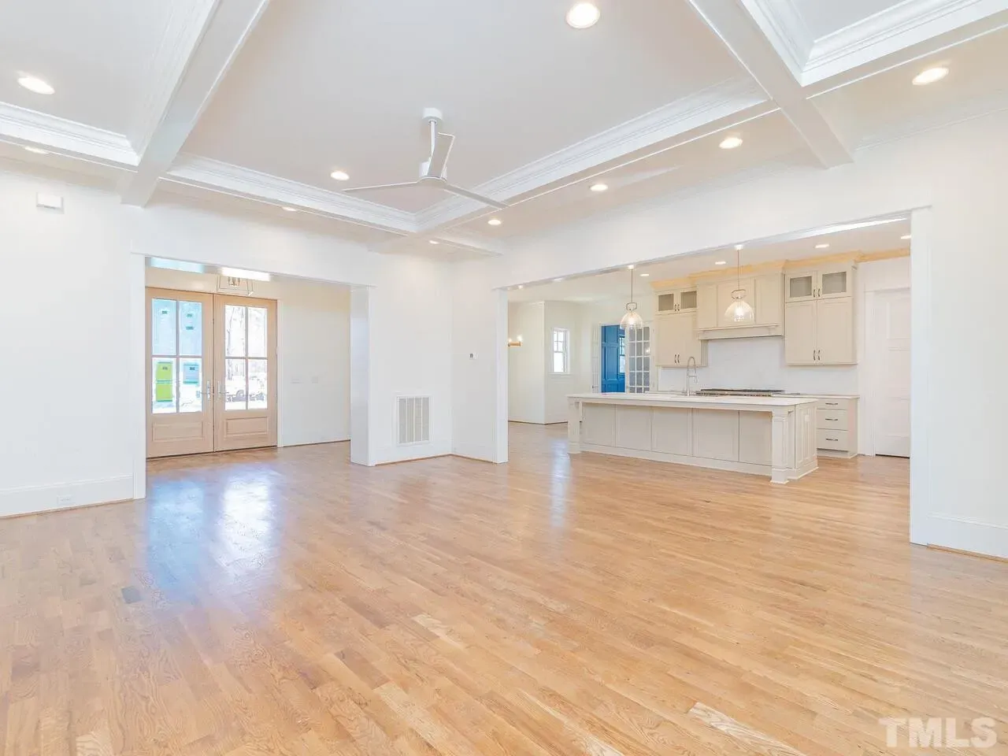
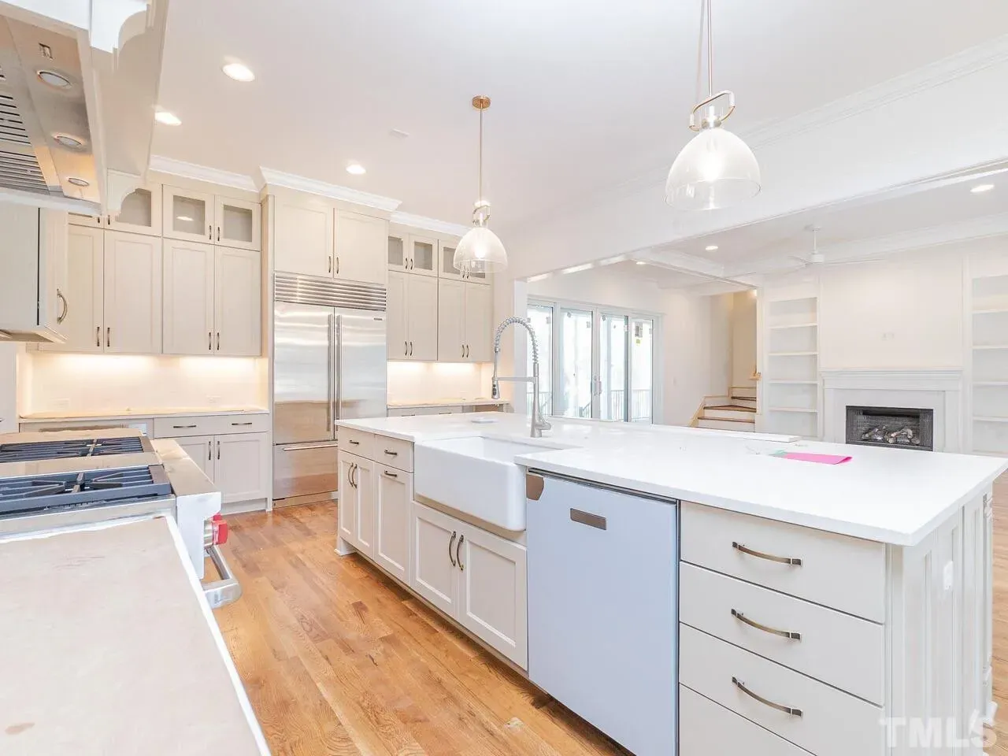
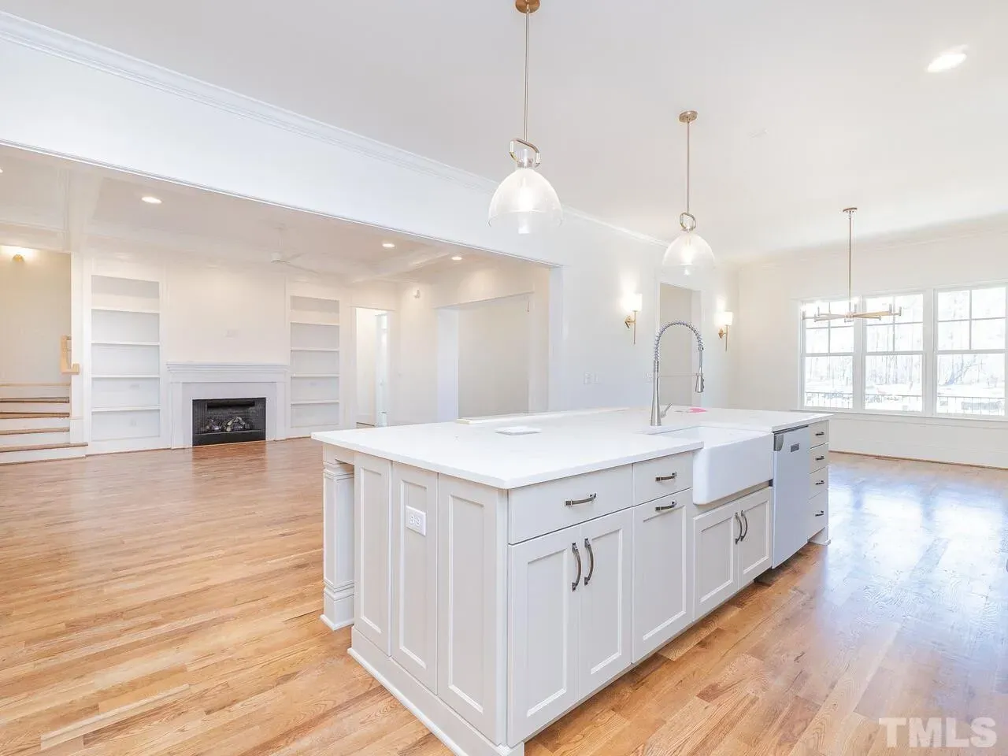
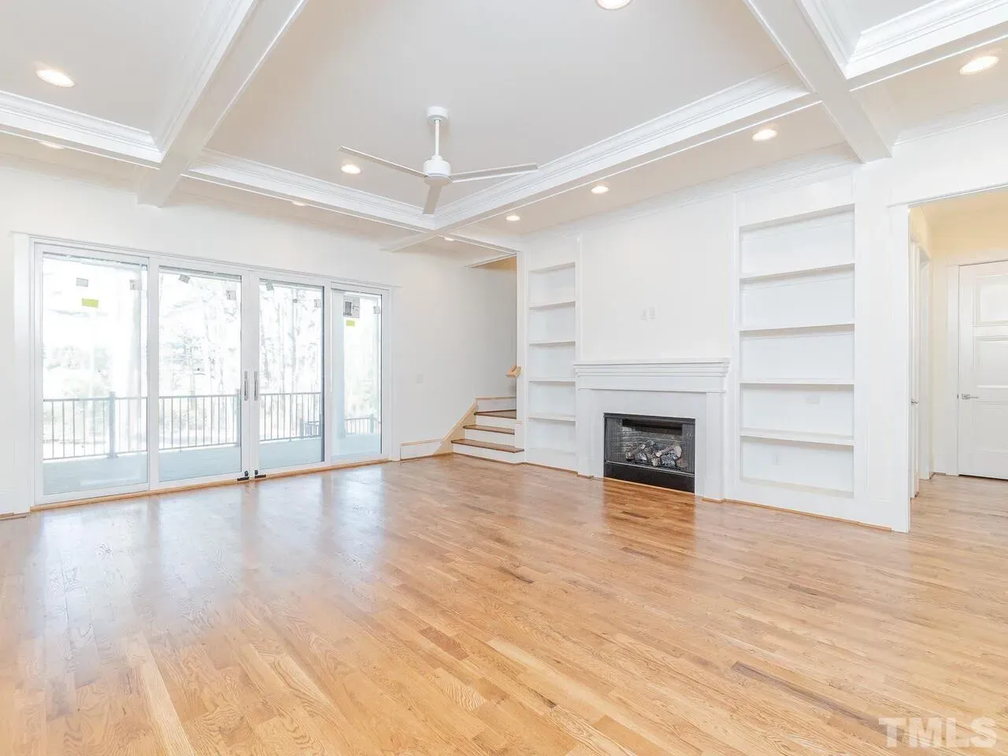
Inside the entry, the main floor opens into an open floor plan where vaulted ceilings lift the large family room. A fireplace anchors that room, which makes this a house plan with fireplace at its centre, both literally and in daily life. The large kitchen is placed at the rear and is arranged around an island, with a breakfast bar for casual seating, a breakfast nook for sit-down meals and a walk-in pantry that keeps groceries organized out of sight. A home office gives remote work its own room, separate from the busy hub of kitchen and family room.
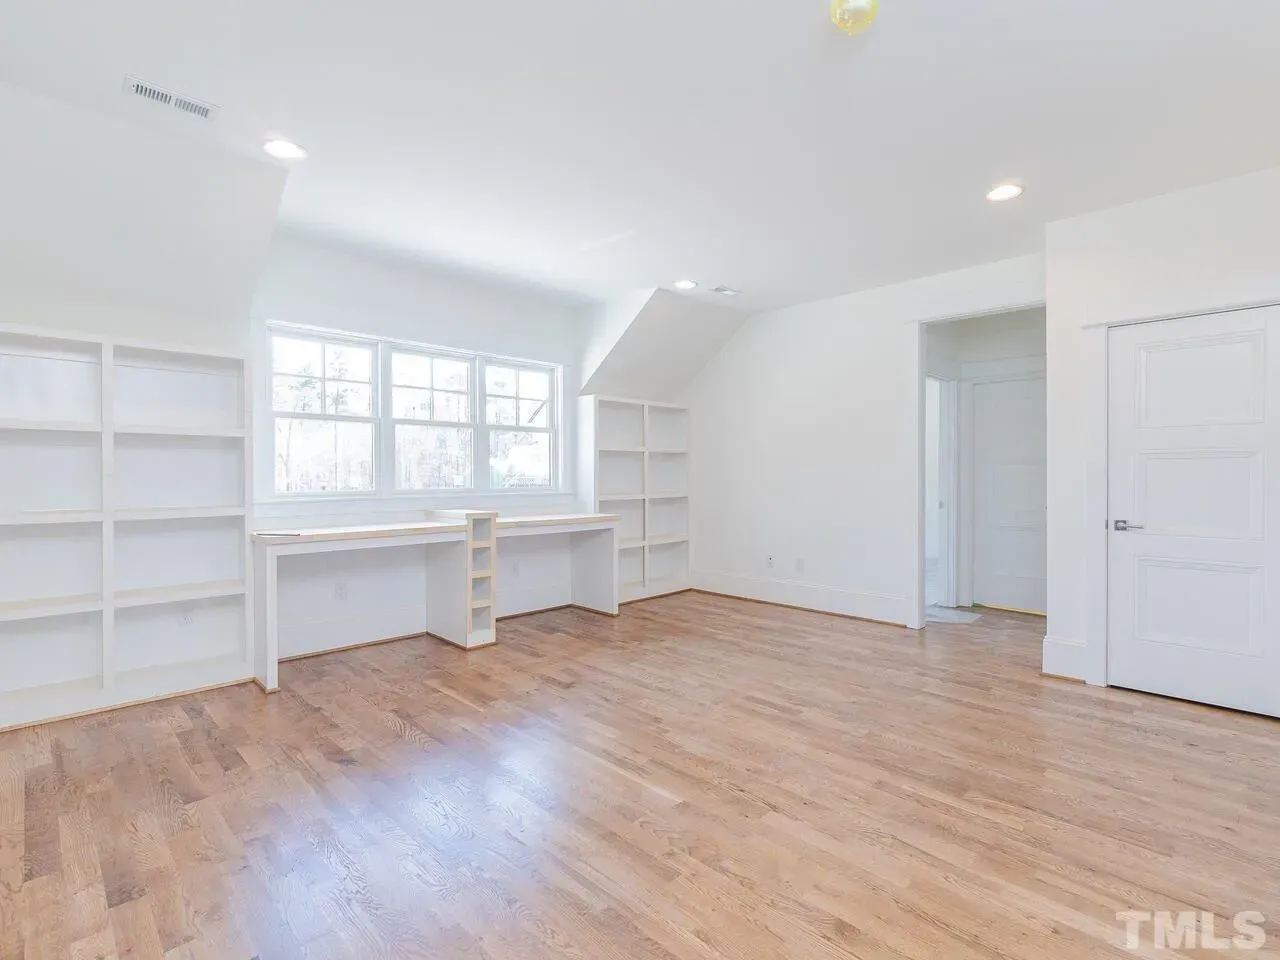
The main-floor master means the owners can keep their bedroom on the same level as the kitchen and living areas, and a walk-in closet keeps the suite orderly. The other bedrooms are clustered together, and with four full bathrooms plus a powder room for guests, no one waits long on a school morning. A loft and a bonus/flex room above the garage add flexible space for a playroom, a guest retreat or a quiet reading corner. Everyday logistics stay on the main floor too: a mudroom catches boots and backpacks, the laundry is steps from the bedrooms' traffic, and dedicated storage keeps seasonal gear neatly put away.
More Plans By This Architect
Related Plans & Collections
Worth Reading
 Drywall or Plaster? How Canadian Interior Walls Compare to Germany, Poland and Romania Canadians finish almost every interior wall with drywall, while Polish, German and Romanian families often choose plastered masonry. Here is what each approach teaches you before you finalize your own plan. Read more →
 Buying a House Plan in Canada: Copyright, Build Licences and CAD Files Explained When you pay for a house plan you usually buy permission to build it once, not the design itself. Here are the questions Canadian buyers ask about copyright, CAD files, changes and reuse, answered plainly. Read more →
 Rural Lot Access in Canada: Entrance Permits, Culverts, 911 Addresses, Private Roads On a rural lot, the house permit is rarely the first approval you need. This guide covers entrance permits, culverts, sight lines, civic addresses and building on private or seasonal roads in Canada. Read more →
