A common scenario: a couple buys a set of plans, builds their bungalow on a suburban lot in Ontario, loves it, and three years later wants to build the same house on a lake property for their parents. They assume the plans are theirs. In most cases they are not. What you pay for is usually a licence, and its wording decides what you can do next. Below are the questions Canadians ask most often about copyright, file formats, modifications and reuse, with direct answers.
Do I own the design when I buy a house plan?
No. In almost every case you buy a licence to use the drawings, and the designer keeps the copyright. The licence is a contract that says how many homes you may build, who may copy the drawings, and whether anyone may change them.
This works much like buying software. You hold a copy you are allowed to use, but you cannot resell the design, publish it or hand it to a builder for their next spec home. Owning the copyright outright is possible, but it requires a written assignment signed by the designer. That is rare and costs far more than a standard plan.
Are house plans really protected by copyright in Canada?
Yes. Under the federal Copyright Act, drawings are protected as artistic works, and the Act also protects "architectural works," meaning the building itself. Protection is automatic. Nothing needs to be registered, and a missing copyright notice on the sheets does not mean the plan is free to copy.
Protection also lasts a long time. Since the 2022 amendment it generally runs for the life of the author plus 70 years. Assume that any plan you find online, in a magazine or in a builder's brochure belongs to someone.
What does a single-build licence allow?
A single-build licence lets you construct one home from the plan on one site. It normally also lets you make the copies needed for that one project: for the municipality's permit review, your lender, the builder, the framer and the trades.
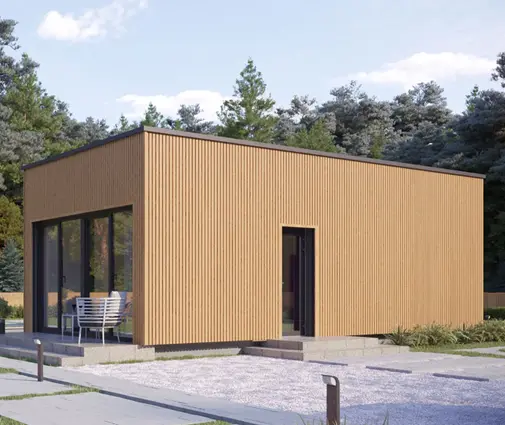
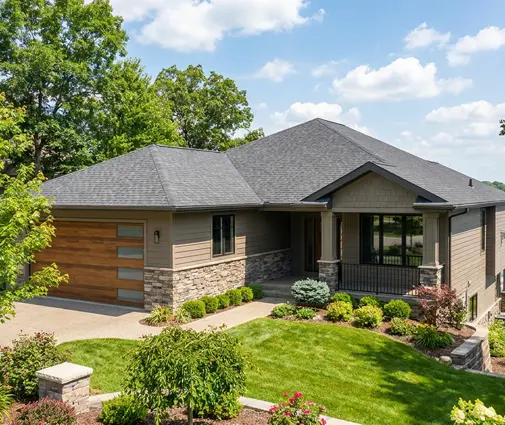
Take a compact plan like this 3-bedroom Prairie-style bungalow of 1634 sq ft with a full basement. A single-build licence covers building it once, wherever that lot is. Building it a second time needs a new licence, even if you are the same owner using the same builder.
What is the difference between a PDF licence and a CAD file licence?
A PDF set is for printing and reviewing. A CAD licence (DWG or similar) gives you the editable source drawings, so a designer can change them efficiently. Because CAD files make copying and reworking so easy, sellers usually charge noticeably more for them and attach stricter terms.
For most Canadian builds the CAD version is worth considering. Stock plans almost always need some local work. Footings must suit your frost depth, walls must meet your province's insulation requirements, and roof framing must handle your snow load. Redrawing all of that from a PDF takes longer and costs more. If you are almost sure you will change the layout, ask about the CAD licence before buying the PDF, because upgrading later is not always cheaper.


Can a local designer or architect modify the plan I bought?
Usually yes, but only if your licence allows modifications, and most standard licences do. Read the clause carefully, though. Some licences only permit changes by the original designer, while others let you hire any qualified professional.
In Canada the changes are often necessary. In Ontario, permit drawings generally have to be prepared by someone holding a BCIN (Building Code Identification Number), an architect or an engineer, with some exemptions for homeowners. In British Columbia, many municipalities ask for energy modelling under the BC Energy Step Code. As a rough 2025 range, local adaptation of a stock plan ran from about $1,500 to $6,000 for moderate changes, and more where engineering was involved. Confirm with your municipality what it requires before you budget.
Will my municipality accept a stock plan for a building permit?
Usually not without changes. Permit reviewers check the drawings against the provincial code, or the National Building Code where it applies, and against local zoning: setbacks, height, lot coverage and so on. A plan drawn for another climate rarely meets all of that as delivered.
A plan that already includes a basement, like this 1675 sq ft Craftsman bungalow with 3 bedrooms, is a better starting point than one drawn on a slab. You can browse more of these in the plans with a basement collection. You will still need wall assemblies, HRV and mechanical details, and structural elements that fit your region.
Can I build the same house twice?
Only if you buy a multi-build licence or a second single-build licence. Families who build a main home and then a matching cottage, or builders who put the same design on several lots, need terms that say so explicitly.
Small plans get reused most often. A 750 sq ft 2-bedroom cabin plan is a typical candidate for a second build on a lake or rural property. If you have any chance of building more than once, buy the right licence at the start. It is usually cheaper than fixing the problem afterwards.
Can I copy a builder's model home I toured?
Not safely. The model home is itself an architectural work, and its drawings belong to the builder or their designer. Measuring it, photographing the floor plan from a sales brochure, or asking a drafter to "recreate" it can infringe copyright even if no original drawing changes hands.
Builders in subdivisions protect their models because those models are what they sell. If a court finds infringement, it can award damages and, in serious cases, order construction to stop. If you like a model, ask the builder whether they will build it on your lot, or find a published plan with a similar layout and buy a licence for it.
If I change a plan enough, does it become mine?
Not automatically. Swapping a window, flipping the garage or adding a few feet to a room usually leaves you with a modified copy of the original design. What matters is whether a substantial part of the original was copied, not how many details changed.
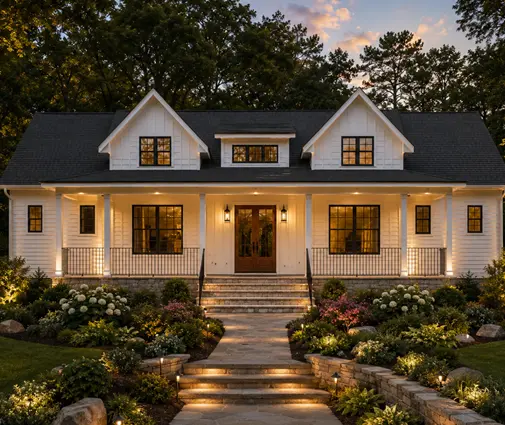
If you want a design you fully control, start with a designer from a blank page and get a written copyright assignment. Otherwise, work inside a licence that allows modifications. That is the normal, legal route for adapting a plan such as this two-storey modern farmhouse of 1928 sq ft to a narrower Canadian lot or a different garage position.
What happens to the licence if I sell the house?
The new owner can live in the house and maintain it without any issue. The licence controls the building of the home, not its ownership. What the buyer does not usually get is the right to reuse your drawings for another build.
Give the buyer your permit set and as-built drawings anyway. They help with future renovations and permits, and handing over copies for that purpose is normally fine. Check your licence if you are unsure.


What should I check in a plan licence before I pay?
Read the licence text, not just the product page. Before you pay, confirm these points:
- Number of builds: one home, a set number, or unlimited.
- File format: PDF, printed sets or CAD, and whether you can upgrade later.
- Modifications: whether changes are allowed, and by whom (any local professional or only the original designer).
- Copies: whether you can share files with the municipality, lender, builder and trades.
- Transfer: whether you can transfer the licence if you sell the lot before building.
- Code disclaimer: most plans state they are not engineered for your site. Expect to pay for local review.
- What is included: foundation options, elevations, sections, roof plan, and whether a basement version exists.
If something is unclear, ask in writing and keep the answer. Then search the one-storey plans or larger two-storey designs, such as this 4-bedroom, 3669 sq ft farmhouse, knowing what your purchase actually covers.