A common way to lose money on a new home happens before anyone digs a hole. A family buys a set of drawings, takes them to the municipality, and learns the house is four feet too wide for the side yards or 600 sq ft over the allowed floor area. The plan was fine. It just didn't fit the lot.
Every Canadian municipality controls what goes on a property through its zoning bylaw. The building code (the National Building Code, or the Ontario, BC or Quebec version where you live) controls how the house is built. The zoning bylaw controls where it sits, how big it is and how tall it gets. Use the checklist below before you choose a plan, not after.
Stage 1: Find the zoning that applies to your property
- Zone designation: look up the property on your municipality's online zoning map or interactive GIS viewer. Note the exact zone code (for example R1, RS-1 or a site-specific exception).
- Bylaw text: download the section of the zoning bylaw for that zone and the general provisions section. The general provisions often hold the rules on projections, accessory buildings and corner lots.
- Exceptions and overlays: check for site-specific exceptions, heritage districts, floodplain or conservation authority regulation areas (common in Ontario), and hillside or wildfire development permit areas (common in BC).
- Title documents: ask your lawyer or the land titles office for any easements, rights-of-way or restrictive covenants. New subdivisions often add architectural controls on top of the bylaw.
- Survey: get a current survey or real property report showing lot lines, dimensions and existing structures.
If the bylaw reads like a legal puzzle, call the planning or zoning desk at the municipality. Ask them to confirm the zone and point out any exceptions. Write down who you spoke to and when. A quick zoning confirmation is far cheaper than redrawing a plan later.
Stage 2: Read the four numbers that shape the house
- Setbacks: the minimum distance from the front, side and rear lot lines to the house. In many suburban zones the front setback falls roughly between 4.5 and 7.5 m (15 to 25 ft), interior side yards are often around 1.2 m (4 ft) or more, and rear yards are usually deeper. Corner lots typically have a larger exterior side yard.
- Lot coverage: the maximum share of the lot the building may cover. In many low-density residential zones it lands somewhere around 30 to 45 percent, but this varies widely. Check whether an attached garage, covered porch or raised deck counts.
- Height: the maximum building height, and above all how it is measured. Some bylaws measure to the peak, others to the midpoint of a pitched roof, and the starting point may be average finished grade or the established grade at the street.
- Floor space index (FSI): also called floor area ratio or gross floor area limit. It caps the total floor area relative to the lot size. Check whether a basement, attached garage or attic space counts toward it.
Write these four numbers on one page next to your lot dimensions. They will rule out more plans in five minutes than an afternoon of browsing. Pay attention to definitions: "lot coverage", "gross floor area" and "grade" are defined in the bylaw itself, and the definitions differ from one municipality to the next.
Stage 3: Work out the largest footprint allowed
- Building envelope: subtract the setbacks from the lot dimensions. A 50 x 120 ft lot with a 20 ft front yard, a 25 ft rear yard and 4 ft on each side leaves an envelope of 42 x 75 ft, or 3,150 sq ft.
- Coverage cap: multiply lot area by the coverage limit. On that 6,000 sq ft lot, 35 percent coverage allows 2,100 sq ft of footprint, including the garage if the bylaw counts it.
- Floor area cap: multiply lot area by the FSI. An FSI of 0.5 gives a total of 3,000 sq ft above grade.
- The smallest number wins: your real limit is whichever of the three is tightest. Here, coverage (2,100 sq ft) caps the footprint and FSI (3,000 sq ft) caps the total.
- Projections: check how far eaves, steps, porches, bay windows and chimneys may extend into a required yard.
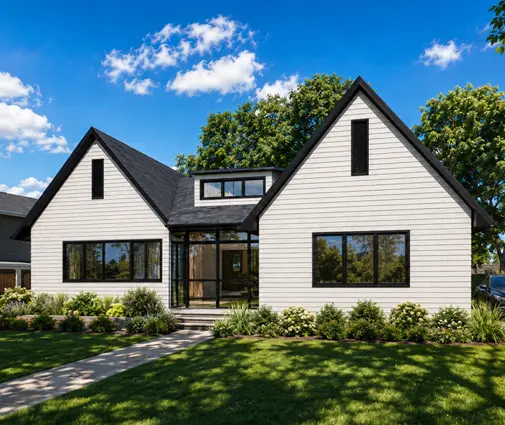
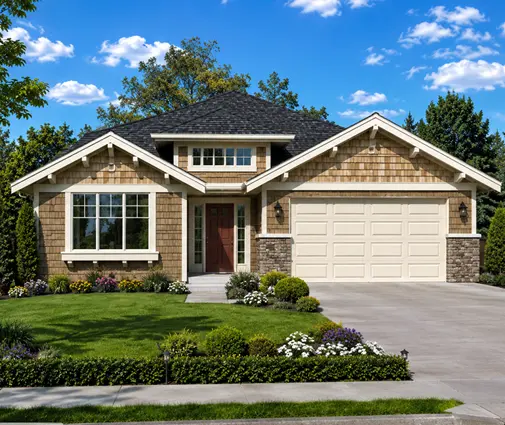
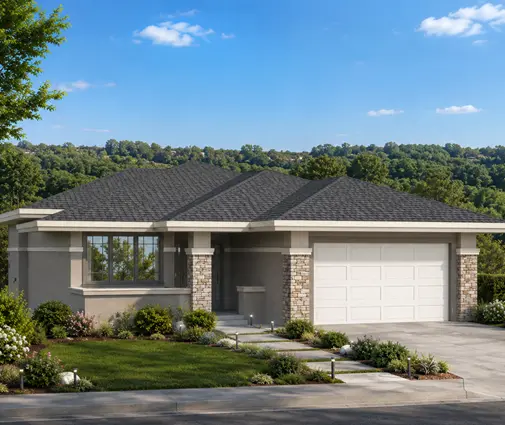
Compare these numbers with the plan, not just its total area. On our example lot, a bungalow such as this 1,700 sq ft Craftsman bungalow with five bedrooms and a full basement or this 1,745 sq ft three-bedroom ranch with a basement fits comfortably once you confirm the footprint, garage included, stays under 2,100 sq ft. A two-storey home like this 3,625 sq ft modern farmhouse would exceed the 3,000 sq ft cap, even though its footprint might fit. Remember that a full basement adds living space without raising the footprint, and many bylaws exclude it from floor area. That's one reason the basement is so popular across Canada.
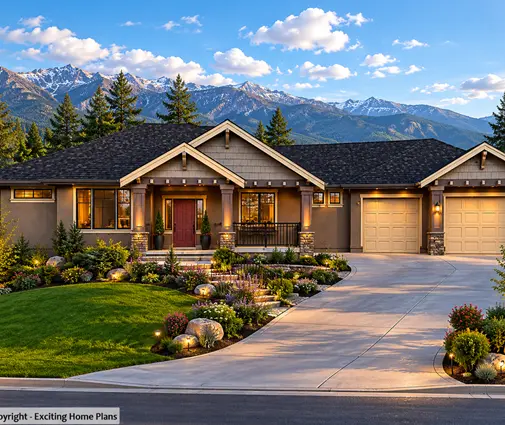
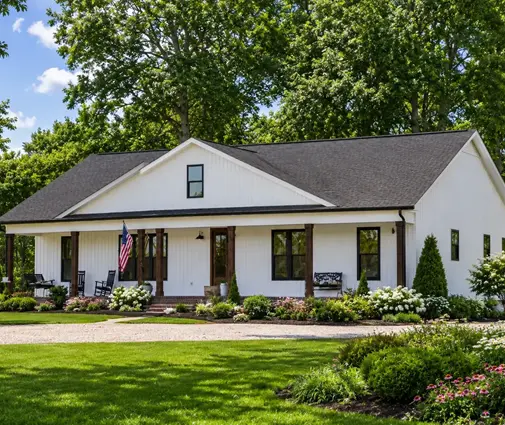
Narrow urban lots change the maths: side yards eat a bigger share of the width, so the house grows in depth and height. Browse narrow lot house plans if your lot is under about 40 ft wide, and check the side yards first. A compact two-storey such as this 1,695 sq ft four-bedroom cottage over two floors keeps the footprint small. On a rural acreage, the zoning limits are usually generous, but septic field, well and watercourse setbacks decide where the house can actually go.
Stage 4: Decide whether you need a minor variance
- Size of the gap: a few feet of side yard or a few percent of coverage is the kind of request a variance is meant for. A house far bigger than the zone allows usually calls for a rezoning or a different plan.
- Right body: in Ontario, applications go to the committee of adjustment; in BC, to the board of variance or through a development variance permit; in Quebec, a dérogation mineure goes to council. Other provinces use their own development officers and appeal boards.
- Tests applied: in Ontario, the committee looks at whether the request is minor, desirable for the area, and keeps the general intent of the zoning bylaw and the official plan. Other provinces use similar criteria.
- Neighbours: nearby owners are notified and can object. Talk to them before you apply.
- Time and fees: expect several weeks to a few months and application fees that can run from a few hundred to several thousand CAD (2025 range). Check the current schedule with your municipality.
Choose a plan that fits the bylaw as drawn whenever you can. A variance is a risk added to your schedule, and your building permit waits for it. If the plan almost works, ask whether a modest change, like a shorter garage, a narrower wing or a lower roof pitch, removes the need for one. Plans from the one-storey collection, such as this 1,879 sq ft three-bedroom Acadian-style ranch, are often easier to adjust in width than tall homes are in height.
Stage 5: Bring this to the plan selection
- Lot sheet: lot width, depth, area, orientation and the survey.
- Zoning limits: setbacks, coverage, height and FSI, with the bylaw definitions.
- Maximum footprint: your calculated envelope and coverage cap, garage included.
- Height budget: the allowed height and how it is measured, compared with the plan's elevations and your expected grade.
- Site constraints: slope, easements, driveway location, septic and well areas, snow storage space near the driveway.
Have the plan reviewed by a local designer, BCIN holder (in Ontario) or architect before you apply for the permit. They will adapt it to the code in your province and confirm the zoning numbers on a proper site plan.
The most common mistakes
- Comparing the plan's total area with the lot but ignoring the garage in lot coverage.
- Measuring height to the eaves when the bylaw measures to the peak or to the midpoint.
- Forgetting the larger exterior side yard on a corner lot.
- Missing a covenant or architectural control in a new subdivision.
- Assuming a minor variance will be approved and buying the plan first.