You found the lot: two acres with an ocean view, a gravel lane and no town water. Before you pour a footing, someone has to approve the house, the septic system and the house's distance from the shoreline, and in Atlantic Canada that someone changes depending on where the lot sits. These are the questions East Coast buyers ask most often, answered province by province.
Who issues the building permit in Nova Scotia?
In Nova Scotia, the building permit comes from your municipality, whether that is the Halifax Regional Municipality, a town or a rural county or district. Every part of the province falls within a municipal unit, so even a remote acreage has a building official responsible for it. The Nova Scotia Building Code Regulations adopt the National Building Code with provincial changes, and the municipality checks your drawings against them.
Expect to submit a site plan, full construction drawings, and often a lot grading or driveway approval. Many municipalities also want proof that the septic system or well is approved before they release the building permit, so start the on-site work early.
How does it work in New Brunswick, especially outside towns?
In New Brunswick, incorporated municipalities issue their own permits, while in rural areas the permit usually comes from the regional service commission that covers your district. The 2023 local governance reform reorganized many former local service districts into rural districts and expanded the commissions' role, so check which body now covers your civic address.
The province has adopted the National Building Code under its Building Code Administration Act, which means the same technical rules apply across the province even where the issuing office differs. Ask the planning office for the zoning on your lot first: some rural areas have rural plans with minimum lot sizes and setbacks.
Who approves a new home on Prince Edward Island?
On PEI, municipalities with their own planning bylaws issue permits inside their borders, and the provincial government issues them for the rest of the Island. Large parts of rural PEI have no municipal planning, so many acreage buyers deal directly with the province's planning and inspection office.
PEI brought in province-wide building code enforcement in recent years, so plan reviews and inspections now apply in areas that once had little oversight. Lots near the shore also need a check against provincial coastal setback rules, covered below.
What about Newfoundland and Labrador?
In Newfoundland and Labrador, your town or city issues the building permit, but many unincorporated communities have no local permitting office. There, provincial approvals still apply: Service NL handles on-site sewage and well approvals and certain development permits, and lots along designated highways may need a separate access permit.
Even where no one inspects the framing, lenders and insurers will expect a house built to the National Building Code. Hiring a designer or engineer to stamp critical items, especially wind bracing and the foundation, protects your financing and resale value.
Do I need a septic approval before the building permit?
Yes, on almost every rural lot the on-site sewage approval comes first or at the same time. Each province regulates septic systems through its environment or health department: a qualified site assessor or designer does soil tests, sizes the field for the number of bedrooms, and submits the design for approval before a licensed installer builds it.
Bedroom count matters more than square footage. A plan like this five-bedroom Craftsman bungalow with a basement at 1491 sq ft may need a larger field than a bigger three-bedroom home, because the daily design flow is based on bedrooms. In 2025, a conventional system in the region typically cost about $15,000 to $30,000 CAD, and engineered or raised systems on poor soils can run well above that. Shallow bedrock and wet ground are common along the coast, so budget the soil test before you buy the lot if you can.



How close can I build to the ocean?
It depends on the province and the municipality, and the rules are tightening. PEI applies a provincial coastal setback that generally ties the distance to the local rate of erosion with a fixed minimum, so a fast-eroding red sandstone bank means a much deeper setback. New Brunswick uses a coastal areas protection policy that limits building in the zone closest to the shore, and many Nova Scotia municipalities have added their own coastal setbacks and elevation rules while provincial coastal legislation has been debated.
Because these numbers change and vary by site, get the current setback in writing from the planning office before you finalize the house position. A compact footprint helps on shallow waterfront lots: this 975 sq ft two-bedroom cottage fits where a wide ranch would not.
Are there flood rules for low-lying lots?
Yes, municipalities increasingly restrict building in mapped flood zones and may set a minimum floor elevation above projected storm surge and sea-level rise. Some will not allow a habitable basement in these areas at all, or will require the lowest floor to sit above a set elevation.
If your lot is low, ask for the floodplain map and the required elevation early, because it can change the foundation from a full basement to a crawl space or raised slab. Plans without a basement, such as this three-bedroom two-storey cottage farmhouse at 1701 sq ft, adapt more easily to a raised foundation. On higher ground, a full basement remains the norm for frost depth and storage; see the house plans with basements.
How do wind and driving rain affect my plan?
They affect the structure, the roof shape and the walls, because the National Building Code assigns design wind pressures and driving rain values by location, and many Atlantic coastal sites sit near the top of the national range. Exposed headlands need stronger roof-to-wall connections, more bracing and sometimes an engineered design.
When choosing a plan, simpler is safer: a compact footprint with fewer valleys and moderate overhangs handles wind-driven rain better than a complex roof. Hip roofs tend to perform well in high winds; browse hip roof plans if your site is exposed. A straightforward one-storey layout such as this three-bedroom Craftsman at 1575 sq ft with a basement and two-car garage keeps wall heights and wind loads modest.
What cladding and windows work best on an exposed coastal site?
A rainscreen wall with a drained gap behind the cladding is the standard choice, and in the wettest coastal locations the code effectively requires a capillary break. Vinyl, fibre cement and cedar shingles all work over a rainscreen, and traditional shingle styles suit the region; this four-bedroom Cape Cod and Shingle-style home at 2109 sq ft is a natural fit.
For windows, ask your supplier for a performance grade rated for the driving rain and wind pressure of your location, not just the energy rating. Proper sill pans and flashing matter as much as the window itself. Large glass walls facing the open sea are possible, but they raise the structural and water-resistance requirements, and the cost.



How long does it take from application to move-in?
Plan on roughly 9 to 15 months for a typical custom home in 2025 and 2026. Septic design and approval often take 3 to 8 weeks, depending on season and soil testing; building permit review usually runs 2 to 8 weeks, longer in busy areas like Halifax or if drawings need corrections.
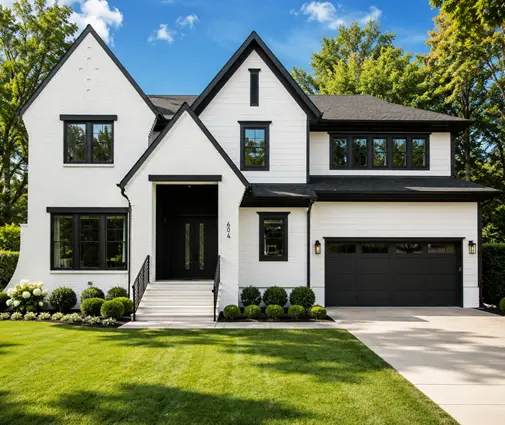
Construction then takes about 6 to 10 months, and the short frost-free season matters: soil tests and excavation are hard in winter, so many owners apply in late winter to break ground in spring. A two-storey home like this three-bedroom modern farmhouse at 2150 sq ft takes roughly as long as a bungalow of similar area, but a basement adds a few weeks of foundation work.
What does a building permit cost in Atlantic Canada?
Permit fees are set by each municipality or province and are usually based on floor area or construction value, typically from a few hundred to a few thousand CAD for a single-family home. Add the septic application fee, any development or access permit, and civic addressing where it applies.
The bigger costs come from what the permit requires: engineering on exposed sites, an engineered septic system on poor soils, or a raised foundation on a flood-prone lot. Confirm the current fee schedule and required documents with your local building official or a designer before you commit to a plan.