Can you build three homes on the 45 ft lot where your family planned one? In a growing number of Canadian cities, the answer is now yes, and without a rezoning. Ontario allows up to three residential units on most serviced urban lots. BC's small-scale multi-unit housing rules allow three to six units in many single-family zones. Edmonton and Calgary have both rewritten their zoning to allow missing-middle housing. "As-of-right" does not mean "no rules", though. The permit path for a duplex is not the same as for a house with a basement suite, and the difference shows up in your drawings, your budget and your timeline. Use the stages below before you commit to a plan.
Stage 1: Confirm what your lot allows as-of-right
- Zoning designation: look up your lot on the municipal zoning map and read the permitted uses for that zone. Do not rely on a news article about the provincial law. Each city writes its own bylaw to implement it, and the details differ.
- Unit count: confirm how many units are permitted and in what form. In Ontario, the three units can usually be all in the main building, or two in the house plus one in a garden or laneway suite. In BC, the number often depends on lot size and on distance to frequent transit.
- Servicing: the Ontario permission applies to lots on municipal water and sewer. On a rural acreage with a well and septic, the rules and capacity limits are different.
- Setbacks, height and lot coverage: extra units still have to fit within the building envelope. Coverage limits are usually what caps a triplex on a 40 ft lot, not the unit count.
- Parking: many cities have reduced or removed minimums for added units, but some have not. One required stall per unit can take up your whole rear yard.
Advice: book a pre-application or zoning review meeting with your municipality before you buy a plan. Bring the lot survey and one specific question: "What is the largest envelope and unit count I can build here without a minor variance?" A variance in Ontario or a development variance permit in BC can add months.
Stage 2: Decide between a duplex and a house with a secondary suite
- Classification: under the National Building Code and most provincial codes, a secondary suite is part of a house. A duplex is two separate dwelling units. Your designer has to declare which one you are building, and the review follows from that choice.
- Fire separation: secondary suites generally have reduced fire separation requirements, sometimes tied to interconnected smoke alarms. Full dwelling units in a duplex or triplex usually need a higher-rated separation, commonly 45 minutes in Part 9 buildings. Confirm the exact rating under your provincial code.
- Sound transmission: walls and floors between units need tested STC (and in newer codes, ASTC) ratings. Secondary suites usually have a lower target than full units. Resilient channel, insulation and double drywall add cost.
- Egress: each unit needs its own exit or a protected shared one. Basement bedrooms need code-compliant windows, and window wells take space in the side yard.
- Triplex triggers: going from two units to three can change the requirements in some provinces, for example sprinklers, larger exits or a review by the fire department. Ask early.
Advice: if you plan to sell the units separately someday, design to full dwelling-unit standards now. If the second unit is meant for parents or adult children, a secondary suite is often simpler. Plans in our in-law suite collection are a good starting point for that kind of layout.
Stage 3: Budget the services, charges and payback
- Separate meters: decide whether each unit gets its own hydro meter, gas meter and water service. Separate meters make rentals easier but cost more at the connection stage. Some utilities require upgraded service capacity for three units.
- Mechanical systems: each unit usually needs its own heating and ventilation, or a design that prevents smoke from moving between units. Cold-climate heat pumps and compact HRVs per unit are now a common solution.
- Development charges: Ontario has exempted second and third units in many cases, while a new duplex on a vacant lot may be treated differently. In BC and Alberta, charges and levies vary by city. Get the figure in writing.
- Construction cost: in 2025, new wood-frame construction in most Canadian cities ran roughly $300 to $500 per sq ft. Costs in Greater Toronto and Greater Vancouver were at or above the top of that range. Each extra kitchen and bathroom adds noticeably to the total.
- Rental income: check current rents for comparable suites in your neighbourhood, and check the property tax impact. Ask your lender how much of the expected rent they will count toward qualifying.
Advice: an added unit usually pays for itself fastest when it shares the foundation and roof you were building anyway. A full basement suite in a new house built in cold-climate frost depth is the classic case. A detached laneway home pays back more slowly because it needs its own foundation, envelope and services. Run the numbers at a conservative rent and with a vacancy allowance.
Stage 4: Choose a layout that fits a 40 to 50 ft lot
- Up-down duplex: one unit on the main floor, one on the upper floor or in the basement. This works on 40 ft lots because it keeps a single footprint and full side yards.
- Side-by-side duplex: two narrow units sharing a party wall, each with its own front door. This usually needs a 45 to 50 ft lot to leave workable widths of about 18 to 20 ft per unit after setbacks. Browse our duplex plans for this form.
- Stacked triplex: a basement unit, a main-floor unit and an upper unit, often with a shared front stair or a side entrance. This gives the highest density on a standard lot.
- House plus garden suite: a main home with a basement suite and a small rear unit. This works where the rear yard is deep and has lane access.
- Storey count: taller and narrower buildings save lot coverage, but every extra storey adds stairs, which use floor area on each level.
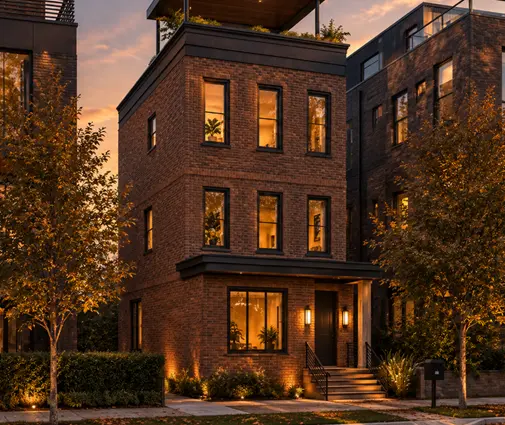
Advice: narrow, vertical single-family plans are often the easiest to adapt, because they already stack living space efficiently. The four-level modern plan with 3 bedrooms and 2248 sq ft has a compact footprint and no garage, which leaves the rear yard open. The three-storey Craftsman with 3 bedrooms and 2470 sq ft and the three-storey 2558 sq ft plan with 3 bedrooms show how a narrow lot can carry a lot of floor area. Our narrow lot plans are worth filtering by width before you look at anything else.

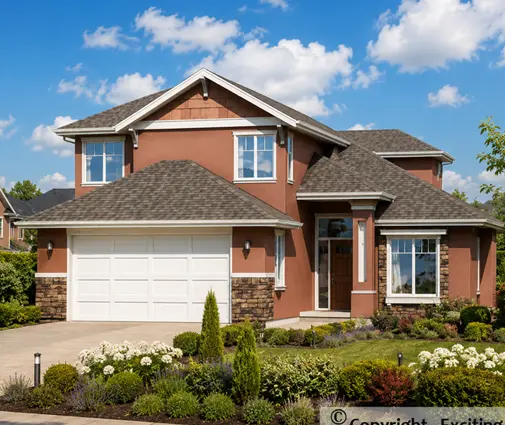
Families who want a larger main home and a suite below can look at plans with generous footprints. The two-storey farmhouse with 4 bedrooms and 2488 sq ft fits that pattern. So does the 5-bedroom, 6713 sq ft plan with a basement, where the lower level already exists in the design. Converting any single-family plan into separate units means redesigning stairs, entrances and fire separations. Treat these plans as a starting point to adapt with a local designer, not as a finished multi-unit permit set.
Stage 5: Prepare the permit submission
- Local designer: have the drawings reviewed or stamped by a designer or architect qualified in your province. Ontario requires BCIN-qualified designers for many house projects, and other provinces have their own rules.
- Energy compliance: show how the building meets your provincial energy requirements. In BC this means the Energy Step Code level set by your municipality. Ontario uses the OBC's prescriptive or performance paths.
- Structural loads: confirm that the snow loads and the lateral design match your location, especially for a taller three-storey or four-storey form.
- Addressing: apply for separate municipal addresses or unit numbers early. Emergency services and utilities will ask for them.
- Inspections: plan for inspections of the fire separations and sound assemblies before the drywall is closed in.
Advice: submit one complete package rather than drawings that are revised piece by piece. Missing fire separation details and missing energy calculations are the most common reasons a multi-unit house permit comes back for revisions. Building rules and as-of-right permissions have changed several times since 2023, and Calgary's citywide rezoning in particular has been debated again since it took effect. Check the current version with your building department before you finalize anything.
Most common mistakes
- Assuming the provincial headline applies unchanged to your lot, without reading the local bylaw.
- Designing a "suite" that is legally a duplex, then having to upgrade fire and sound separations after review.
- Forgetting service capacity: an undersized water line or electrical service can cost thousands to fix late.
- Ignoring lot coverage and buying a plan whose footprint will never fit a 40 ft lot.
- Counting on optimistic rents instead of current local listings with a vacancy margin.