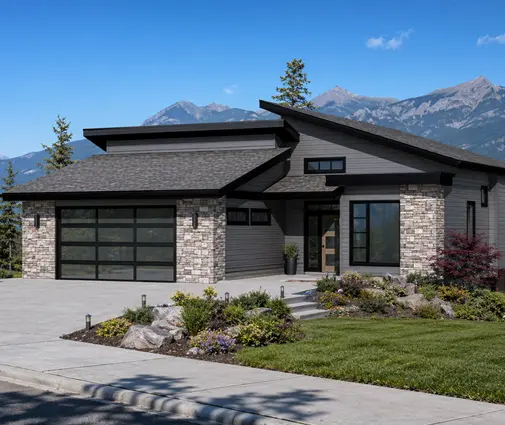
The most expensive drywall in a new Canadian home is often the cheapest sheet in it: the one on the garage side that went up with gaps, then had to come down because the inspector found a pot light, a duct boot or a missing seal behind it. The separation between an attached garage and the living space is a small line in the budget. Rework after a failed framing or insulation inspection is not.
The National Building Code and the provincial codes based on it, including the Ontario Building Code, the BC Building Code and Quebec's Construction Code, treat this wall differently from other interior walls. For a single-family house, the rules focus on keeping exhaust gases out of the home. That means the walls and ceiling must be gas-tight. The door must be tight-fitting, weatherstripped and self-closing. No ductwork may open into the garage. The exact wording and any extra local requirements vary, so confirm the details with your municipality's building department or your designer before you finalize drawings.
What the separation costs: the line items
The ranges below are typical 2026 figures for a two-car attached garage in a wood-frame house, with material and labour, before tax. Prices run higher in the Lower Mainland, the GTA and remote areas, and lower in many Prairie and Atlantic markets.
| Item | Typical 2026 range (CAD) | Notes |
|---|---|---|
| Drywall on shared walls, taped and sealed | $1,200 – $3,000 | About 300 to 600 sq ft of wall. Type X adds roughly 10–20% over regular board |
| Drywall on garage ceiling (under living space or attic) | $1,500 – $3,500 | A two-car ceiling is about 400 to 600 sq ft. Overhead work and taping cost more |
| Door into the house, weatherstripped, with closer | $700 – $1,800 | Insulated steel or solid-core slab, threshold, sweep, closer or spring hinges |
| Sealing penetrations (pipes, wires, boxes) | $150 – $600 | Sealant, gaskets and labour. Cheap at rough-in, expensive later |
| Ductwork kept out of the garage or sealed through it | $0 – $2,500 | Zero if planned early. Rerouting after framing is the high end |
| Gas-tight attic hatch in garage ceiling | $150 – $400 | Weatherstripped, insulated, with a latch |
| Insulation and air sealing of a floor over the garage | $2,500 – $7,000 | For a bonus room or bedroom over a two-car garage. Spray foam is at the high end |
| CO alarms, hardwired and interconnected | $150 – $600 | Depends on how many sleeping areas and whether combined with smoke alarms |
| Re-inspection after a fail | $100 – $350 per visit | Fee set by the municipality, plus trade time and schedule delay |
For a typical bungalow with no rooms above the garage, the total usually falls somewhere around $3,500 to $8,000. Put a bonus room or bedroom over the garage and it can climb past $12,000. Most of that increase comes from the floor assembly.
The walls and ceiling: gas-tight before fire-rated
Many owners assume the code requires a one-hour fire wall here. For a detached single-family home, Part 9 is mainly concerned with a continuous gas-tight barrier, not a fire-resistance rating. In practice, that barrier is usually drywall with every joint taped and every edge sealed. Many builders still use 5/8 in Type X on the garage ceiling, especially under bedrooms, and some municipalities or provinces expect it. Ask before you price the job.
The cost driver is continuity. The barrier must run from the top of the foundation to the underside of the roof deck or a sealed ceiling. It must not stop at a level that leaves the garage attic open to the house attic. Watch these places:
- Where the garage wall meets the foundation wall. Sill gaskets and sealant are needed here, not just a bead of caulk at the drywall edge.
- The rim joist area where the house floor framing meets the garage.
- Electrical boxes on the garage side of the shared wall. Use airtight boxes or gaskets, and seal cable entries.
- Plumbing and gas lines that pass through the wall. Use sealant rated for the gap and the material.
A compact plan shows how little wall is involved. The 982 sq ft one-bedroom farmhouse with a single-car garage has a short shared wall and a simple ceiling. A design like the 2992 sq ft one-storey farmhouse with a four-car garage has a far longer separation, and the drywall and taping budget grows with it.
The door into the house
The man door between garage and house is the item inspectors test by hand. They open it, let go, and watch it close and latch. The code calls for a door that is tight-fitting, weatherstripped on all sides, and self-closing. It may not open directly into a room used for sleeping. Many provinces and municipalities also specify the door type, usually solid-core wood or insulated steel, so check the local wording.
Budget for:
- An exterior-grade insulated steel door, since the garage is unheated or only lightly heated in most of Canada.
- A threshold and door sweep that actually seal, not an interior slab with a gap at the floor.
- A closer or spring hinges strong enough to latch the door from fully open. Weak spring hinges are a common reason for a fail.
Layout matters too. In small one-storey homes with basements, such as the 1522 sq ft three-bedroom Craftsman bungalow or the 1661 sq ft four-bedroom European-style bungalow, the garage entry usually opens into a mudroom or laundry area. That placement keeps the door well away from bedrooms and makes compliance easy.


Ducts, HRVs and why nothing may open into the garage
This is where the most expensive surprises happen. Supply and return ducts from the house system may not open into an attached garage. If ductwork has to pass through the garage, it must be sealed so garage air cannot be drawn in. A return grille in the garage, or a leaky return run through the garage ceiling, can pull exhaust and fuel vapours straight into the house.
The same logic applies to your HRV or ERV. Because these units are designed to move air, the fresh-air intake must not draw from the garage, and the exhaust must not discharge into it. If you want to heat the garage, give it its own unit heater, a separate ductless head, or radiant heat. Do not extend the house system into it.
Planning this at the design stage costs nothing. Fixing it after framing means new duct routes, opened ceilings and a second framing inspection. Ask your designer or HVAC contractor to show the duct layout before drywall, especially if the furnace or air handler is in a basement next to the garage foundation wall. This matters in basement plans like the 1607 sq ft five-bedroom Craftsman with a full basement. Browse more designs in the basement house plans collection.
Bedrooms and bonus rooms over the garage
A room over the garage is the largest single cost on this list. The floor of that room is both the gas barrier and the thermal boundary between a heated space and an unheated, often damp, garage. To keep a bedroom warm in a Canadian winter, you need high R-value insulation in the floor framing, a continuous air barrier, sealed rim joists and drywall on the garage ceiling. Closed-cell spray foam is common because it insulates and air-seals in one step. That is why the high end of the range is so much higher.
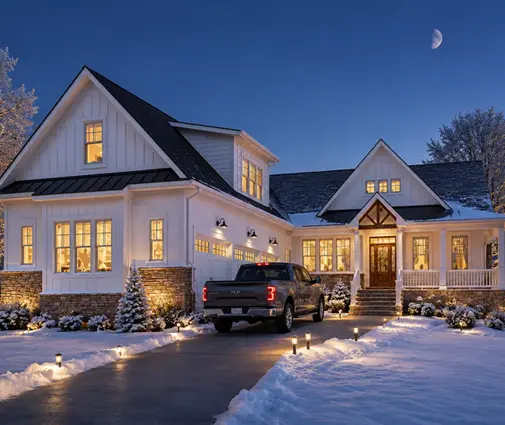
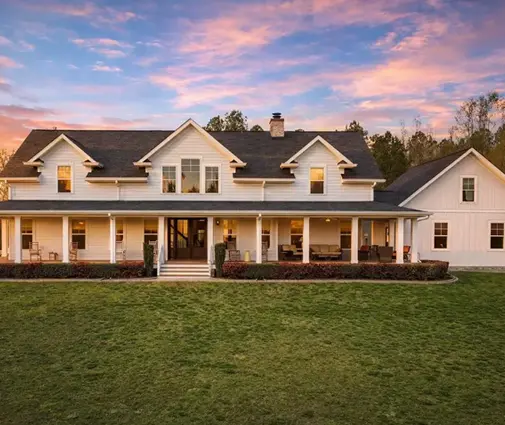
If the upper floor of a two-storey plan extends over the garage, as it can in designs like the 3507 sq ft four-bedroom modern farmhouse with a three-car garage or the 3363 sq ft two-storey country home with a three-car garage, check the floor plans to see which rooms sit above the garage. Budget for that floor assembly from the start. Plans with this layout are grouped in the bonus room and attached garage collections.

CO alarms
Current codes require carbon monoxide alarms in homes with an attached garage, as well as in homes with fuel-burning appliances. Alarms typically go near or in each sleeping area, and in new construction they are usually hardwired. In Ontario, the Fire Code adds its own requirements for existing homes. The equipment is cheap. Most of the cost is wiring the alarms in at rough-in so they are interconnected with the smoke alarms. Combination smoke and CO units reduce the number of devices but cost more each.
How to save without risking a fail
- Decide on rooms over the garage early. A bungalow, or a two-storey home with the garage set outside the upper footprint, avoids the most expensive line in the table.
- Keep the HVAC out of the garage on paper. Rerouting a duct after framing costs far more than routing it correctly in the drawings.
- Seal at rough-in. Gaskets and sealant at every penetration cost a few hundred dollars. Opening finished drywall costs more.
- Buy the right door once. An insulated steel door with a proper closer costs a few hundred dollars more than a basic slab, and you will not have to replace it.
- Ask for a pre-drywall walk-through. Ask your builder or the inspector what they expect before you board the garage.
Summary: the details that most often fail inspection
- Untaped or unsealed drywall joints, or a gap where the wall meets the foundation.
- Garage attic open to the house attic, or a hatch without weatherstripping.
- Unsealed electrical boxes, pipes and gas lines in the shared wall or ceiling.
- A supply, return or HRV connection opening into the garage, or leaky duct runs through it.
- A door that does not self-close and latch, is missing weatherstripping or a sweep, or opens into a bedroom.
- A floor over the garage with gaps in the air barrier or insulation.
- Missing or non-interconnected CO alarms.
Rules vary by province and sometimes by municipality, so confirm the current requirements with your building department or designer before construction starts.