The forms are set, the concrete truck is booked for Thursday, and then the building inspector asks for a document nobody on the crew mentioned: a stamped survey showing where those forms sit on the lot. If you have not budgeted for it, it feels like a surprise fee. In fact it is one of several surveys that most Canadian municipalities expect at different stages of a build. In 2025 the full set typically costs a few thousand dollars on a suburban lot and noticeably more on a rural acreage.
This article goes through each survey in the order you will meet it. It covers what each one costs in CAD, who orders it, and what happens when the foundation ends up a few centimetres past a setback line. Requirements differ between provinces and even between neighbouring towns, so treat this as a map. Confirm the exact list with your municipality's building department before you sign a construction contract.
Who does the work
Only a licensed land surveyor can sign a legal survey. Each province licenses its own surveyors, for example an Ontario Land Surveyor (OLS), an Alberta Land Surveyor (ALS), a BC Land Surveyor (BCLS), or an arpenteur-géomètre in Quebec. Some of the stages below, such as a lot grading certificate, may instead be signed by a civil engineer, depending on the municipality.
The owner usually orders the first surveys, because they are needed before a builder is even chosen. Later surveys are often ordered by the builder. Check your contract: if it does not say who orders and pays for the stakeout, foundation location survey and final survey, ask for that to be written in.
Typical survey costs for a new house (2025 estimates)
| Survey or document | When it is needed | Typical cost (CAD, 2025) |
|---|---|---|
| Boundary survey / re-establishing property pins | Before design, if pins are missing or the lot has never been surveyed | $1,500 to $6,000+ (more on large acreages) |
| Topographic survey (grades, trees, services) | Before design, on sloped or treed lots, or where the municipality asks for it | $1,000 to $3,500 |
| Site plan / plot plan for the building permit | With the permit application | $800 to $2,500 |
| Stakeout (layout of the house corners) | Before excavation | $600 to $1,800 |
| Foundation location survey (form or footing survey) | After forms or foundation walls, before framing | $500 to $1,500 |
| Final as-built survey and lot grading certificate | Before final inspection or grading deposit release | $600 to $2,000 |
| Real Property Report (Alberta) plus municipal compliance | Before closing or refinancing, often for grading and occupancy | $700 to $1,500, plus a municipal compliance fee |
| Variance application if a setback is missed | Only if something goes wrong | A few hundred to a few thousand dollars, plus re-survey and delay |
Prices depend on the region, the size and access of the lot, how many existing monuments the surveyor can find, and the season. Fieldwork on frozen ground or under deep snow can cost more and take longer. Many firms will quote the whole package of plot plan, stakeout, foundation survey and final survey together, which is often cheaper than ordering each one separately.
The plot plan: the biggest item, and the one that shapes the house
The site plan, or plot plan, shows the lot lines, existing grades, easements, and the proposed house with its distances to every property line. In many municipalities it must also show the proposed grades at the corners, the driveway, and the lot coverage. It is the document the zoning reviewer checks against the bylaw for front, side and rear setbacks, height and coverage. If it is missing or vague, the permit stalls.
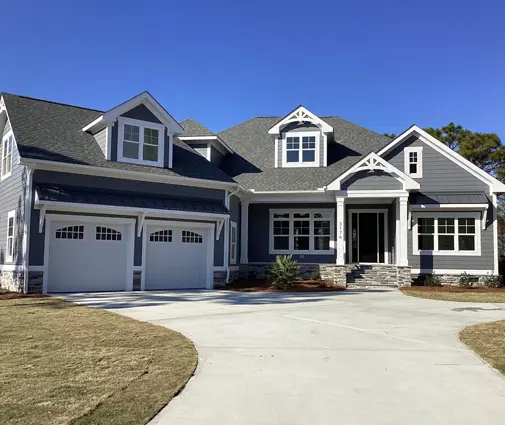
This is also where the choice of plan starts to matter. On a typical 50-foot suburban lot with 1.2 m side yards, a compact footprint leaves room for error and for a side-door landing. A 1,575 sq ft three-bedroom bungalow with a basement and a two-car garage fits comfortably. A wide 2,951 sq ft ranch with a three-car garage may need a lot of 70 feet or more before the side yards work. If your lot is tight, it is worth browsing narrow lot house plans before paying for a plot plan, rather than redrawing it later.


The surveyor will need the final footprint, the garage location, and the top-of-foundation elevation from your designer. Changing the house after the plot plan is drawn means paying for a revision, usually a few hundred dollars. Settle the plan and its orientation first.
Stakeout and foundation location survey: small invoices, big stakes
The stakeout is short fieldwork. The surveyor marks the corners of the house, often with offset stakes so they survive excavation, and sets a benchmark for the foundation elevation. Some builders lay out from existing pins themselves to save the fee. On a lot with tight setbacks, that is a false economy.
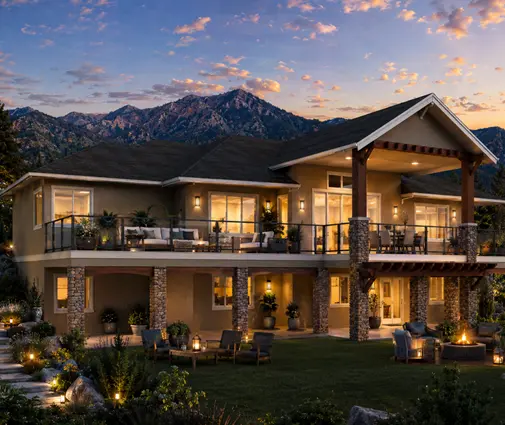
The foundation location survey (also called a form survey or footing survey) is taken once the forms or walls are in place. It confirms the actual distances to the lot lines and the top-of-wall elevation. Many municipalities will not allow a framing inspection until they have it, because this is the last cheap moment to catch a mistake. It matters most on full-basement homes, which are standard across most of Canada because of frost depth. For example, a 2,519 sq ft four-bedroom mountain-style house with a basement or a five-bedroom, 2,370 sq ft home on three levels including the basement has a lot of concrete to move if it is in the wrong place. If you are looking at house plans with a basement, budget for this survey from day one.
What happens when the foundation is a few centimetres over
It happens more often than people think. Forms shift, a corner is measured from the wrong pin, or the plan was mirrored on site. If the foundation location survey shows the house is a few centimetres into a side or front setback, there are usually three ways forward:
- Accept it under an administrative tolerance. Some municipalities allow very small deviations to be approved by staff. Whether such a tolerance exists, and how large it is, varies by municipality, so ask the building department directly.
- Apply for a variance or relaxation. In Ontario this is typically a minor variance through the Committee of Adjustment. In Alberta the development authority may grant a relaxation, or the matter goes to an appeal board. In BC it is often a Board of Variance or a development variance permit. Expect an application fee, a notice to neighbours, and several weeks to a few months of waiting, which can stop framing.
- Correct the foundation. If the encroachment is too large to be approved, or crosses a lot line or an easement, the walls may have to be cut back or rebuilt. This is by far the most expensive outcome.
A $900 foundation survey that catches a 5 cm error before framing is cheap. The same error discovered at closing, on the final survey or RPR, can delay the sale, the mortgage advance, or a future refinance.
Your builder's contract should say who pays for a correction caused by a layout error. Normally that is whoever did the layout.
The final survey, lot grading, and Alberta's Real Property Report
At the end, most municipalities want proof that the finished house and grades match what was approved. That proof may be a final as-built survey, a lot grading certificate, or both. Many cities hold a grading or security deposit until this is accepted, so a delayed final survey can tie up a few thousand dollars for months. Grading often cannot be certified until the ground thaws and sod or topsoil is in.
In Alberta, the standard document is the Real Property Report (RPR). It is a legal survey showing the property boundaries and the location of all visible improvements: the house, the garage, decks, fences and sheds. Lenders and buyers' lawyers routinely ask for a current RPR at closing. Many Alberta municipalities also review it and issue a compliance certificate or stamp confirming the improvements meet the land use bylaw, for a separate fee. Other provinces have similar documents under different names, such as the surveyor's real property report in Ontario or the certificat de localisation in Quebec. When and how they are required varies.
Remember that a deck, a detached garage, or a fence added after the RPR may make it out of date. If you plan those soon, consider building them before ordering the final RPR.
How to save on survey costs
- Bundle the surveys. Ask one surveying firm to quote the plot plan, stakeout, foundation location survey and final survey as a package.
- Choose a footprint that fits the lot with margin. Simple rectangles with generous side yards reduce revisions and variance risk. A 1,669 sq ft five-bedroom modern mountain bungalow is an example of a compact, efficient footprint. Our one-storey house plans are worth a look if you want a single level with a simple outline.
- Find the pins before you design. Ask the seller or the previous surveyor for existing plans. A new boundary survey costs much less if the existing monuments can be found and verified.
- Freeze the design before the plot plan. Every change to the house size, garage or orientation after the plot plan costs a revision fee.
- Don't skip the foundation survey, even if your municipality does not require one. It is the cheapest insurance in the whole project.
- Time the final survey. Coordinate it with finished grading and any planned decks or accessory buildings, so you only pay for it once.


On a larger rural acreage, expect higher costs across the board. There is more ground to cover, there may be septic and well locations to show, and there are often longer driveways and steeper grades. A sprawling home such as a 1,862 sq ft mid-century modern bungalow sits easily on acreage, but the surveyor's time to reach and tie in distant pins still shows up on the invoice.
Summary
- Budget roughly $3,000 to $8,000 (2025) for the full set of surveys on a typical suburban lot. Budget more on acreages or lots with missing pins.
- The plot plan is needed for the permit, and its cost depends heavily on how settled your design is.
- The stakeout and foundation location survey are inexpensive and catch setback errors before framing.
- A foundation over a setback leads to a staff tolerance, a variance or relaxation, or a costly correction. The earlier it is caught, the cheaper it is.
- The final as-built survey, lot grading certificate, or Alberta RPR is usually needed to release grading deposits, get final approval, and close or refinance.
- Always confirm the exact survey requirements with your municipality and a licensed land surveyor in your province.