The excavator is on site, the footings are poured, and standing in the hole you suddenly realize the basement would be twice as nice with a walkout to the backyard. Or your partner wants the patio door three feet wider. Or the truck you just bought will not fit in the garage. Almost every family building a house in Canada wants to change something after the building permit is issued. The good news is that most changes are possible. The catch is that the permit approved a specific set of drawings, and anything that departs from them has to go back through the municipality in some form, sometimes as a quick note to the inspector and sometimes as a full resubmission.
Here is what you need to know before you pick up the phone, and before you tell the framer to go ahead.
1. The permit approves drawings, not just a house
When your municipality issues a building permit, it is approving the exact plans, site plan and supporting documents you submitted: the foundation, the structure, the window sizes, the energy compliance, the setbacks. Inspectors check the work against those stamped or approved drawings at every stage, from footings to framing to insulation to final. If what they see on site does not match, they can stop the work, ask for revised drawings, or refuse to pass the inspection until the paperwork catches up.
That is why the first question with any change is not "can we build it?" but "does it change something the plans examiner approved?" A different kitchen layout usually does not. A new opening in an exterior wall, a deeper basement or a longer garage almost always does.
2. Field changes versus revisions: know which one you are asking for
Most building departments in Canada distinguish between minor changes that the inspector can note on site and changes that require revised drawings submitted to the plans examiner. The terms vary from one municipality to the next, but the logic is similar everywhere. A field change is typically something non-structural that does not affect fire safety, energy compliance or zoning: shifting a non-bearing partition, swapping a closet for a linen cupboard, changing a door swing. Some inspectors will simply ask you to mark it up on the site set; others want a short written description.
A permit revision is required when the change touches structure, the building envelope, fire separations, plumbing or mechanical design, the energy path, or anything on the site plan. Do not assume your inspector will accept a field change because a neighbour's inspector did; ask before you build, not after.
3. Moving a wall: bearing or not bearing is everything
Moving an interior partition in a typical wood-frame house is often the easiest change you can make, as long as the wall carries nothing but drywall. Open up a bearing wall, though, and you are into new beams, new point loads, possibly new footings in the basement, and almost certainly a revised structural drawing. If the beam exceeds what the span tables in Part 9 of the building code allow, you will need an engineer's design and stamp.
A plan like this two-storey Craftsman with 4 bedrooms and 3251 sq ft shows why it matters: on a two-storey house, the walls on the main floor carry the second floor and often part of the roof, so even a modest change downstairs can travel all the way to the foundation. On a 4-bedroom one-storey farmhouse of 2742 sq ft, interior walls may carry ceiling joists or truss loads instead, which is easier to rework but still worth checking with the truss supplier.
4. Enlarging a window or patio door is rarely just a bigger hole
A wider window means a longer header, and a longer header may need a different size or an engineered lumber product, plus extra jack studs carrying the load down. That alone often triggers revised drawings. But windows also affect two things homeowners tend to forget. The first is spatial separation: the building code limits how much of a wall facing a nearby property line can be unprotected openings, based on the limiting distance. On a narrow suburban lot, a bigger side window can push you over that limit.
The second is energy compliance, which we cover below. And if you are making a basement bedroom window smaller or relocating it, remember that bedrooms need an egress window that meets the code's minimum opening size; check the current requirement in your province's code before you change anything.
5. Adding a basement walkout changes the house and the lot
A walkout is one of the most requested changes in Canada, especially on acreages and gently sloping lots, and one of the most involved. You are redesigning part of the foundation, lowering grade along one or more walls, often adding retaining walls, and changing how surface water drains around the house. Expect revised foundation drawings, a revised site and grading plan, and in many cases an engineer for the retaining walls or for frost protection where footings step down.
The walkout can also change how the municipality measures your house: building height, the number of storeys and even what counts as a basement under the zoning bylaw may be calculated from grade. If you are still choosing a design, start with a plan that already assumes a full basement, such as this 5-bedroom Craftsman bungalow of 1758 sq ft with a basement or a compact modern mountain bungalow of 1492 sq ft with 5 bedrooms and a basement, and browse the sloped lot plans if your site falls away to the back.


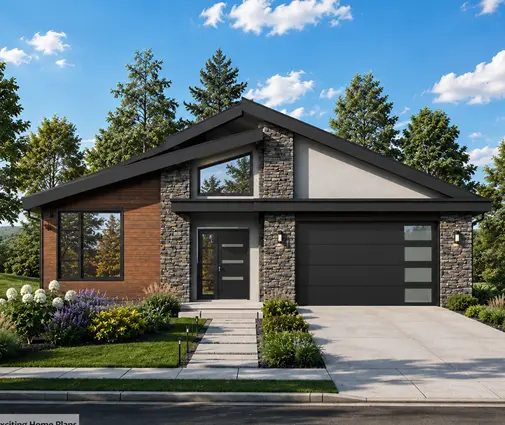
6. Switching the garage size can send you back to zoning
Going from a two-car to a three-car garage, or simply adding three feet of depth for a pickup, changes the footprint of the house. That means a fresh zoning review: setbacks, lot coverage, driveway width and sometimes the maximum garage width allowed on the street-facing facade. If the bigger garage breaks a bylaw rule, you may need a minor variance (in Ontario, through the committee of adjustment) or a development variance permit (in BC), which can add weeks or months and has its own application fee.
The structure changes too: longer garage door headers, a different roof over the garage, and possibly a different fire separation between the garage and the house. If you already know you want three bays, choose that from the start, for example this 4-bedroom two-storey Craftsman of 4176 sq ft with a 3-car garage, or filter the 3-car garage plans.
7. Energy compliance does not stay fixed when the design moves
Your permit was issued on the basis of a specific energy compliance path. In Ontario, that is SB-12, either through a prescriptive package or a performance path with energy modelling. In British Columbia, municipalities that have adopted the BC Energy Step Code require an energy model by an energy advisor before the permit and airtightness testing during and after construction. Other provinces follow the energy requirements of the National Building Code as adopted locally.
Bigger windows, a walkout with a large glass door, a change of heat pump or HRV, or a different wall assembly can all change the result. A prescriptive package may no longer apply, or the energy model may no longer show the required step. In practice, you will usually need the designer or energy advisor to update the compliance documents and submit them with the revision. Doing it after the drywall is up is far more expensive than doing it before framing.
8. Revision fees are modest; delays and consultants are not
The municipal fee for a permit revision is usually the smaller part of the cost. In 2025 and 2026, many Canadian municipalities charge a flat revision fee in the range of roughly $100 to $500 CAD, or an hourly plan review rate, while larger changes that add floor area are often charged as additional permit fees per square foot or square metre. Check your municipality's current fee schedule, since these vary widely.
The real costs are elsewhere: a designer or architect to redraw the plans, often $500 to $3,000 CAD or more depending on the change; an engineer's review and stamp, commonly $800 to $3,000 CAD for residential work; an updated energy model; and the time the site sits idle. Review times for revisions typically range from a few days in smaller towns to several weeks in busy cities, and a variance can add months. Meanwhile, trades who are booked weeks out may move on to the next job.
9. The house must match the paper before final occupancy
At the final inspection, the inspector compares the finished house with the approved drawings, including every revision. If you built a change that was never approved, you may be asked to submit as-built drawings, open up walls for inspection, or in the worst case undo the work. In many municipalities, you cannot get an occupancy permit or close the permit until everything lines up, and some lenders release the final draw only once occupancy is granted.
Open permits and unapproved work also tend to surface later, when you sell or refinance, or when your insurer asks questions after a claim. Keep a clean file: the approved set, every revision and its approval, engineer's letters, the final grading certificate and, where required, the final energy and airtightness test results.
Finalize the stock plan before you apply
Almost every change described above is cheap on paper and expensive on site. Before you apply for the permit, sit with your designer and decide the things that are hard to change later: basement or slab, walkout or not, garage size, window sizes on the side facing your neighbour, the heat pump and ventilation system, and the energy path. Have the plan adapted to your provincial code, snow load and frost depth by a qualified local designer (in Ontario, someone with the appropriate BCIN qualification, or an architect or engineer), and walk the lot with the site plan in hand.
If you are comparing options, look at plans that are already close to what you want, like a 4-bedroom Craftsman of 2238 sq ft for a smaller lot, or start from the plans with a basement. The closer the drawings are to the house you will actually live in, the fewer calls you will make to the building department once the excavator arrives.