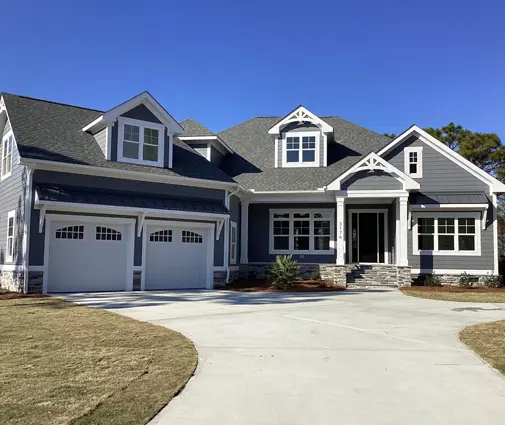
The lease on the apartment ends on the 31st. The moving truck is booked, the kids' school is sorted, and the builder says the house is "basically done." Then the building inspector walks through on the 28th, finds that the basement stair has no handrail and the garage door does not close on its own, and the municipality will not authorize occupancy. Every year, Canadian families end up in hotels, at their in-laws' or in a storage unit because of a situation like this one.
The fix is to know early what the municipality actually needs to see before anyone sleeps in the house. Below are the nine points that matter most, from the inspection itself to the way your lender and insurer treat a house without final approval.
1. Know what "occupancy" means where you build
In Canada, building permits are issued by the municipality under the provincial building code: the Ontario Building Code (OBC), the BC Building Code, the Quebec Construction Code, or a provincial adoption of the National Building Code elsewhere. What you get at the end has different names. Some municipalities issue an occupancy permit or occupancy certificate. Others simply record a passed final inspection, or a final occupancy inspection, in the permit file. Rural municipalities and regional districts may handle it differently again.
The idea is the same everywhere: until the authority confirms the house is safe to live in, occupying it can be a code violation, even if you own the land and the mortgage has closed. Ask your building department at the permit stage exactly what document they issue, which inspections lead up to it, and how much notice they need to book them.
2. Plan the move around the inspection, not the closing date
The most common mistake is setting the move date first and treating the inspection as a formality. In busy suburban municipalities, booking an inspection can take several days, and a failed inspection means fixing the items and booking again. In winter, a backlog of finals often builds up as builders rush to finish before the holidays.
A realistic buffer is two to four weeks between the planned final inspection and the day you have to leave your current home. If you are building on an acreage with a private well and septic system, add time for the water test results and the septic approval, which may come from a different authority than the building department.
3. Working smoke and carbon monoxide alarms
No inspector will authorize occupancy without functioning alarms. New houses need hardwired smoke alarms, interconnected so that one sets off all of them, on every storey including the basement and, under current codes, in the bedrooms and the hallways serving them. Carbon monoxide alarms are required when the house has a fuel-burning appliance (a gas furnace, water heater or fireplace) or an attached garage, near the sleeping areas.
The inspector will usually press the test button. Missing covers, alarms still in the box or a circuit not yet energized are enough to fail the visit. On a larger plan with many bedrooms, such as this three-storey farmhouse with five bedrooms and 3422 sq ft, count the alarms before the inspection: one forgotten bedroom is a forgotten approval.
4. Guards and handrails on every stair
Stairs are where most finals fail. Every stair needs its handrail, and every open side of a stair, landing, balcony or raised floor needs a guard where the drop is more than about 600 mm (roughly 2 ft). Temporary 2x4 guards are sometimes accepted for partial occupancy, but a missing guard never is.
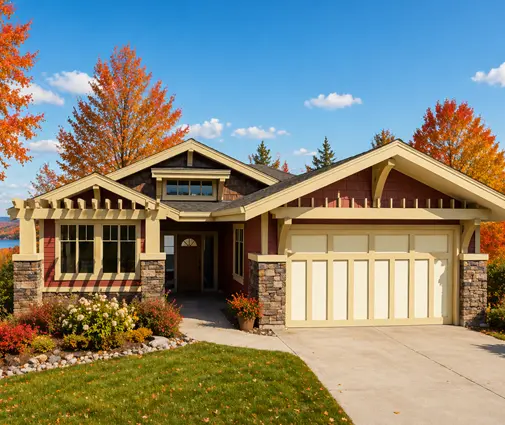
Basement stairs are the usual weak point, because the basement is often finished last. If you build a bungalow with a full basement, like this one-storey Craftsman bungalow with five bedrooms on 1524 sq ft or this four-bedroom bungalow of 1588 sq ft with a basement, make sure the basement stair is finished with its handrail and guard even if the basement itself stays unfinished for a few years.


5. Heat, potable water and sewage
A Canadian house cannot be lived in without a working heating system, and in most of the country the heating is not optional for half the year. The furnace or heat pump must be installed, connected and operating, and the HRV or ERV that the code requires for ventilation is normally expected to be running as well. Ductwork left open or a heat pump waiting for its electrical connection will stop the final.
The house also needs potable hot and cold water and a working sanitary service: a sewer connection on a serviced lot, or an approved septic system on an acreage. At least one complete bathroom and a kitchen sink must be usable. A second ensuite without fixtures may be acceptable; a house with no working toilet is not.
6. A sealed separation between the garage and the house
An attached garage is a source of exhaust fumes, so the code requires the walls and ceiling between the garage and the living space to be finished as a gas-tight barrier: drywall installed, taped and sealed, penetrations caulked, and the door between them weatherstripped. In many jurisdictions, including Ontario, that door must also be self-closing. A garage with unfinished drywall or a door without its closer is one of the most frequent reasons for a failed final.
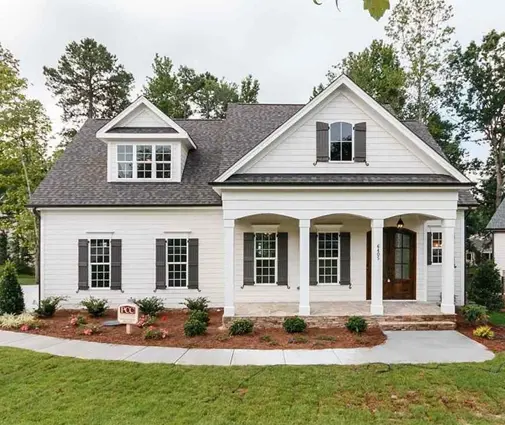
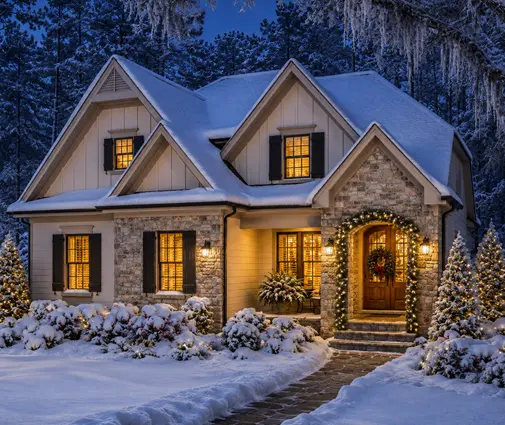
The bigger the garage, the more wall and ceiling there is to seal, especially when a bonus room sits above it. Plans with three-car garages, such as this two-storey cottage-style house with four bedrooms and 2879 sq ft, deserve a close look at the garage ceiling before the inspection. You can compare more layouts in the plans with an attached garage.
7. Partial occupancy: living in a house that is not finished
Ontario is the clearest example: the OBC allows a new house to be occupied before it is fully complete, provided a defined list of conditions is met and the building is inspected. In general terms, the structure must be complete, the required fire and gas-tight separations and exits in place, guards and handrails installed, the heating, plumbing, sewage and electrical systems working, and the alarms operational. Paint, flooring, trim, a finished basement or a deck can usually come later. Other provinces have similar mechanisms, often called interim or conditional occupancy; check with your municipality.
Partial occupancy is useful for owner-builders and families on a tight schedule, but it is not a final approval. The permit stays open, and you still need the final inspection once the work is done. Larger houses, such as this luxury Craftsman lake home with four bedrooms, a basement and 5457 sq ft, often go through this stage, because finishing every room before moving in can add months.
8. Grading, decks and exterior finishes
Snow does not wait for landscapers. When a house is completed between November and April, final lot grading, sod, driveways and sometimes siding or eavestroughs cannot be done properly. Most municipalities accept this, but they make sure the work gets done: many require a lot grading deposit or security, often several thousand dollars, returned once a grading certificate from a surveyor or engineer confirms the lot drains as designed. In new subdivisions, the developer's agreement may also come into play.
Decks need their own care. A rear door that opens onto a drop with no deck and no guard is a hazard, so inspectors usually want the door locked or blocked, or a guard installed. Exterior cladding left incomplete can also be flagged if the weather barrier is exposed. Put every deferred item on a written list with a date, and keep a copy with your permit file. This matters even more on a narrow, tall house such as this three-storey farmhouse with five bedrooms on 1765 sq ft, where upper-level decks and balconies are part of the design.
9. How lenders and insurers treat a house without final approval
With a construction mortgage, the lender releases money in draws as stages are completed, and the last draw is usually tied to the occupancy permit or final inspection. Many lenders will not convert the construction loan into a regular mortgage, or release the final draw, without proof of occupancy. Expect also the statutory lien holdback (10% in several provinces) to be held for a set period after substantial completion. If you are buying a newly built house from a builder, read the purchase agreement: closing is normally conditional on the house being lawfully occupiable.
Insurance follows the same logic. During construction, the house is usually covered by a builder's risk or course-of-construction policy, not a standard homeowner policy. Moving in without approval, or leaving a house vacant and unheated in January, can create a gap in coverage that only shows up after a claim. Tell your insurer the expected occupancy date in advance, and confirm in writing when the homeowner policy takes over.
Plan the finish line before you break ground
The move-in date is set by the building inspector, not by the closing date or the end of a lease. Ask your municipality which inspections lead to occupancy, book the final early, keep a buffer of a few weeks, and make sure the life safety items are done first: alarms, guards, heat, water, sewage and the garage separation. Everything else, from the deck to the sod, can be planned as a written list of deferred work. If you are still choosing a design, look at how the stairs, the garage and the basement are laid out, for example in the house plans with a basement or a two-storey Craftsman house with three bedrooms, a basement and 2240 sq ft, and discuss with your designer or architect what can safely be finished after you move in. Code requirements change, so confirm the current rules with your local building department before you set a date.