






Это значит, что у вас есть два варианта на выбор:
1.Доработать проект на уровне эскиза с его автором, купить CAD Concept, а заказать разработку самой документации можете у архитектора из вашей страны.
Construction documents are prepared for the following countries:
2-Story House Plan 3422 ft²: 5 Beds, 3.5 Baths, Open Floor Plan, 2-Car Garage
Plan
70890R
Complete
Unsigned & Unsealed
DC Available
Key Specs
3422
Heated ft²
3 + 1
Baths + 1/2 Baths
5 + 0
Beds + Home Office
2
Cars
Canada United States
General & Documentation
Cover Sheet (Includes Front Perspective & Project Data)
General Construction Notes (Specifications & Standards)
Index of Drawings (Sheet List)
Architectural (A)
Floor Plans
Structural (S)
Foundation/Basement Plan
Electrical (E)
Electrical Plans
General & Documentation
Cover Sheet (Includes Front Perspective & Project Data)
General Construction Notes (Specifications & Standards)
Index of Drawings (Sheet List)
Architectural (A)
Floor Plans
Exterior Elevations
Overhead Roof Plan
Cross Sections
Stair Details
Miscellaneous Details
Structural (S)
Foundation/Basement Plan
Electrical (E)
Electrical Plans
Need to make some changes?
This house plan can be modified to fit your family’s lifestyle and your lot’s specifics.
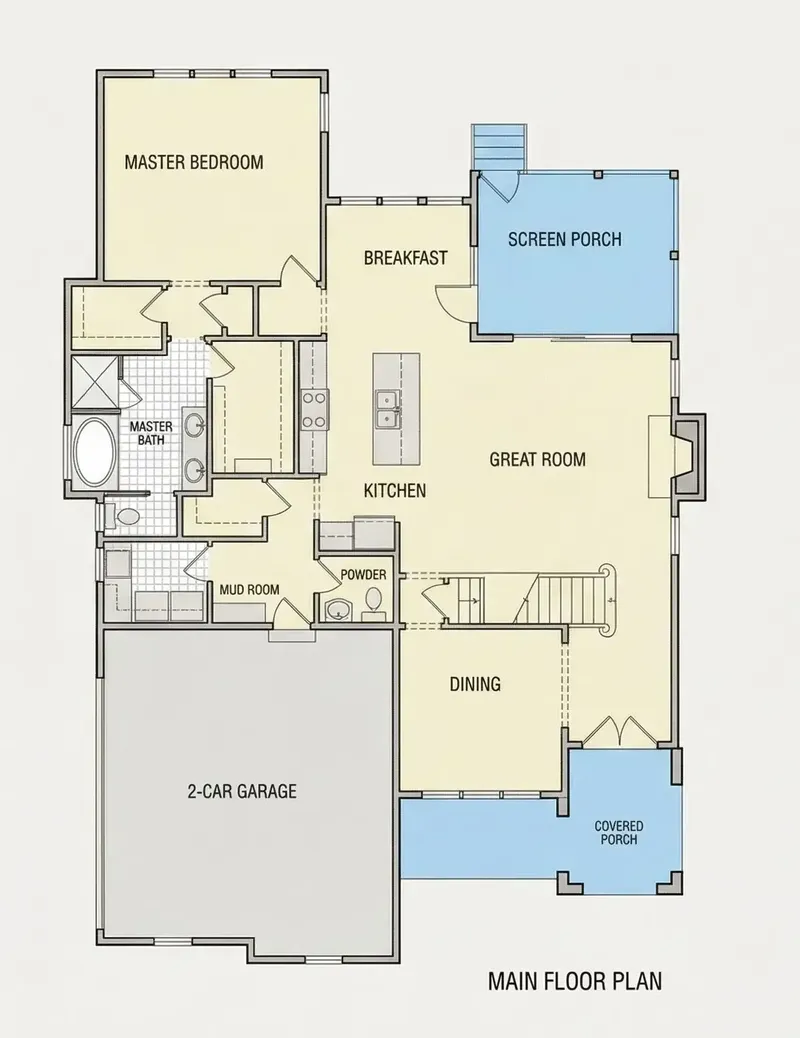
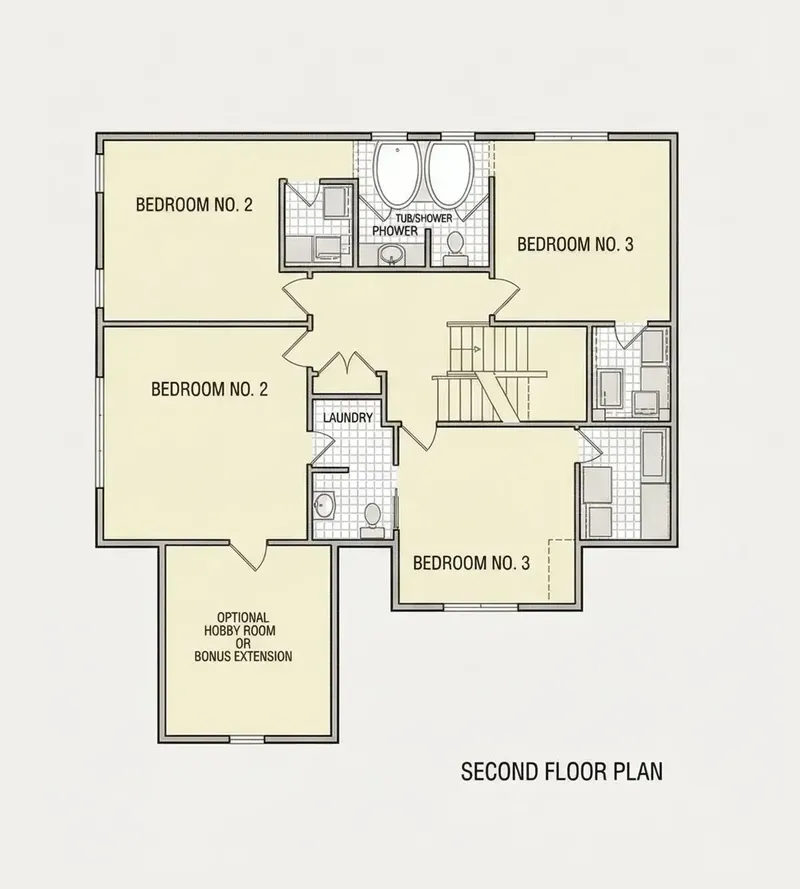
Floor Plans
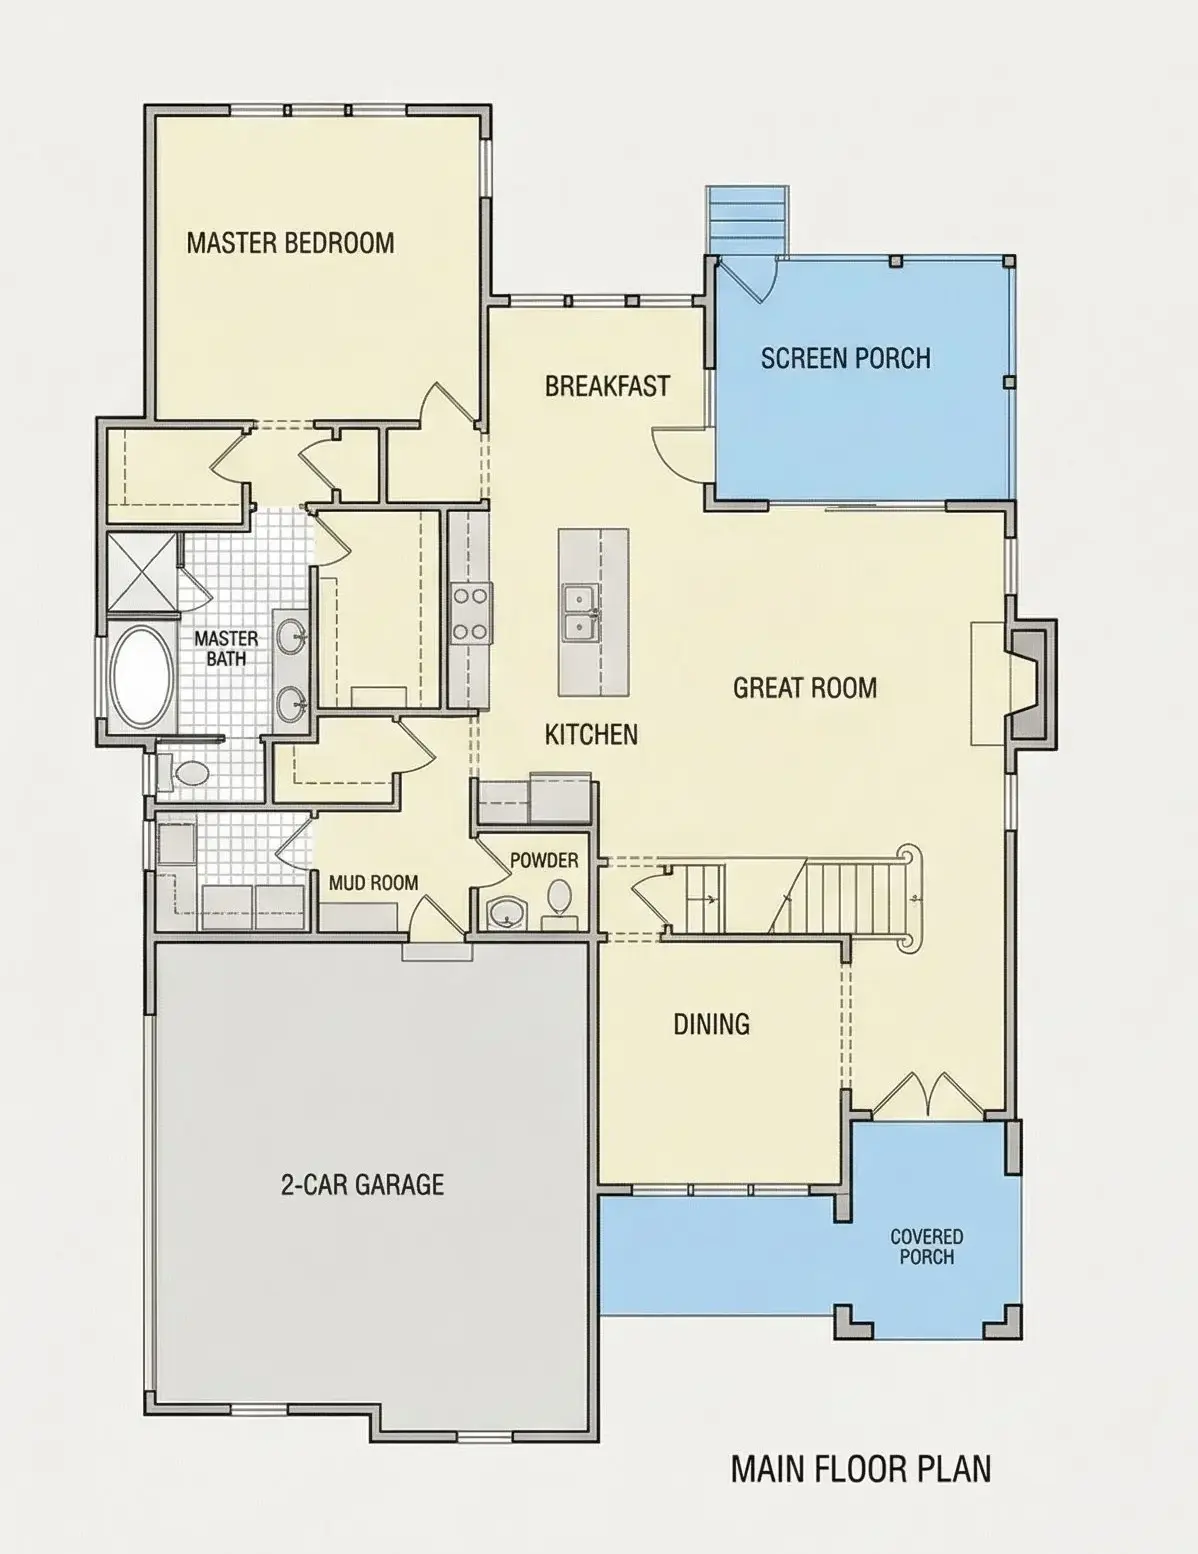
Main Floor
Second Floor
Full Specs & Features
Area
Heated: 3422.00 ft²
Unheated: 849.00 ft²
Dimensions
Depth: 64'8" ft
Width: 44'8" ft
Garage
Cars: 2
Room Above Garage
Side Entry
Foundation
As Shown
Crawl Space (Optional)
Slab (Optional)
Monolithic Slab (Mono) (Optional)
Stem Wall (Optional)
Basement (Optional)
Exterior Wall Framing
As Shown
2×6 Exterior Walls (Optional)
Exterior Wall Materials
Siding
Brick
Rooms
Full bathrooms: 3
Half bathrooms: 1
Bedrooms: 5
Bonus/Flex Room
Laundry
Walk In Closet
Mudroom
Kitchen and Dining
Walk-in Pantry
Breakfast bar
Breakfast Nook
Island
Center Kitchen
Rear Kitchen
Interior Features
Laundry On Main Floor
Fireplace in Family Room
Main Floor Master
Clustered Bedrooms
Jack & Jill Bath
Open Floor Plan
Large Family Room (>270 ft²)
Bonus room above garage
Vaulted ceilings
Exterior Features
Screened Porch
Portico
Architectural Style
Farmhouse
New American
Traditional
American
Modern Farmhouse
Roof
Hip & Valley
Ceiling
Main Floor Ceiling Height: 9'0" ft
Second Floor Ceiling Height: 9'0" ft
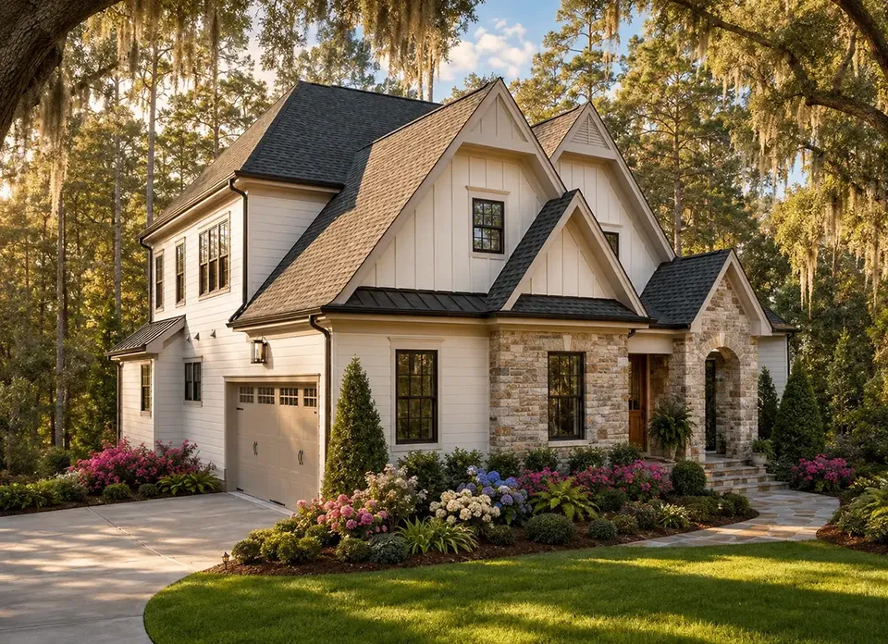
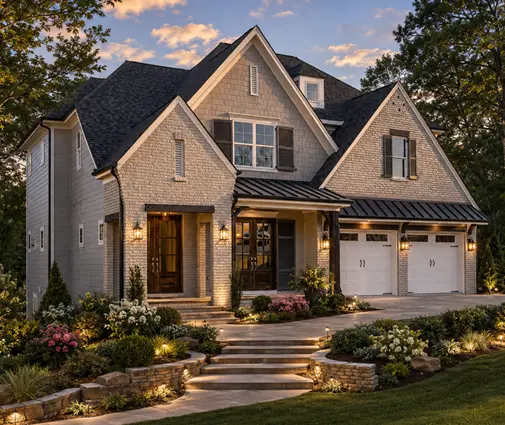
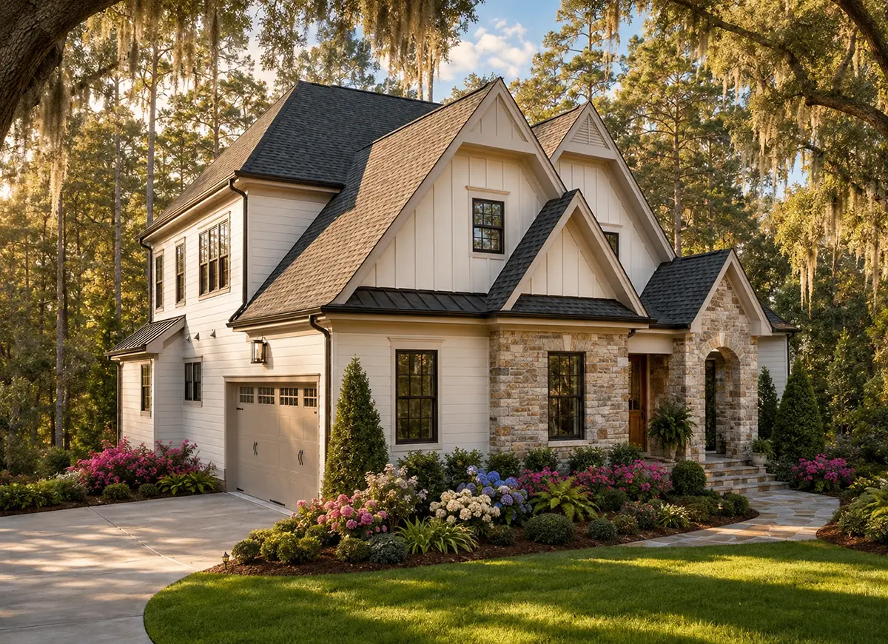
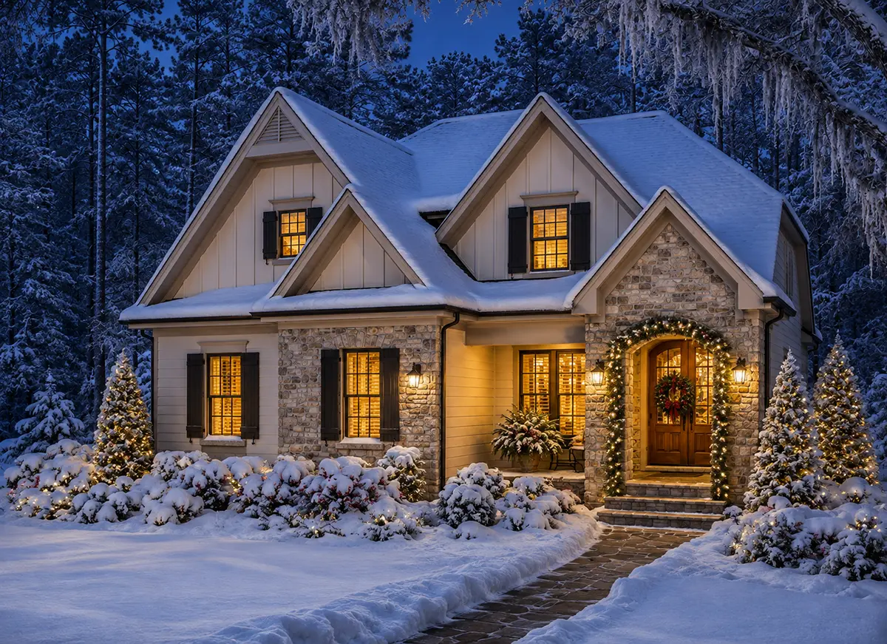
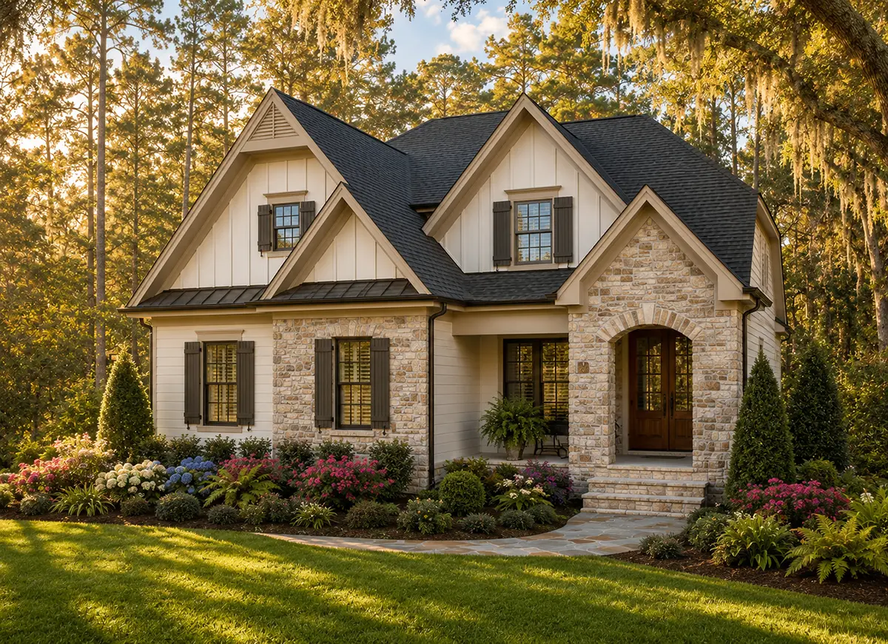
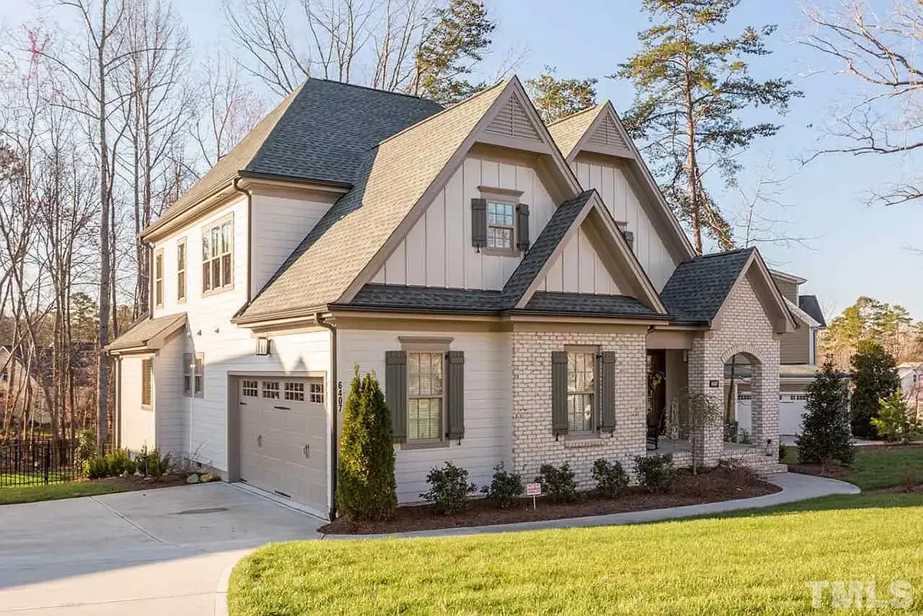
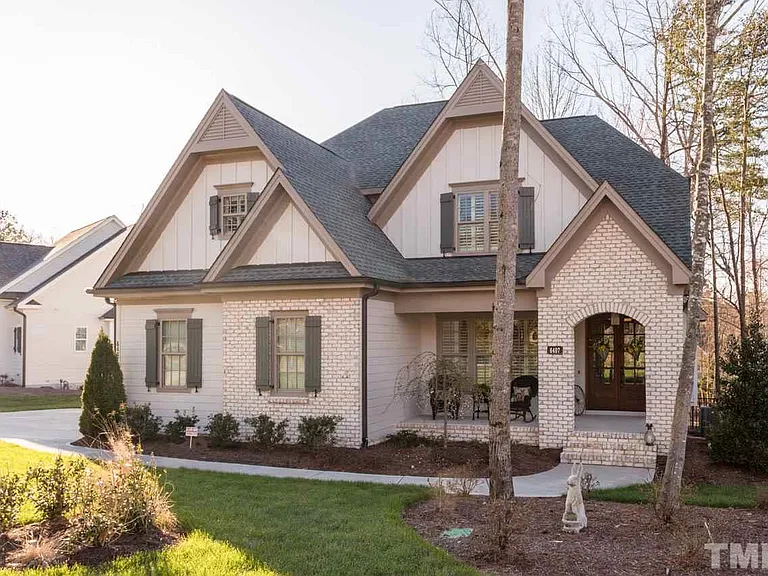
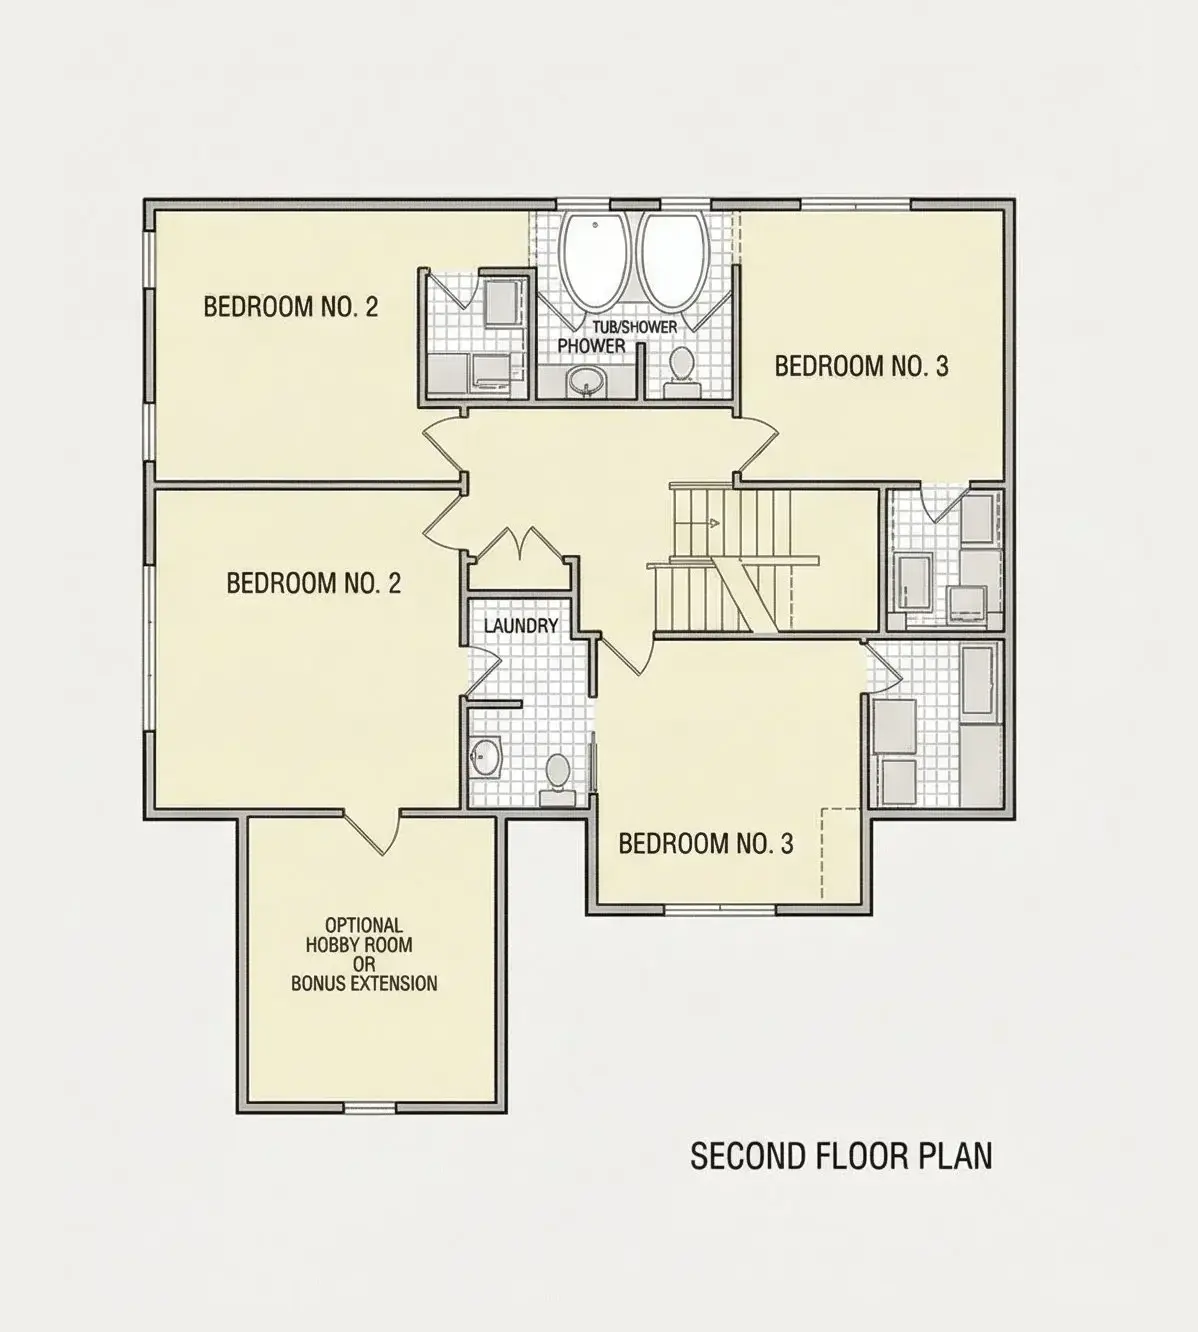
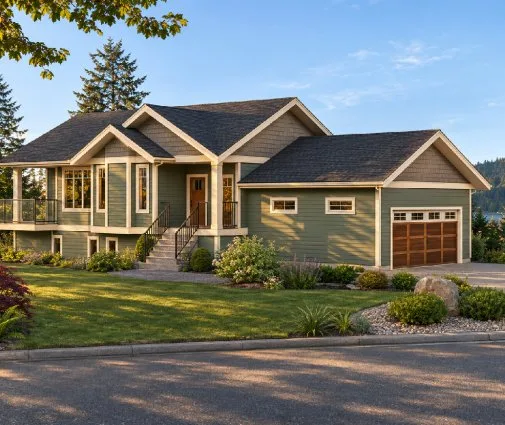
Plan 70890R is a 5-bedroom 3-storey house plan with modern farmhouse charm, offering 3422 ft² across three levels beneath a hip and valley roof, with New American and traditional details shaping its proportions. Brick and siding wrap the exterior in a pairing that feels both crisp and familiar. The footprint measures 44'8" wide and 64'8" deep, and this single-family home design includes three full bathrooms and a powder room for a busy household.
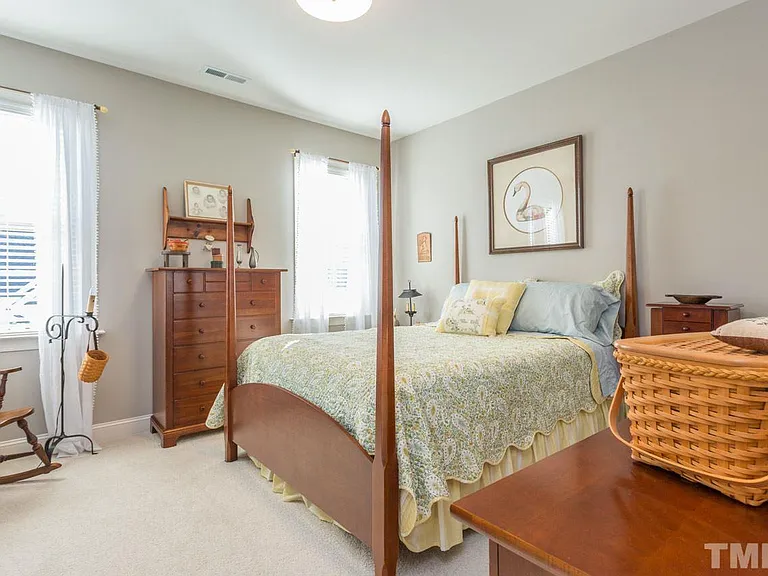
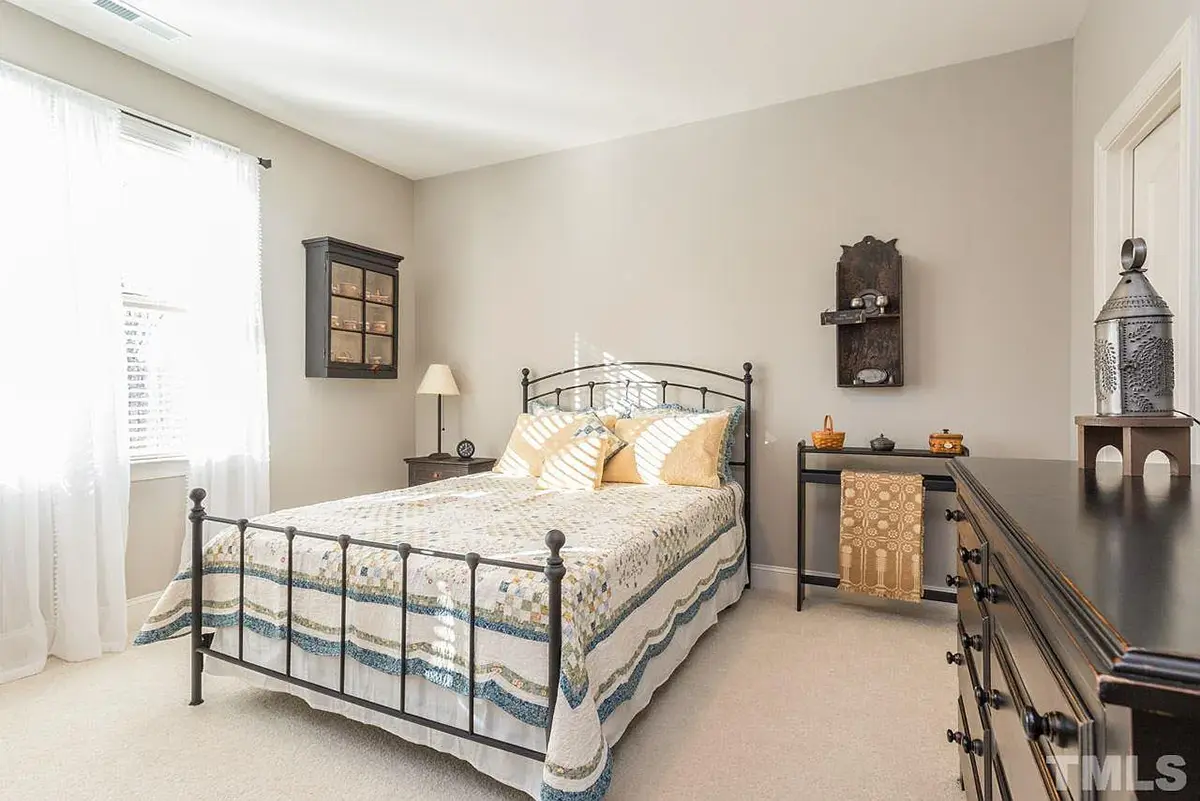
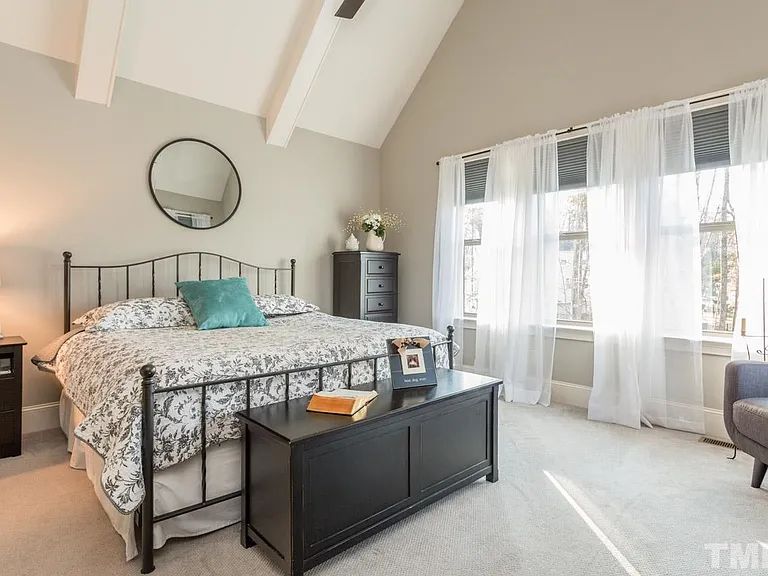
The sleeping quarters are planned around privacy. The main floor master sits apart from the other bedrooms and has a walk-in closet, so the owners can retire at the end of the day without climbing a single stair. The remaining four bedrooms are clustered together, and a Jack & Jill bath links two of them to ease the morning rush. Laundry on the main floor and a dedicated mudroom handle wet boots, sports bags and the weekly washing with little fuss. Over the garage, a bonus/flex room is ready for whatever comes next: a study, a games room or a quiet retreat for visiting relatives.
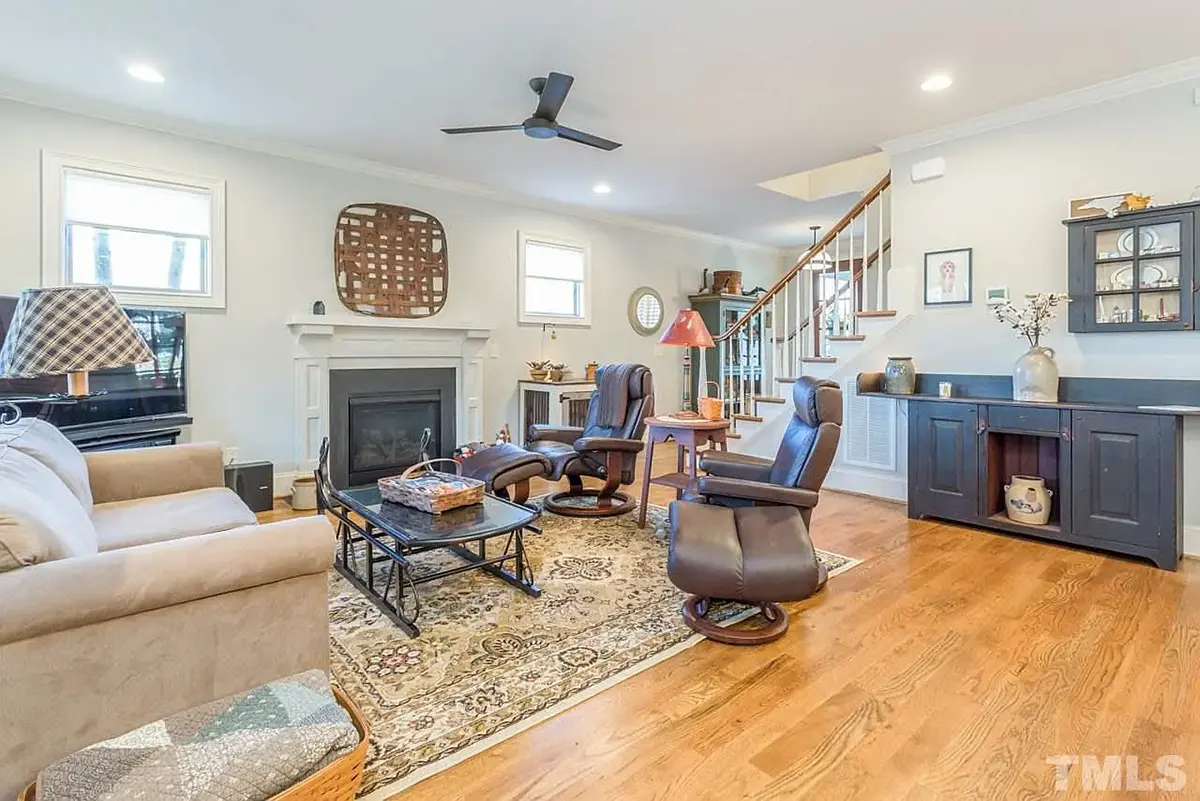
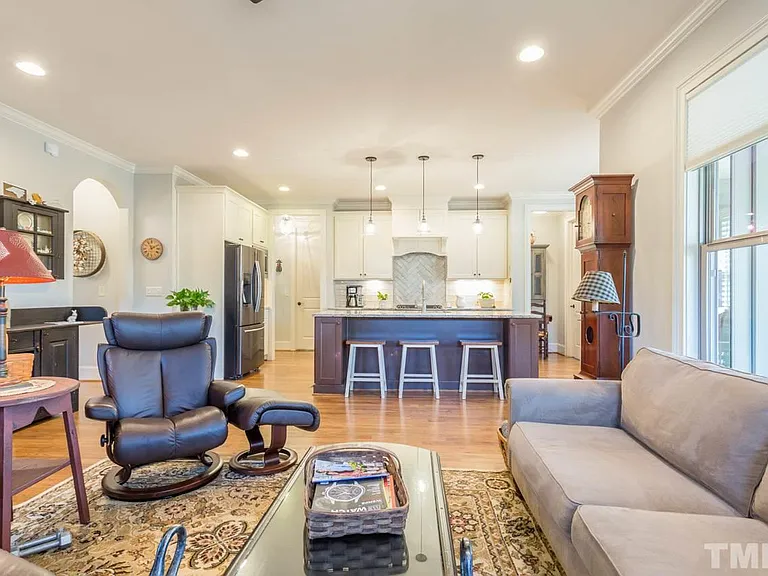
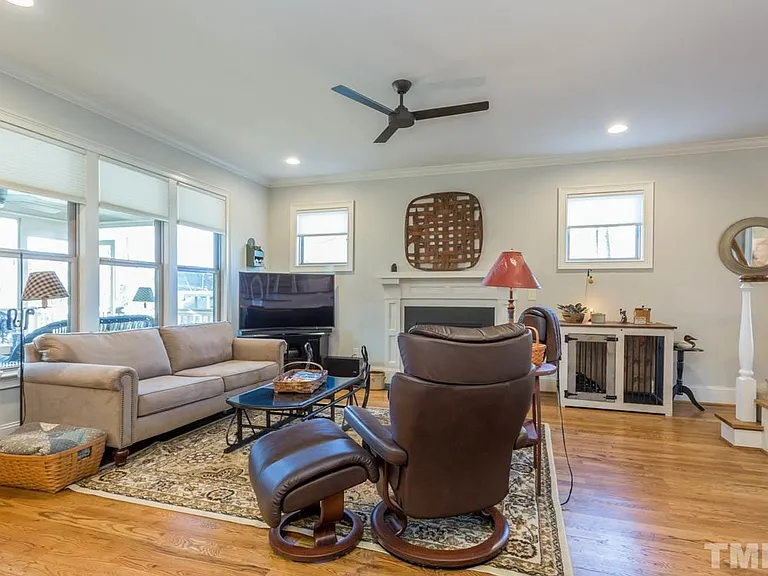
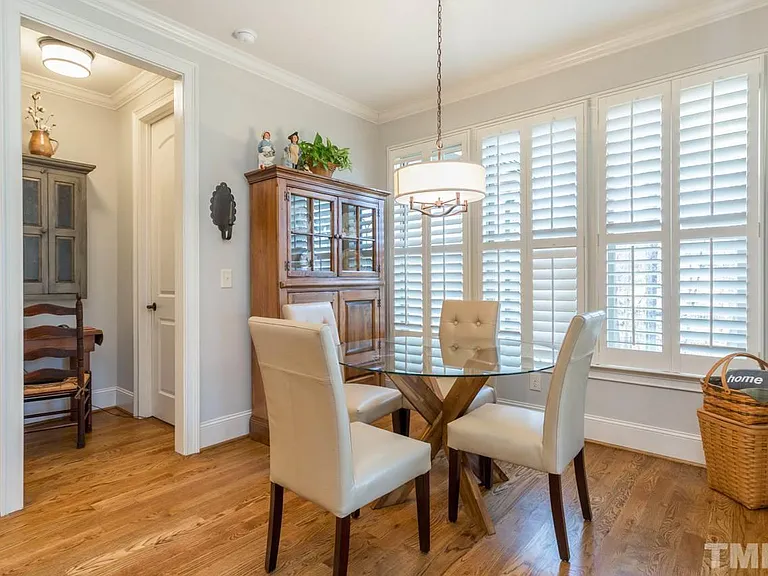
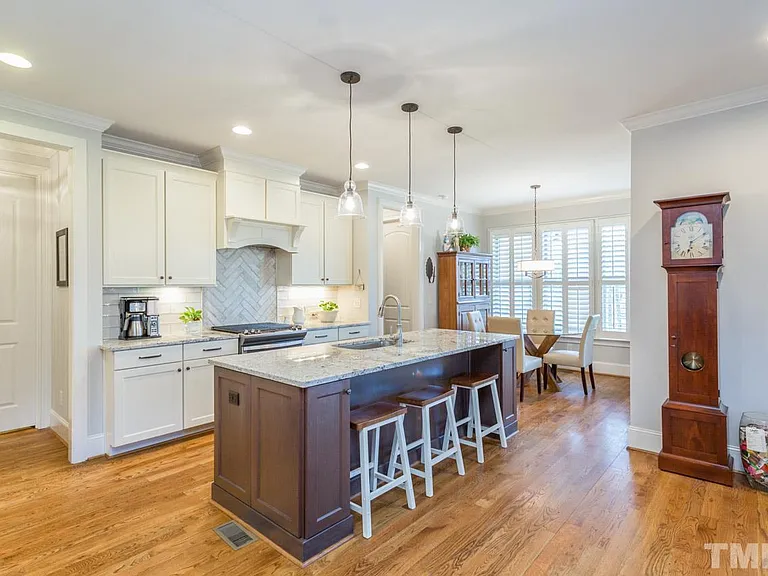
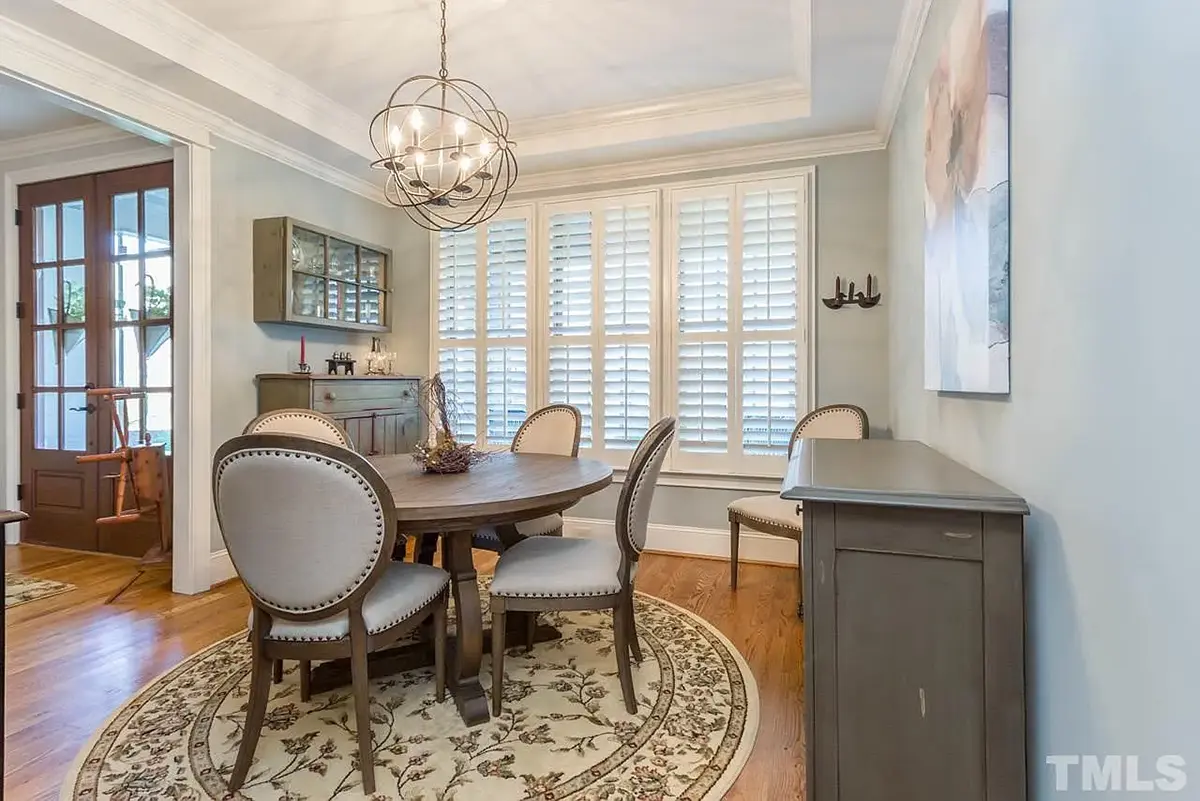
Open concept living fills the heart of the plan. Vaulted ceilings lift the large family room, where a fireplace anchors the seating area and becomes the natural gathering spot on long winter nights. The centre kitchen is placed at the rear of the house and stays open to the living space, so whoever is cooking remains part of the conversation. An island with a breakfast bar serves quick lunches and after-school snacks, a breakfast nook invites slower weekend mornings, and a walk-in pantry keeps bulk shopping and small appliances neatly stored.
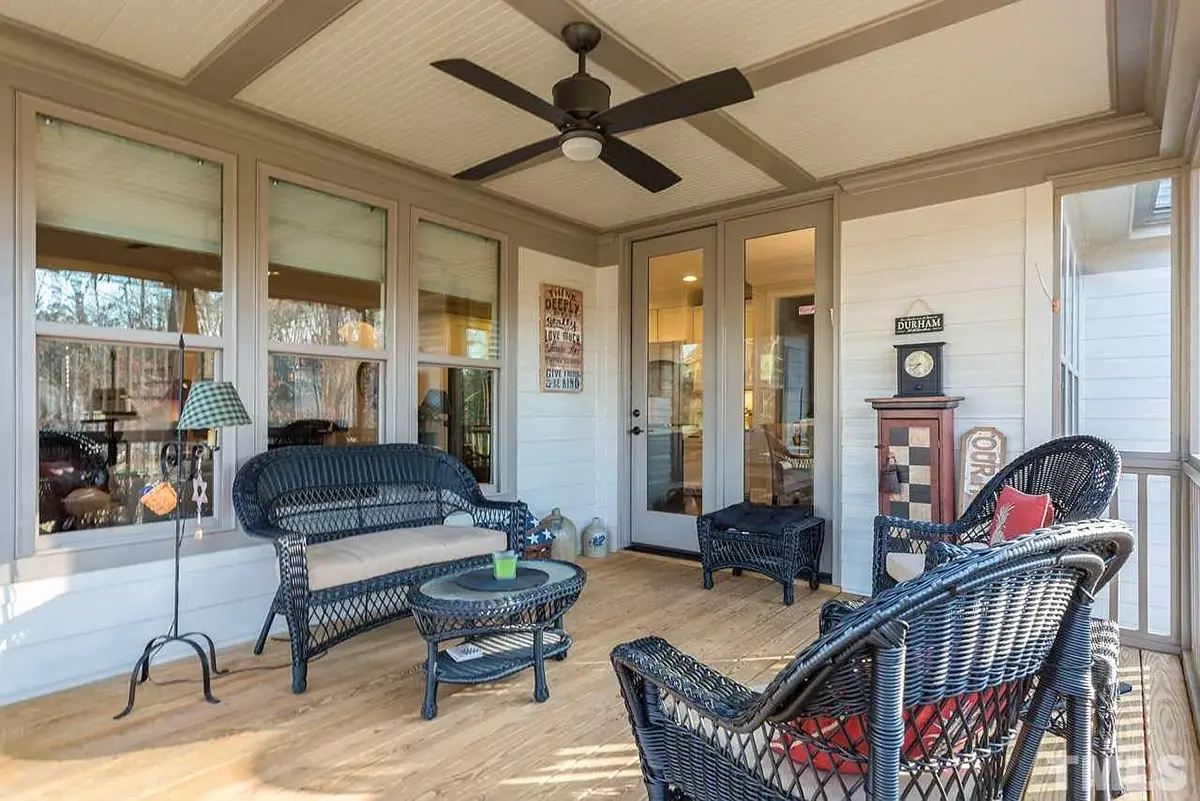
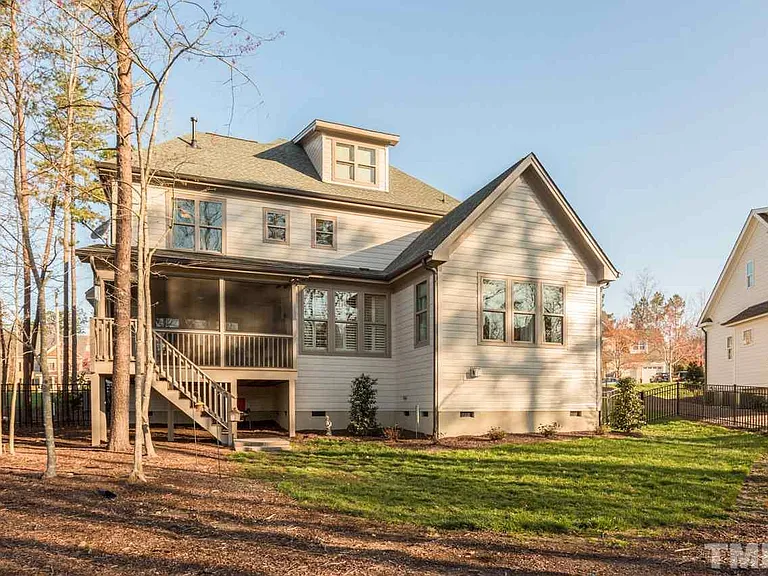
A portico shelters the front door and gives the entry a gracious, finished look. At the back, a screened porch creates an outdoor room for evening meals and relaxed afternoons. The two-car side-entry garage keeps the doors away from the main elevation and carries the bonus room above it. The house is drawn on the foundation as shown, with crawl space, slab, monolithic slab, stem wall and basement versions available on request, and 2×6 exterior walls can also be specified. For families browsing house plans Canada for a generous layout with a main floor master and a bonus room above the garage, this design offers space, flexibility and a welcoming presence.
More Plans By This Architect
Related Plans & Collections
Worth Reading
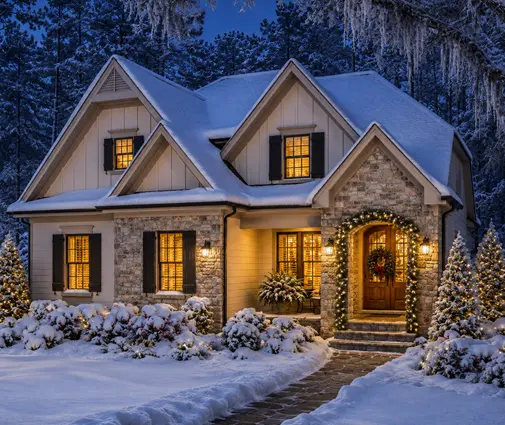 9 Things That Must Be Ready Before You Can Legally Move Into a New House in Canada The moving truck is booked and the lease is ending, but the building inspector has not signed off. Here is what a new Canadian house needs before you can legally live in it, and how to plan the move around the final inspection. Read more →
 Building a Tiny House in Ontario: What It Costs and What the Permits Ask For A small home on a real foundation is legal in much of Ontario, but zoning, servicing and the building code set the budget. Here is where the money goes and where you can save. Read more →
 Building a Container Home in Ontario: Permits, Insulation and Real Costs Container homes can be permitted in Ontario, but steel boxes need an engineer, a frost-proof foundation and careful insulation. Here is how to plan one, and how it compares with a wood-frame house of the same size. Read more →
