Most people who price out a 400 sq ft home expect a bill close to a pickup truck. Then the quotes for the foundation, the sewer connection and the permit drawings arrive. The short answer on building a tiny house in Ontario is this: it is allowed on a permanent foundation almost everywhere, either as the only home on a lot that has no minimum floor area in its zoning or as a second or third unit behind an existing house. It must meet the Ontario Building Code like any other dwelling, and in 2025–2026 a finished, serviced unit of 400 to 600 sq ft usually lands between about $180,000 and $350,000 CAD before land.
That range surprises people, so below we split it into its parts. The figures are typical ranges for southern and central Ontario in 2025–2026. Northern regions, island lots and fly-in sites can run well above them. Treat each line as a starting point for your own quotes, not a promise.
Cost items for a small home on a foundation
| Item | Typical range (CAD, 2025–2026) | What drives it |
|---|---|---|
| Drawings, energy compliance and any engineering | $3,000 – $10,000 | Stock plan vs. custom design, truss or beam engineering, designer qualifications for permit |
| Survey and zoning review | $1,500 – $5,000 | Whether a site plan or a minor variance is needed |
| Building permit fees | $1,000 – $5,000 | Municipal fee schedule, usually charged per square metre of floor area |
| Servicing: connection to municipal water and sewer | $10,000 – $45,000 | Distance to the main house laterals, trenching, whether a new meter or connection is required |
| Servicing: rural well and septic | $35,000 – $80,000 | Soil, bedrock, required septic design, well depth |
| Foundation | $15,000 – $40,000 | Frost-protected slab, crawlspace or full basement |
| Shell: framing, roof, windows, exterior doors, cladding | $50,000 – $110,000 | Roof shape, window count, snow load for your area |
| Insulation and air sealing | $6,000 – $15,000 | Energy compliance path chosen |
| Heating, ventilation, hot water | $15,000 – $30,000 | Ductless heat pump vs. ducted, HRV or ERV, backup heat |
| Electrical service and wiring | $8,000 – $22,000 | Separate service or sub-panel from the main house, utility upgrade |
| Kitchen, bathroom and interior finishes | $30,000 – $70,000 | Cabinet quality, flooring, built-ins |
| Contingency | 10 – 15% of the total | Rock, surprises in old laterals, price changes during the build |
Notice what is missing from most of these lines: the size of the home. A 450 sq ft unit still needs a kitchen, a bathroom, a heat source, a ventilation system, an electrical panel and a frost-safe footing. Those fixed costs are why small homes often cost $350 to $550 per square foot, well above a typical family house.
Zoning first: minimum sizes and the three-unit rule
Before any money goes into drawings, find out what your zoning bylaw says. Some Ontario municipalities, many of them rural townships and lakeside communities, still set a minimum floor area for a detached dwelling. Others dropped those minimums in recent years to allow smaller homes. The number, where it exists, varies from place to place. Read the bylaw for your exact zone or call the planning department. If a minimum blocks your plan, the usual route is a minor variance before the Committee of Adjustment. Budget the application fee, a few months, and sometimes a planner to argue the case.
The better path for many owners is the additional residential unit framework. Since the provincial housing changes of late 2022, most serviced urban residential lots in Ontario can hold up to three units, and one of them can sit in a detached accessory building. That lets a small backyard home qualify as a second or third unit, as long as it meets local rules on setbacks, height, lot coverage and parking. Those same changes exempted these additional units from development charges in many cases, which can save a five-figure sum. Confirm the current status with your municipality before you count on it. Rural lots on wells and septic are handled more cautiously, and each municipality decides how many units the land can support.
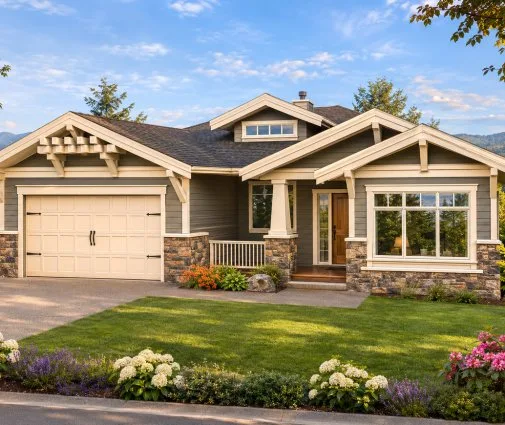
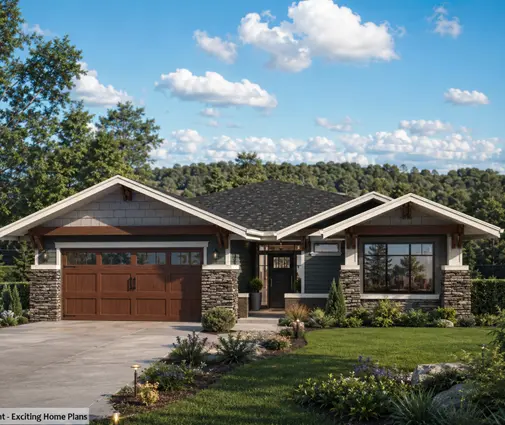
A common setup is a modest main bungalow with a basement unit, plus a small cottage-style home in the yard. A compact one-storey design like this Craftsman bungalow of 1210 sq ft leaves room on a typical suburban lot for a detached unit behind it. Its full basement could also become a second suite. If the family also wants an attached suite for a parent, browse homes with an in-law suite.
The building code does not shrink with the house
A permanent tiny home is a house under Part 9 of the Ontario Building Code. That means minimum room dimensions and ceiling heights, egress windows in bedrooms, interconnected smoke and carbon monoxide alarms, stairs or ladders that meet code (lofts are where many designs fail), and a fire separation or spatial separation from the main house if the two are close together. It also means mechanical ventilation and an energy performance level set by the supplementary energy standard, which is why HRVs and good wall assemblies show up in even the smallest budget.
The foundation is the line people most often underestimate. Footings in much of southern Ontario need to sit about 1.2 m (4 ft) below grade, or be protected from frost with insulation. A frost-protected shallow slab is usually the cheapest option. A full basement under a 500 sq ft home adds a lot of space for the money, but it also adds excavation and waterproofing.
Why a tiny house on wheels is a different file
A unit on a trailer chassis is usually treated as a vehicle while it moves and as a trailer or mobile home once it is parked. Many municipalities do not allow anyone to live year-round in a trailer on a residential lot, and those that do often expect CSA certification for the unit (the Z240 standard for mobile homes, Z241 for park model trailers). Financing and insurance are harder to find, and the unit loses value faster. If you want a full-time home with a mortgage, a permanent foundation and a building permit is the safer route.
Where the biggest costs hide, and how to cut them
Servicing
Put the small home close to the existing sewer and water laterals. Every extra metre of trench costs money, and so does breaking up a driveway. Ask early whether your municipality allows the new unit to share the main house's connection or requires its own. On rural land, check whether the existing septic system has capacity before you plan for a new one.
Shape and roof
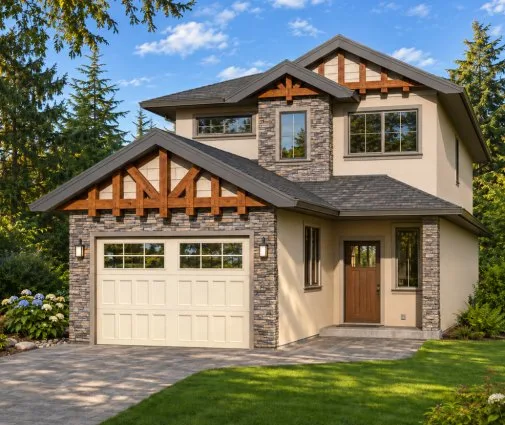
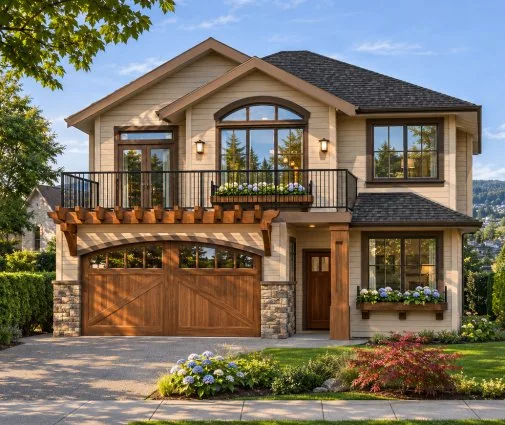
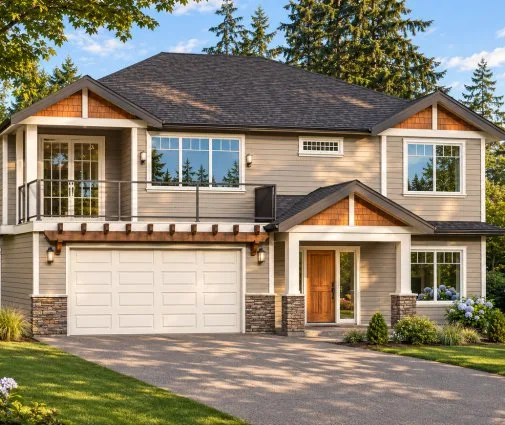
A simple rectangle with a gable roof frames fastest and carries snow without fuss. Each jog in the walls adds corners, flashing and labour. Stacking space instead of spreading it also saves on foundation and roof. Compact multi-level homes such as this 1242 sq ft design built over three levels or a tall Northwest-style home with a small footprint show how stacking keeps the slab and roof area small. Those two ideas carry straight over to a 500 sq ft plan.
Mechanical systems
A single ductless heat pump head plus electric baseboard backup often heats an open plan under 600 sq ft. Keep the bathroom and kitchen back to back so plumbing runs stay short. Pick an HRV sized for the home rather than a unit meant for a family house.
Drawings
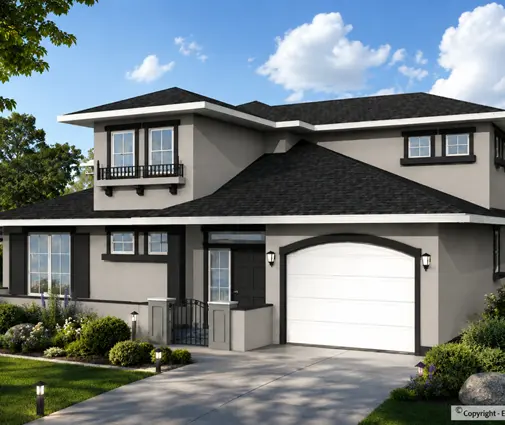
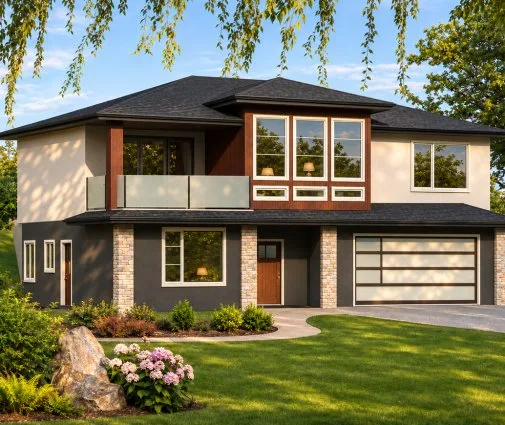
Custom design time is a real share of a small budget. Starting from an existing plan and adapting it with a local designer who can sign the permit set is usually cheaper than starting from a blank page. The flat-roofed lines of this modern Prairie-influenced home are an example of a style that scales down well. If you are not sure tiny is right for you, compare costs against homes of 800 to 1,000 sq ft. The extra space often adds less to the price than you would expect, because the fixed costs are already paid.
Downsizers selling a family house
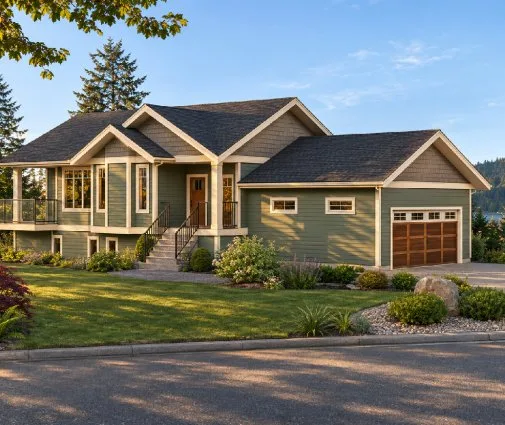
Some owners build the small unit first, move into it, and then sell or rent the main house. Others go the other way and keep a two-bedroom bungalow, such as a single-level home with two bedrooms and no stairs, for themselves while adult children take the backyard unit. Either way, the zoning and servicing questions above come first.
Summary
- Expect roughly $180,000 to $350,000 CAD in 2025–2026 for a finished, serviced 400–600 sq ft home on a foundation, not counting land.
- Check your zoning bylaw for a minimum dwelling size, and budget for a minor variance if one applies.
- On serviced urban lots, the additional residential unit rules often allow a detached small home as a second or third unit. Confirm with your municipality whether development charges still apply.
- The Ontario Building Code applies in full: frost depth, ventilation, energy, egress and fire separation.
- Homes on wheels follow trailer and mobile home rules and rarely work as a permanent legal residence.
- Save money on servicing distance, a simple shape and right-sized mechanical systems. Avoid cutting the envelope.
Once your municipality confirms what the lot allows, browse the collection of tiny house plans for layouts under 750 sq ft. Then take your favourite to a local designer for the permit set.