A 40-foot lot does not give you a 40-foot house. In most Canadian cities and towns the zoning by-law takes a strip off every side of the lot before you draw a single wall, and the building code then decides how many windows you may put in the walls that end up close to a neighbour. The short answer is that there is no national setback. In a typical urban residential zone, side yards are usually somewhere between 0.6 m and 1.8 m (about 2 to 6 ft), front yards often fall around 4.5 to 6 m (15 to 20 ft), and rear yards around 7.5 to 10 m (25 to 33 ft). The exact numbers come from your municipality, sometimes from one zone or one borough, and they can change the plan you are able to build.
This guide explains who sets each distance, gives real examples from Toronto, Edmonton, Calgary, Vancouver, Ottawa and Montreal, walks through the fire rules for side walls with windows, and ends with a step-by-step method to find the rules for your own lot before you buy it or choose a plan. The figures were checked in November 2026. Where a source could not be confirmed, we say so.
Who decides how far your house sits from the lot line
Three levels of rules meet on a residential lot, and each controls something different. Mixing them up is the most common reason people are surprised at the permit counter.
The building code: fire spacing, not yards
The National Building Code of Canada (NBC) does not tell you how deep your front yard must be. What it controls is spatial separation: how much glass a wall may have and how that wall must be built, based on its distance to the lot line. That distance is called the limiting distance. For houses, the rules sit in Part 9 of the code. Each province adopts the national code, sometimes with changes. Ontario's current Building Code (O. Reg. 163/24) is still based on the 2020 edition of the NBC. A new 2025 edition of the national code was published in December 2025, and provinces are expected to adopt it over the following year and a half or so, likely around mid-2027. Builders' groups have asked for a pause, so the timing in your province may shift.
The province: planning law and a few direct rules
Provinces write the planning acts that let municipalities zone land, and they occasionally step in with rules of their own. Ontario now allows small deviations from a required setback without a variance (more on this below). British Columbia publishes a policy manual for small-scale multi-unit housing with suggested setbacks that local governments must consider, although it is not binding. Quebec's Civil Code adds a property-law rule about windows that look straight onto the neighbouring lot.
The municipality: the actual numbers
The front, side and rear setbacks you must respect are written in the municipal zoning by-law. They are set zone by zone, and a single lot can carry a site-specific exception. In Montreal, each borough has its own zoning by-law, and the rules often change from one zone to the next. This is why two lots a few streets apart can have different buildable areas.
The yards around a house: front, side, rear and flankage
Zoning by-laws describe the open space around a house as yards, and the setback is the minimum depth of each yard.
- Front yard (front setback). The distance from the front lot line, the one facing the street, to the front wall of the house. Some cities use a fixed number, others a contextual rule based on the setbacks of the neighbouring houses, so a new home lines up with the street.
- Side yards (interior side setbacks). The distance from each side wall to the lot line shared with a neighbour. In many by-laws this depends on the width of the lot: narrow lots get narrow side yards.
- Rear yard. The distance from the back wall to the rear lot line. It is often expressed as a fixed minimum, a percentage of lot depth, or the greater of the two, and it may be smaller where a lane runs behind the lot.
- Exterior side yard (flankage). On a corner lot, the side facing the second street. It is usually deeper than an interior side yard.
Setbacks rarely act alone. The same zone will also cap height, lot coverage and often building depth, so a plan can meet every yard and still fail because it is too deep or covers too much of the lot. Read the whole zone table, not just the setback line.
Setbacks in major Canadian cities: examples by region
The table below gathers examples from the regions where most new houses are built. It is a snapshot to show how much the numbers vary, not a substitute for the by-law of your zone. Several cities rewrote their zoning between 2024 and 2026, and some figures could only be confirmed through secondary sources; those are marked.
| City or province / zone | Front setback | Interior side setback | Rear setback | Status of the figures |
|---|---|---|---|---|
| Toronto, Ontario: RD (detached) zone, by-law 569-2013 | 6.0 m (19.7 ft), unless the rule averaging the neighbouring houses applies | 0.6 m to 3.0 m (2 to 9.8 ft), depending on lot frontage (see the next table) | The greater of 7.5 m (24.6 ft) or 25% of lot depth | Official consolidated by-law |
| Toronto, Ontario: R zone | See zone table | 0.9 m (3 ft), after a 2023 amendment | See zone table | Official amending by-law, 2023 |
| Ottawa, Ontario: new Zoning By-law 2026-50 | Set by subzones A to F | Set by subzones A to F | Set by subzones A to F | Enacted March 2026; during the transition the stricter of the old and new by-law applies. Subzone figures not confirmed |
| Edmonton, Alberta: RS zone, by-law 20001 (2024) | 4.5 m (14.8 ft) | 1.2 m (3.9 ft); larger where a unit entrance faces the side yard | Sources disagree: 10.0 m (32.8 ft) in one, smaller figures depending on a lane in another | Partly secondary sources; check the by-law |
| Calgary, Alberta: R-CG zone, by-law 1P2007 | Contextual, based on neighbouring houses | 1.2 m (3.9 ft) | 7.5 m (24.6 ft); 1.2 m on laned or corner parcels | City comparison chart; citywide rezoning repealed in 2026 |
| Vancouver, BC: R1-1 zone | About 4.9 m (16 ft) | About 1.2 m (3.9 ft); one guide gives 0.9 m | About 10.7 m (35 ft) for a single building; much less with a lane or for a rear building | Unconfirmed: official schedule could not be read |
| British Columbia: provincial SSMUH policy manual | Suggests reducing 7.5 m to 6.0 m | Suggests 1.5 m to 1.2 m; flankage 4.5 m to 3.0 m | Not stated in the excerpt reviewed | Guidance only, updated January 2026 |
| Montreal, Quebec: Plateau-Mont-Royal, zone 0446 | See zone sheet | 1.5 m (4.9 ft) | 3.0 m (9.8 ft) | Borough sheet marked "indicative only" |
| Montreal, Quebec: Ville-Marie, a Saint-Jacques zone | See zone sheet | 3.0 m (9.8 ft) | 4.0 m (13.1 ft) | Borough sheet marked "indicative only" |
Two things stand out. First, the dense older boroughs of Montreal can allow rear yards far shallower than a suburban zone in Alberta, because the urban fabric is different. Second, the numbers are moving: Ottawa replaced its by-law in 2026, and in Calgary Council approved repealing the 2024 citywide R-CG rezoning in March 2026, with an effective date in August 2026, lowering the maximum height of that zone from 11 m to 10 m and lot coverage from 60% to 55%. Calgary's contextual front setbacks were pushed to a future new by-law. If you are buying in either city, confirm which by-law and which zone apply on the day you apply for your building permit.
How a lot's width changes the side yards: the Toronto example
Toronto's RD zone is a good illustration of side yards that grow with lot width:
| Lot frontage | Minimum side yard (each side) |
|---|---|
| Under 6 m (under about 20 ft) | 0.6 m (2 ft) |
| 6 m to under 12 m (20 to 39 ft) | 0.9 m (3 ft) |
| 12 m to under 15 m (39 to 49 ft) | 1.2 m (3.9 ft) |
| 15 m to under 18 m (49 to 59 ft) | 1.5 m (4.9 ft) |
| 18 m to under 24 m (59 to 79 ft) | 1.8 m (5.9 ft) |
| 24 m to under 30 m (79 to 98 ft) | 2.4 m (7.9 ft) |
| 30 m and more (98 ft and more) | 3.0 m (9.8 ft) |
On lots between 12 and 18 m wide, the by-law also lets one side yard shrink by 0.3 m (1 ft) if the other grows by the same amount, which helps when you want a wider path to the backyard on one side.
Fire separation: walls and windows close to the neighbour
This is the part of the rules that most often forces a redesign, because it lives in the building code rather than the zoning by-law, and it is checked when the building permit plans are reviewed.
Limiting distance and how much glass you can have
The limiting distance is measured from the wall to the lot line, or to the centre line of a street where the wall faces one. The closer the wall, the less unprotected opening (mostly windows and glazed doors) it may contain. Under the NBC wording for houses, where the limiting distance is at least 1.2 m (3.9 ft), one way to comply is to keep the total glazed area of that wall no larger than the limiting distance squared. A wall 2 m from the line can therefore carry about 4 m² (43 sq ft) of glass. When the limiting distance is 2 m or less, no single window or group of windows may take more than half of that allowance. The code also offers a table of permitted percentages as an alternative route. This summary is based on the 2015 national wording; your provincial code may phrase it differently, so the designer should work from the edition in force.
Under 1.2 m: plan on no windows
Below 1.2 m, side-wall windows are effectively off the table. British Columbia's Building Code Appeal Board refused openings in walls at 0.79 m and 0.75 m from the line and declined to interpolate between the code's 0 m and 1.2 m values. Since many narrow-lot zones allow side yards of 0.9 m or less, a house built to the minimum side yard on such a lot will often have blank side walls. That is not a design flaw; it is the rule, and the light has to come from the front, the rear, skylights or a courtyard.
Under 0.6 m: fire-rated construction
Where a wall comes closer than 0.6 m (2 ft) to the line, Ontario's code requires a fire-resistance rating of 45 minutes and, traditionally, metal or noncombustible cladding. The 2024 Ontario code changes introduced an exemption to the cladding requirement in certain cases. Ask your building department exactly what it accepts before you choose siding, because the detail affects cost and appearance.
Quebec: the 1.5 m view rule
Quebec adds a separate rule that has nothing to do with fire. Article 993 of the Civil Code forbids direct views onto the neighbouring land from less than 1.5 m (4.9 ft) from the dividing line. Fixed windows with translucent or opaque glass are not considered views, and the neighbour can grant a closer view through a registered view easement (servitude de vue). The rule does not apply to windows looking over a street or public park. A wall that passes the fire rules can still break this one, so in Quebec check both.
Corner lots, garages, accessory buildings and fences
Corner lots
A corner lot has two street frontages, and the by-law usually treats the side on the second street as an exterior side yard with a larger setback. In Toronto's RD zone, certain corner lots need a 3.0 m (9.8 ft) side yard on the street side, and on lots wider than 18 m the part of the house beyond a set depth needs a 7.5 m side yard. Calgary's R-CG zone, by contrast, gives corner parcels a 1.2 m rear setback and removes the maximum building depth if the street-side setback is 3.0 m. Many municipalities also keep a clear-view area at the intersection where buildings, fences and tall planting are restricted. We could not confirm typical dimensions, so ask your municipality whether one applies before you place a garage near the corner.
Garages and accessory buildings
Detached garages, garden suites, sheds and pools have their own setbacks, usually smaller than the house's because the structure is lower. Examples confirmed in 2026:
- In Toronto, if an existing garage or similar structure is converted into a garden suite, its existing side and rear setbacks can be kept.
- In Vancouver, guides indicate a rear building must stand about 6.1 m (20 ft) from the front building; this comes from a secondary source.
- In Montreal's Anjou borough, pools must be at least 1.5 m from a side or rear lot line.
Base setbacks for sheds and detached garages differ widely and we could not confirm Toronto's general figures, so read the accessory-structure section of your by-law. An attached garage is part of the house and generally follows the house setbacks, which makes the garage position a key question on narrow lots.
Fences
Fence heights are usually set by a separate fence by-law rather than zoning. Toronto's fence rules allow up to 2.0 m (6.6 ft) in the rear yard and 1.2 m (3.9 ft) in the front yard. Since a 2018 Council direction, a fence up to 2.0 m between two private properties is allowed in the front yard, except within 2.4 m of the front lot line. Confirm the current consolidated text before building, as we could not verify that it matches.
When the numbers don't fit: variances and exceptions
Ontario: minor variance and the 10% rule
In Ontario, relief from a zoning setback is called a minor variance, decided by the municipality's Committee of Adjustment under section 45 of the Planning Act. The committee must be satisfied that all four tests are met: the variance is minor, it is desirable for the appropriate development of the land, it keeps the general intent of the zoning by-law, and it keeps the general intent of the Official Plan. A decision can be appealed to the Ontario Land Tribunal within 20 days, and the tribunal hears the matter afresh with the burden on the applicant. A 2026 court ruling confirmed that a committee decision which does not show how the four tests were applied can be overturned.
Fees are significant. In Toronto, from January 1, 2026, a Committee of Adjustment application for a new home of three units or fewer costs $5,011.08, and one for an addition or alteration $2,228.98. Part of the fee is refunded if you withdraw early: 80% before circulation, 50% after circulation but before the hearing notice. Toronto takes these applications by email only.
Since 2025 Ontario also offers a shortcut. Bill 17, which received Royal Assent on June 5, 2025, led to a regulation allowing a project within 10% of a required setback to proceed without a minor variance. The example in the original proposal was a 5 m front yard reduced to 4.5 m. It applies to urban residential lands outside the Greenbelt, but not to hazard lands, shorelines or land next to railways. A later bill, Bill 60, extends the as-of-right approach. Confirm with your municipality that the rule is in force for your lot and how it is applied before relying on it.
Other provinces
Every province has a way to seek relief: a board of variance or development variance permit in British Columbia, the development authority and the subdivision and development appeal board in Alberta, and the dérogation mineure in Quebec. Procedures, fees and timelines differ, and some setbacks cannot be relaxed at all. In Calgary, for instance, the development authority may not relax the setbacks from public roads listed in the by-law. Treat a variance as a possibility, never as a plan: it costs time, money and a public hearing at which neighbours can object.
How to find the setbacks for your own lot: step by step
- Get the exact legal address and the lot's dimensions. Use the listing, the survey or the municipality's property map. You need the frontage, depth and shape, and whether a lane runs behind or a second street runs alongside.
- Find the zone. Most municipalities have an online zoning map. Note the zone code and any overlay, suffix or exception number shown on the lot.
- Open the zoning by-law and read the zone's table. Write down the front, interior side, exterior side and rear setbacks, plus height, lot coverage, building depth and any floor area limit. If the city publishes a plain-language guide, remember that the by-law text wins; Edmonton states this explicitly.
- Check site-specific exceptions. An exception can tighten or relax the zone rules, and it applies only to the lots it names. Toronto stresses this in its consolidation.
- Check whether a transition or a pending change applies. In 2026 Ottawa and Calgary both had zoning changes in play. Ask the planning department whether any amendment is under way.
- Ask about other constraints. Conservation authority regulated areas, shorelines, slopes, railway lands, easements, road widenings and clear-view triangles can all push the house further from a line than the zone alone.
- Get or read the survey. In Alberta, a Real Property Report prepared by an Alberta Land Surveyor shows existing buildings relative to the lines, and the municipality issues a compliance certificate on setbacks; banks often require it. Accepted report ages vary by municipality, from six months to ten years. In Quebec, a certificat de localisation is needed for a sale, and notaries and brokers generally expect one under ten years old; it is the surveyor's professional opinion, not a municipal approval.
- Confirm with the municipality before you commit. Many planning departments offer a zoning review or pre-application meeting. Bring your numbers and ask them to confirm. Then have your designer or architect check the limiting distance for each wall against your provincial building code.
Before you buy a lot and choose a plan: the buildable width
The single most useful number when you shortlist lots and house plans is the buildable width: lot frontage minus both side setbacks. Take a 12 m (39 ft) lot in Toronto's RD zone. With 1.2 m on each side, the buildable width is 12 − 2 × 1.2 = 9.6 m, about 31.5 ft. Any plan wider than that, including eaves and projections the by-law counts, will not fit as drawn.
Now take a lot just under 12 m in the same zone. The side yard drops to 0.9 m, so you gain width, but each side wall is now under the 1.2 m limiting distance. Based on the appeal board rulings above, expect those walls to have no windows. On a much narrower lot, where you might be tempted to go closer than 0.6 m, the walls also need fire-rated construction. A wider house on a narrow lot can mean a darker one.
What this means for the plan you pick
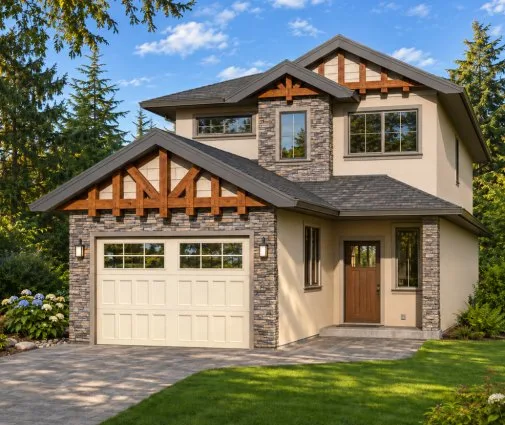
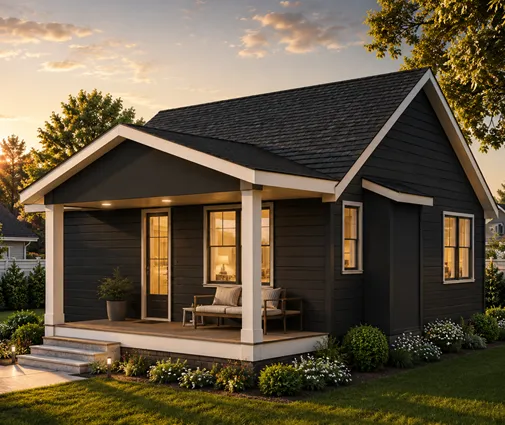
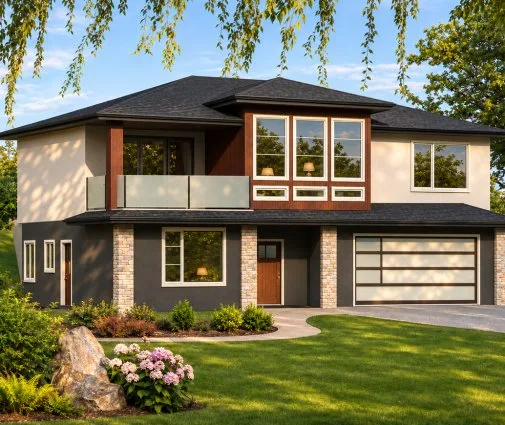
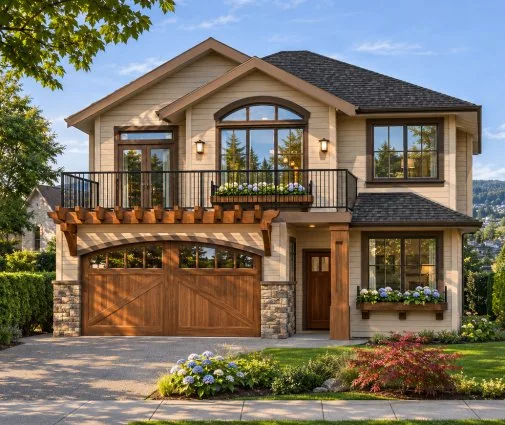
On a narrow urban lot, it is often easier to build up than out. Plans that stack their space vertically keep the footprint slim and put windows on the front and rear walls where the rules allow them. A three-level layout like this contemporary home with a single-car garage keeps the garage frontage modest, and a modern plan that fits five bedrooms into about 1500 sq ft shows how much living space a compact footprint can hold over three storeys. This Northwest-style design of 1242 sq ft goes even smaller on the ground. Browse more narrow lot house plans, and always compare the plan's overall width, including the garage and any bump-outs, with your buildable width.
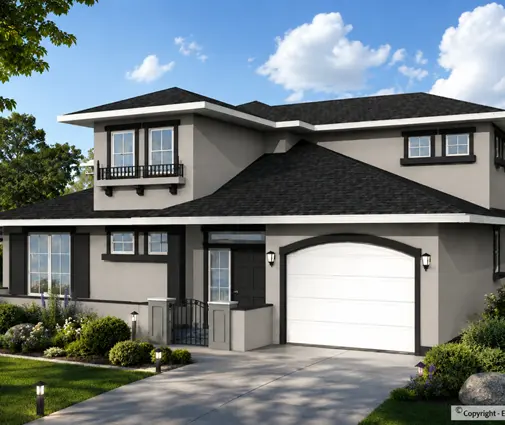
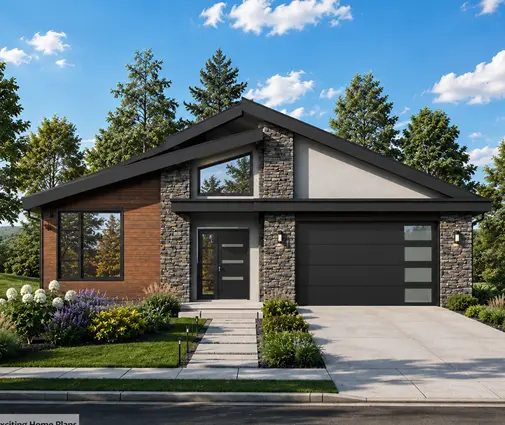
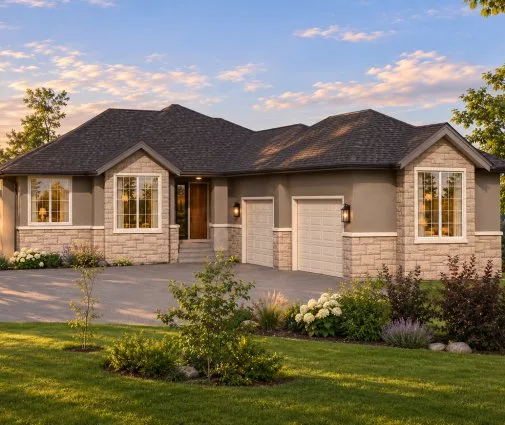
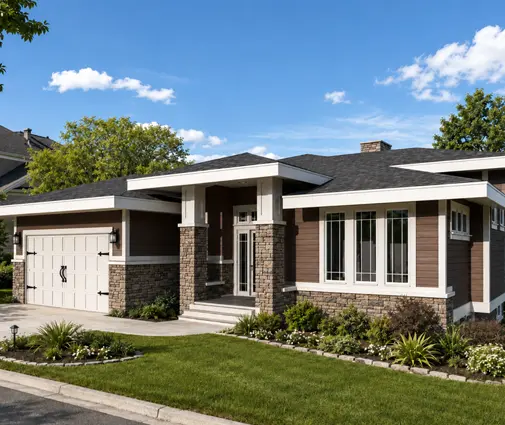
On a suburban lot or a rural acreage the side yards are less of a constraint, and the deciding factors become the rear yard, lot coverage and, in the country, well and septic placement. A wide ranch-style bungalow with four bedrooms on one level or a mountain-style one-storey home with a long, low profile suits that kind of lot, and both include the full basement that frost depth makes common across most of Canada. If the lot is moderate but you still want one level, a compact bungalow of 1210 sq ft over a basement keeps the footprint tight. Families who need more bedrooms without spreading out can look at a two-storey Craftsman with five bedrooms and a basement. See more one-storey house plans and plans with a basement.

A quick pre-purchase checklist
- Buildable width and depth after all setbacks, compared with the plans you like.
- Lot coverage and height limits, which may cap a bungalow's footprint or a two-storey's height.
- Which side walls will be under 1.2 m from the line, and whether you accept fewer windows there.
- Corner lot or not, lane or not, since both change the side and rear rules.
- In Quebec, the 1.5 m view rule for every window facing a neighbour.
- Pending zoning changes, transition rules and any site-specific exception.
- A recent survey, Real Property Report or certificat de localisation showing the true lot lines.
Frequently asked questions
Is there a minimum distance from the property line for all of Canada?
No. The national building code sets fire-related limits on walls and windows near a lot line, but the front, side and rear setbacks are set by each municipality's zoning by-law, and often by the zone your lot is in.
Can I build right on the property line?
Only where the zoning allows it, which is uncommon for detached houses outside dense older neighbourhoods. Even then, the building code would require a fire-rated wall with essentially no openings on that side. Most suburban zones require side yards of at least 0.6 to 1.5 m.
Do eaves, porches and steps count in the setback?
It depends on the by-law. Most allow certain projections such as eaves, steps, porches and bay windows to extend into a yard by a limited amount. Read the permitted encroachments section of your by-law; the limits are specific.
How long does a minor variance take in Ontario?
It involves an application, public notice and a hearing before the Committee of Adjustment, followed by a 20-day appeal period. Plan for months rather than weeks, and budget for the fee, which in Toronto starts at $2,228.98 for an addition in 2026.
Does the house plan I buy already meet the setbacks?
A stock plan cannot know your lot. Your designer, architect or plans examiner must check the plan against your zoning by-law and adapt it to your provincial building code, including the window limits on walls close to the lot line, before the building permit is issued.
Sources
- National Research Council of Canada: NBC intent statements, spatial separation for houses
- Ontario: Building Code, O. Reg. 163/24
- BC Building Code Appeal Board: decision 1942
- City of Toronto: Zoning By-law 569-2013, Chapter 10.20
- City of Toronto: planning application fees
- Ontario Environmental Registry: as-of-right setback variations proposal
- City of Brampton: Committee of Adjustment orientation manual
- City of Ottawa: Council enacts Zoning By-law 2026-50
- City of Calgary: citywide rezoning
- City of Edmonton: Zoning Bylaw guide
- Gouvernement du Québec: views onto neighbouring land
- Gouvernement du Québec: certificat de localisation
Zoning by-laws and building codes change often, so confirm every setback and window limit for your lot with your municipality's planning and building departments before you buy the lot or finalize your plan.