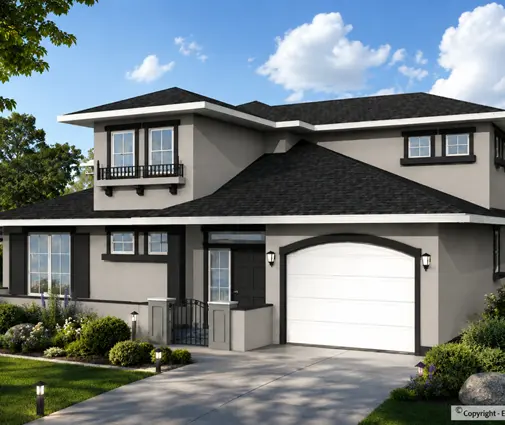
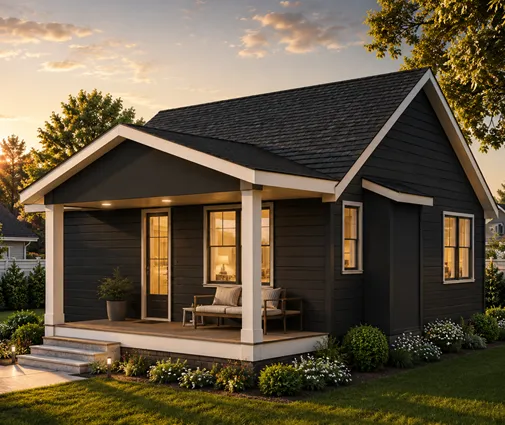
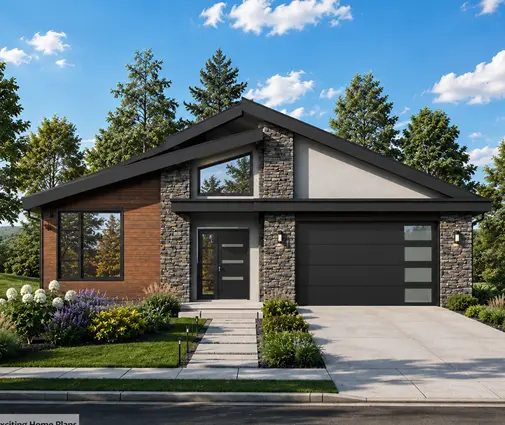
The most expensive permit mistake in Canada usually happens before anyone draws a line. Someone buys a lot, falls for a house plan, and only then opens the zoning bylaw, where they find that the setbacks, the height limit or a conservation overlay rule out the house they wanted. The short answer to "how do I get permission to build a house?" is simple. You need a building permit (in Quebec, a permis de construction) from the municipality where the lot is. It is issued only when your drawings meet your province's building code and every local rule that applies to that land. Zoning comes first, then the drawings, then the permit. Inspections follow at each stage of construction, and an occupancy permit at the end lets you move in.
The details change from province to province and from city to city. This guide follows the process in the order you will go through it. It sets out what differs in Ontario, British Columbia, Alberta and Quebec, where most new homes are built, and ends with a method for finding the rules that apply to your own lot.
Who makes the rules: national model, provincial code, municipal permit
Canada has no single national building permit. The National Building Code is a model code. Each province adopts it, with its own changes, as provincial law. Your municipality then enforces that provincial code: it reviews your drawings, issues the permit and sends the inspectors. Zoning, the rules on what you may build on a given lot, is set by the municipality under provincial planning law.
The codes in force as of late 2026
- Ontario: the 2024 Ontario Building Code has applied since January 1, 2025, with amendments since then. Among its changes for houses are radon mitigation requirements.
- British Columbia: the 2024 BC Building Code took effect on March 8, 2024. Its seismic and adaptable-dwelling provisions were delayed to March 10, 2025. Many BC municipalities also require a specific step of the BC Energy Step Code, so ask which step applies to your lot before your energy model is done.
- Alberta: under the Safety Codes Act, everyone who does work covered by the Alberta Building Code needs a permit before starting, contractors and homeowners alike.
- Quebec: the building chapter of the provincial Construction Code generally does not apply to small residential buildings such as a typical detached house. Energy-efficiency requirements still apply, and municipalities can make the code apply through their own bylaws. In practice, the municipal bylaws are the rulebook for a family home in Quebec. Check the version that applies with your municipality, because consolidated texts are revised over time.
A new edition of the National Building Code was published in December 2025. Provinces usually take time to prepare their own versions, and adoption was expected around mid-2027. In March 2026 the Canadian Home Builders' Association asked the provinces to pause adoption, and at the time of writing we could not confirm a firm adoption date in any province. If you plan to apply in 2027 or later, ask your building department which edition will apply to your application and what the transition rules are.
Is there a simpler permit for a small house?
Not as a separate permit type. No province has a "light" permit for a single detached home: a bungalow needs a full building permit just like a large two-storey house. What does exist is a faster track. Ontario sets a short review period for houses, Vancouver has a three-week target for single-family homes, and some municipalities offer pre-reviewed standard designs (more on those below).
Step one: zoning and the other "applicable law"
Before a building official looks at your structure, they check whether the house is allowed on the lot at all. Ontario's term for this is useful everywhere. A permit can be issued only if the project complies with the Building Code and "applicable law." That includes the municipal zoning bylaw and approvals from other bodies, such as a conservation authority, a heritage designation, or the provincial transportation ministry for lots near a provincial highway. Site plan control, where it applies, can also hold up the permit.
What to read in the zoning bylaw
- Permitted uses and number of units: a single detached house, a house with a secondary suite, a duplex, or more.
- Setbacks from the front, side and rear lot lines. These set the largest footprint you can place.
- Lot coverage and floor area limits. These decide whether a sprawling bungalow or a compact two-storey fits better.
- Height, measured the way the bylaw defines it, often to the mid-point of a sloped roof or to the peak.
- Parking and driveway rules.
- Overlays: floodplain or conservation-authority regulated areas, heritage districts, and in Quebec the PIIA (site planning and architectural integration programme), which adds a design review.
On a narrow city lot, these numbers often push the house upward rather than outward. A design like this compact plan with three bedrooms stacked on a small footprint shows the approach. On a rural acreage, the limits are usually looser, but well, septic and access rules take their place.
When the house doesn't quite fit
If your design breaks a zoning rule by a small amount, Ontario's route is a minor variance from the Committee of Adjustment. It has to pass the four tests in section 45(1) of the Planning Act. Some municipalities state a 20-day period for appealing the decision to the Ontario Land Tribunal; confirm the period locally. Larger departures need a rezoning, which takes much longer. The building permit waits until either is resolved. Other provinces use similar tools under different names, such as a development permit variance in BC or a dérogation mineure in Quebec. In every province, a design that fits the zoning as of right is the fastest path.
Many lots now allow more than one unit
Recent provincial laws have opened most residential lots to extra units, which matters if you want a basement suite for parents or rental income:
- Ontario (Bill 23, 2022): up to three units per lot are allowed as of right on urban residential land, and those units pay no development charges or parkland dedication. Bill 17 (2025) also confirms that municipalities cannot impose their own construction standards above the Building Code.
- British Columbia (Bill 44, 2023): zones limited to single-family or duplex use must allow three to four units, and six on lots over 280 m² near frequent transit. Outside urban containment boundaries, only a secondary suite or a detached ADU is required. Later legislation in 2025 tightened these rules.
- Calgary: City Council repealed the 2024 citywide rezoning on March 23, 2026, effective August 4, 2026. Building permits are reviewed under the rules in place on the date of application, so the date you apply now matters.
- Edmonton: Zoning Bylaw 20001 applies. An amendment to height in the small-scale residential zone took effect on August 1, 2026.
A home such as this six-bedroom two-storey with a full basement gives a large family room to grow. Turning part of a basement into a separate dwelling, though, makes it a second unit, with its own code requirements for fire separation, exits and sometimes parking. If that is the plan, design for it from the start. Our plans with an in-law suite are a good starting point.
Who issues the permit and who may design the house
The issuing authority
- Ontario: the municipal building department, headed by the chief building official. A septic system may be handled by the board of health or the conservation authority instead.
- British Columbia: the municipality, or the regional district in rural areas.
- Alberta: the municipality, or an accredited agency that some smaller municipalities use for permits and inspections.
- Quebec: the municipality's designated official (fonctionnaire désigné), under its bylaw on permits and certificates. In Montréal, each borough runs its own counter and can have its own rules.
Who must sign the drawings
In Ontario, house drawings are normally prepared by a designer registered with a BCIN (Building Code Identification Number), and the application includes a form identifying that designer. An owner can design a house they own without a BCIN. Industry sources say an architect is not required for a typical house built under Part 9 of the Code; confirm this for your project, because the requirement comes from the Architects Act, not from the building department.
In Quebec, the Order of Architects' decision tool shows that an architect is required for a detached single-family house of 600 m² (about 6,460 sq ft) or more. Below that, a professional technologist can prepare plans for a detached house of up to three storeys. Confirm the exact limits for your house, because the way area is calculated has changed.
In BC and Alberta, an ordinary house is usually drawn by a building designer, and the municipality's checklist states which documents need a professional seal. Across the country, parts that fall outside the prescriptive Part 9 tables, such as long-span beams, engineered trusses, tall foundation walls or difficult soils, typically need an engineer's design. A plan like this five-bedroom family home of 2812 sq ft with an oversized garage is well under Quebec's architect threshold. Even so, its wide garage door headers and open spans are the kind of elements a reviewer will expect to see engineered.
Building it yourself: owner-builders and warranty
- British Columbia: you need an Owner Builder Authorization from BC Housing before construction starts. This involves an exam with a 70% pass mark and one attempt per application. You are exempt from mandatory home warranty insurance but remain liable for defects over the same 2/5/10-year periods.
- Alberta: owner-builder authorization is limited to a single-family, site-built home for your own use, with a 10-year condition attached. The fee is $750 and non-refundable. Since December 1, 2025, choosing to build without warranty coverage leads to a caveat being registered on the title. Calgary lists the new home buyer protection document among its permit requirements.
- Quebec: the mandatory new-home guarantee plan, administered by GCR since 2015, requires a builder with an RBQ licence and GCR accreditation. A self-builder without an RBQ licence cannot get that guarantee for the house.
- Ontario: new-home warranty is handled by Tarion. Read its guidance for owner-built homes before you decide who will be the builder on the permit.
Using a ready-made house plan
Starting from a finished design saves months of drawing, but it never skips the permit. There are three kinds of ready-made plans in Canada, and each needs some work before it can be submitted.
Public and pre-reviewed designs
In October 2025, CMHC launched the Housing Design Catalogue: about 50 free designs, from ADUs to sixplexes, with architectural and engineering drawings and energy documents. These designs are described as "nearly permit-ready," not pre-approved. Municipalities can choose to pre-review them and allow them as of right. Squamish, a local partner, still requires a permit but reviews these designs on a streamlined basis. Vancouver and West Kelowna also have their own pre-reviewed standard plans. Toronto offers "certified plans" for builders who repeat a design: in 2026, certification costs $9.29/m² once, and each permit built from a certified plan costs $15.75/m².
Adapting a catalogue plan to your lot and your code
Even a pre-reviewed plan has to be adapted to the site for zoning, the code and local bylaws. For a plan bought from a catalogue, check these points with your designer:
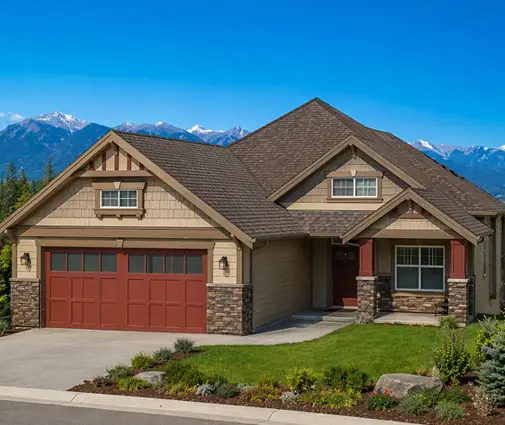
- Foundation and frost depth. Most Canadian houses sit on a full basement because footings must go below frost. A design drawn without a basement, like this three-level Craftsman built on a shallower foundation, needs its foundation redesigned for local frost depth and soil, or a full basement added.
- Snow and wind loads. The roof framing must match the design snow load for your municipality, which can be much higher in the mountains or in snow-belt areas.
- Energy compliance. Insulation, windows, airtightness and ventilation (usually an HRV) must meet the energy section of your code, or the BC Step Code level your municipality requires.
- The site. A site plan with the zoning summary, a grading plan and the actual setbacks are always specific to your lot.
- The designer of record. Someone qualified in your province must take responsibility for the drawings. In Ontario this is normally a BCIN designer, unless you are the owner designing your own house. We found no official guidance on how a purchased stock plan should be credited, so ask your building department how they want it handled.
Simple one-storey designs with a full basement tend to need the least adaptation. Our house plans with a basement are a sensible place to start. A plan like this Northwest-style bungalow with three bedrooms over a full basement is close to the typical Canadian suburban house. This modern ranch fits four bedrooms into about 1,500 sq ft on one level.


What goes into a typical application
Toronto's checklist for a new house is detailed and shows what most Canadian municipalities expect, even where the forms have different names:
- the application form and the designer information schedule;
- an energy efficiency design summary;
- a tree declaration, a lot grading undertaking (with a grading certificate after construction), a road damage form, an overhead power line declaration and a plumbing data sheet;
- drawings: a site plan with a zoning summary, a grading plan, floor and roof plans, elevations, sections and details, all as PDFs submitted online.
Rural lots add their own pieces: a septic permit or design, a well record, an entrance or driveway permit from the road authority, and sometimes a conservation authority permit. In Quebec, your municipality's permits-and-certificates bylaw lists the documents, and Montréal boroughs may add a PIIA review and a parks contribution in land or money.
Fees and review times
What the permit costs
Building permit fees are set by each municipality, usually per square metre of floor area or by construction value. Some 2026 figures:
- Toronto: $18.56 per m² for a single-family house, plus $56.33 per unit, with a minimum fee of $214.79. As a rough example, a house of about 2,000 sq ft (about 186 m²) comes to roughly $3,500, depending on which floor areas count under the bylaw.
- Edmonton: the City's 2026 page on secondary suites lists a $415 development permit and building permit fees that rise with construction value, from $124.80 up to $2,184 for work over $100,000. Check how the top tier applies to a full new house. A pre-application meeting for an infill development permit costs $195.
- Calgary: fees are worked out with the City's online calculator, and a building grade fee is paid with the development permit application.
Budget separately for development charges and similar municipal levies, which are often much larger than the permit fee itself. Also budget for the septic permit, water and sewer connections, a survey and the energy model. Ask the municipality for current amounts before you sign for the lot.
How long it takes
Ontario is the only one of the four provinces with a legal deadline. Once an application for a house is complete, the municipality has 10 business days to issue the permit or refuse it with all its reasons. In practice the clock often slips: Toronto's Auditor General found that 17 of 27 sampled complete applications (63%) missed the legislated time frames. Orillia, for example, tells applicants to expect 10 to 40 days. Vancouver's "3-3-3-1" target, set in 2023, aims for three weeks for single-family homes. Quebec City quotes about 30 days for a first answer, and many Quebec municipal bylaws set 30 days as the maximum. In Edmonton, applications are screened in about 7 calendar days, and houses that pass the City's Auto-Review go straight to the building permit stage.
Count rezoning, minor variance, PIIA or conservation authority approvals on top of these times. They can add months.
The rules by province at a glance
| Province (major cities) | Code and permit | Designer | Zoning points to watch | Review time | Owner-builder and warranty |
|---|---|---|---|---|---|
| Ontario (Toronto, Ottawa, Mississauga, Hamilton) | 2024 Ontario Building Code since Jan 1, 2025; building permit from the municipal building department | BCIN designer, or the owner designing their own house | Zoning plus "applicable law" (conservation authority, heritage, site plan control); up to 3 units as of right on urban lots | 10 business days for a complete house application by law; often longer in practice | Tarion new-home warranty; check its owner-builder rules |
| British Columbia (Vancouver, Surrey, Kelowna, Victoria) | 2024 BC Building Code (seismic parts from Mar 10, 2025); permit from the municipality or regional district | Building designer; professional seal where the municipality's checklist requires one | 3–4 units allowed in former single-family zones, 6 near frequent transit; Energy Step Code level set locally | Vancouver target: 3 weeks for single-family homes | BC Housing Owner Builder Authorization before construction; exam with 70% pass mark |
| Alberta (Calgary, Edmonton, Red Deer) | Alberta Building Code under the Safety Codes Act; permit from the municipality or an accredited agency | Building designer; engineer for elements outside Part 9 tables | Calgary: citywide rezoning repealed effective Aug 4, 2026; development permit may apply. Edmonton: Zoning Bylaw 20001 | Edmonton: about 7 days to screen, Auto-Review for simple houses | Owner-builder authorization $750; caveat on title if no warranty (since Dec 1, 2025) |
| Quebec (Montréal, Quebec City, Laval, Gatineau) | Municipal permis de construction; provincial building chapter generally not applicable to small houses, energy rules apply | Architect for houses of 600 m² or more; technologist for detached houses up to 3 storeys | Municipal planning bylaws, borough rules in Montréal, PIIA review, parks contribution | About 30 days in Quebec City; many bylaws set 30 days max | GCR guarantee requires an RBQ-licensed, accredited builder |
| Other provinces and territories | Provincial or territorial adoption of the national codes (Nova Scotia began a tiered adoption of the 2020 codes in April 2025) | Check with the municipality | Municipal zoning or, in unorganized areas, provincial rules | Ask the local office | Check provincial warranty rules |
From permit to move-in: stages and inspections
The permit is a licence to start, not the finish line. Keep it posted on site with a set of approved plans. In Ontario, you or your builder must request an inspection at each stage the Code sets, and the inspector must come within 2 working days (5 for a septic system). The sequence is similar across the country:
- Footings, before the concrete is poured.
- Foundation walls and damproofing, plus drainage, before backfill.
- Framing, together with plumbing, heating and electrical rough-ins.
- Insulation and vapour barrier, before drywall covers them.
- Occupancy: the house is safe to live in, even if some finishes remain.
- Final: everything is complete, often followed by a lot grading certificate. Toronto requires one after final grading.
Moving in before the occupancy permit breaks the law in Ontario and can void insurance or delay your mortgage draw anywhere. Calgary simplifies the scheduling: a single 311 or online request pre-books every inspection for a new single or semi-detached house. You need both passed final building inspections and a Development Completion Permit before occupying the house. Vancouver publishes a stage-by-stage inspection guide for detached houses.
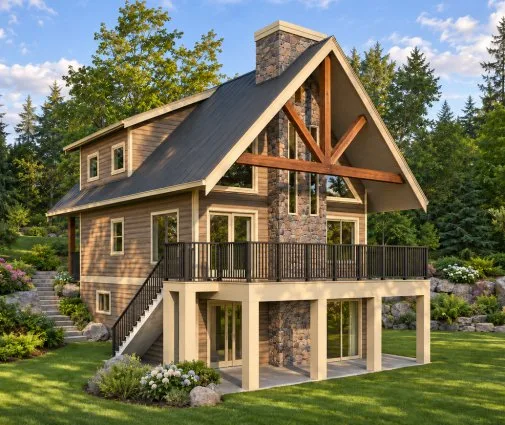
A small cottage on a recreational lot goes through the same stages. A design like this 1077 sq ft chalet with two storeys and a basement will also need its septic inspection and any shoreline or conservation approvals in place before the first footing inspection.

Why applications are refused or stalled
No national statistics exist, but municipal guidance points to the same problems again and again:
- An incomplete application. The review clock does not start. In Ontario, once the examiner issues comments on a deficient application, the Code's time frames no longer apply.
- Zoning non-compliance. A setback, height or coverage problem sends you to a minor variance, which can itself be refused if it fails the four tests.
- Missing approvals under other applicable law, such as a conservation authority permit, a heritage approval, a highway corridor permit or site plan control.
- An unqualified designer or missing designer forms. In Ontario, this means the BCIN schedule.
- Drawings that don't match the site: no grading plan, a foundation not designed for local frost depth, an energy path that was not documented.
If you disagree with a decision in Ontario, technical disputes about the Code go to the Building Code Commission, and disputes about zoning or other applicable law go to the Superior Court. Elsewhere, ask the municipality what its appeal route is. In most cases, revising the drawings is faster than appealing.
How to find the rules for your own lot: step by step
- Identify the authority. Find out whether the lot is in a city, a town, a rural municipality or a regional district, and in Montréal, which borough. That office issues your permit.
- Find the zone. Open the municipality's online zoning map, find the lot by address or roll number, and note its zone code.
- Read the zone's rules in the zoning bylaw: permitted uses, number of units, setbacks, coverage, height and parking. Sketch the buildable envelope on the lot survey.
- Check the overlays: conservation or floodplain mapping, heritage designation, PIIA (Quebec), site plan control, and nearby provincial highways.
- Read the building bylaw (in Quebec, the permits-and-certificates bylaw) for local fees, the document list and time limits. Ask which energy level or Step Code step applies.
- Use pre-consultation. Book a pre-application meeting, such as Edmonton's, or use a tool like Toronto's automated zoning pre-check. Bring the plan you are considering.
- Check the rural basics if there is no municipal water and sewer: septic suitability, well, road access and driveway permit.
- Confirm the warranty and builder route with the provincial body: Tarion, BC Housing, Alberta's new home buyer protection office, or GCR and the RBQ.
Do steps 2 to 4 before you make a firm offer on a lot. Then shortlist plans that fit the envelope. One-storey plans suit wide suburban lots and acreages, and taller designs suit narrow infill.
FAQ
Do I need a permit to build a small cottage or a modest house?
Yes. In every province, a new dwelling of any size needs a building permit. Small size can make the review quicker, but it does not exempt the house.
Can I submit a plan I bought online?
Yes, once it has been adapted to your lot and your province's code. That means a site plan, a grading plan, a foundation designed for local frost depth, roof framing for local snow loads and energy compliance. A qualified designer for your province must take responsibility for the drawings.
How long does a building permit take in Canada?
Ontario sets 10 business days for a complete house application. Vancouver targets three weeks, and Quebec City quotes about 30 days. Real timelines are often longer, and zoning approvals such as a minor variance can add months.
Do I need an architect for a house?
Usually not for a typical house. In Quebec, an architect is required for a detached house of 600 m² or more. In Ontario, a BCIN designer or the owner can prepare drawings for an ordinary house. Confirm the rules for your specific project.
What happens if I start building before the permit is issued?
The municipality can issue a stop-work order and may require you to expose or remove work so it can be inspected. You may also face fines and trouble with financing, insurance and resale.
Sources
- Government of Ontario: Citizen's guide to land use planning, building permits
- Ontario e-Laws: O. Reg. 163/24, Building Code
- City of Toronto: New house permit application guide
- City of Toronto: Building permit fees
- Government of British Columbia: Small-scale multi-unit housing
- City of Vancouver: Addressing the permit backlog
- Government of Alberta: Owner-builder authorization
- City of Calgary: Rezoning for housing
- City of Edmonton: Building permit queue
- Gouvernement du Québec: Règlement sur les permis et certificats
- Régie du bâtiment du Québec: Buying or building a new house
- CMHC: Housing Design Catalogue, how it works for local governments
Codes, zoning, fees and review times change often, so confirm the current rules for your lot with the municipal building and planning office before you buy the land or order final drawings.