







Это значит, что у вас есть два варианта на выбор:
1.Доработать проект на уровне эскиза с его автором, купить CAD Concept, а заказать разработку самой документации можете у архитектора из вашей страны.
Construction documents are prepared for the following countries:
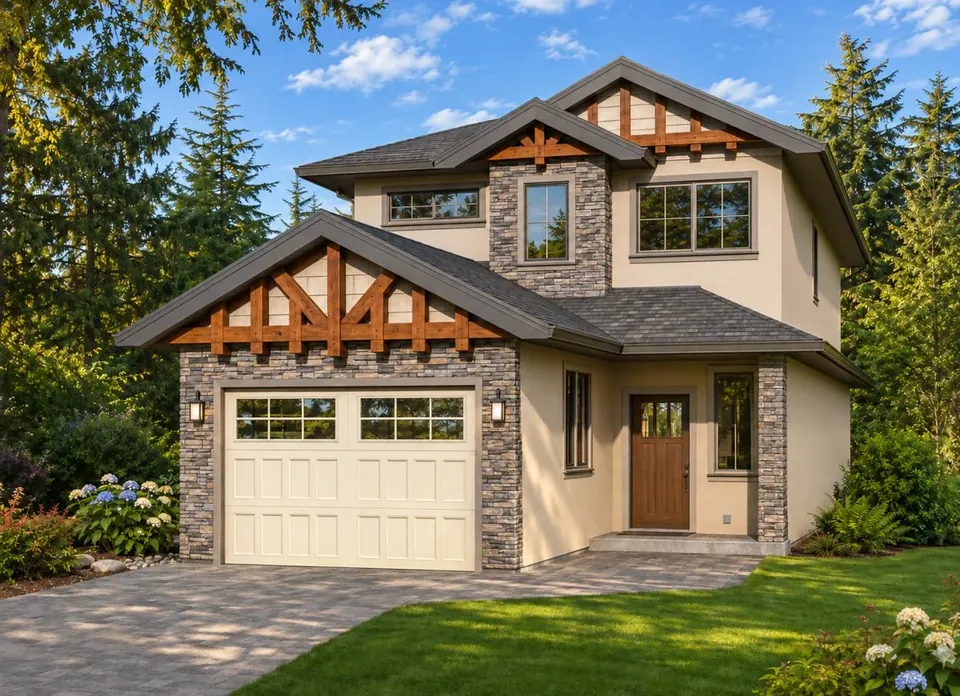
2-Story House Plan with Basement 1228 ft²: 3 Beds, 3.5 Baths, Open Floor Plan, 1-Car Garage
Plan
92420R
Complete
Unsigned & Unsealed
DC Available
Key Specs
1228
Total Heated ft²
3 + 1
Baths + 1/2 Baths
3 + 0
Beds + Home Office
1
Cars
Canada United States
Architectural (A)
Front Perspective
Detailed Floor Plans
Roof Plans
House And Detail Cross-Sections
Exterior Elevations
Structural (S)
Foundation and Basement
Standard Construction Details
Electrical (E)
Electrical Plan
Architectural (A)
Front Perspective
Detailed Floor Plans
Roof Plans
House And Detail Cross-Sections
Exterior Elevations
Structural (S)
Foundation and Basement
Standard Construction Details
Electrical (E)
Electrical Plan
Need to make some changes?
This house plan can be modified to fit your family’s lifestyle and your lot’s specifics.
Floor Plans
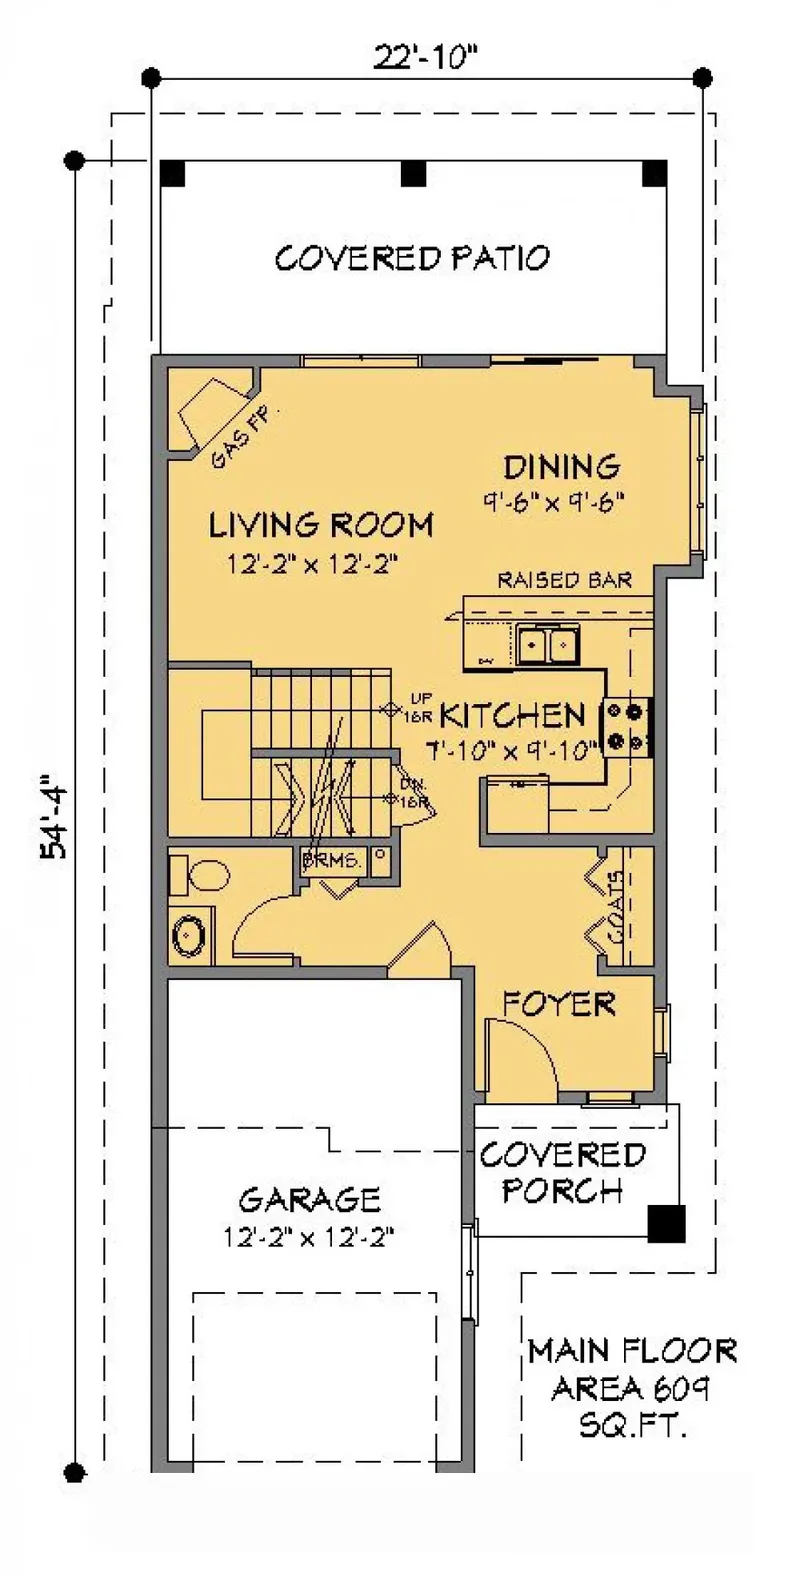
Main Floor
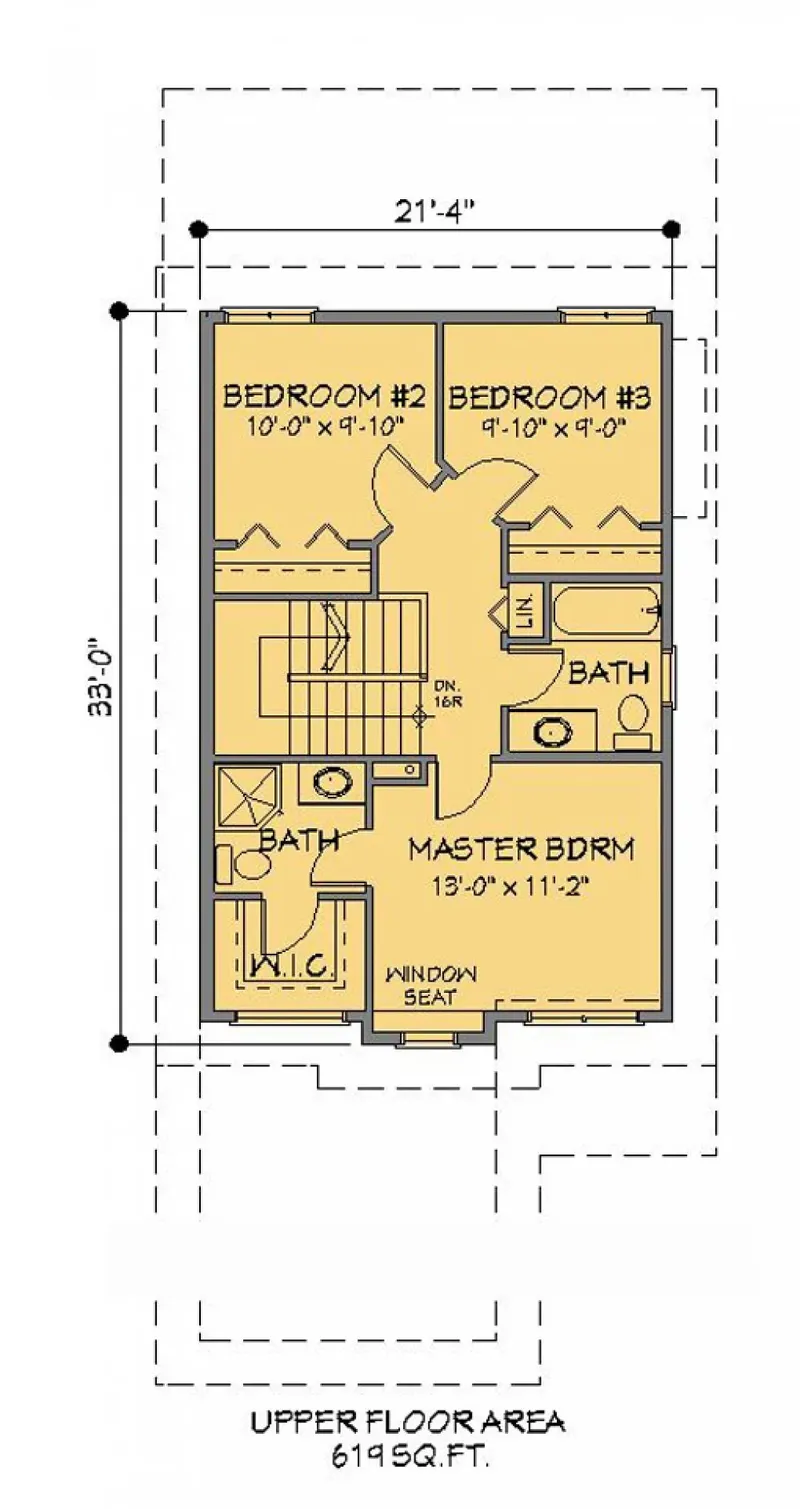
Second Floor
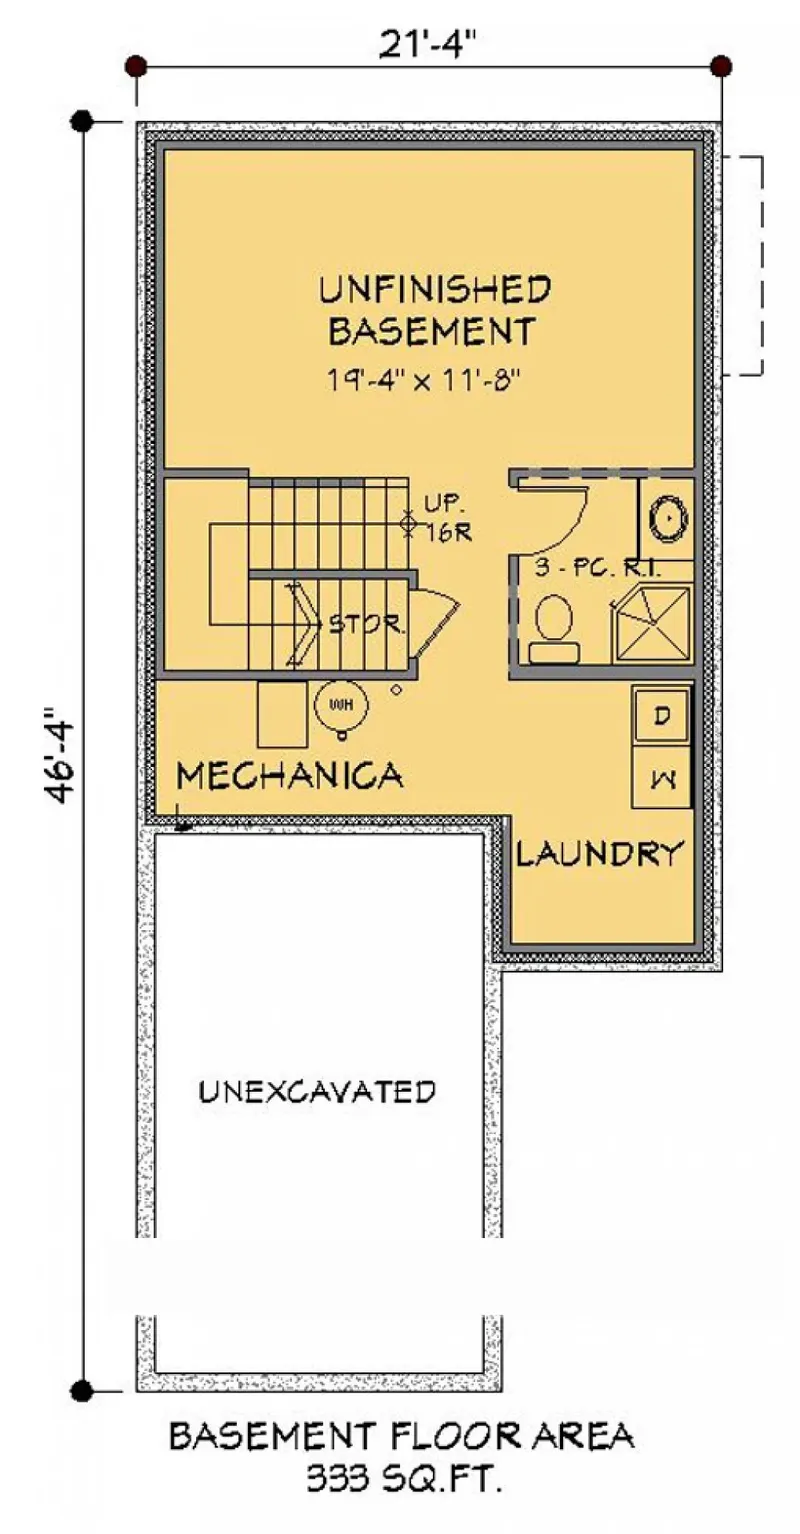
Basement
Full Specs & Features
Area
Main Floor: 609 ft²
Second Floor: 619 ft²
Basement: 333 ft²
Total Heated: 1228 ft²
Dimensions
Depth: 55'0" ft
Width: 22'0" ft
Garage
Area: 243 ft²
Cars: 1
Front Entry
Extension Forward
Foundation
Slab (Optional)
Basement
Crawl Space (Optional)
Exterior Wall Framing
Wood 2x6
Wood 2x4 (Optional)
Exterior Wall Materials
Siding
Stone/Brick Veneer
Rooms
Full bathrooms: 3
Half bathrooms: 1
Bedrooms: 3
Utility room
Laundry
Entry
Walk In Closet
Kitchen and Dining
Walk-in Pantry
Breakfast bar
Breakfast Nook
Center Kitchen
Interior Features
Laundry Lower Level
Fireplace in Family Room
Second Floor Master
Split Bedrooms
Open Floor Plan
Exterior Features
Covered Rear Porch
Architectural Style
Craftsman
Northwest
American
Modern Craftsman
Roof
Hip & Valley
Ceiling
Main Floor Ceiling Height: 9'0" ft
Second Floor Ceiling Height: 8'0" ft
Basement Ceiling Height: 9'0" ft
Plan 92420R is a small house plan for a year-round family home of 1228 ft², set on a slender footprint 22'0" wide and 55'0" deep. Those two figures define its character: the front stays modest, while the depth runs two and a half times the width, so the house reads as one long, calm volume rather than a wide block. For a family that wants a country or suburban home without excess, this compact size helps keep daily upkeep within reason. It is a house meant for all four seasons, as welcome on a winter evening as on a summer morning.
The foundation can be matched to the way the home will be built. As drawn, the house has no basement, and three foundation options are available on request. A slab keeps the home close to the ground and offers a simple, direct base. A crawl space leaves accessible room beneath the floor for pipes and ducts. For those who want more space, this can also become a house plan with a walkout basement, adding a lower level with its own door to the outside, a useful place for family life and storage.
The exterior walls offer a similar choice, with wood 2x4 or wood 2x6 framing available on request. Wood 2x4 is the familiar, economical option, while wood 2x6 creates a deeper wall with more room for insulation, a real advantage in a home lived in all year round. Together, these options allow the same compact 1228 ft² design to be tailored to a family's priorities before construction begins, from what lies beneath the floor to how the walls are built.
More Plans By This Architect
Related Plans & Collections
Worth Reading
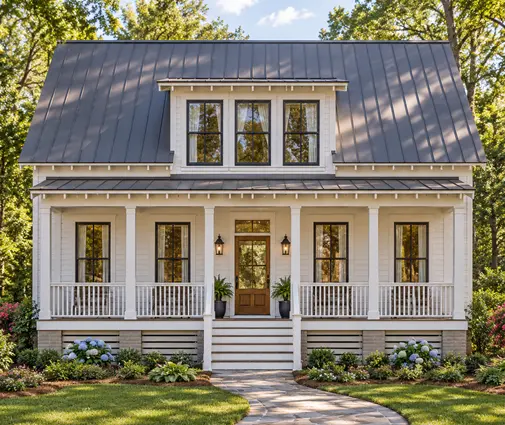 EnerGuide, HERS or Energieausweis: What a New Home's Energy Rating Costs in Canada Canada rates new homes in gigajoules, the US with a HERS Index, Germany and Poland in kWh per square metre. Here is what each number means, what the rating and the upgrades behind it cost, and why house shape matters more than most buyers expect. Read more →
 7 HRV Layout Lessons for a Canadian Two-Storey Home, Drawn from Four Other Countries Canadian codes made the HRV a normal part of a new house, but the layout is still often improvised on site. Here is what four other countries teach about placing the unit and routing the ducts. Read more →
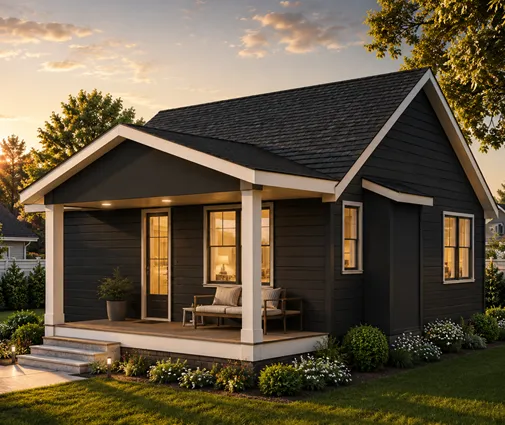 Building a Cottage on Leased Land in Canada: Crown Leases, Lease Lots and Permits A leased cottage lot comes with a second approval on top of the building permit. This guide covers how the lease authority, the permit office and your lender each shape what you can build. Read more →
