Ask an energy advisor in Ottawa what rating a new house will get and you will hear a number in gigajoules per year. Ask a rater in Denver and you get a HERS Index, where lower is better. In Munich the answer is a letter on a coloured scale, and in Kraków it is an EP value in kilowatt-hours per square metre. All four describe the same thing: how much energy a house is expected to use before anyone moves in. For a Canadian building a family home, the comparison is useful because it shows which parts of the rating you pay for, which parts you design for, and where the money really goes.
What the rating costs in Canada: the line items
In most provinces the rating itself is a small part of the budget. The upgrades needed to reach a good result are not. The ranges below are typical for a detached wood-frame house of 1,800 to 3,000 sq ft in 2025; prices vary by region, builder and the energy step your municipality requires, so get local quotes.
| Cost item | Typical range (CAD, 2025) | Notes |
|---|---|---|
| Energy model of the plans by a registered energy advisor | $500 – $1,500 | Done before the permit; required on the performance path in many municipalities |
| Mid-construction blower door test | $300 – $700 | Finds air leaks while walls are still open |
| Final test and EnerGuide label | $500 – $1,200 | Often bundled with the model as one package |
| Triple-pane windows instead of double-pane | $8,000 – $25,000 extra | Depends on window count and size |
| Exterior continuous insulation on walls | $5,000 – $15,000 | Rigid or mineral wool board over the sheathing |
| HRV or ERV, installed with ducting | $3,000 – $7,000 | Usually required anyway in new Canadian homes |
| Cold-climate heat pump system | $12,000 – $25,000 | Ducted or multi-head; backup heat may add more |
| Airtightness detailing (tapes, membranes, labour) | $1,000 – $4,000 | Cheapest points on the rating per dollar |
The rating package rarely tops $3,000. The envelope and mechanical choices can easily reach $30,000 to $60,000 above a code-minimum build, and those choices are largely fixed by the plan you pick.
How Canada calculates the number
The EnerGuide rating for new homes is produced by an energy advisor working through a service organization licensed by Natural Resources Canada. The advisor enters the drawings into HOT2000, the federal modelling software, then confirms the house with a blower door test at the end. The label shows the rated annual energy use in gigajoules and compares it with a reference house built to the applicable standard. Lower is better.
The rating matters most where codes use it directly. BC's Energy Step Code measures each step against modelled targets and an airtightness test, and Ontario lets builders prove compliance through a performance path based on modelling. The 2020 National Building Code introduced energy tiers that provinces adopt on their own schedule. Which tier or step applies to your lot is a question for the municipality's building department, and it is worth asking before you buy a plan, not after.
How other countries do it
| Country | Name | Main number | Who issues it |
|---|---|---|---|
| Canada | EnerGuide rating | GJ per year, compared with a reference house | Registered energy advisor |
| United States | HERS Index, ENERGY STAR | Index: 100 = reference home, 0 = net zero | RESNET-certified rater |
| Germany | Energieausweis | kWh/m² per year, class A+ to H | Qualified engineer or architect |
| Poland | Świadectwo charakterystyki energetycznej | EP, primary energy in kWh/m² per year | Licensed specialist, entered in a national register |
The American system is closest to ours: a rater models the house, tests it, and the index tells buyers how far it beats a reference home. A typical new US home rated today scores somewhere in the 50s or 60s. Because the HERS scale is relative, a score from Texas and one from Minnesota are not directly comparable, which is also true of EnerGuide results across Canadian climate zones.
Germany and Poland work per square metre. A German new build must have an Energieausweis based on calculated demand, and the letter class makes it easy to read at a glance. Poland's certificate shows primary energy, so the fuel counts heavily: the same envelope heated by a heat pump scores far better than with a gas boiler, because electricity from the grid and ambient heat are weighted differently from fossil fuel. A Canadian rating in gigajoules can be converted roughly (1 GJ is about 278 kWh, 1 m² is about 10.76 sq ft), but the methods differ, so treat any comparison as a ballpark.
The useful lesson for Canada is the European habit of thinking per square metre. A large house can earn a decent EnerGuide label while using more energy per square foot than a small one, simply because the reference house grows with it.
The biggest item: the shape of the house
Heat leaves through the envelope, so the ratio of wall, roof and floor area to heated floor area drives the result more than any single product. A simple two-storey box stacks rooms over each other and shares one roof and one foundation between two floors. A sprawling plan with wings, bump-outs and a long roofline exposes far more surface for the same living space, and every corner adds framing that bridges the insulation.
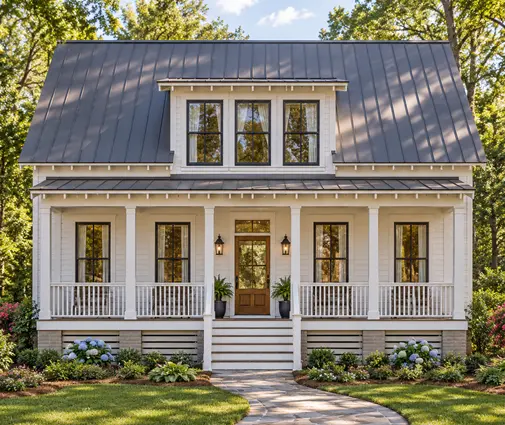
A compact example is this 1,701 sq ft two-storey cottage with three bedrooms and no attached garage to complicate the shell. A family that needs more room can look at a two-storey plan of about 2,800 sq ft or a four-bedroom farmhouse on two levels, both of which keep the footprint fairly regular. Browsing the two-storey plans with an eye on the outline, not just the facade, is one of the cheapest steps toward a good label.
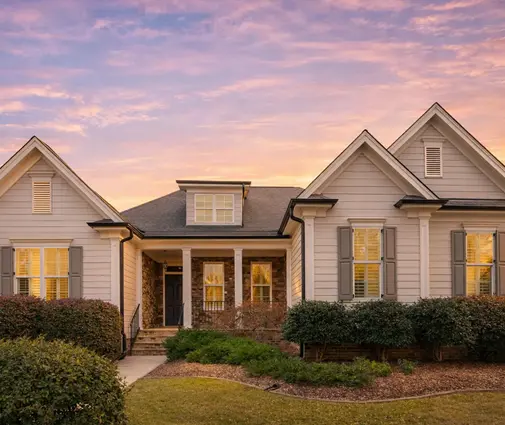

At the other end, a very large house with many rooflines needs much more insulation and window area to land the same result. The 4,907 sq ft French Country design with a basement is a good illustration of a plan where the energy advisor's model should come early, because a full basement adds a large below-grade envelope that has to be insulated to Canadian standards.
Windows: the second biggest item
Even good triple-pane glazing loses several times more heat per square foot than an insulated wall. Large windows bring daylight and a view, and in a Canadian winter they also bring heat loss at night. Orientation helps: south glass can gain more than it loses on clear days, while big north and west windows mostly cost energy and can overheat rooms in summer. If you love the look of the large-window plans, ask the advisor to model the glazing as drawn and then with a smaller window package. The difference in the rating and in the window quote is often an easy decision.
Heating and ventilation
A cold-climate heat pump lowers the rated energy use sharply because it delivers two to three units of heat for each unit of electricity across much of the heating season. An HRV recovers heat from the exhaust air and is close to standard in new Canadian homes already. In Poland the fuel choice changes the EP number dramatically; in Canada the effect shows up in gigajoules and, in some provinces, in separate greenhouse gas targets. Either way, the mechanical system is easier to change than the shape, so fix the envelope first and size the equipment last.
Where the basement fits in
Because of frost depth, most Canadian houses sit on a full foundation, and the rating includes it if the space is heated. A basement adds affordable square footage under the same roof, which improves the ratio of envelope to floor area, but only if the walls and slab edge are insulated properly. Plans in the basement collection can be a smart way to get a large house with a compact above-grade shell.
How to save without losing points
- Model before you finalize. A $500 to $1,500 energy model on the plans reveals which upgrades matter for your climate zone and which do not.
- Buy airtightness first. Careful sealing costs little and often moves the rating more than a pricier window package.
- Keep the outline simple. Fewer corners and one main roof mean less framing, less heat loss and a lower build cost.
- Size the glass on purpose. Put most windows where the sun is, and trim the rest.
- Check rebates locally. Utilities and provinces run changing incentive programs for heat pumps and high-performance new homes; confirm what is open the year you build.
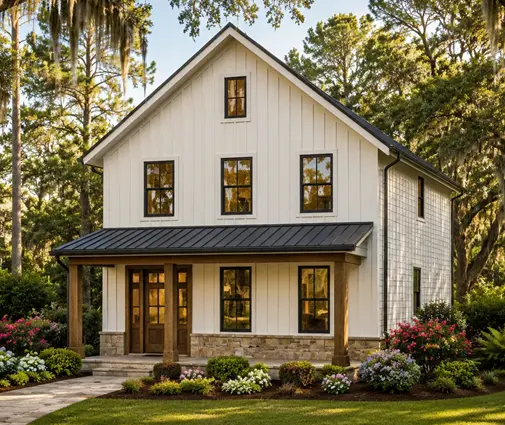
For a narrow budget, a small three-storey plan such as this 1,394 sq ft cottage stacks living space vertically on a tight footprint, though stairs and an extra floor of exterior wall should be weighed against the savings.
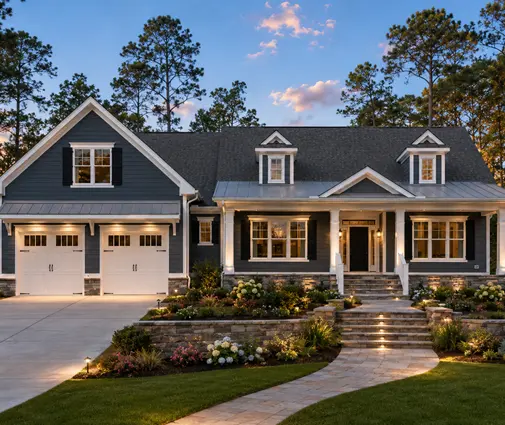
A Cape Cod plan on two levels shows another approach: a steep roof that hides upper rooms under the slope, which works well if the roof assembly is insulated as carefully as the walls.
Checking a plan's likely rating before you buy
No stock plan comes with an EnerGuide label, because the rating depends on your climate, orientation, specifications and the final test. You can still estimate. Send the plan PDFs to a registered energy advisor near the lot and ask for a preliminary model with your target step or tier. Look at the floor area against the outline, count the corners, check the window schedule, and note whether the basement will be heated. Ask your municipality which compliance path applies. These checks cost far less than redesigning after a failed permit review.
Summary
- Canada rates new homes in GJ per year through an energy advisor; the US uses the HERS Index, Germany and Poland use kWh/m² per year.
- The rating package in Canada typically costs $1,200 to $3,000 in 2025; the upgrades behind a good result cost far more.
- Shape decides much of the score: a compact two-storey plan reaches a strong result more easily than a sprawling one.
- Windows and airtightness come next, then the heat pump and HRV.
- Have a plan modelled before purchase and confirm local energy requirements with your municipality or an architect.



