






Это значит, что у вас есть два варианта на выбор:
1.Доработать проект на уровне эскиза с его автором, купить CAD Concept, а заказать разработку самой документации можете у архитектора из вашей страны.
Construction documents are prepared for the following countries:
1.5-Story House Plan with Basement 4907 ft²: 4 Beds, 4.5 Baths, Open Floor Plan, 2-Car Garage
Plan
81789R
Complete
Unsigned & Unsealed
DC Available
Key Specs
4907
Heated ft²
3 + 3
Baths + 1/2 Baths
4 + 0
Beds + Home Office
2
Cars
Canada United States
General & Documentation
Cover Sheet (Includes Front Perspective & Project Data)
General Construction Notes (Specifications & Standards)
Index of Drawings (Sheet List)
Architectural (A)
Floor Plans
Structural (S)
Foundation/Basement Plan
Electrical (E)
Electrical Plans
General & Documentation
Cover Sheet (Includes Front Perspective & Project Data)
General Construction Notes (Specifications & Standards)
Index of Drawings (Sheet List)
Architectural (A)
Floor Plans
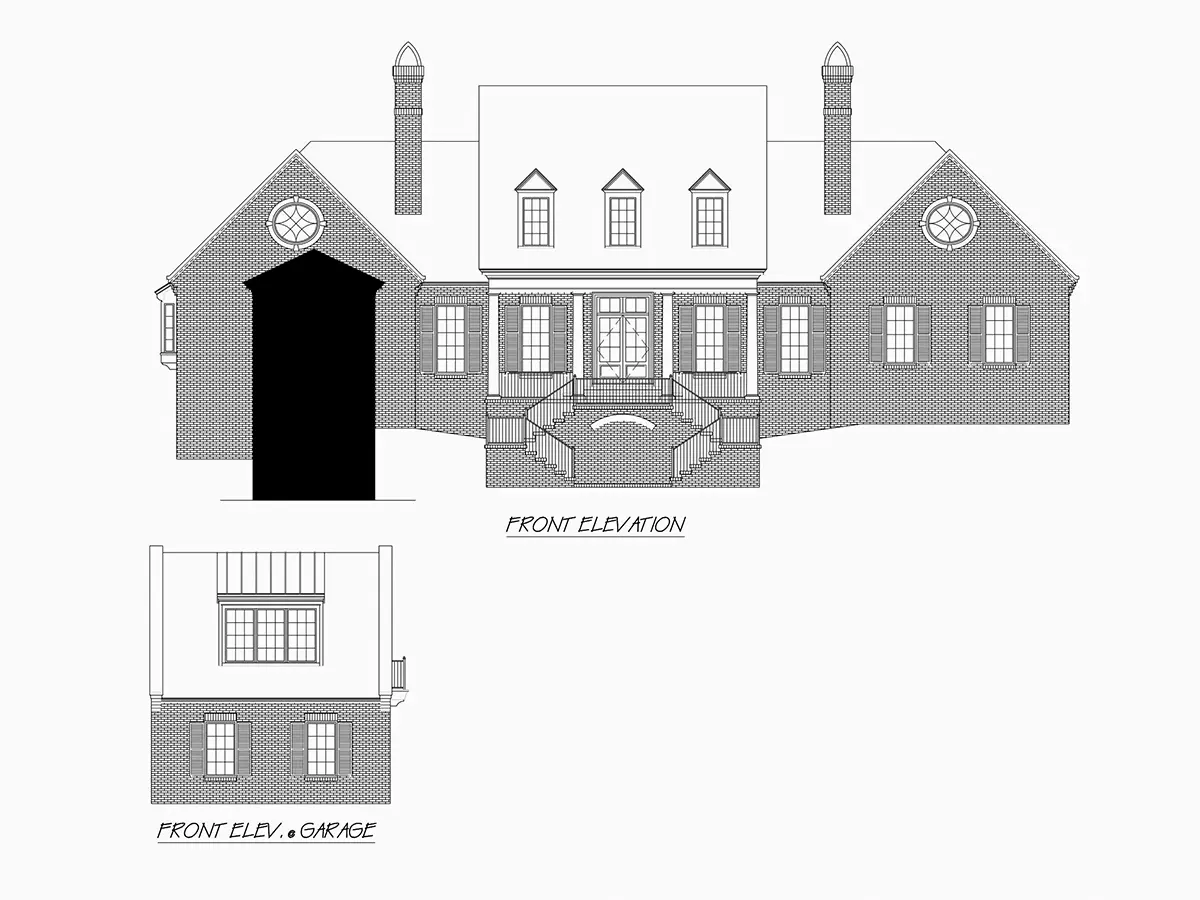
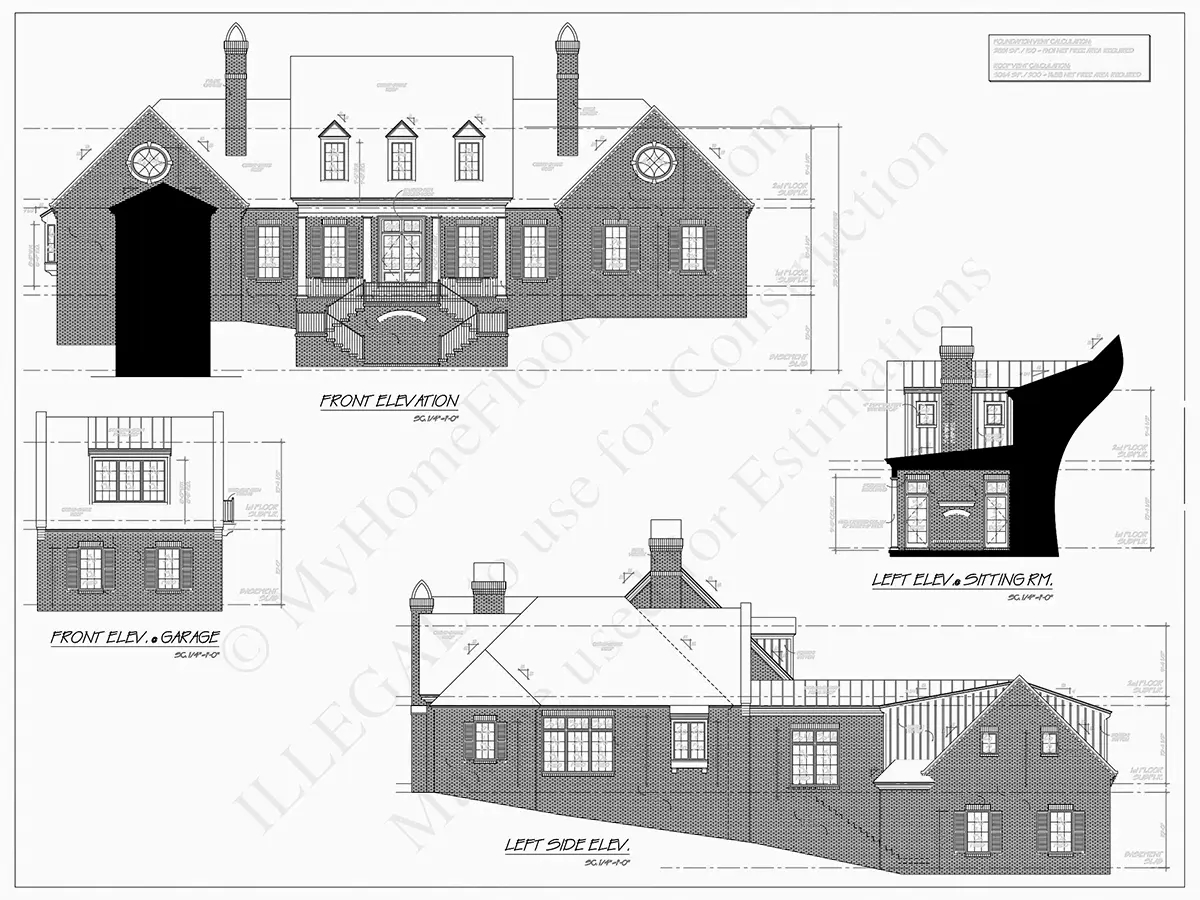
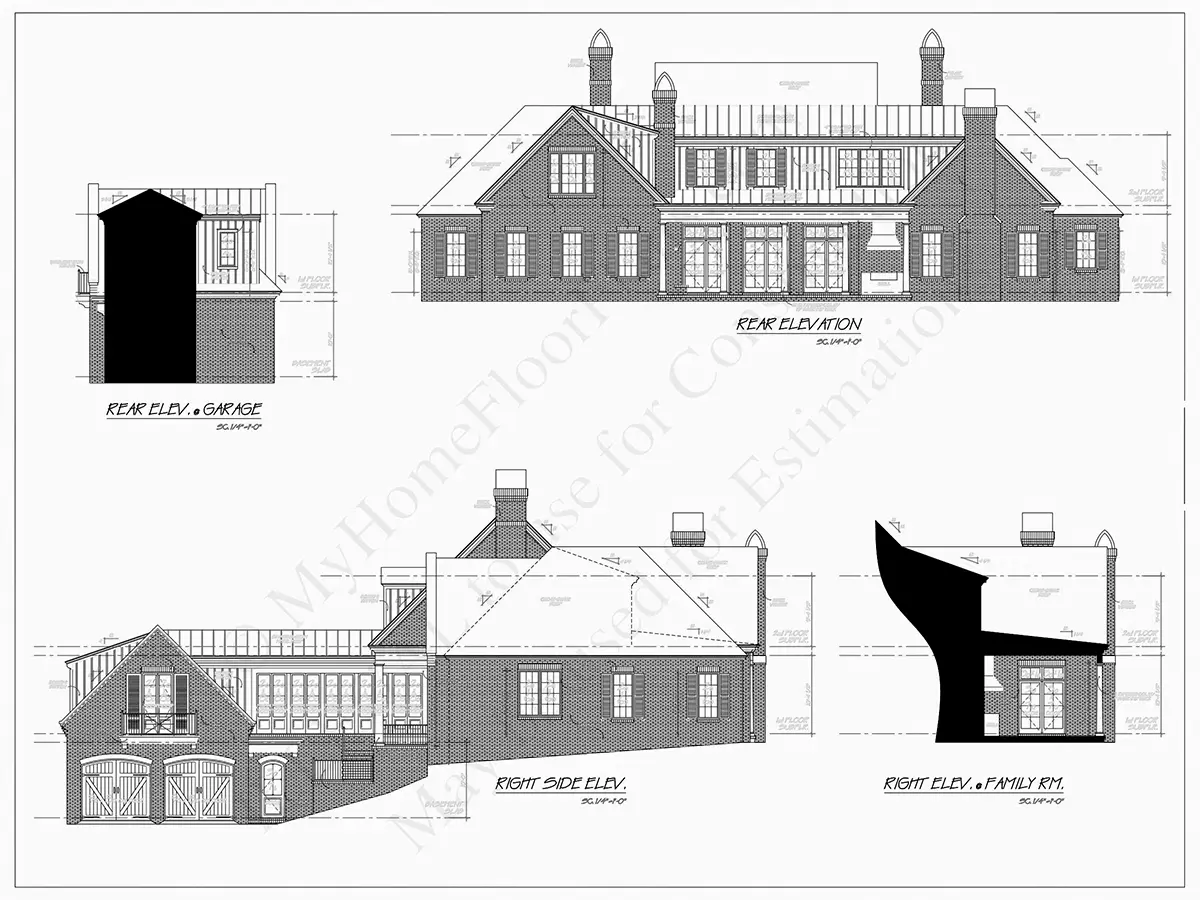
Exterior Elevations
Overhead Roof Plan
Cross Sections
Stair Details
Miscellaneous Details
Structural (S)
Foundation/Basement Plan
Electrical (E)
Electrical Plans
Need to make some changes?
This house plan can be modified to fit your family’s lifestyle and your lot’s specifics.
Floor Plans
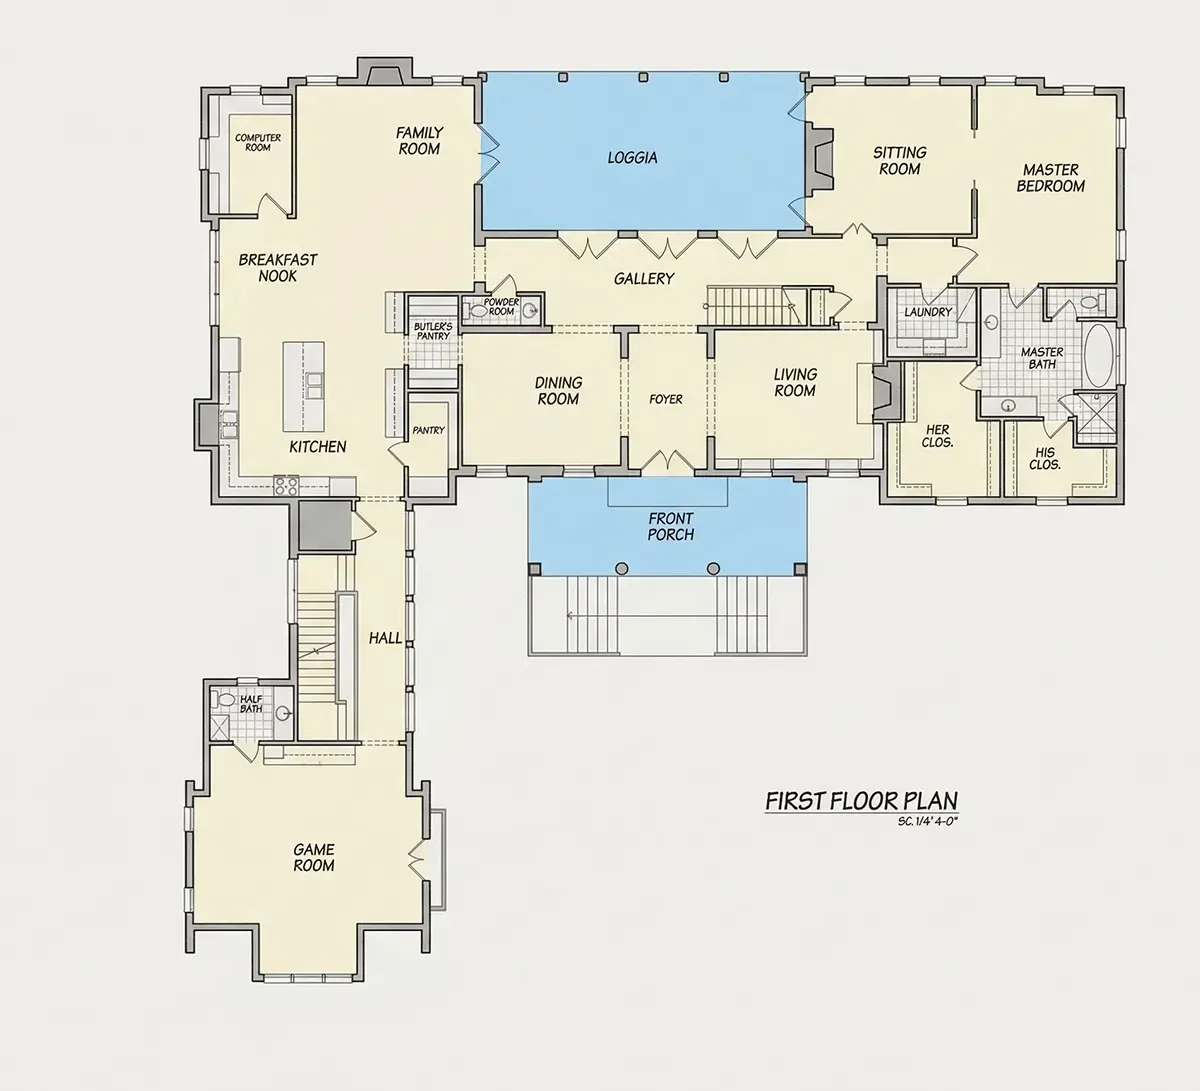
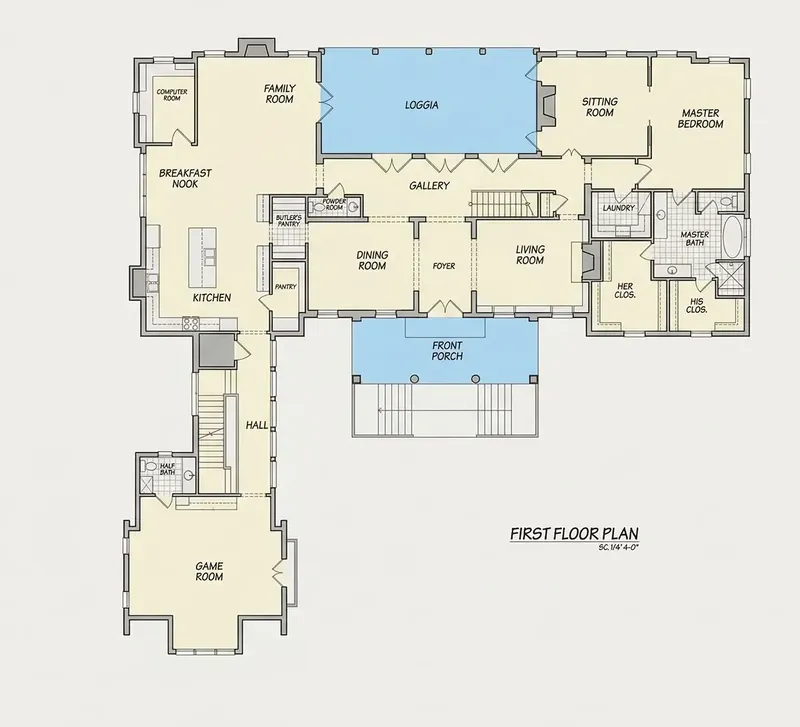
Main Floor
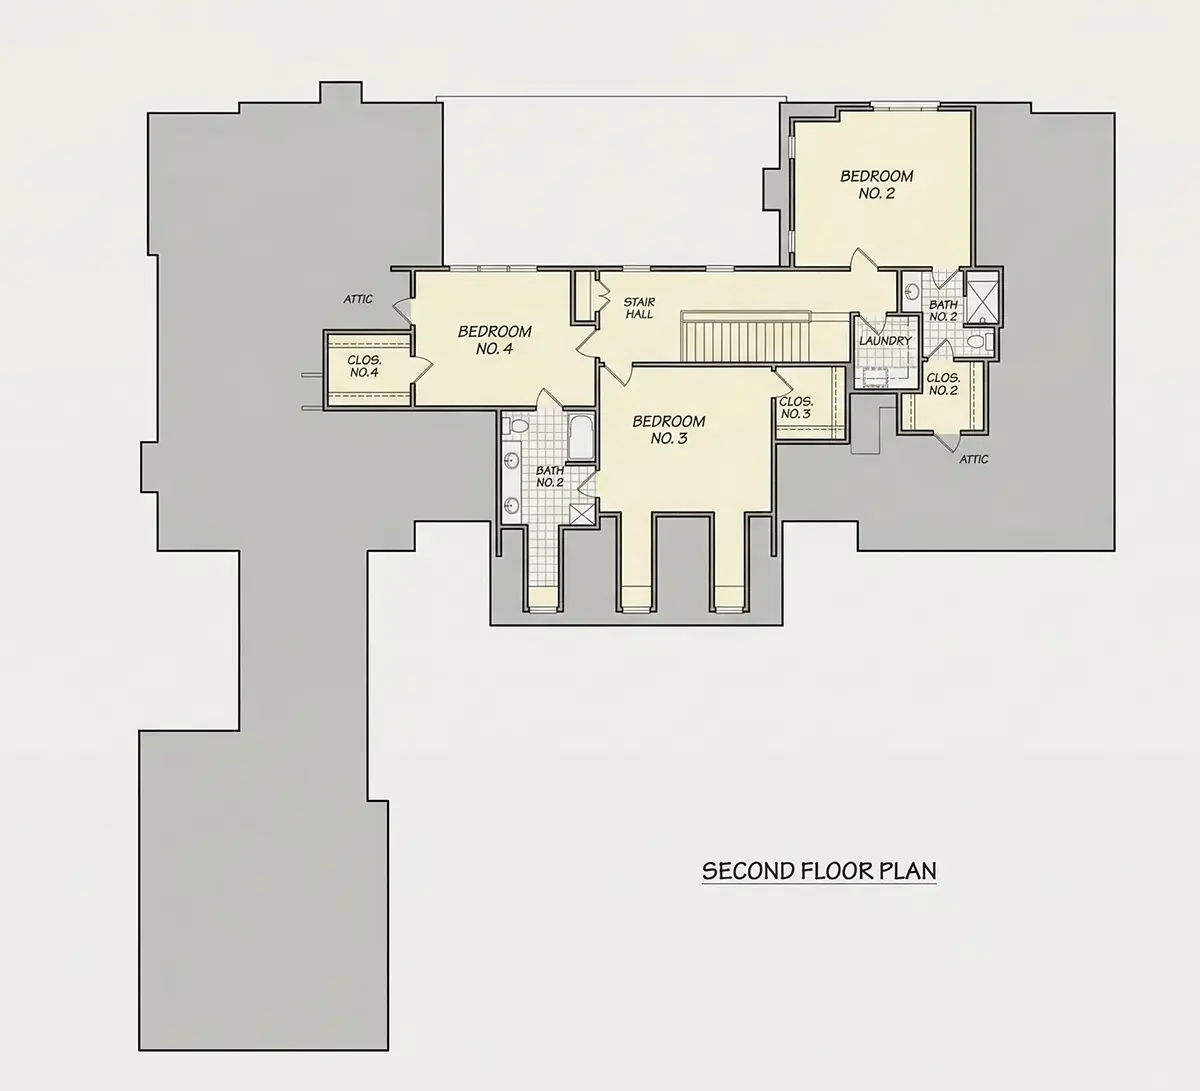
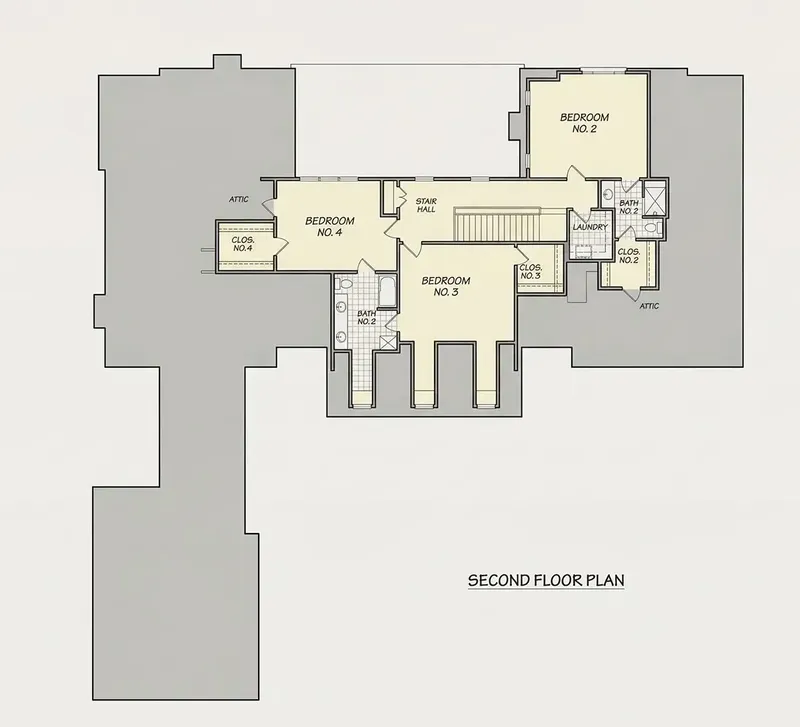
Second Floor
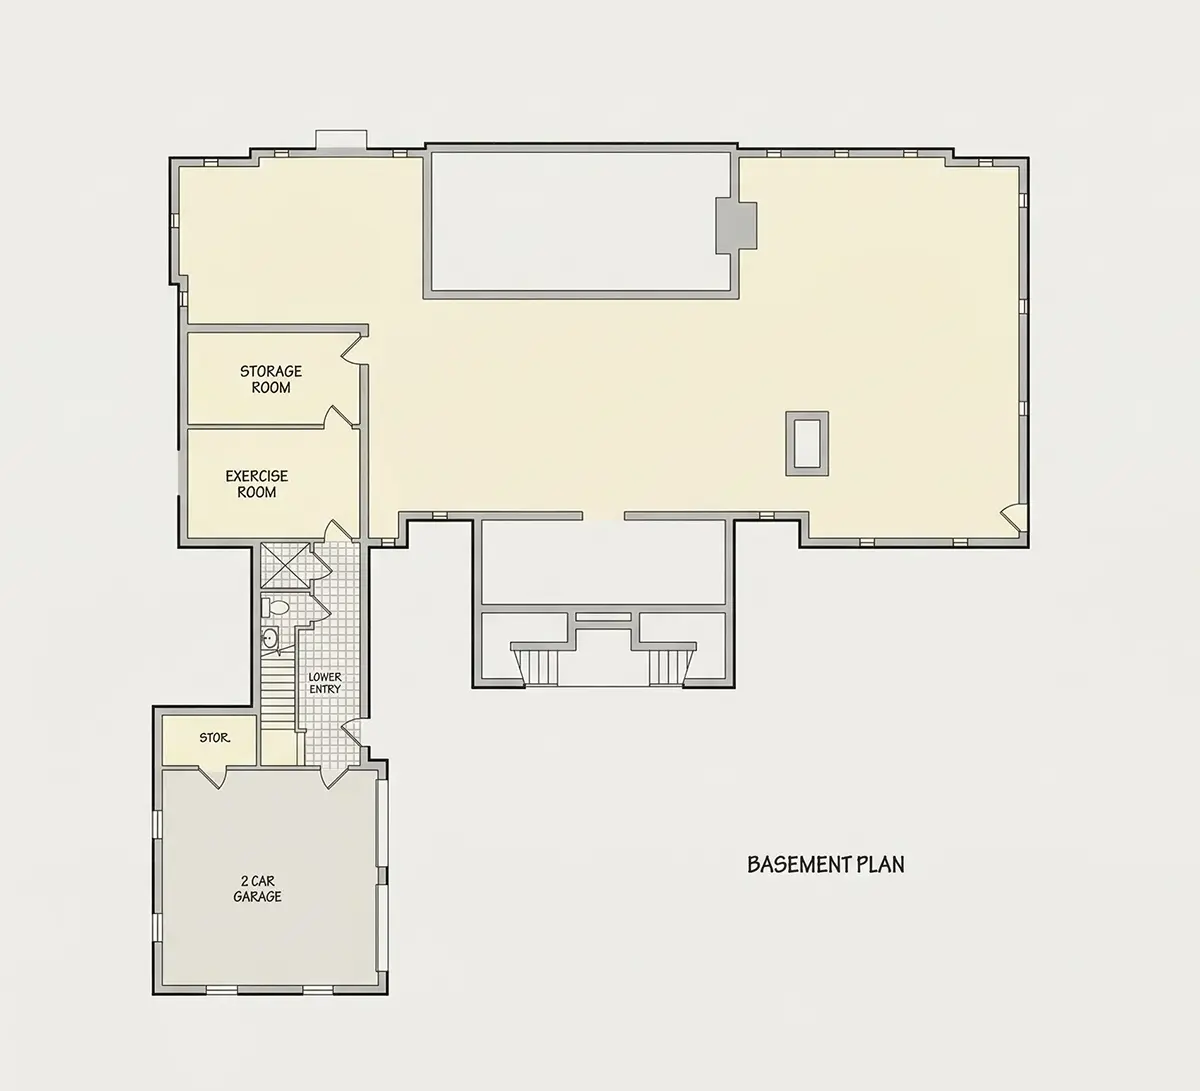
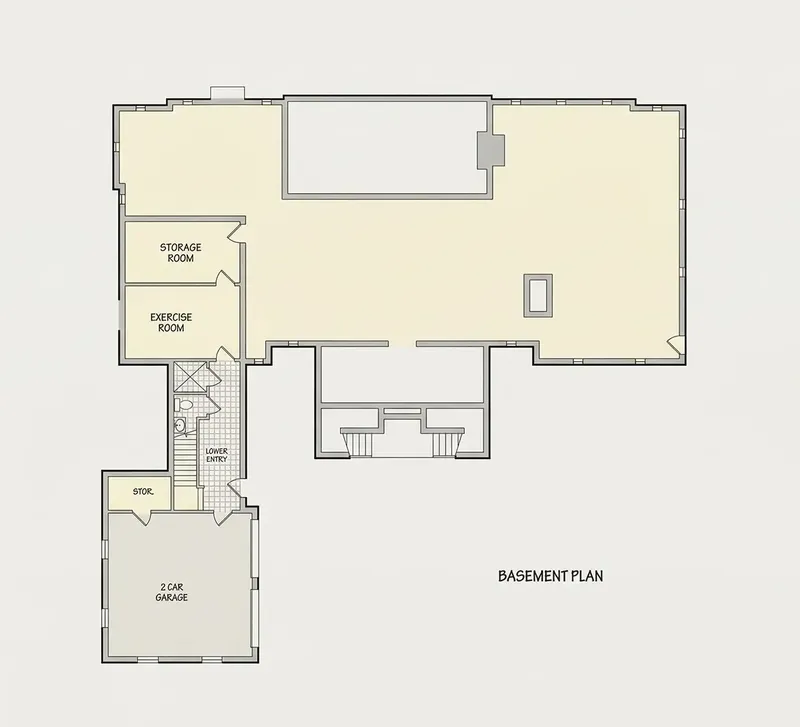
Basement
Full Specs & Features
Area
Heated: 4907.00 ft²
Unheated: 814.00 ft²
Dimensions
Depth: 90'8" ft
Width: 94'1" ft
Garage
Cars: 2
Courtyard Entry
Extension Forward
Foundation
As Shown
Crawl Space (Optional)
Slab (Optional)
Monolithic Slab (Mono) (Optional)
Stem Wall (Optional)
Basement (Optional)
Exterior Wall Framing
As Shown
2×6 Exterior Walls (Optional)
Exterior Wall Materials
Brick
Rooms
Full bathrooms: 3
Half bathrooms: 3
Bedrooms: 4
Exercise Room
Game Room
Laundry
Storage
Walk In Closet
Kitchen and Dining
Walk-in Pantry
Breakfast bar
Breakfast Nook
Island
Center Kitchen
Interior Features
Laundry On Main Floor
Laundry Second Floor
Laundry Access from Master Suite
Fireplace in Family Room
Fireplace in Master Suite
Main Floor Master
Sitting Area
Split Bedrooms
Jack & Jill Bath
Elevator
Open Floor Plan
Large Family Room (>270 ft²)
Large Kitchen (>130 ft²)
Bonus room above garage
Vaulted ceilings
Exterior Features
Courtyard
Covered Front Porch
Covered Rear Porch
Architectural Style
Acadian
Cape Cod
Colonial
English
European
French Country
Louisiana
Southern
American
Roof
Hip & Valley
Dormer
Ceiling
Main Floor Ceiling Height: 9'0" ft
Second Floor Ceiling Height: 9'0" ft
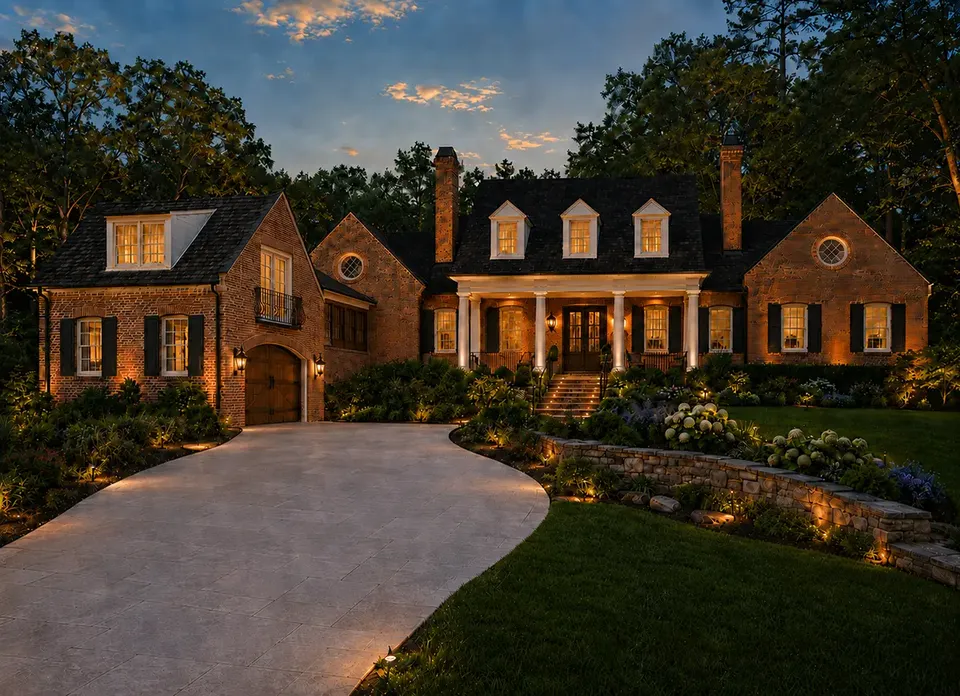
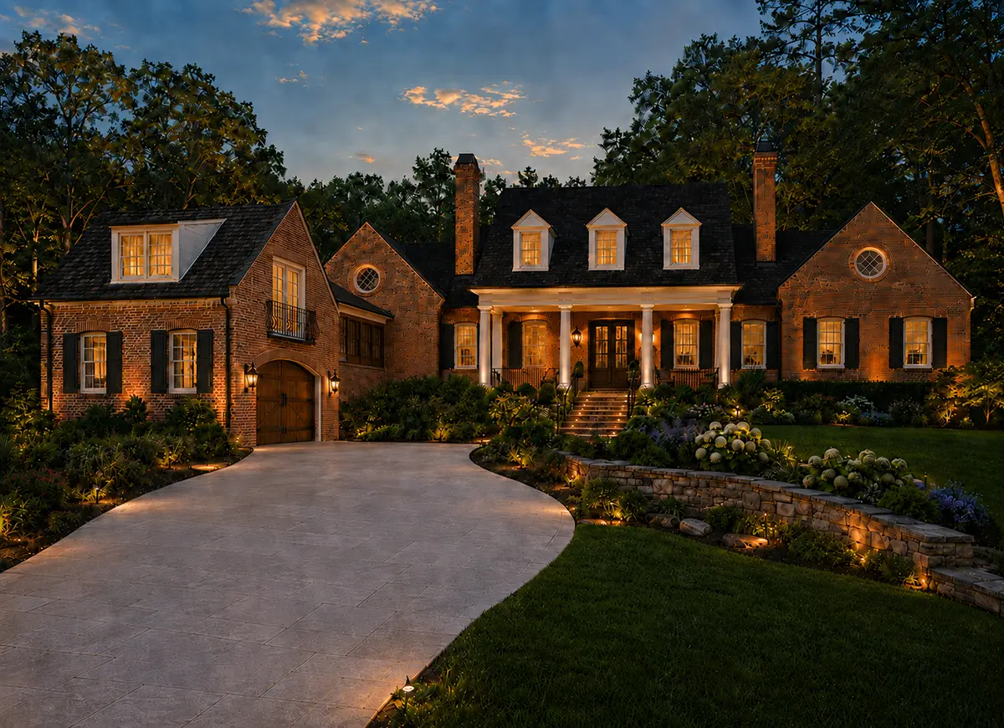
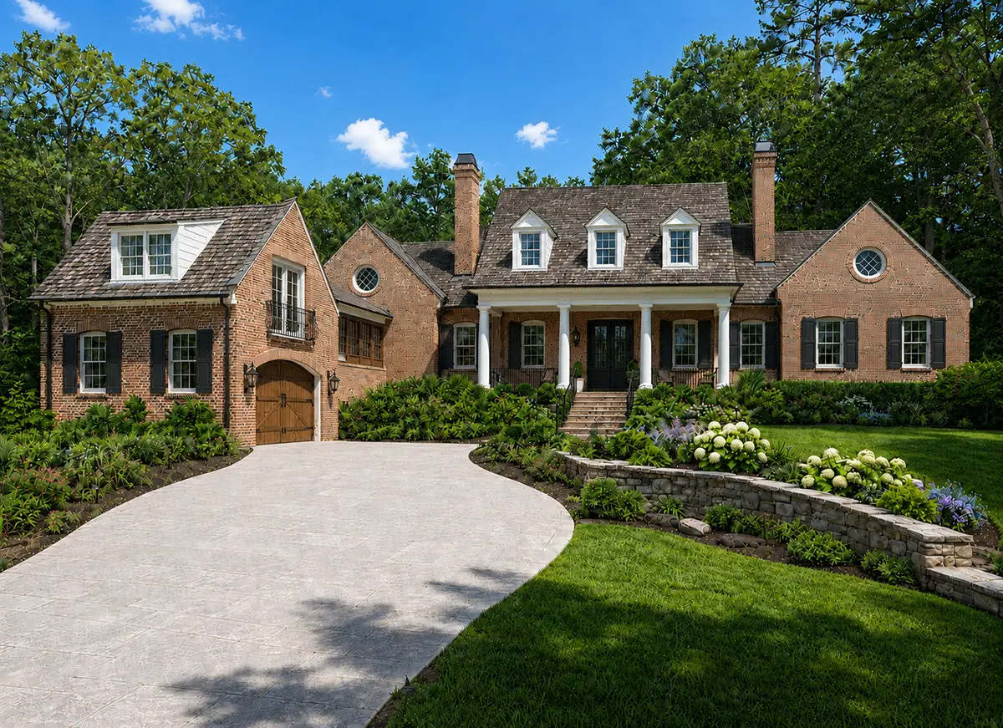
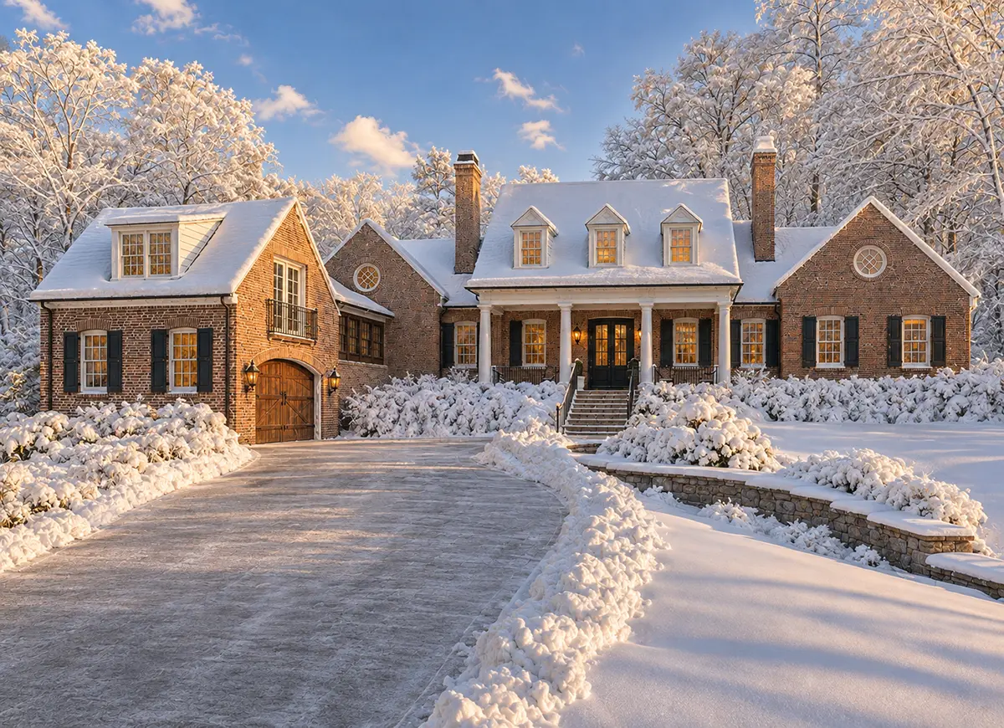
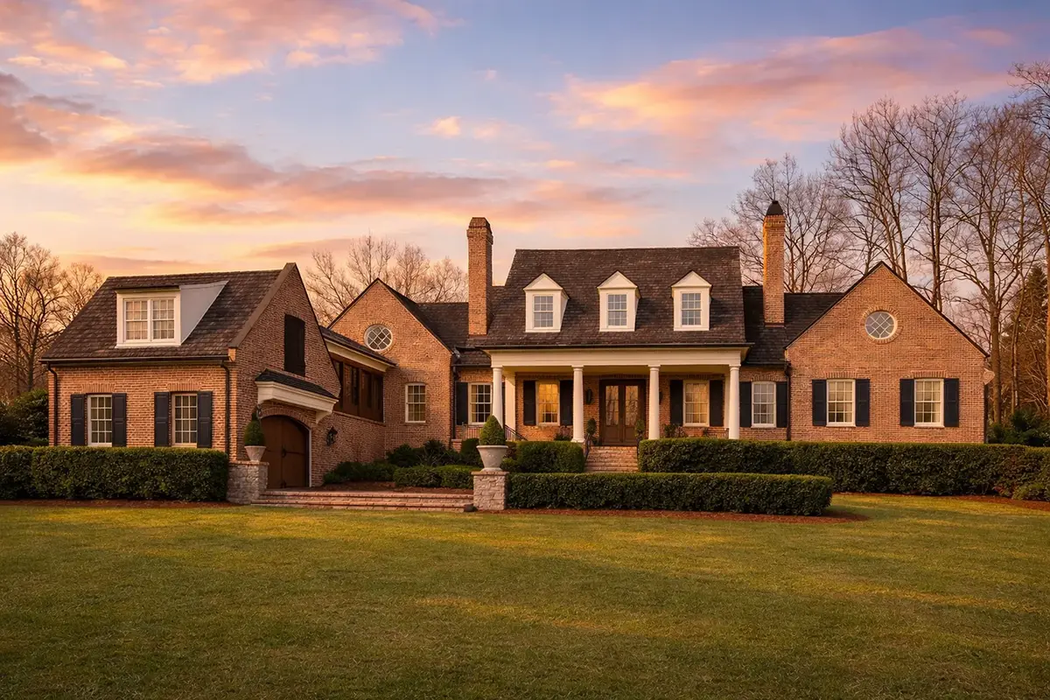
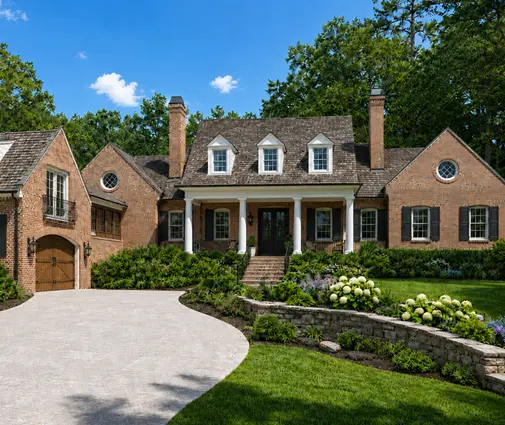
Brick walls, a hip and valley roof and a row of dormers introduce Plan 81789R, a 4-bedroom 2-storey house plan with a basement that unfolds across 4907 ft² in an L-shaped layout. Its character blends French Country and Acadian charm with Cape Cod, Colonial and English detailing, and the relaxed grace of Southern and Louisiana architecture gives this European-inspired American home design a stately presence. At 94'1" wide and 90'8" deep, the single-family residence has the scale of a true mansion, with four bedrooms, three full baths and three powder rooms.
The arrival sequence is carefully composed. The 2-car garage extends forward and opens from the side through a courtyard entry, so the doors face inward and the courtyard becomes a gracious forecourt before the front door. A covered front porch shelters guests as they come in, while a covered rear porch adds an outdoor room for summer dinners and quiet evenings. The house is drawn as shown with a basement; the plan can also be prepared with a crawl space, a slab, a monolithic slab or a stem wall, and 2×6 exterior walls are offered as an option.
Comfort shapes the private side of the house. This main floor master plan gives the owners a suite with its own fireplace, a sitting area, a walk-in closet and a door straight into the laundry. A split bedroom arrangement places the master away from the other bedrooms, which share a Jack & Jill bath. Because there is a laundry on the main floor and another on the second floor, loads stay close to where clothes are worn. An elevator connects the levels, a welcome feature for aging parents or anyone carrying groceries upstairs, and generous storage keeps seasonal gear neatly put away.
Daily life gathers in an open concept core beneath vaulted ceilings. The large family room, warmed by a fireplace, flows into a large centre kitchen planned for both cooking and company: a working island, a breakfast bar for casual meals, a breakfast nook for slow weekend mornings and a walk-in pantry. Beyond the main rooms, a game room, an exercise room and a bonus room above the garage give space for movie nights, workouts, a home office or a playroom, making this one of those house plans Canada families can grow into for many years.
More Plans By This Architect
Related Plans & Collections
Worth Reading
 EnerGuide, HERS or Energieausweis: What a New Home's Energy Rating Costs in Canada Canada rates new homes in gigajoules, the US with a HERS Index, Germany and Poland in kWh per square metre. Here is what each number means, what the rating and the upgrades behind it cost, and why house shape matters more than most buyers expect. Read more →
 Dual-Fuel Heating for a New Canadian Home: A Step-by-Step Plan From Load to Switchover A cold-climate heat pump paired with a condensing furnace lets the cheaper fuel win on every hour of the winter. Here is how to plan, price and tune a hybrid system for a new build, one decision at a time. Read more →
 Frozen Pipes in a New Canadian Home: A Step-by-Step Plan to Prevent Them Most frozen pipes in new houses come from a few predictable spots that can be fixed on paper long before the drywall goes up. Here is a step-by-step plan from the drawings to the first cold snap. Read more →
