






Это значит, что у вас есть два варианта на выбор:
1.Доработать проект на уровне эскиза с его автором, купить CAD Concept, а заказать разработку самой документации можете у архитектора из вашей страны.
Construction documents are prepared for the following countries:
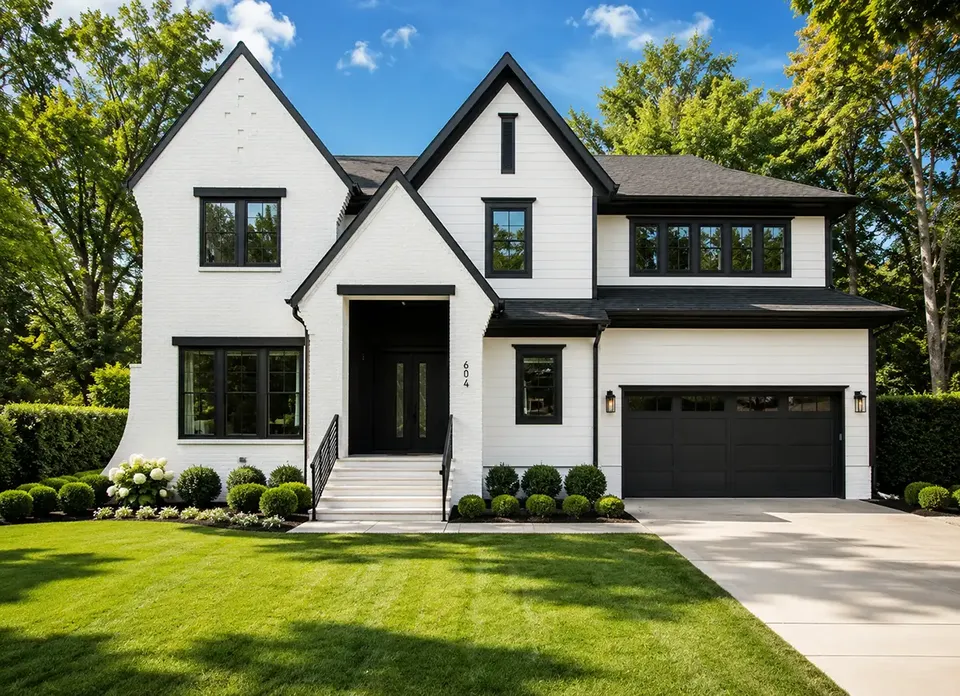
2-Story House Plan 5004 ft²: 5 Beds, 4.5 Baths, Open Floor Plan, 2-Car Garage
Plan
35546R
Complete
Unsigned & Unsealed
DC Available
Key Specs
5004
Heated ft²
4 + 1
Baths + 1/2 Baths
5 + 0
Beds + Home Office
2
Cars
Canada United States
General & Documentation
Cover Sheet (Includes Front Perspective & Project Data)
General Construction Notes (Specifications & Standards)
Index of Drawings (Sheet List)
Architectural (A)
Floor Plans
Structural (S)
Foundation/Basement Plan
Electrical (E)
Electrical Plans
General & Documentation
Cover Sheet (Includes Front Perspective & Project Data)
General Construction Notes (Specifications & Standards)
Index of Drawings (Sheet List)
Architectural (A)
Floor Plans
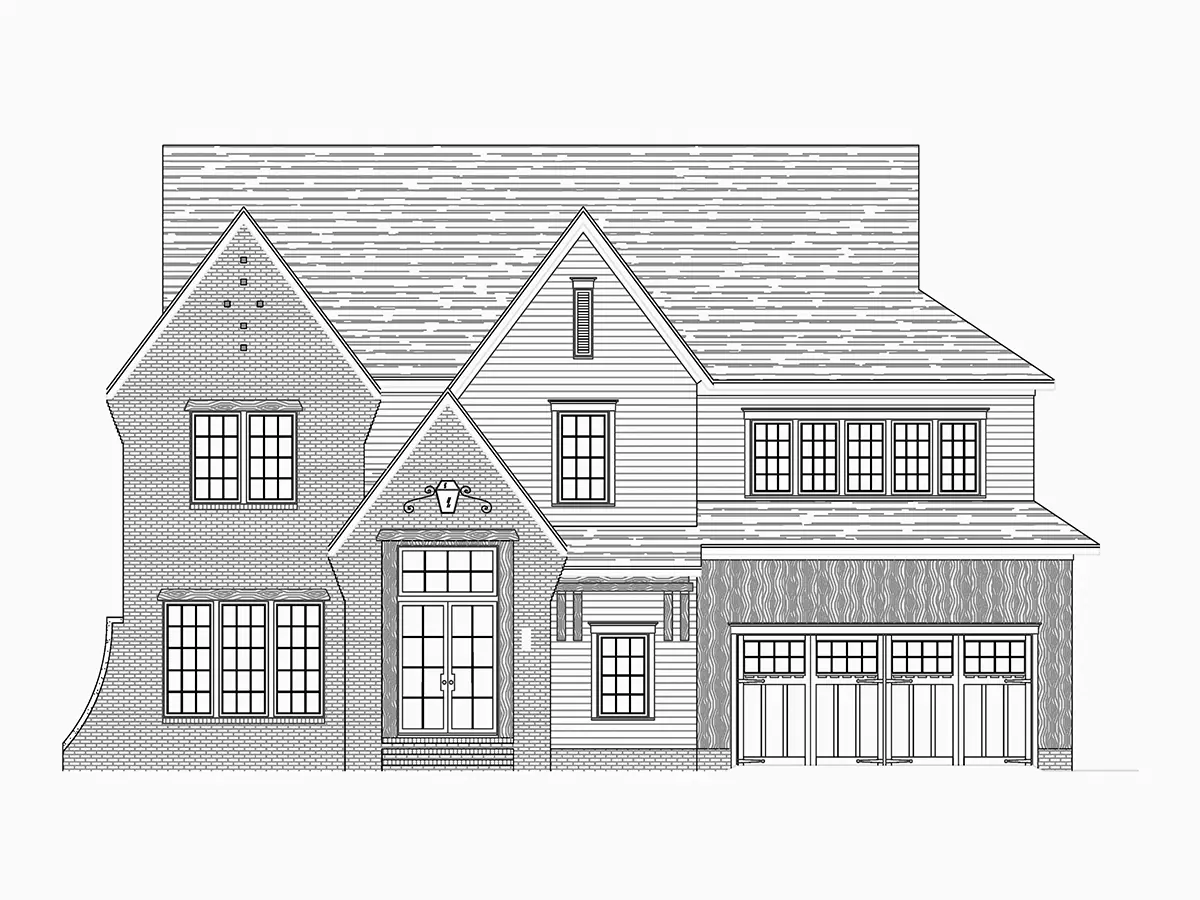
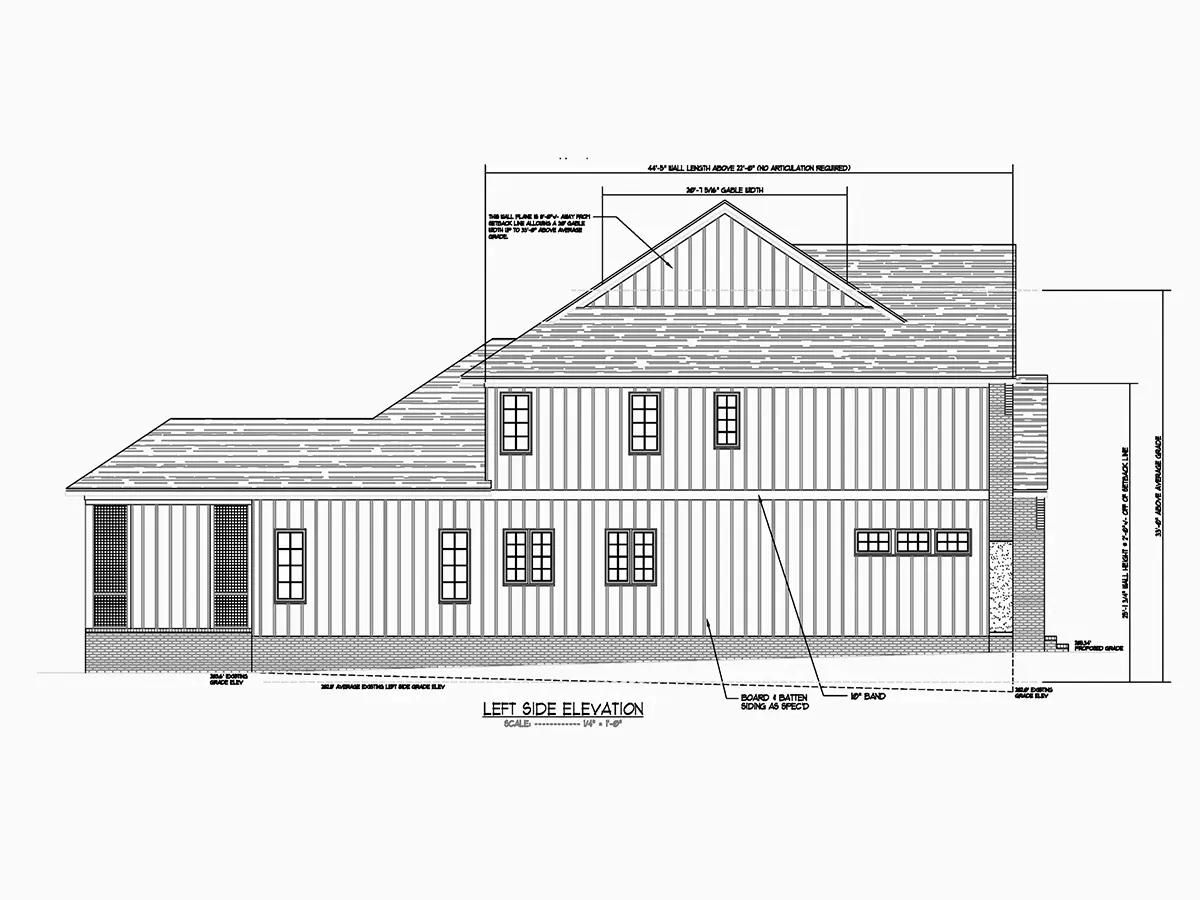
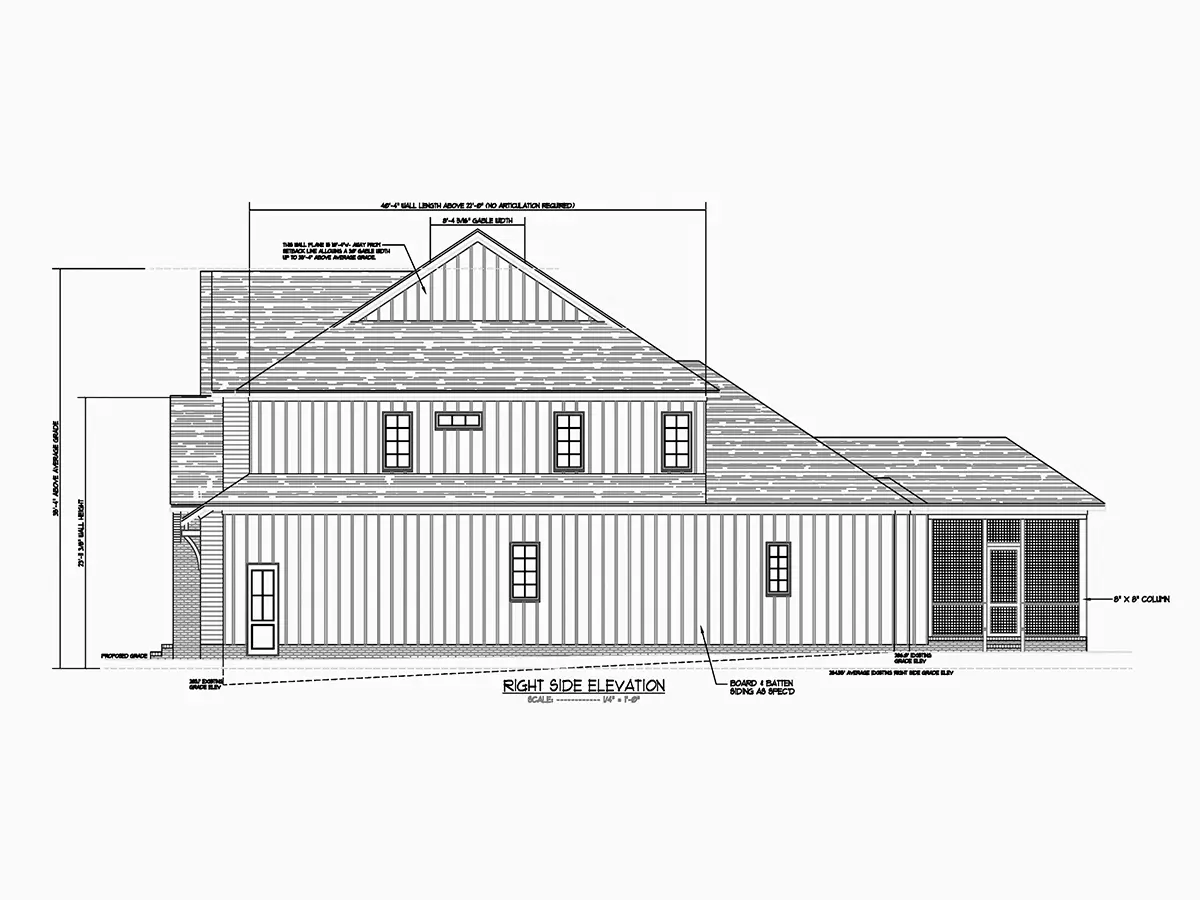
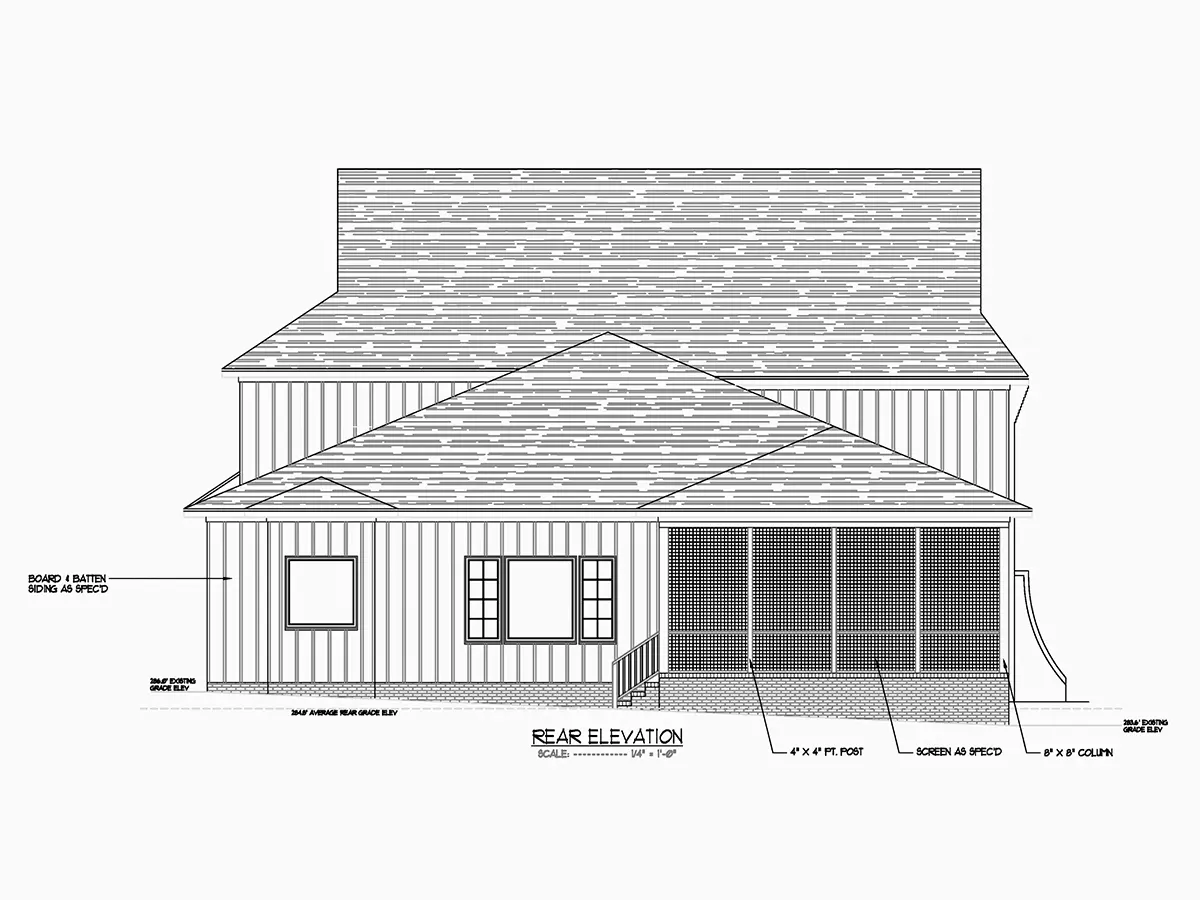
Exterior Elevations
Overhead Roof Plan
Cross Sections
Stair Details
Miscellaneous Details
Structural (S)
Foundation/Basement Plan
Electrical (E)
Electrical Plans
Need to make some changes?
This house plan can be modified to fit your family’s lifestyle and your lot’s specifics.
Floor Plans
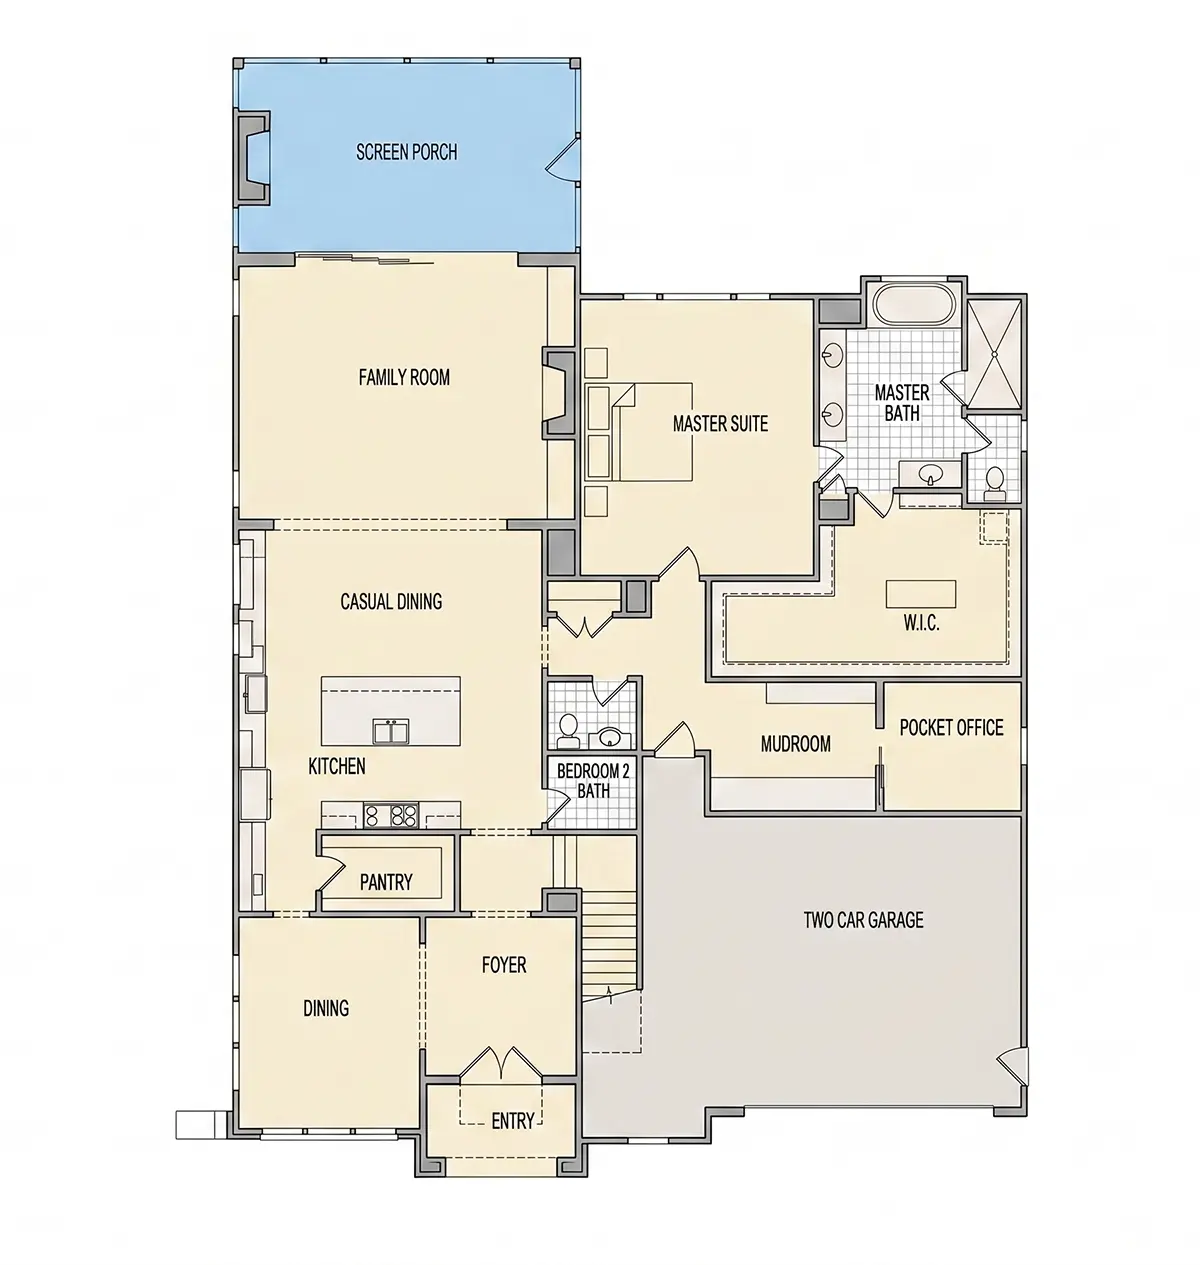
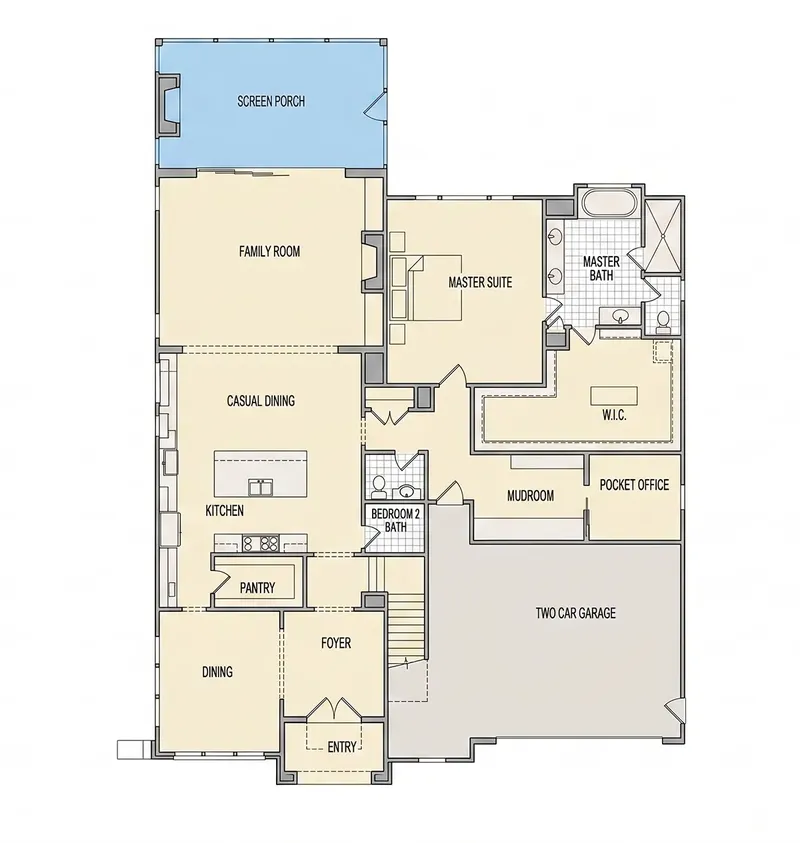
Main Floor
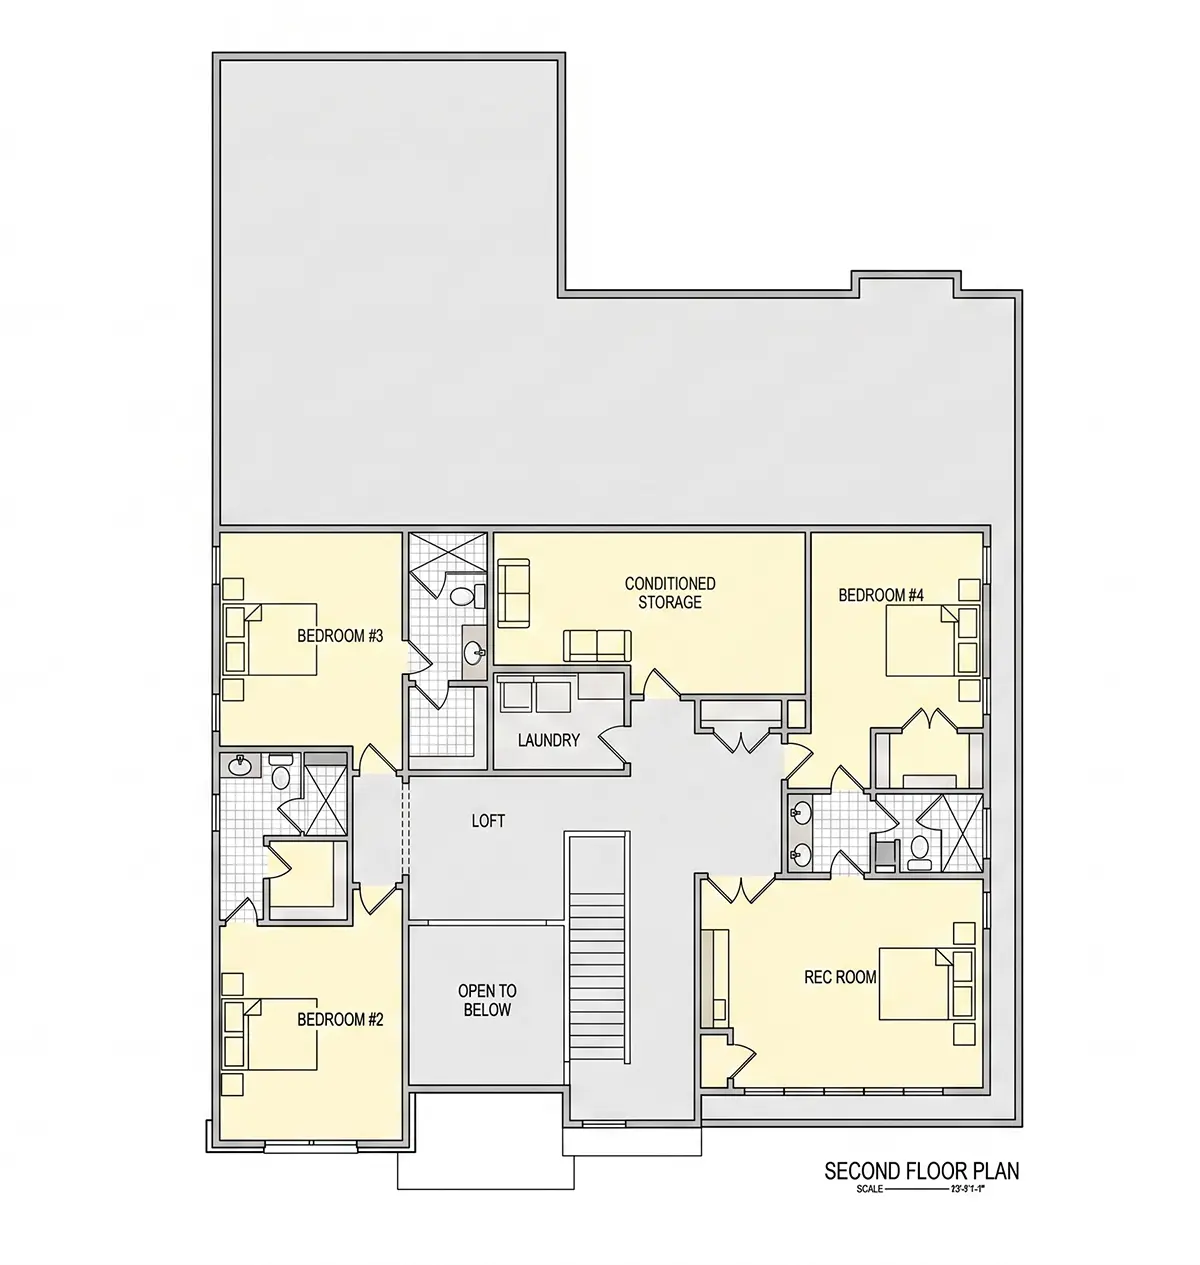
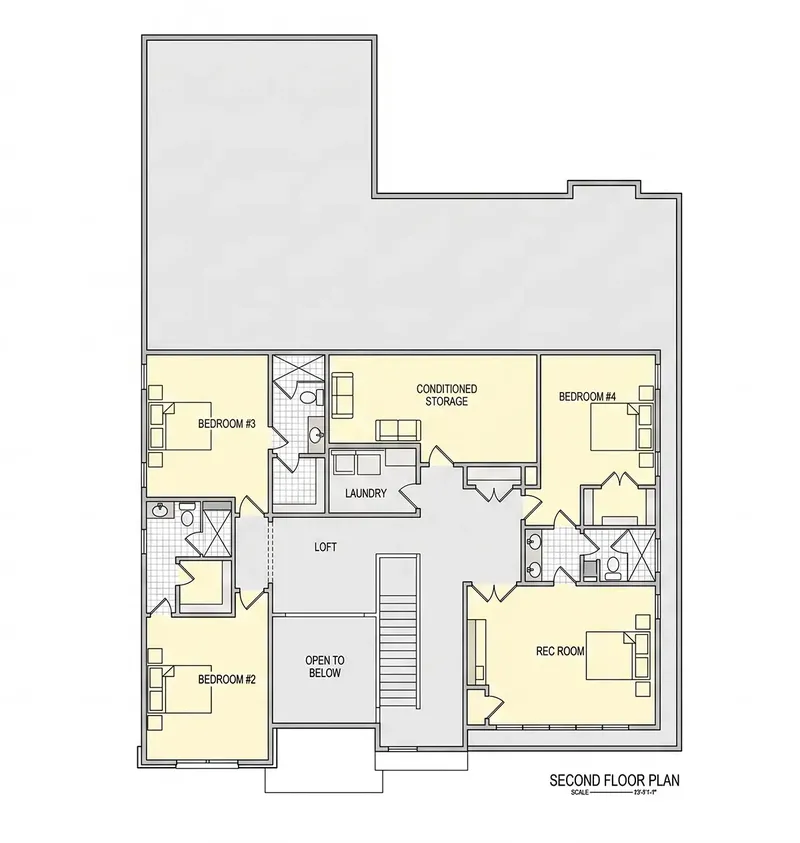
Second Floor
Full Specs & Features
Area
Heated: 5004.00 ft²
Unheated: 1139.00 ft²
Dimensions
Depth: 80'4" ft
Width: 57'4" ft
Garage
Cars: 2
Garage with Upstairs
Front Entry
Foundation
As Shown
Crawl Space (Optional)
Slab (Optional)
Monolithic Slab (Mono) (Optional)
Stem Wall (Optional)
Basement (Optional)
Exterior Wall Framing
As Shown
2×6 Exterior Walls (Optional)
Exterior Wall Materials
Siding
Rooms
Full bathrooms: 4
Half bathrooms: 1
Bedrooms: 5
Laundry
Entry
Storage
Walk In Closet
Mudroom
Kitchen and Dining
Walk-in Pantry
Breakfast bar
Breakfast Nook
Island
Center Kitchen
Interior Features
Laundry Second Floor
Fireplace in Family Room
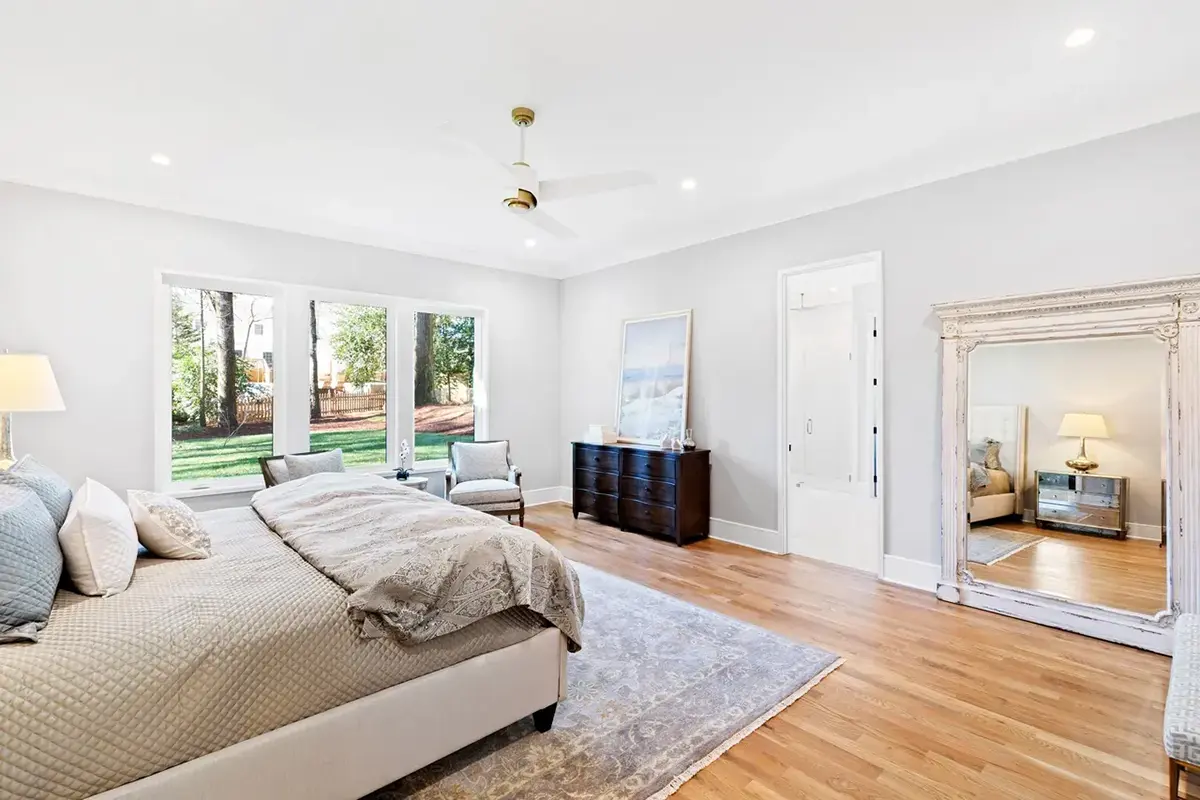
Main Floor Master
Split Bedrooms
Jack & Jill Bath
Open to Below
Loft
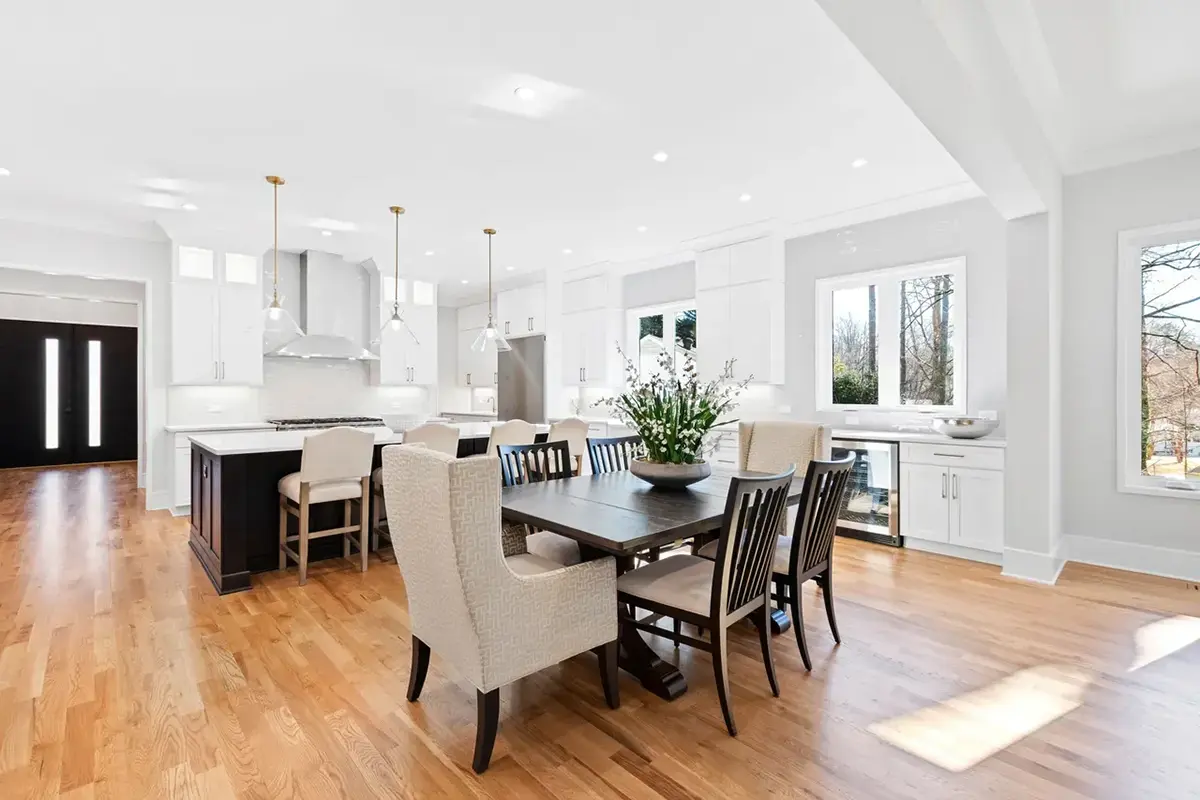
Open Floor Plan
Large Family Room (>270 ft²)
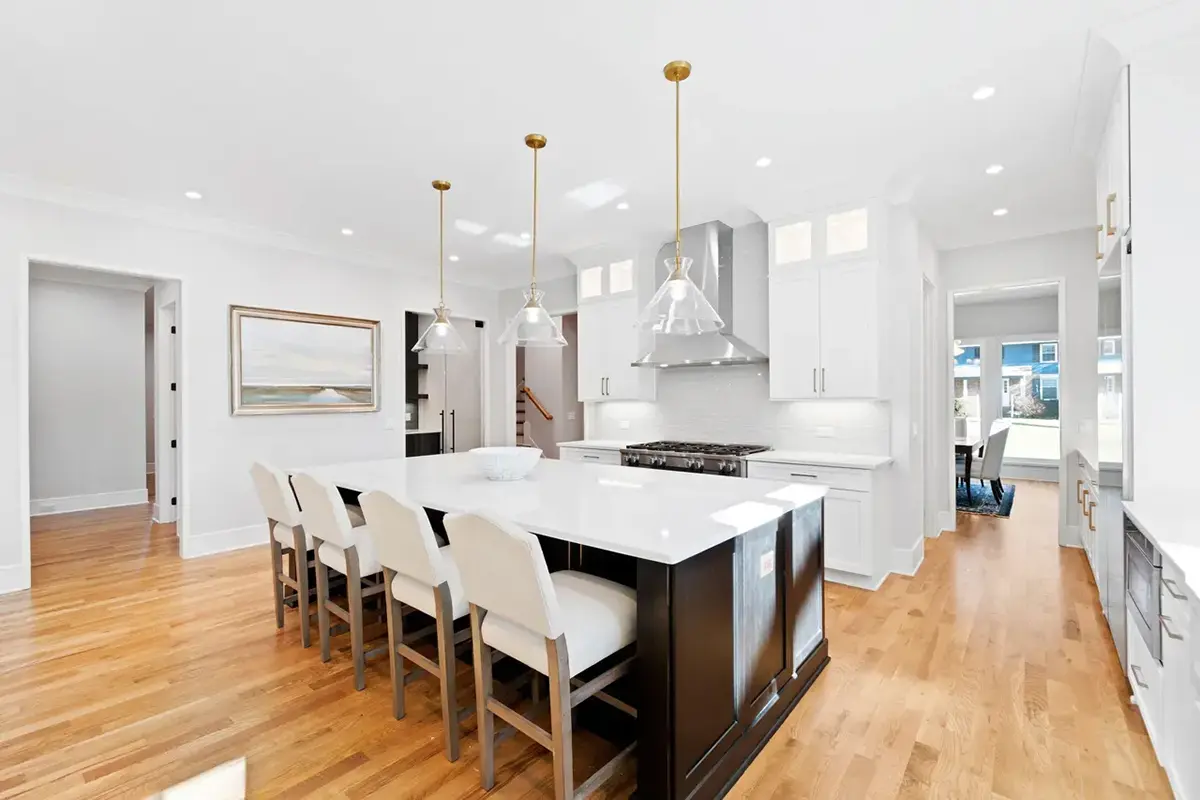
Large Kitchen (>130 ft²)
Exterior Features
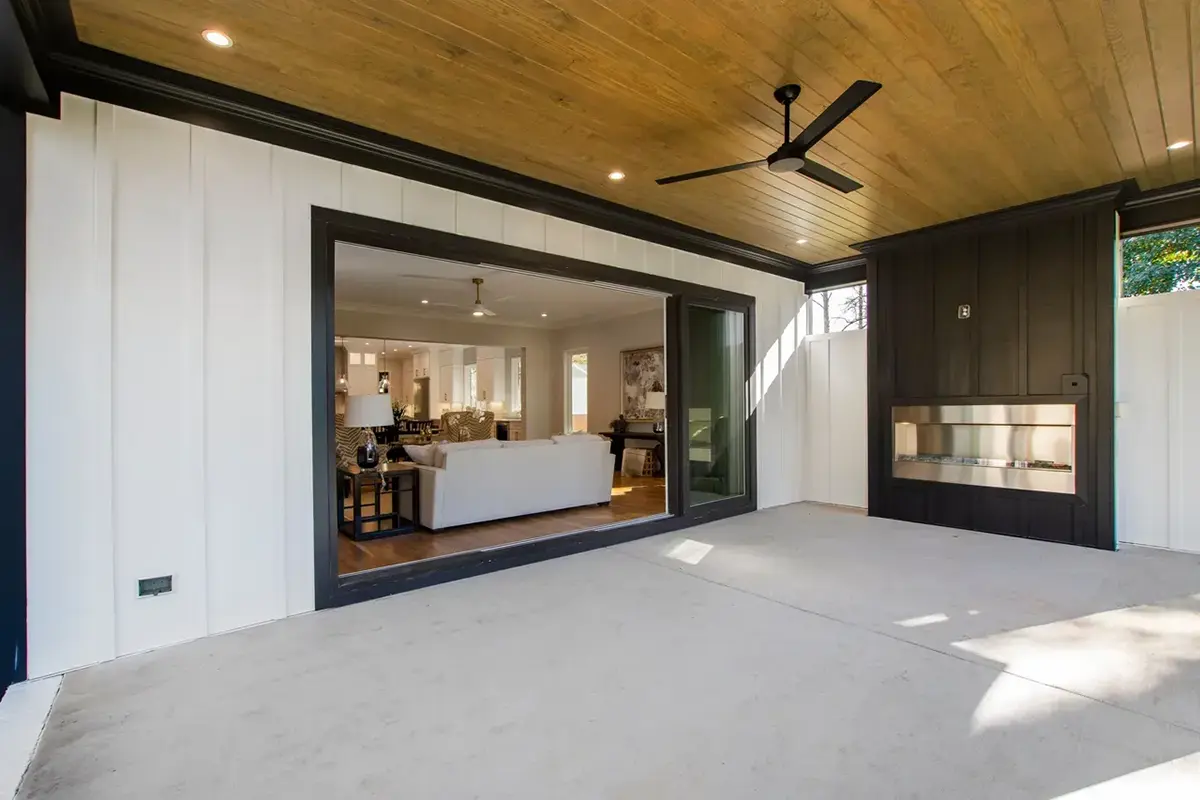
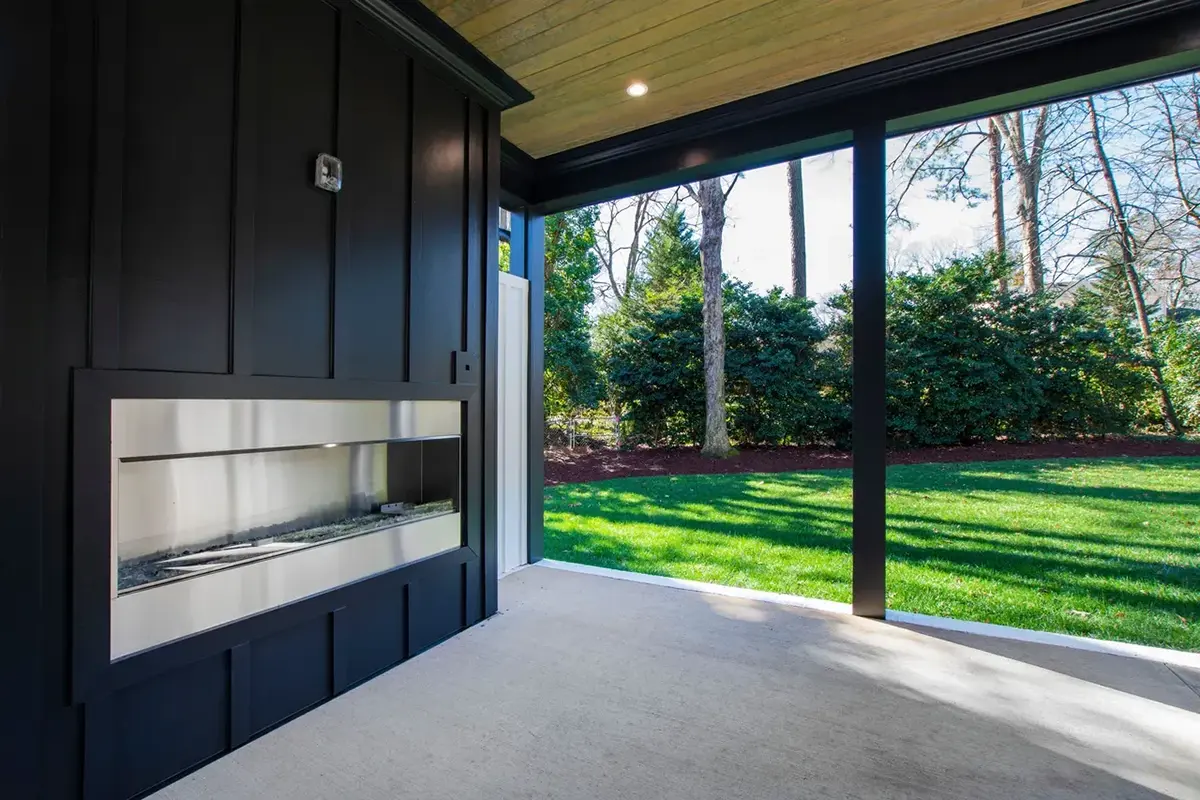
Outdoor Fireplace
Screened Porch
Portico
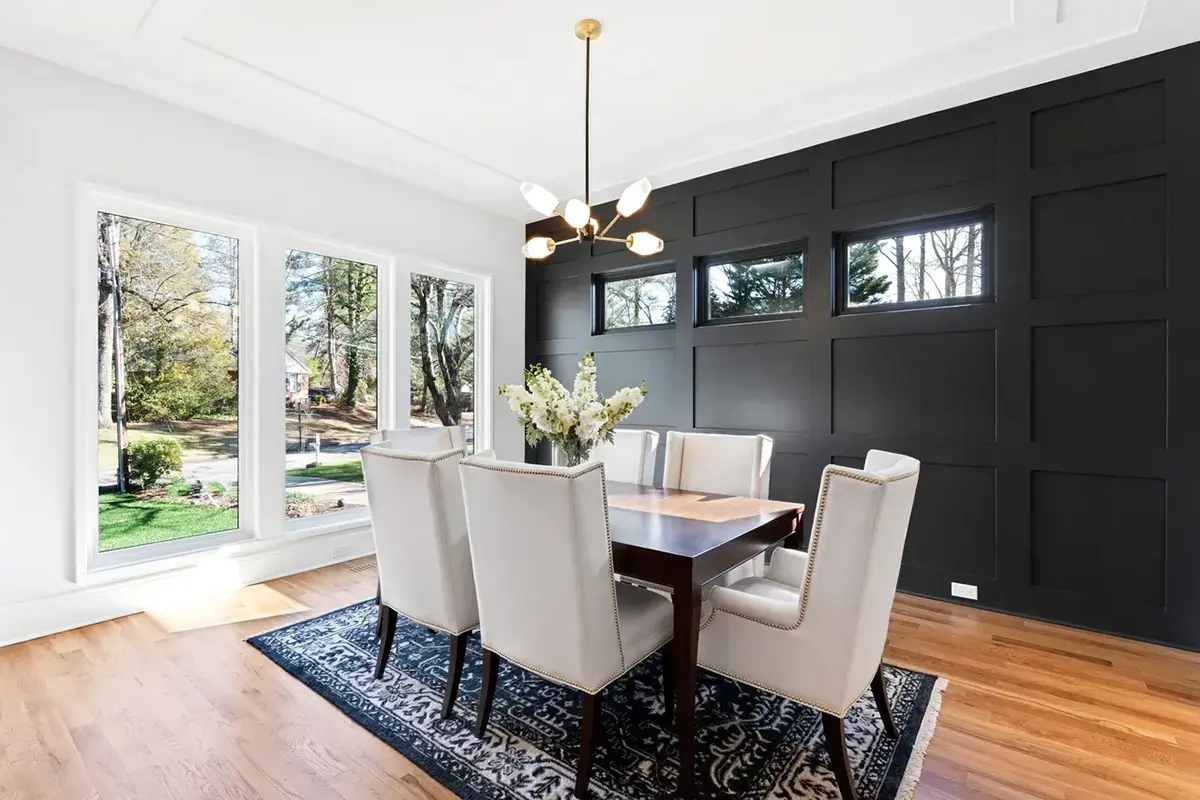
Large Windows
Architectural Style
Contemporary
Modern
New American
Transitional
Tudor
American
Modern Tudor
Roof
Hip & Valley
Ridge parallel to street
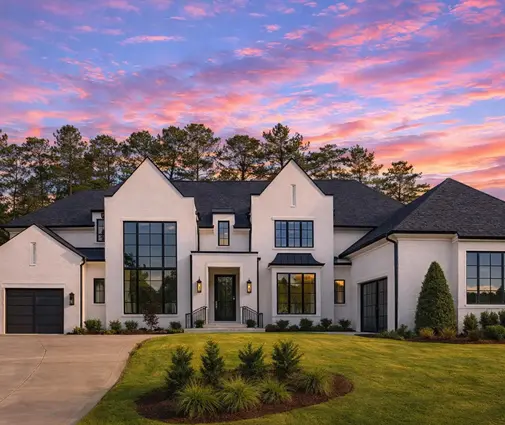
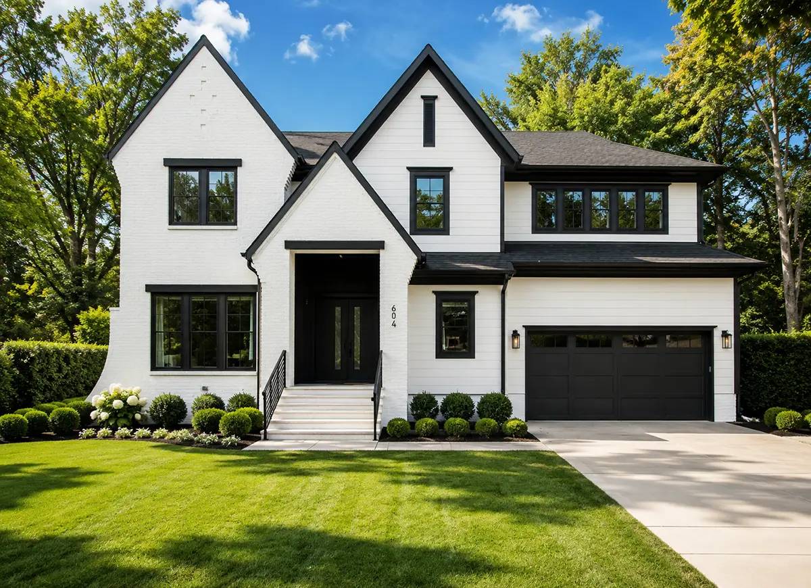
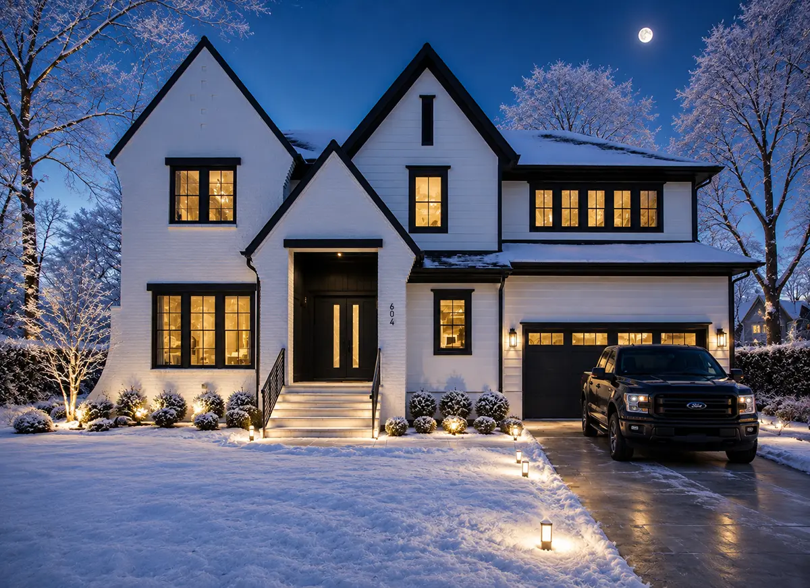
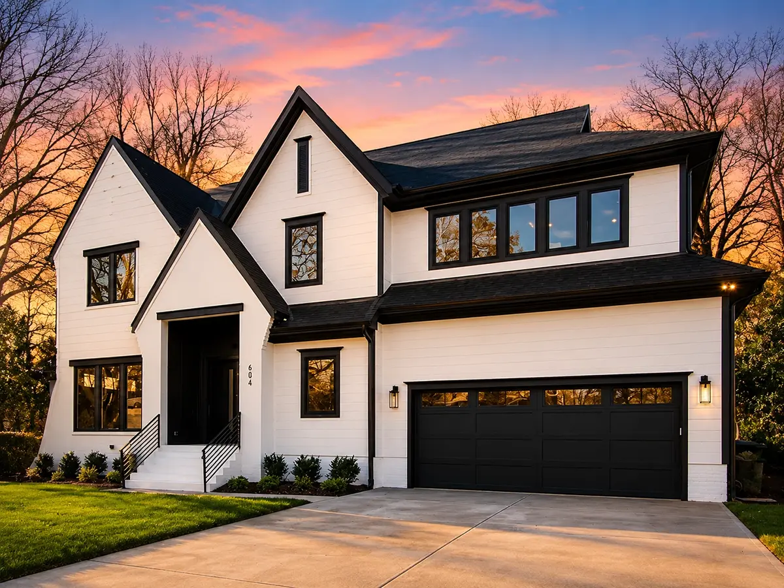
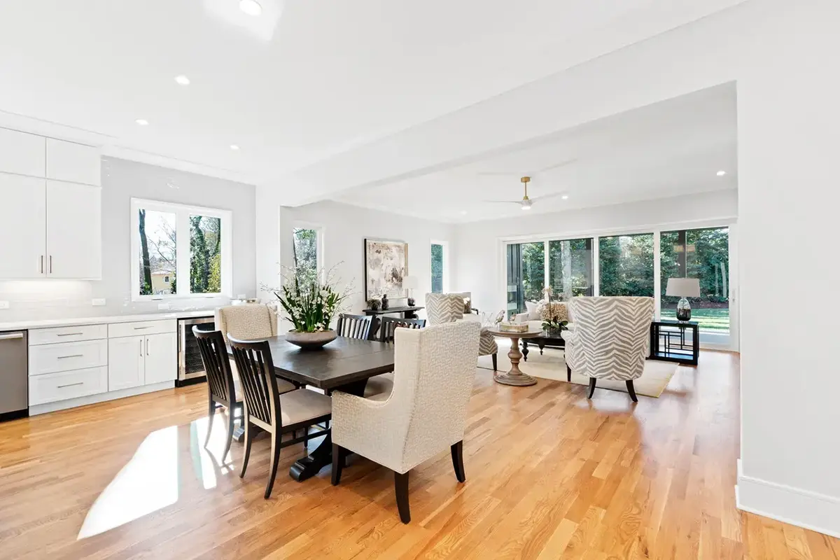
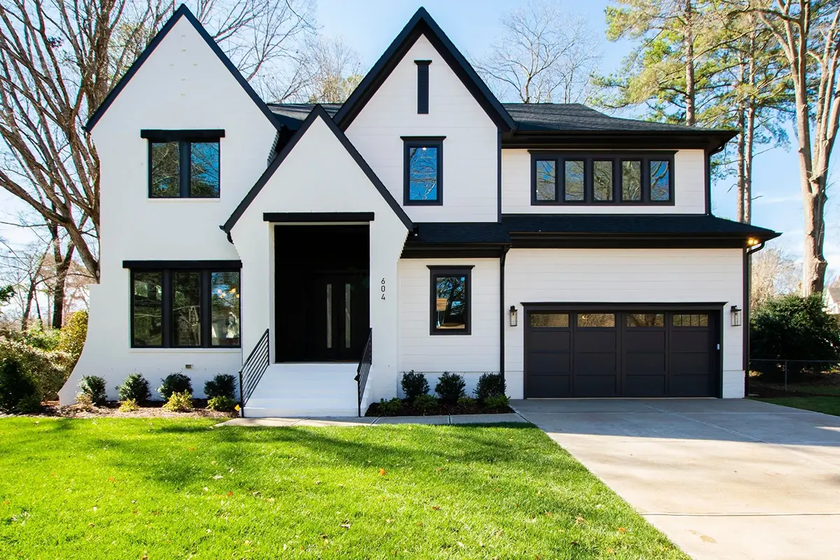
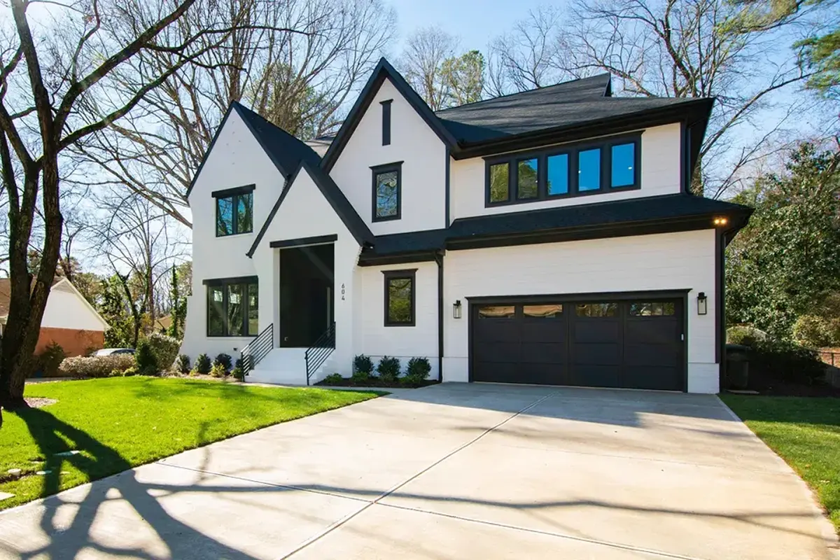
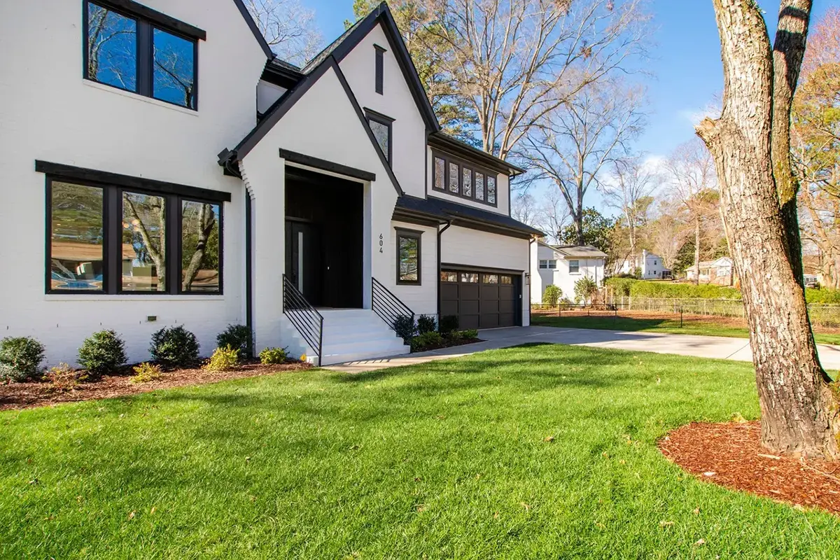
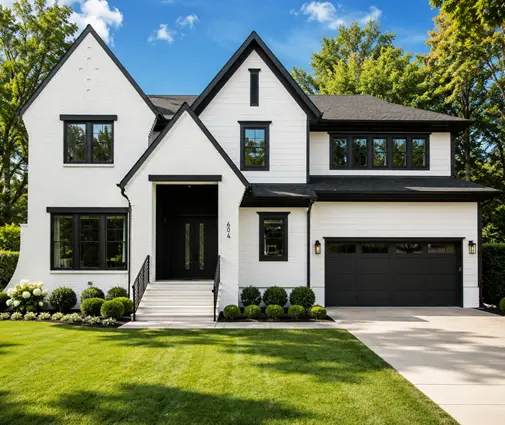
Plan 35546R is a 5-bedroom 3-story house plan in the Modern Tudor style, a single-family home of mansion scale that offers 5004 ft² beneath a hip and valley roof with the ridge running parallel to the street. Siding covers the exterior walls, large windows draw daylight deep into the rooms, and a portico shelters the front entry. Transitional and New American influences give the Tudor character a fresh, contemporary edge. The house measures 57'4" wide and 80'4" deep and includes four full bathrooms, one half bath and a two-car garage.
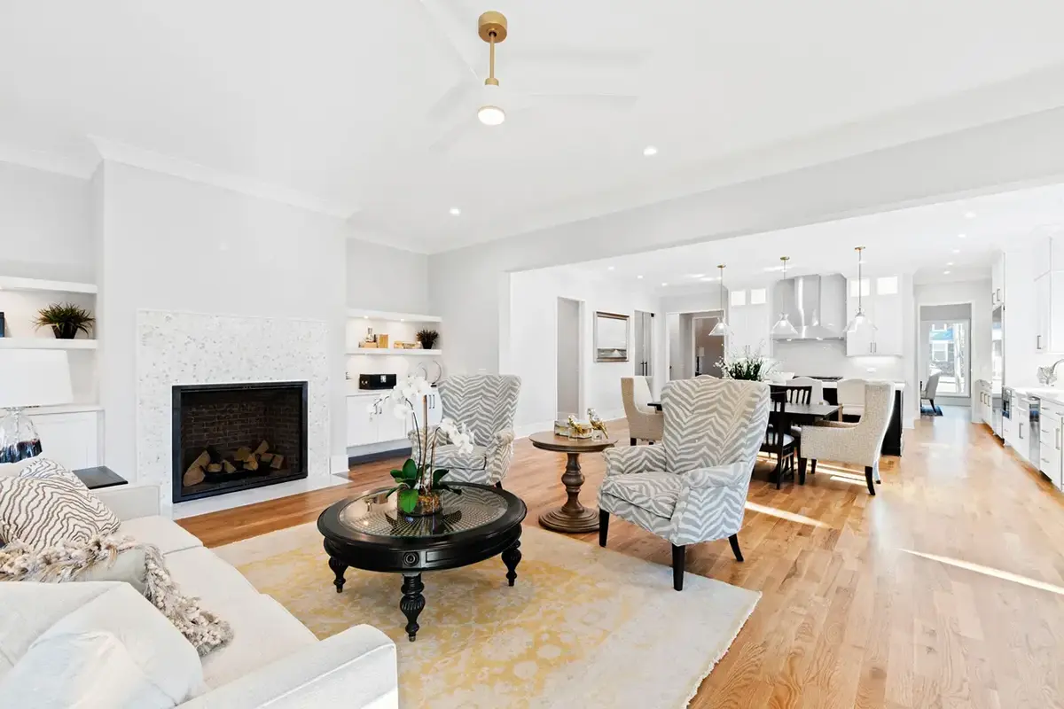
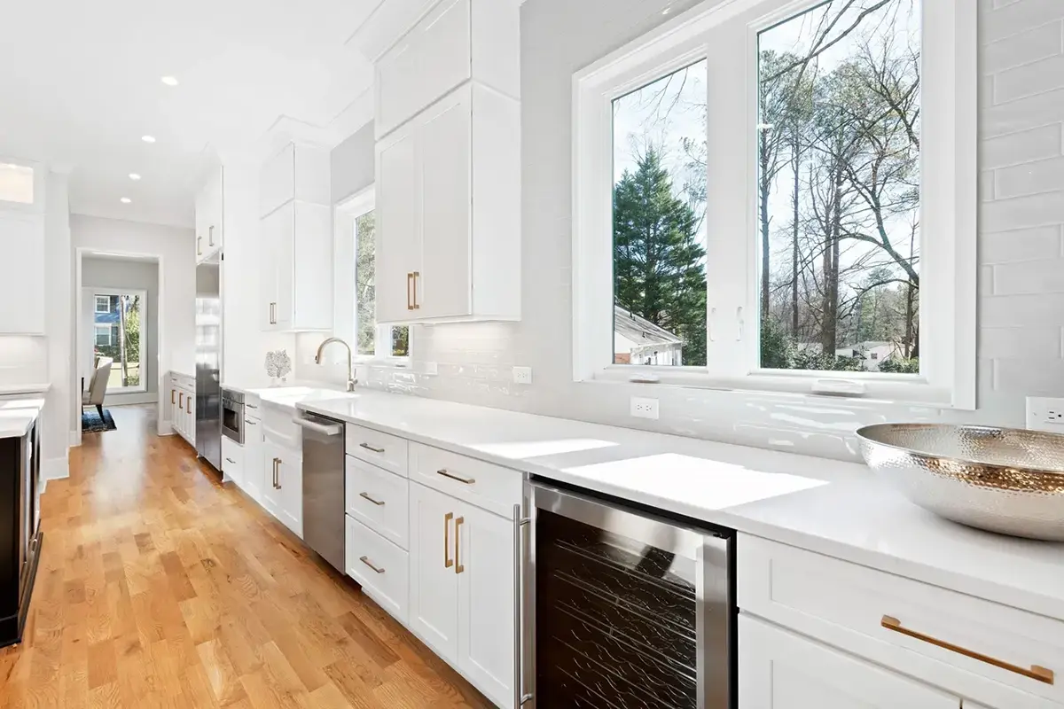
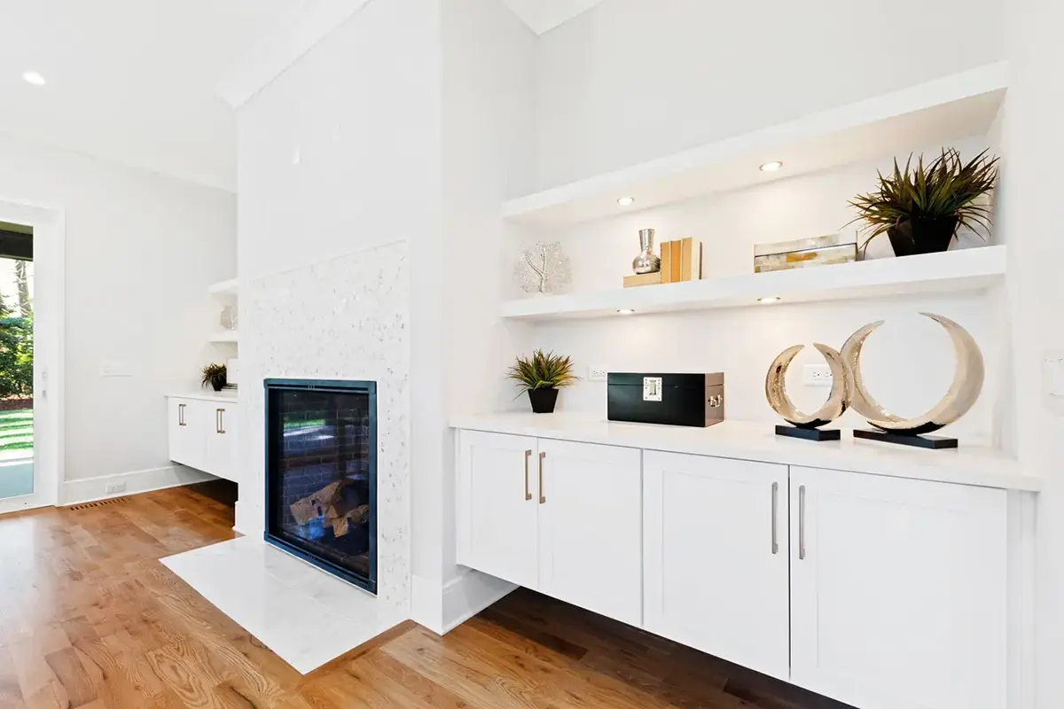
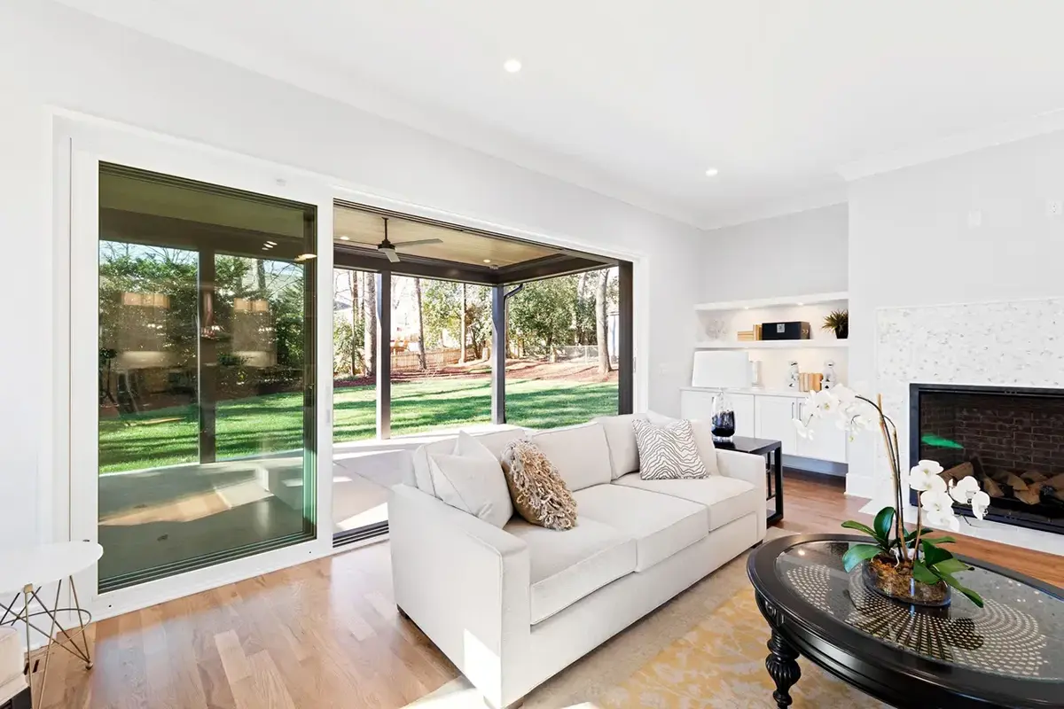
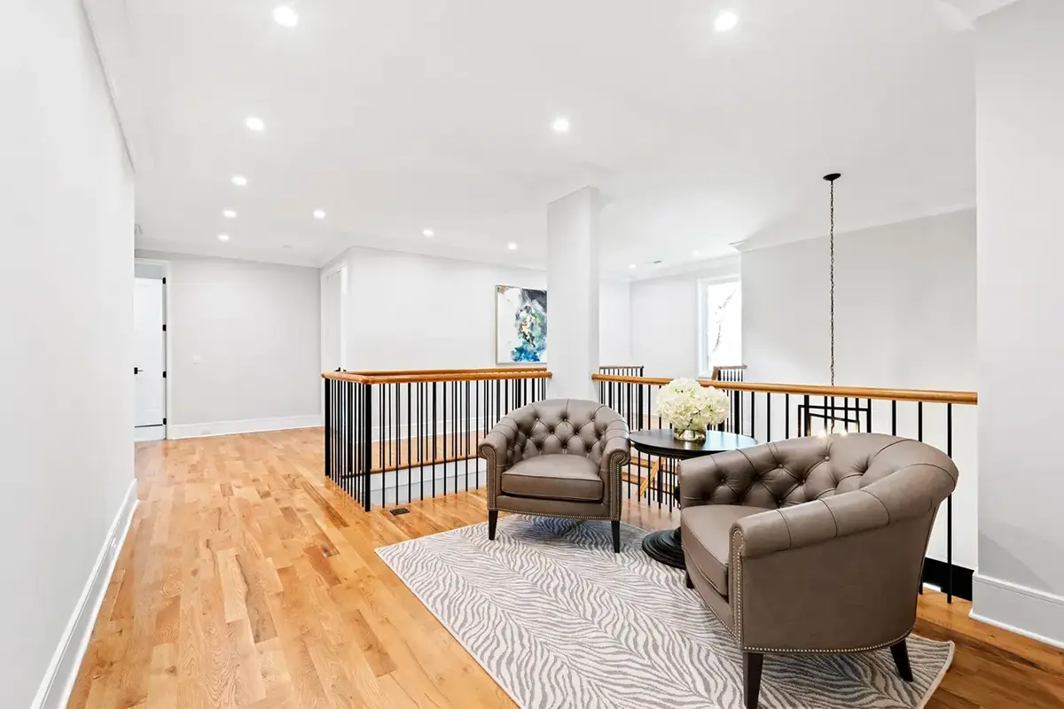
Inside, an open floor plan joins the main living spaces into one generous whole. The large family room is the heart of the house: it is open to below, so the space rises through the floor above, and a fireplace anchors it on winter evenings. For anyone looking for a house plan with fireplace and real volume, this room delivers both. The large kitchen sits at the center of the plan, with an island, a breakfast bar for quick meals and a breakfast nook for slower mornings. A walk-in pantry keeps supplies close at hand and the counters clear, and a loft adds one more relaxed place to gather, read or play.
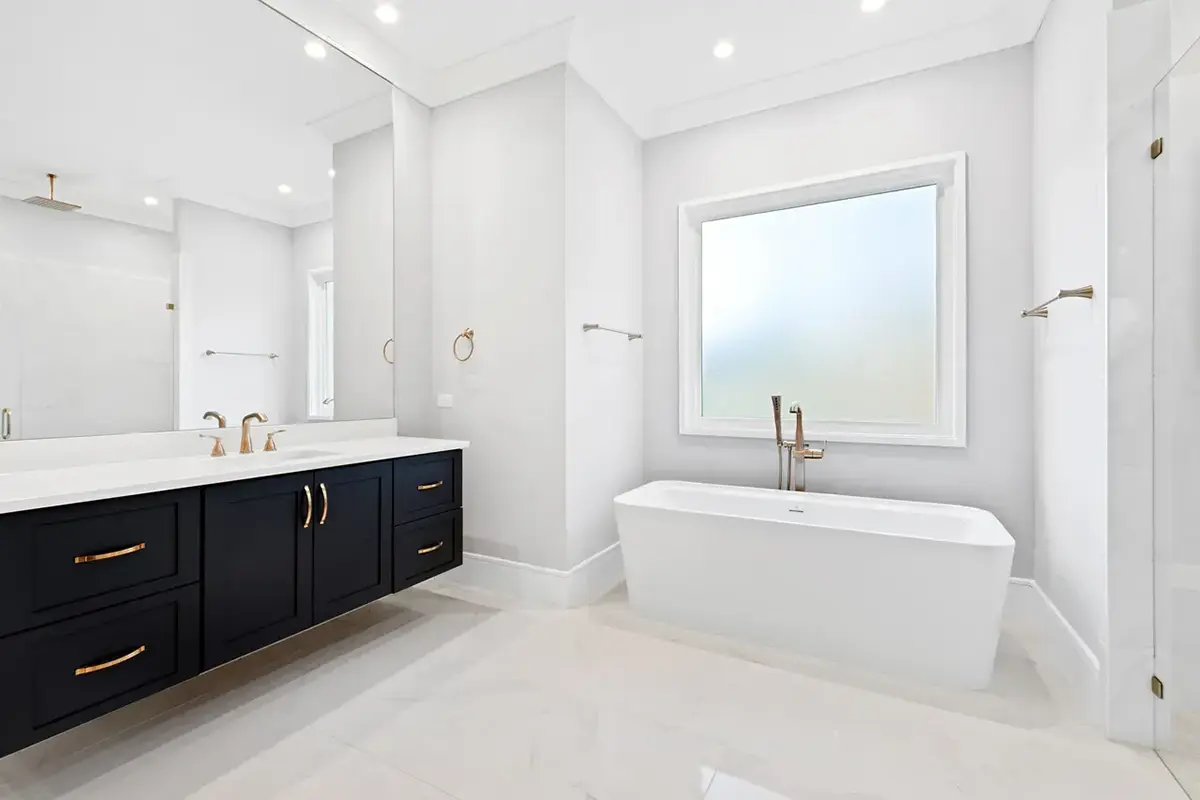
The bedrooms follow a split layout that gives every member of the family some distance. The main floor master offers privacy and easy access, together with a walk-in closet. Two of the secondary bedrooms share a Jack & Jill bath, and with four full bathrooms in total there is ample room for a large household and overnight guests, while the half bath serves visitors. The laundry is on the second floor, close to where the clothes are worn, and a mudroom, a welcoming entry and dedicated storage keep coats, shoes and everyday gear out of the living areas.
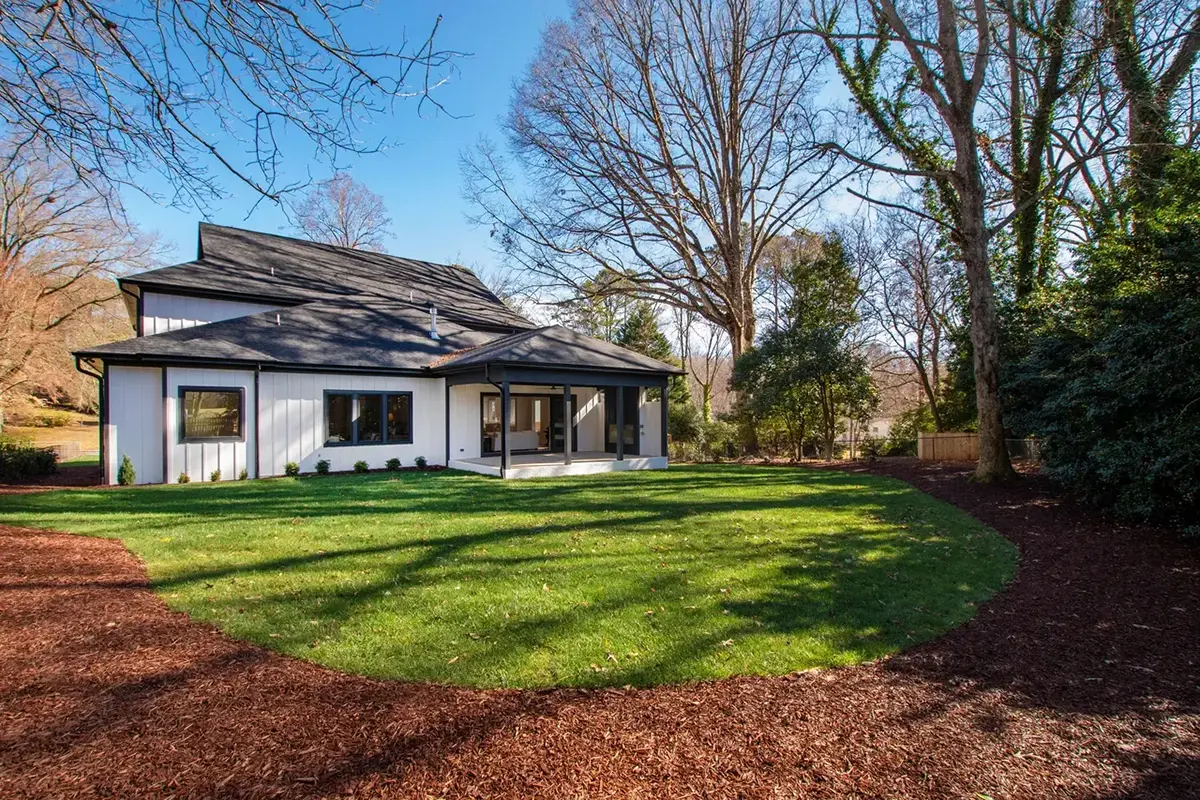
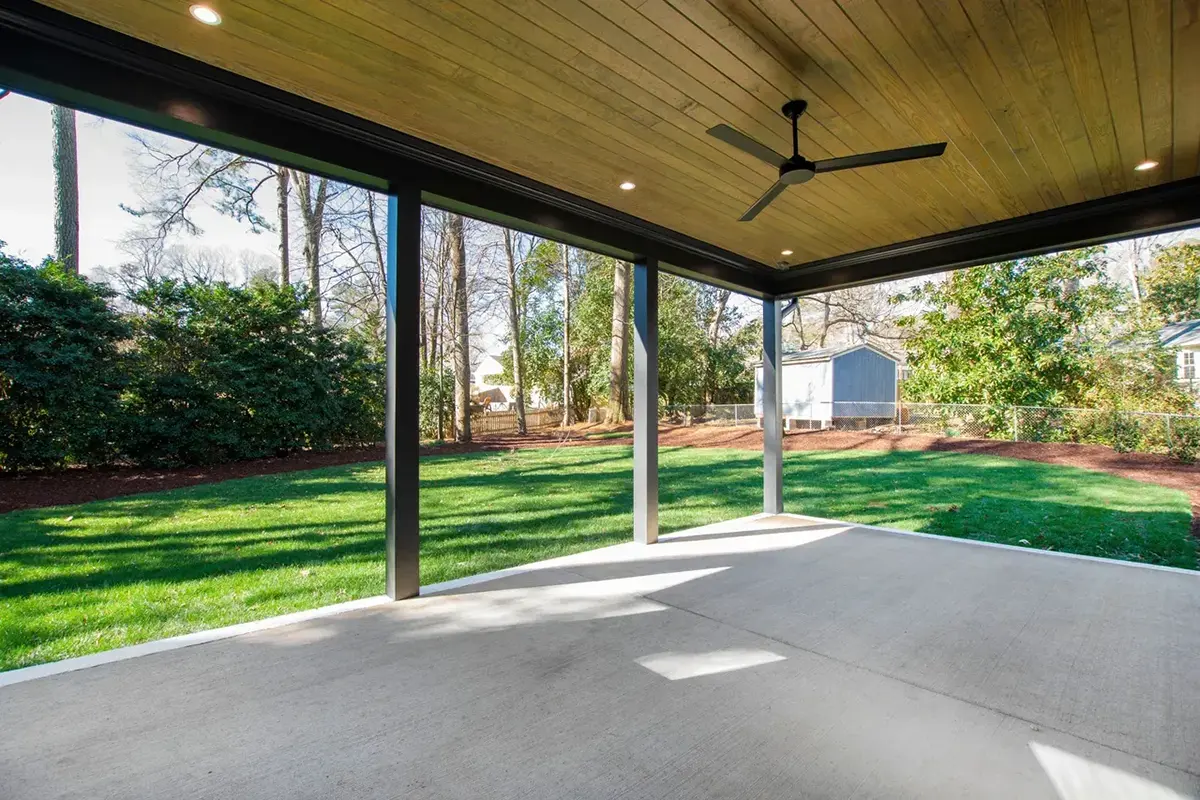
Outdoors, a screened porch and an outdoor fireplace stretch the living season well beyond summer. The front-entry two-car garage includes space upstairs, ready for a hobby room, an office or extra storage. The foundation is built as shown in the plan; the house is also available with a crawl space, a slab, a monolithic slab, a stem wall or a basement foundation on request. The exterior walls are framed as shown, and 2×6 exterior walls can be ordered as an option.
More Plans By This Architect
Related Plans & Collections
Worth Reading
 Building a House on Farmland in Canada: ALR, Ontario Farm Zoning and Prairie Rules Buying rural land doesn't guarantee you can build the house you want on it. Here is what BC, Ontario and the Prairie provinces allow on agricultural land, and what to check before you pick a plan. Read more →
 7 HRV Layout Lessons for a Canadian Two-Storey Home, Drawn from Four Other Countries Canadian codes made the HRV a normal part of a new house, but the layout is still often improvised on site. Here is what four other countries teach about placing the unit and routing the ducts. Read more →
 Your Own Site Visits During Construction: What to Check Before It Gets Covered Up The building inspector confirms that your house meets code. Only you can confirm that it matches the plan you chose. This stage-by-stage checklist shows what to look for before each layer gets covered. Read more →
