






Это значит, что у вас есть два варианта на выбор:
1.Доработать проект на уровне эскиза с его автором, купить CAD Concept, а заказать разработку самой документации можете у архитектора из вашей страны.
Construction documents are prepared for the following countries:
2-Story House Plan 2649 ft²: 3 Beds, Home Office, 3 Baths, Open Floor Plan, without Garage
Plan
39006R
Complete
Unsigned & Unsealed
DC Available
Key Specs
2649
Heated ft²
2 + 2
Baths + 1/2 Baths
3 + 1
Beds + Home Office
0
Cars
Canada United States
General & Documentation
Cover Sheet (Includes Front Perspective & Project Data)
General Construction Notes (Specifications & Standards)
Index of Drawings (Sheet List)
Architectural (A)
Floor Plans
Structural (S)
Foundation/Basement Plan
Electrical (E)
Electrical Plans
General & Documentation
Cover Sheet (Includes Front Perspective & Project Data)
General Construction Notes (Specifications & Standards)
Index of Drawings (Sheet List)
Architectural (A)
Floor Plans
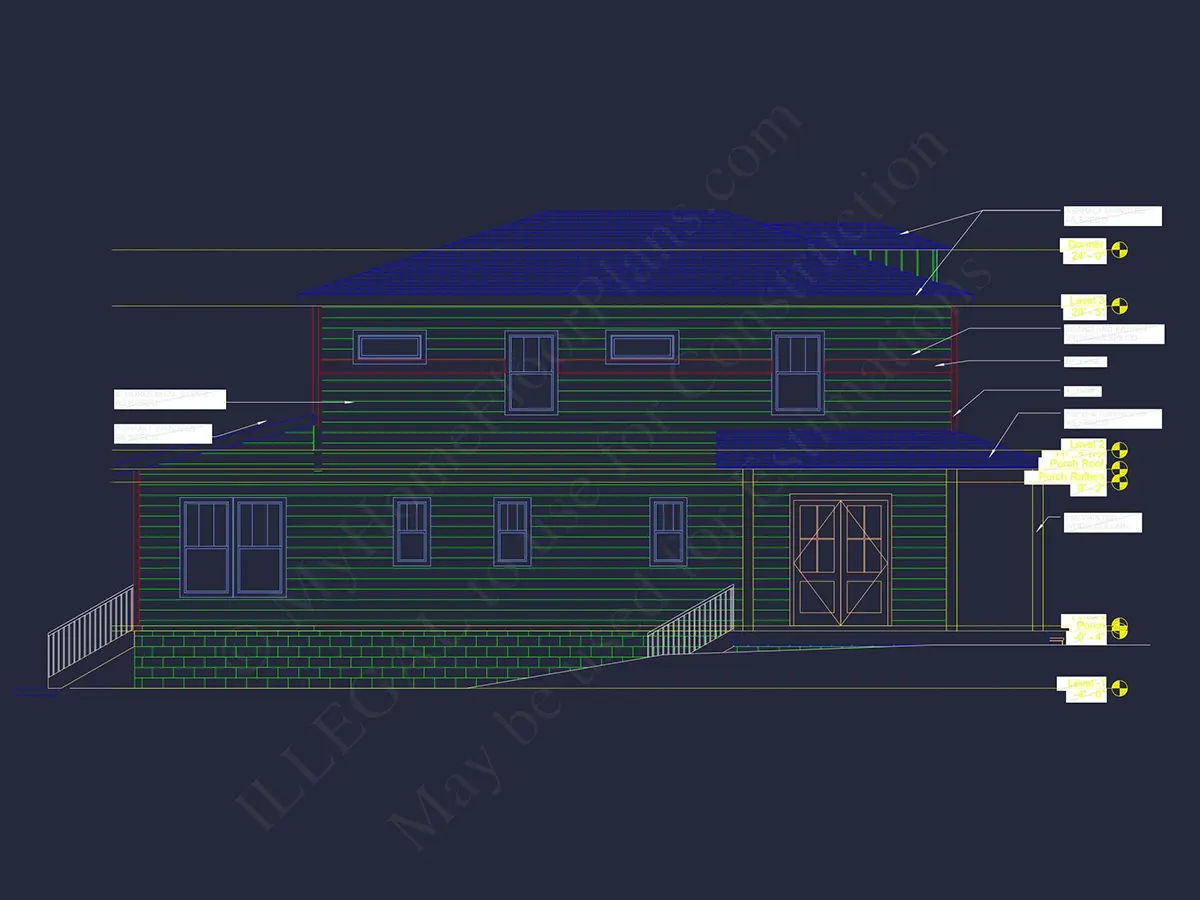
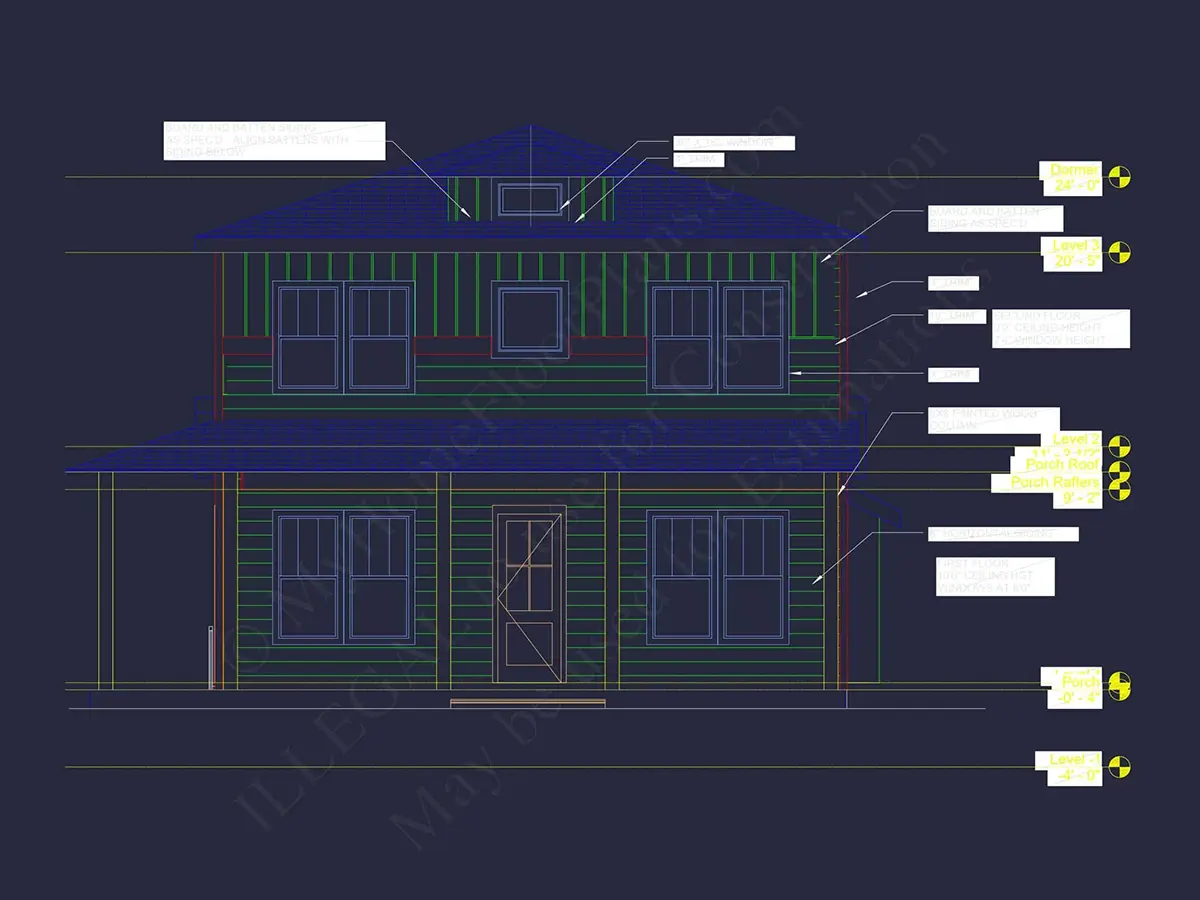
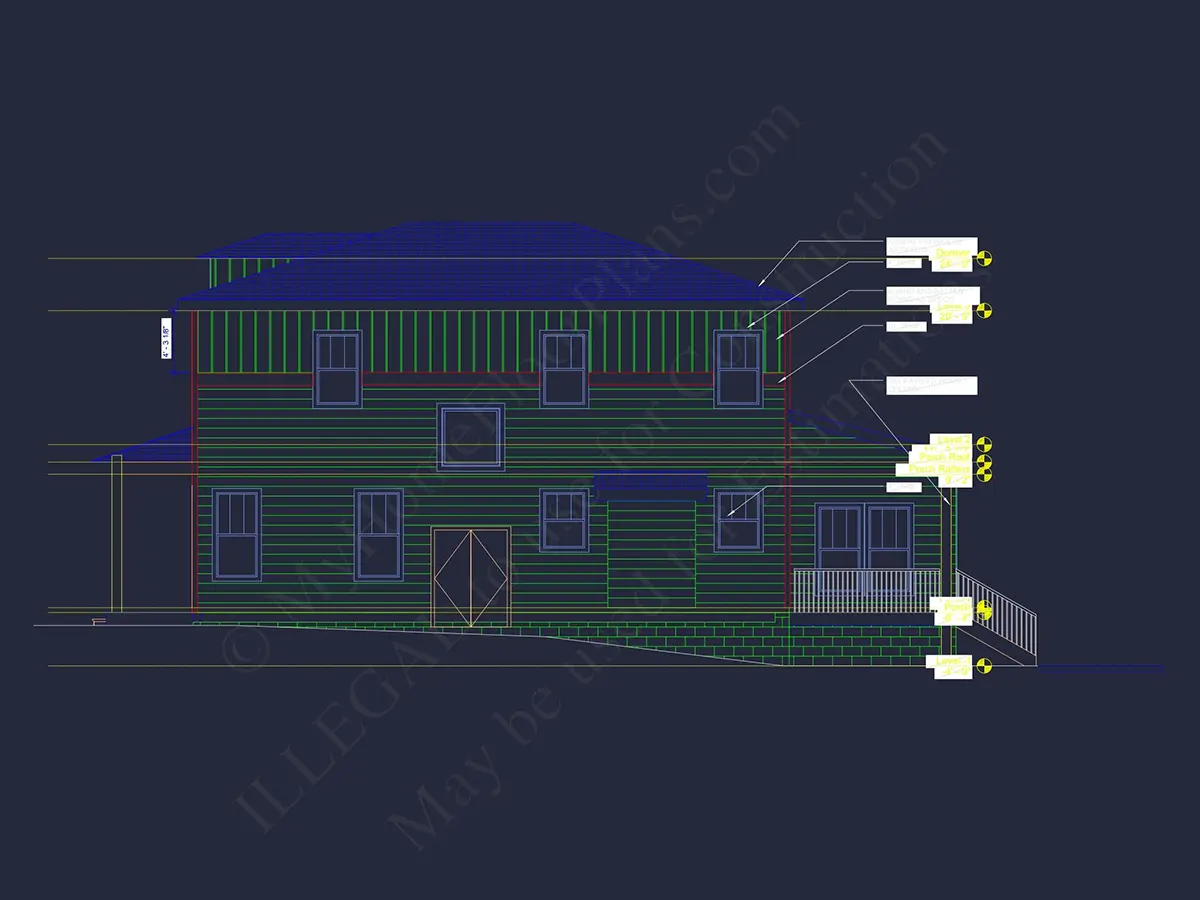
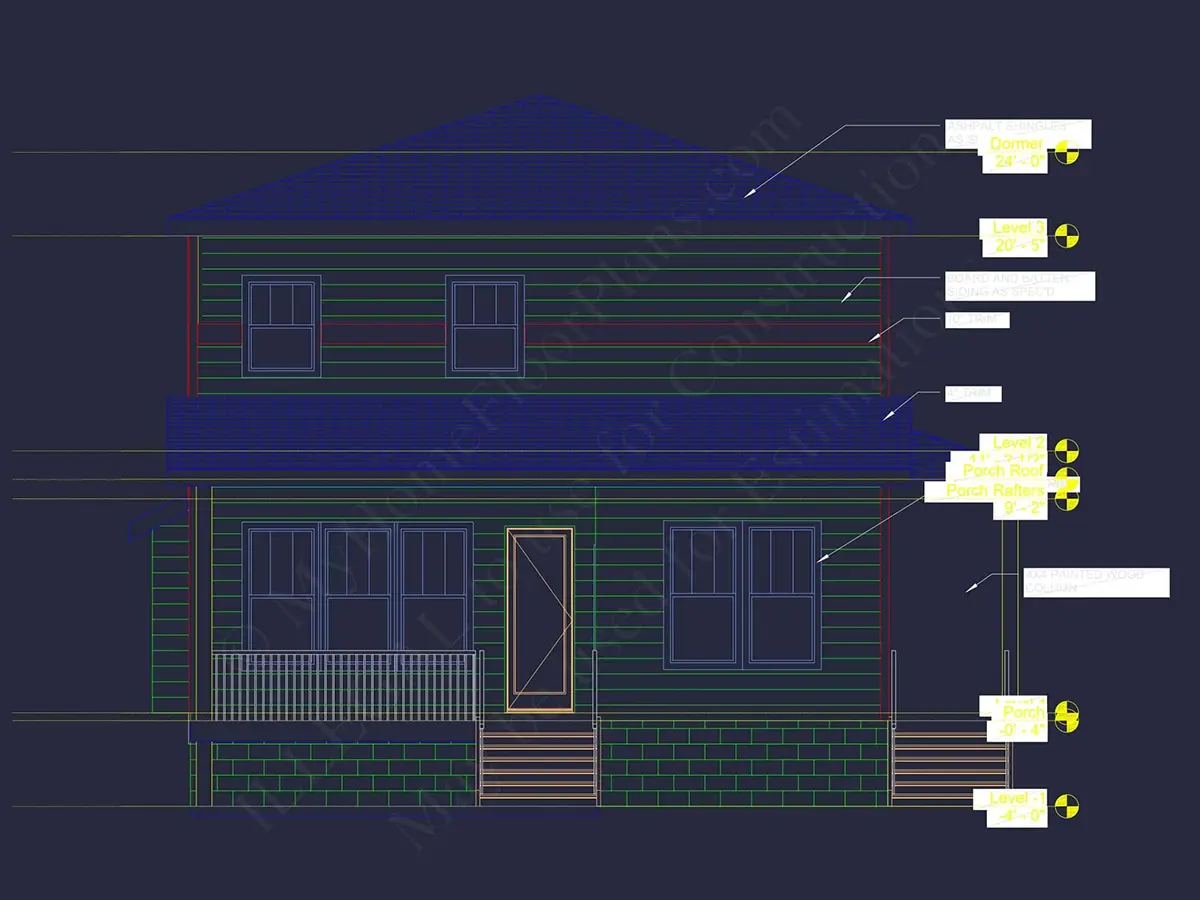
Exterior Elevations
Overhead Roof Plan
Cross Sections
Stair Details
Miscellaneous Details
Structural (S)
Foundation/Basement Plan
Electrical (E)
Electrical Plans
Need to make some changes?
This house plan can be modified to fit your family’s lifestyle and your lot’s specifics.
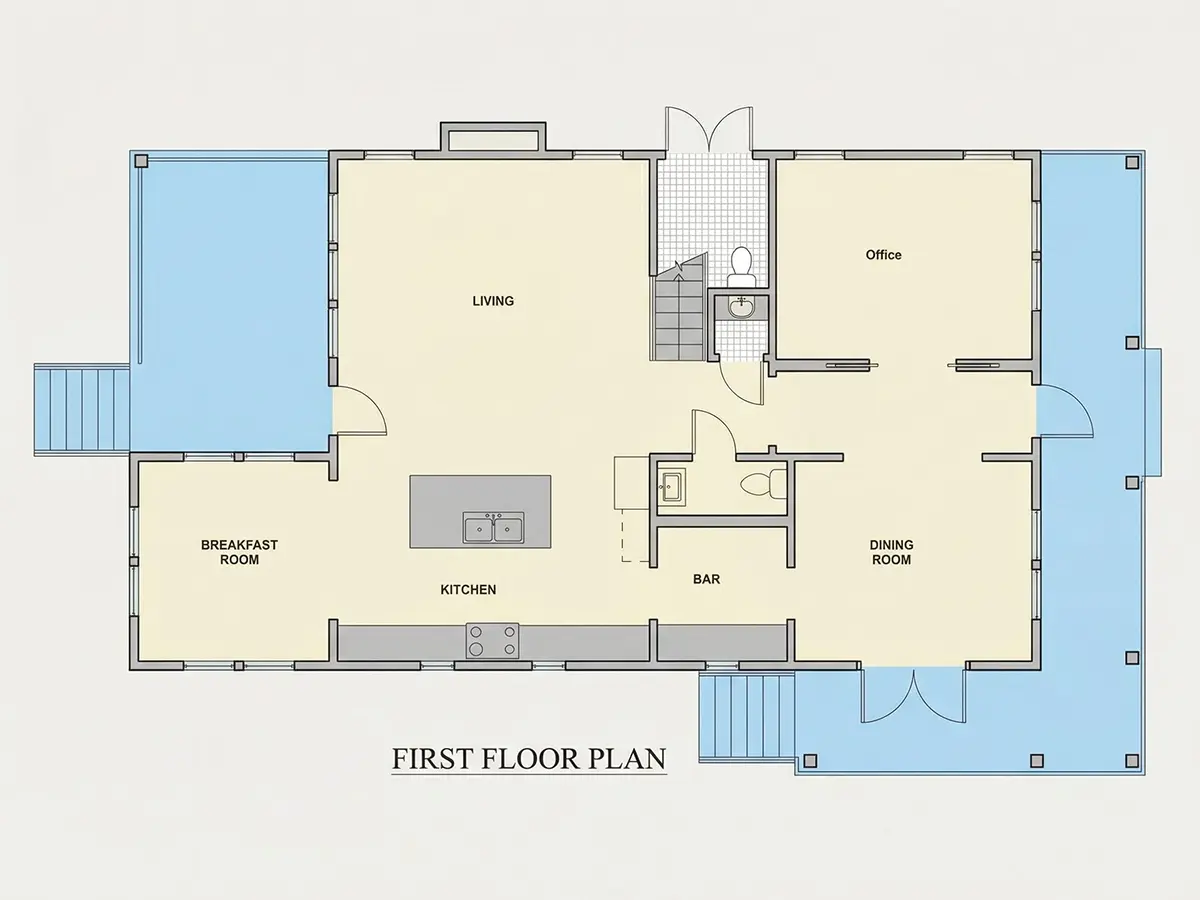
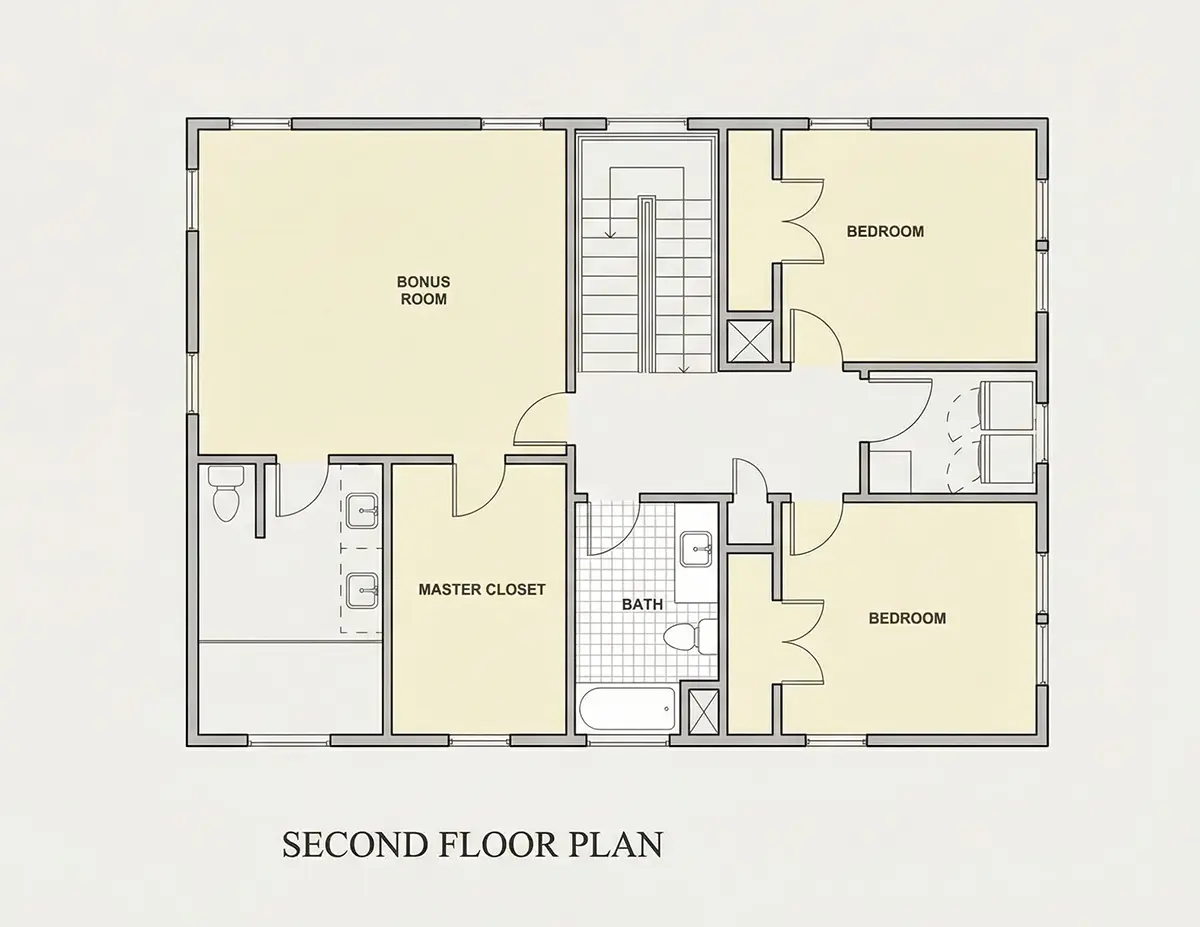
Floor Plans
Main Floor
Second Floor
Full Specs & Features
Area
Heated: 2649.00 ft²
Dimensions
Depth: 52'5" ft
Width: 37'5" ft
Garage
Detached
Foundation
As Shown
Crawl Space (Optional)
Slab (Optional)
Monolithic Slab (Mono) (Optional)
Stem Wall (Optional)
Basement (Optional)
Exterior Wall Framing
As Shown
2×6 Exterior Walls (Optional)
Exterior Wall Materials
Siding
Rooms
Full bathrooms: 2
Half bathrooms: 2
Bedrooms: 3
Laundry
Home Office
Walk In Closet
Kitchen and Dining
Walk-in Pantry
Breakfast bar
Breakfast Nook
Island
Rear Kitchen
Interior Features
Laundry Second Floor
Fireplace in Family Room
Second Floor Master
Split Bedrooms
Open Floor Plan
Exterior Features
Wraparound Porch
Covered Front Porch
Covered Rear Porch
Architectural Style
Beach
Coastal
Cottage
Low Country
Southern
American
Roof
Hip
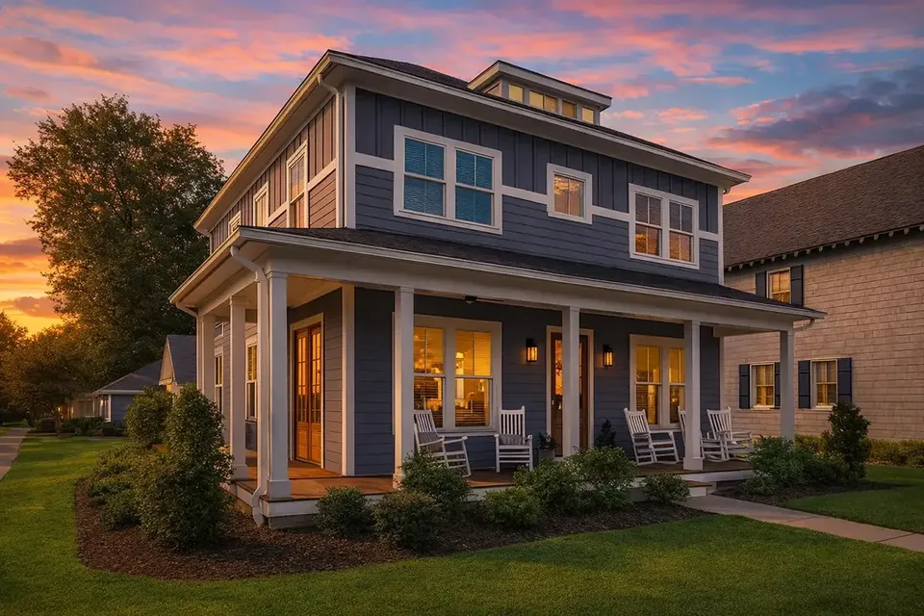
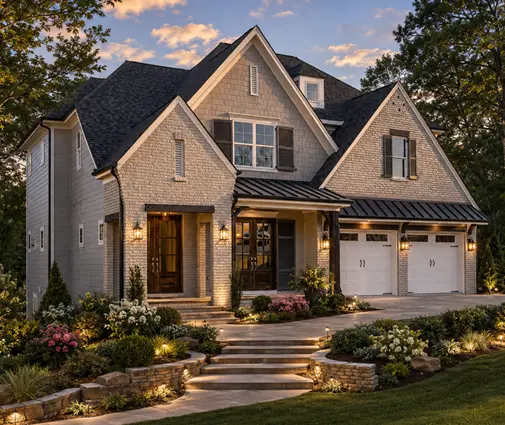
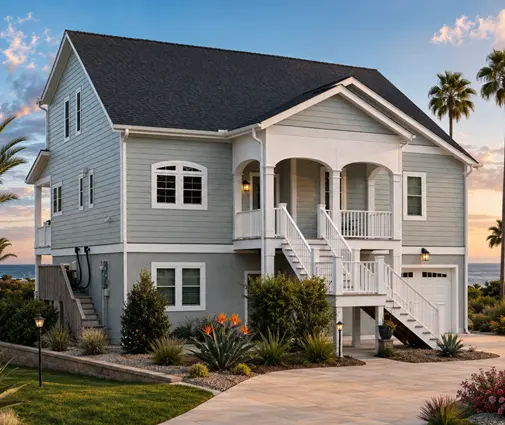
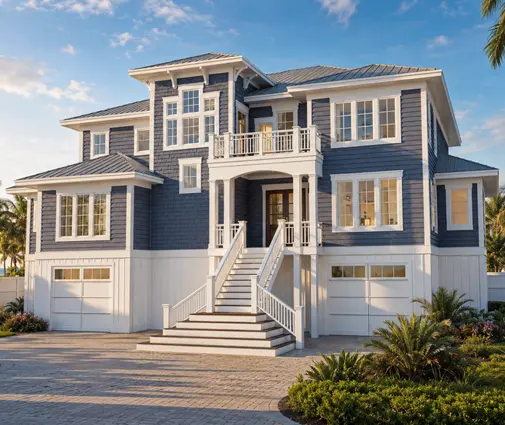
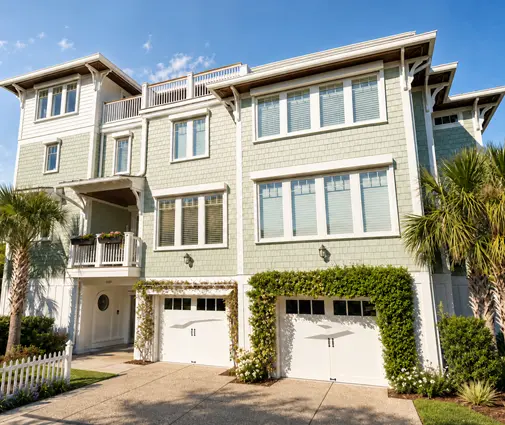
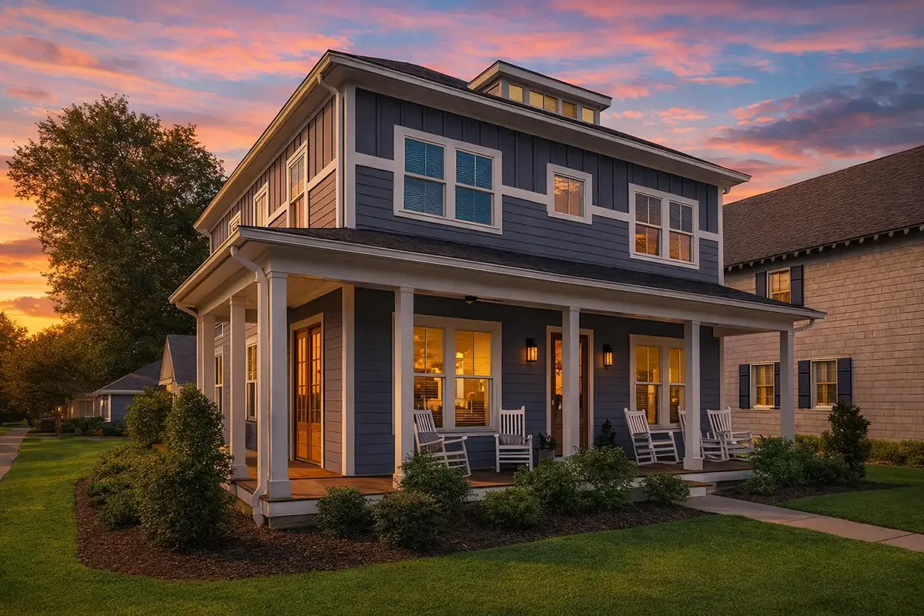
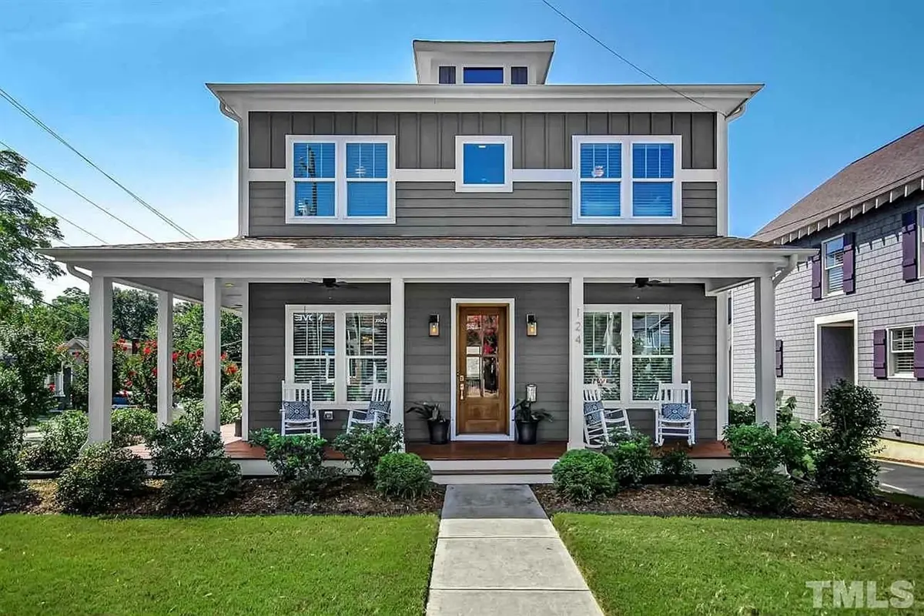
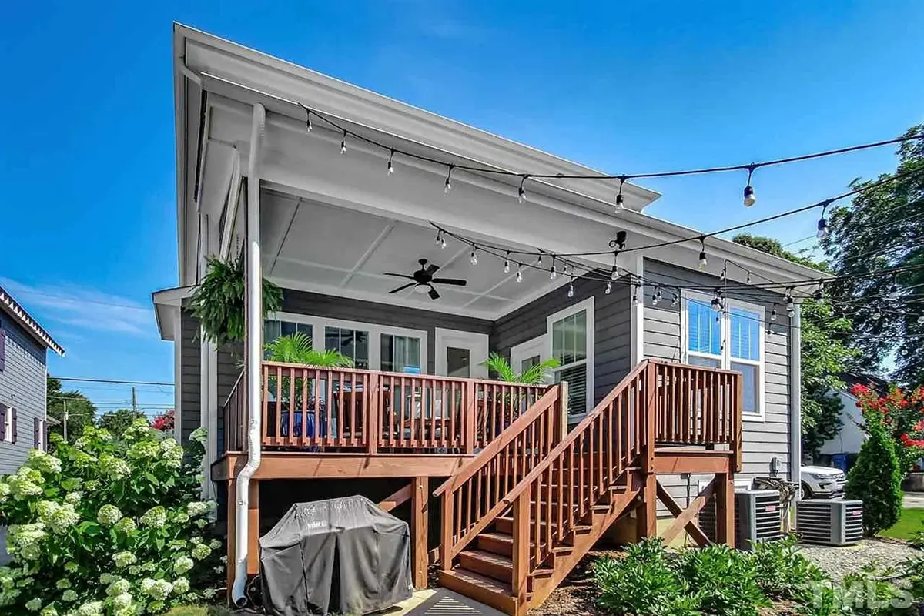
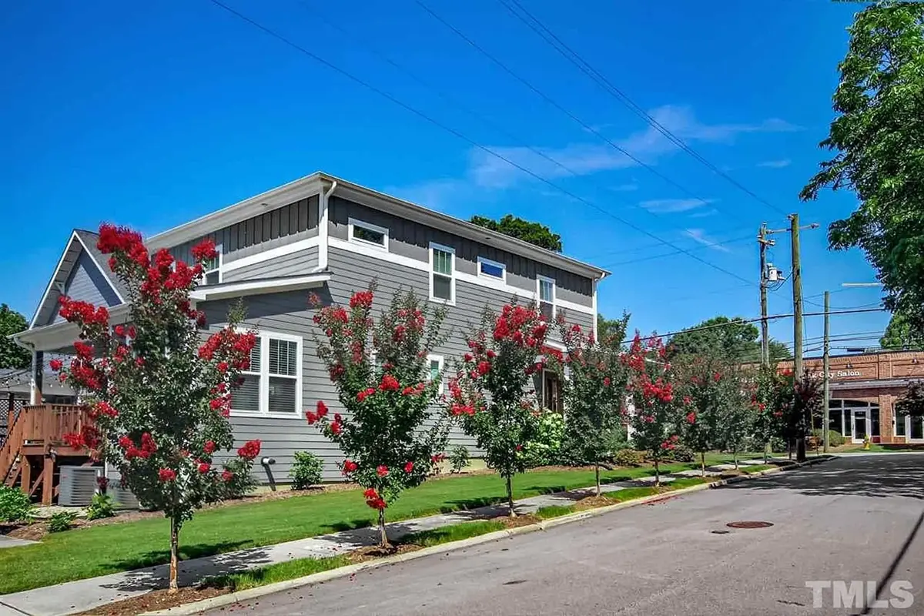
With a hip roof, siding on the exterior walls and 2649 ft² spread over three levels, plan 39006R is a 3-bedroom 3-storey house plan that gives a single-family home the relaxed look of a coastal cottage. Its lines draw on Low Country and Southern architecture, with an easygoing beach-house feel and a classic American profile. The footprint is 37'5" wide and 52'5" deep, and the design includes 2 full bathrooms and 2 half bathrooms. For anyone browsing house plans Canada wide for seaside character, this home design offers it without sacrificing everyday comfort.
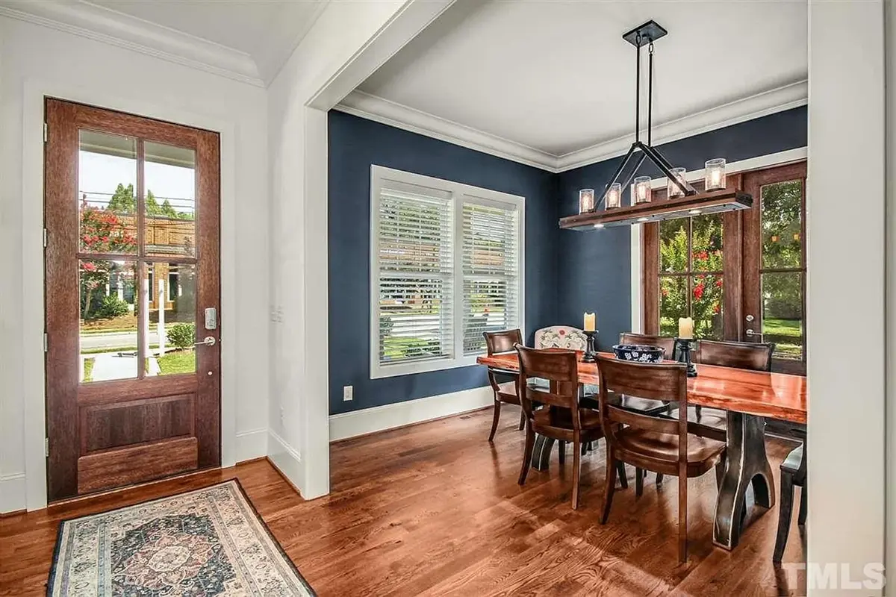
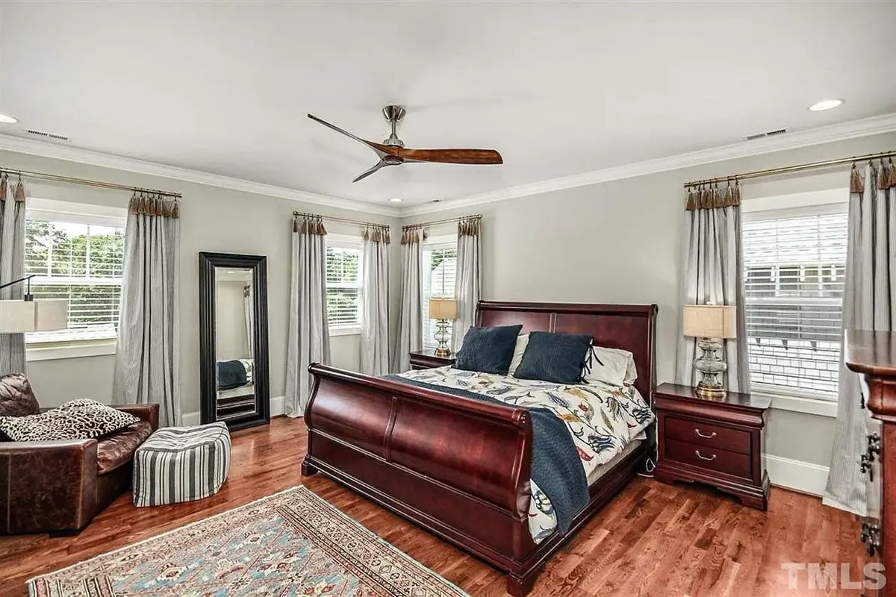
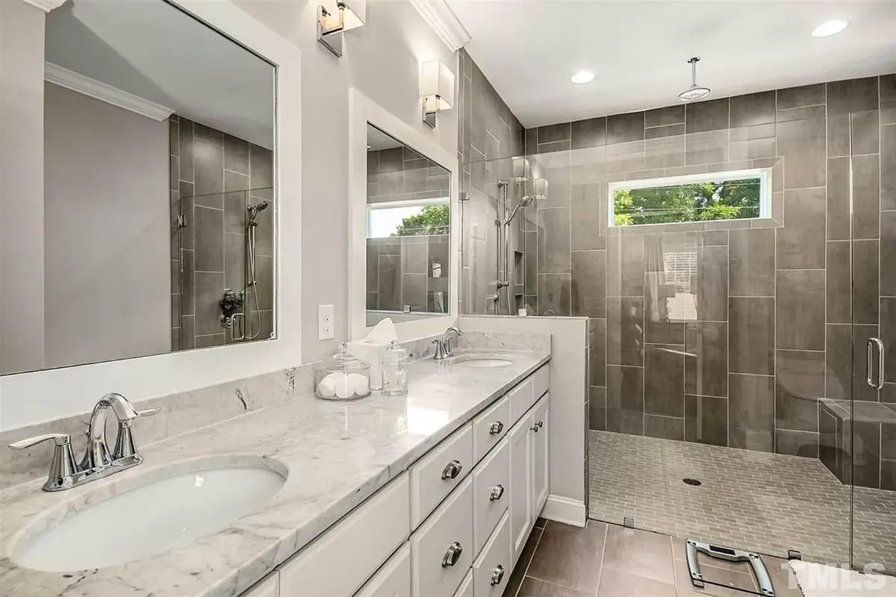
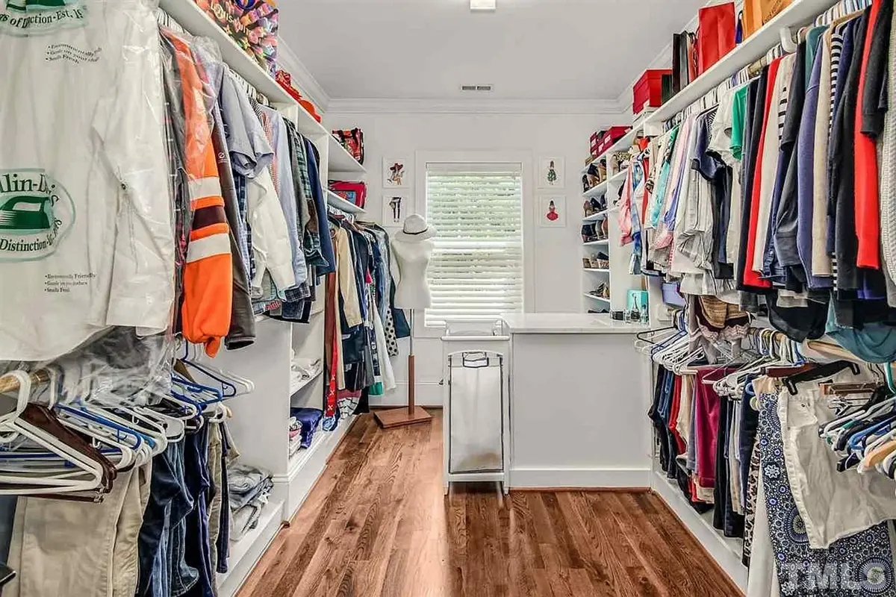
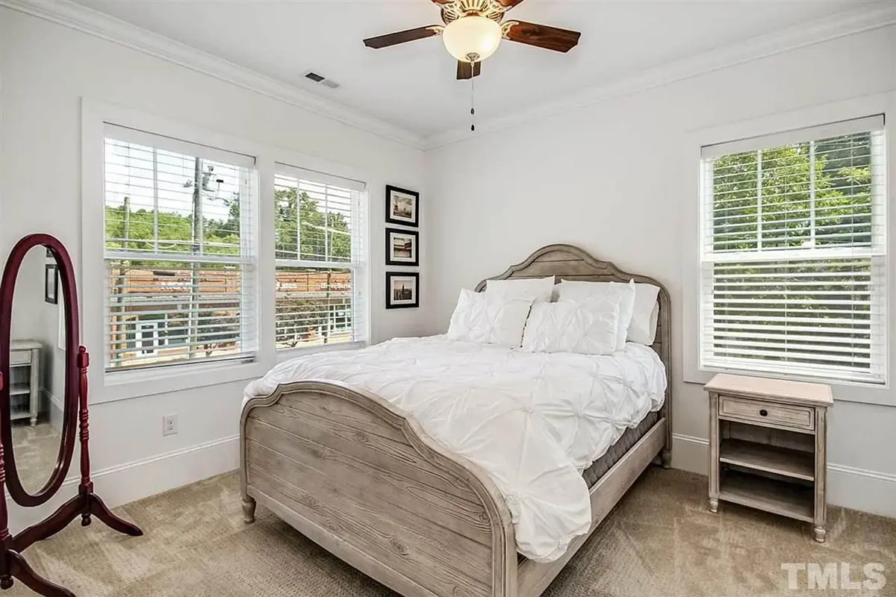
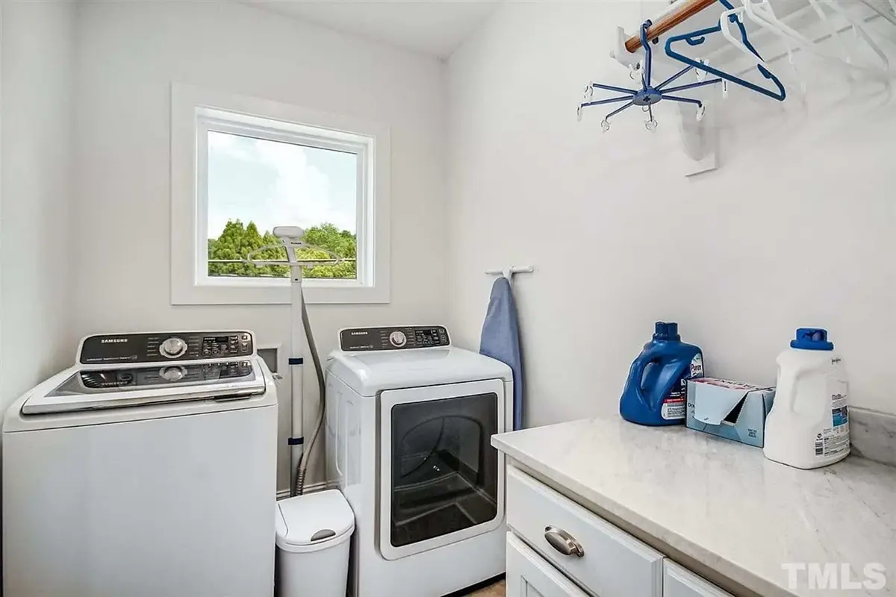
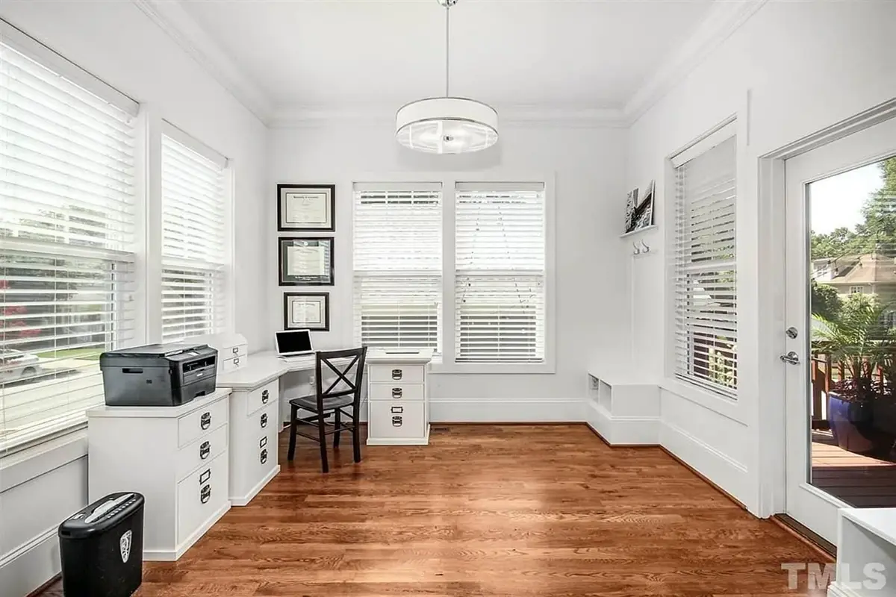
The master suite sits on the second floor, and the split bedrooms keep it on its own side of the house, while the two remaining bedrooms are set apart for children or guests. The principal bedroom has a walk-in closet with room for clothes in every season. The laundry room shares the same floor, so washing, folding and putting away all happen steps from the closets. Counting two full baths and two half baths, the household gains a powder room for visitors and fewer queues on busy school mornings. A home office rounds out the practical rooms, ready for remote work, homework or keeping the family accounts in order.
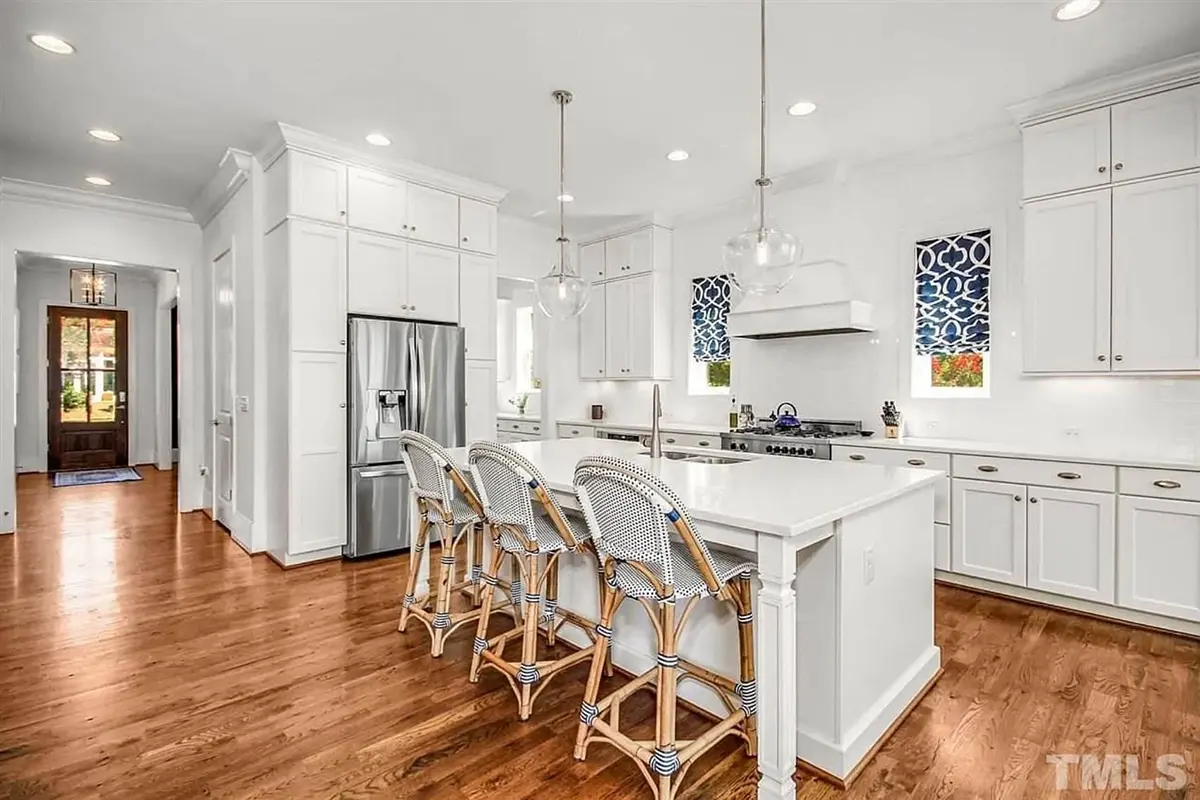
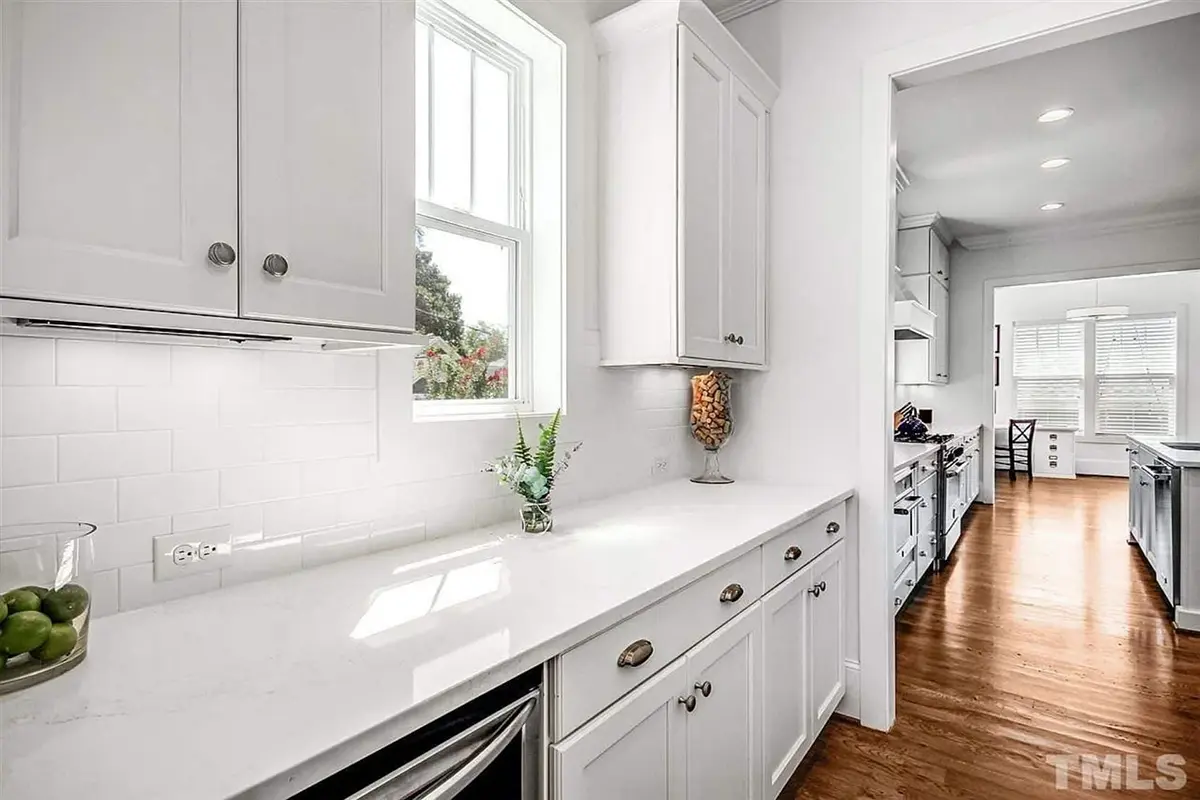
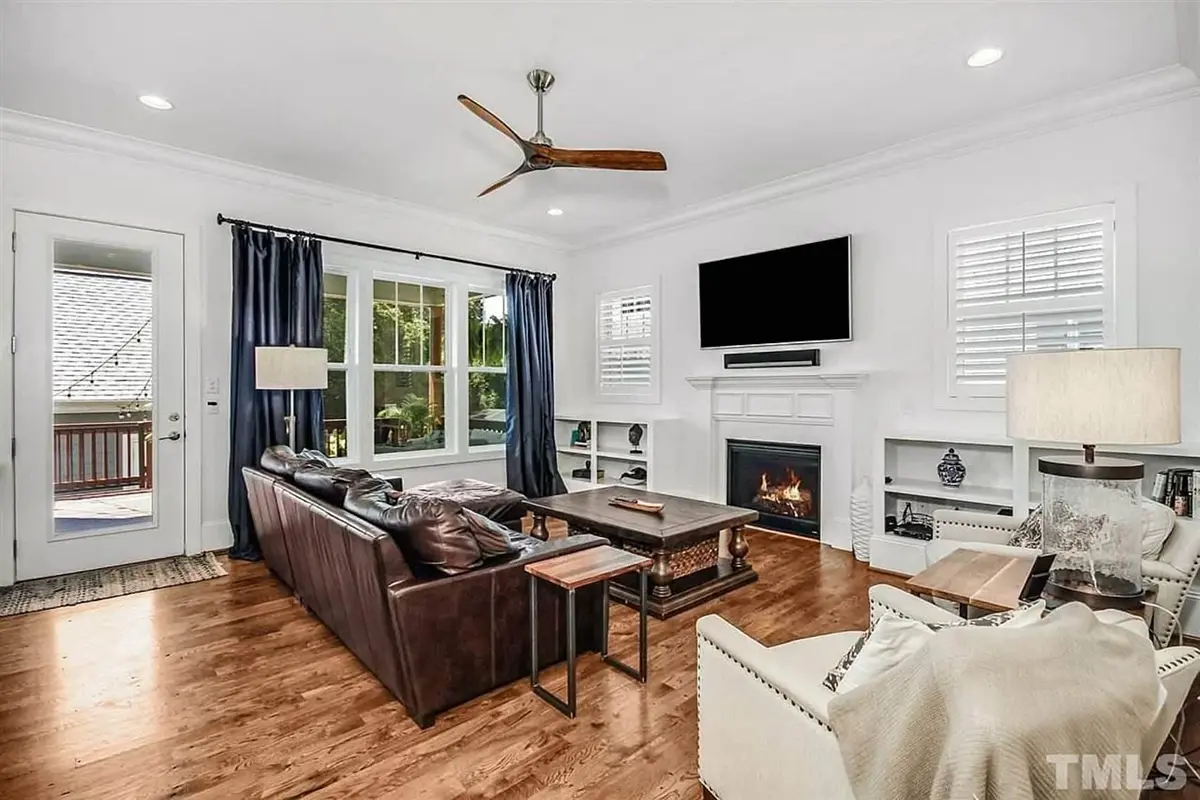
Day-to-day life gathers around an open concept layout in which the family room and the kitchen share one continuous space. A fireplace in the family room makes this a house plan with fireplace warmth at its heart, the natural spot for long evenings together. Set at the rear of the house, the kitchen centres on an island, with a breakfast bar for quick snacks and a breakfast nook where weekend breakfasts can linger. The walk-in pantry keeps bulk supplies tucked away and the counters clear, so the cook always has room to work while staying part of the conversation.
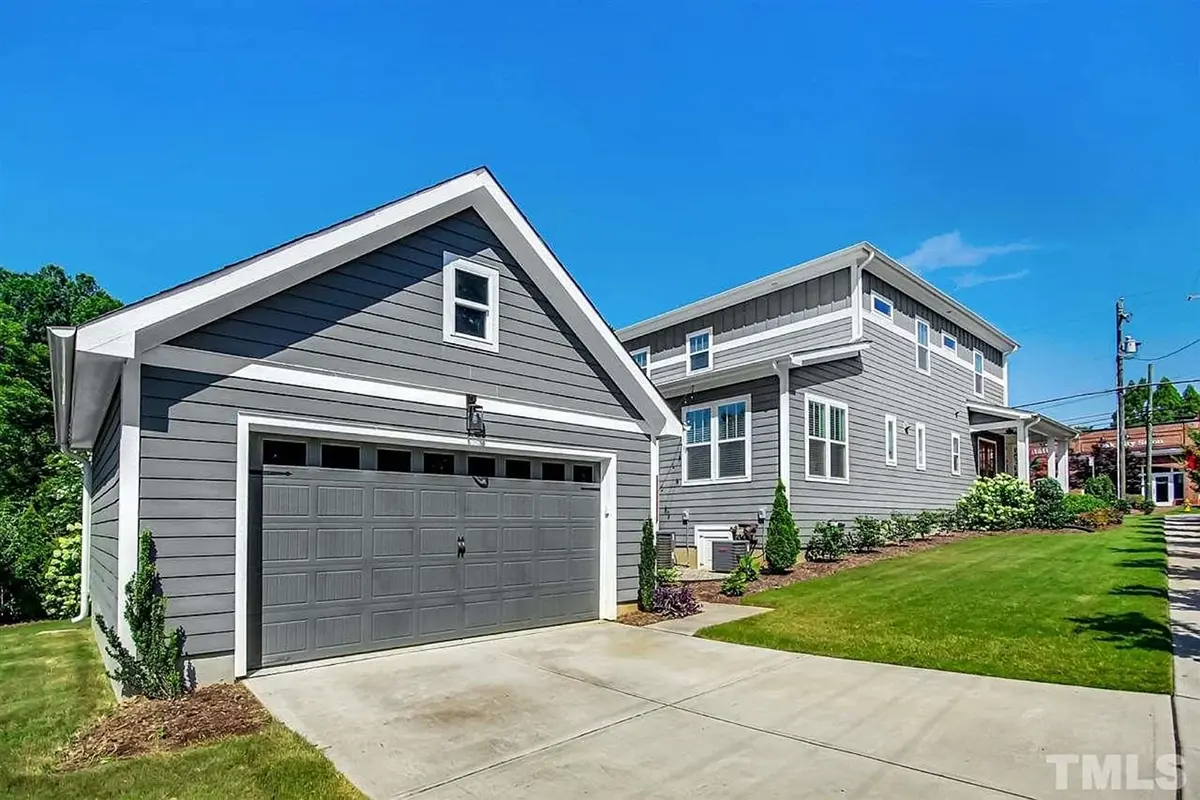
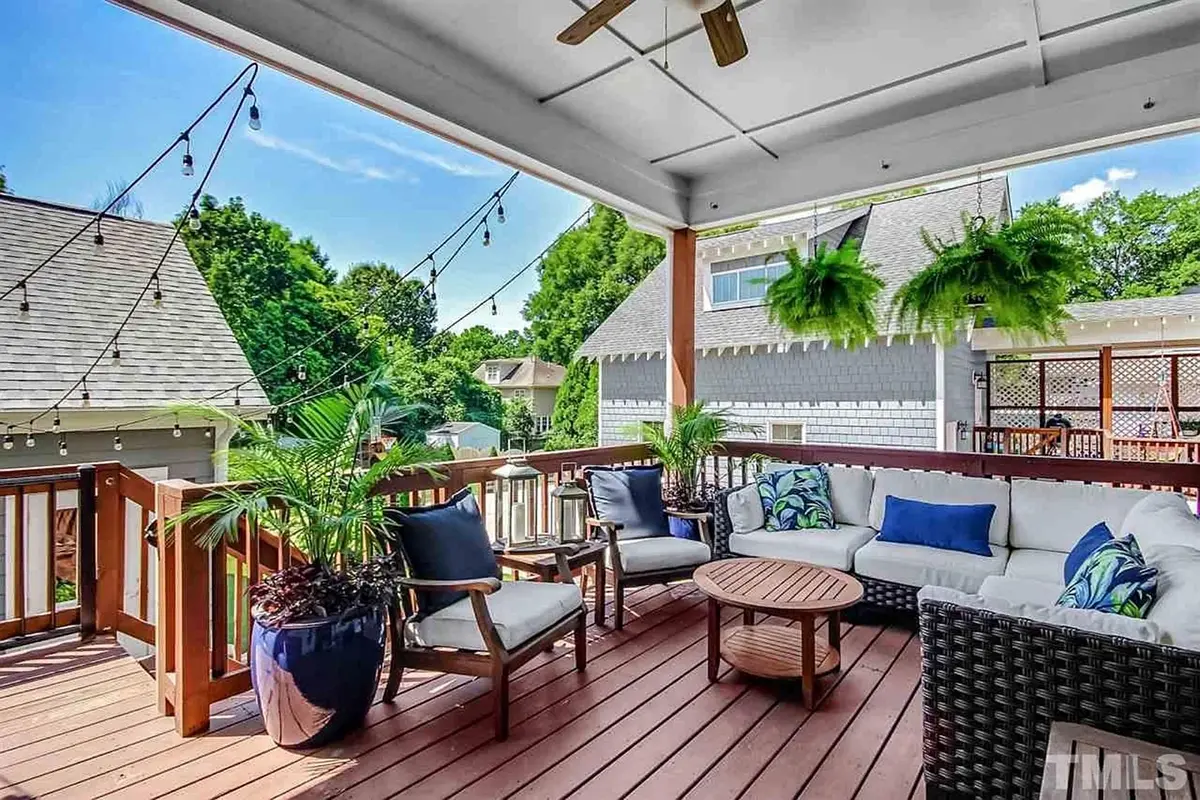
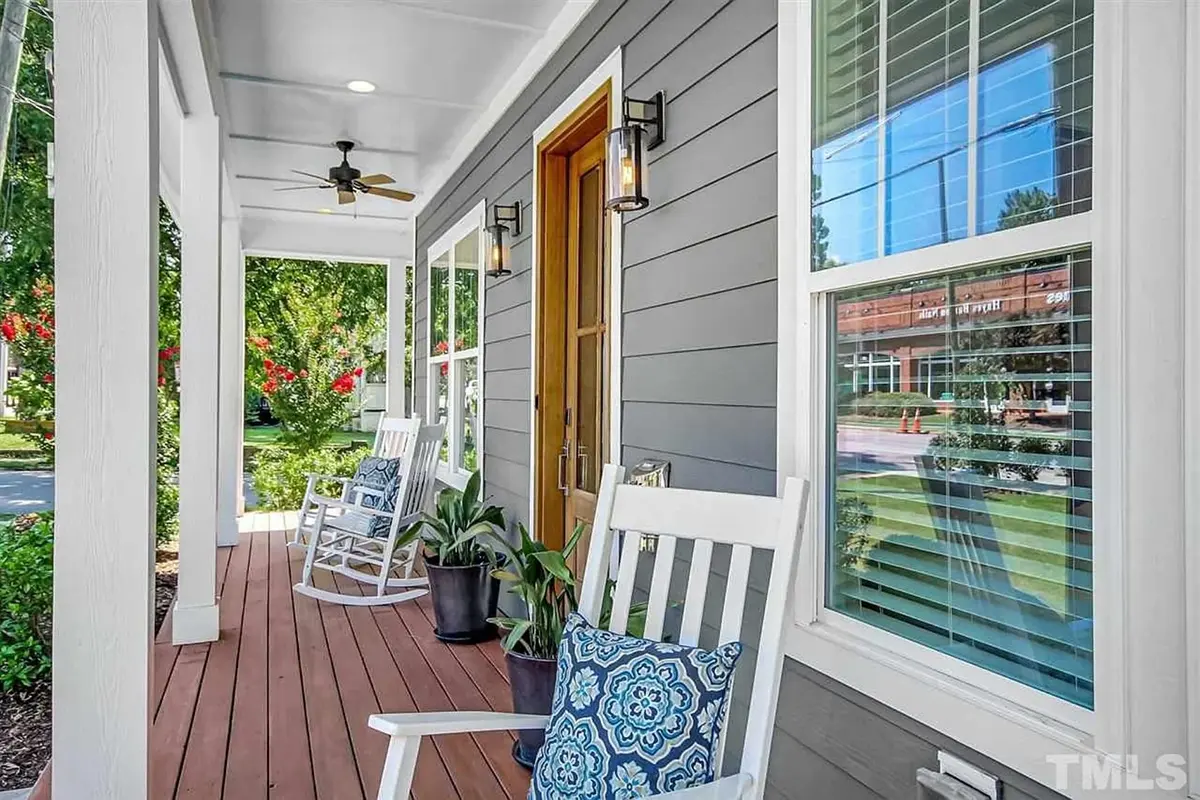
Outside, a wraparound porch defines the character of this 3-bedroom 3-storey house plan and links a covered front porch with a covered rear porch, sheltered places for a morning coffee or a summer supper in the open air. The garage is detached, keeping vehicles and their noise at a distance from the bedrooms and living areas. The drawings show the house on the foundation as shown; on request, the design can be adapted to a crawl space, slab, monolithic slab, stem wall or basement foundation, and the exterior walls can be framed with 2×6 studs.
More Plans By This Architect
Related Plans & Collections
Worth Reading
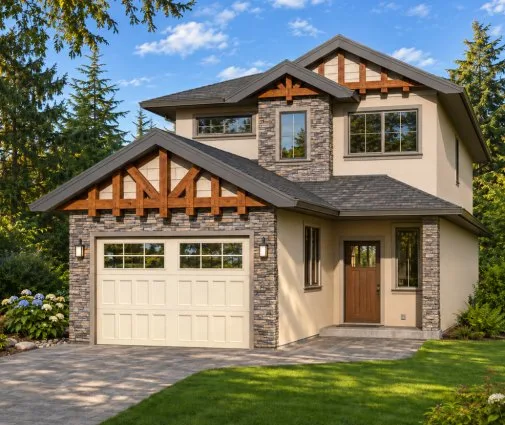 Building Permit for a House in Canada: The Process and the Rules by Province Zoning first, drawings second, permit third, inspections until you get the keys. A province-by-province guide to the building permit for a new family home in Canada, and how to check the rules for your own lot. Read more →
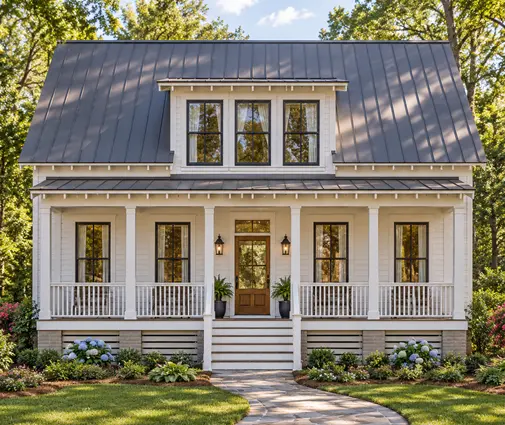 EnerGuide, HERS or Energieausweis: What a New Home's Energy Rating Costs in Canada Canada rates new homes in gigajoules, the US with a HERS Index, Germany and Poland in kWh per square metre. Here is what each number means, what the rating and the upgrades behind it cost, and why house shape matters more than most buyers expect. Read more →
 7 HRV Layout Lessons for a Canadian Two-Storey Home, Drawn from Four Other Countries Canadian codes made the HRV a normal part of a new house, but the layout is still often improvised on site. Here is what four other countries teach about placing the unit and routing the ducts. Read more →
