










Это значит, что у вас есть два варианта на выбор:
1.Доработать проект на уровне эскиза с его автором, купить CAD Concept, а заказать разработку самой документации можете у архитектора из вашей страны.
Construction documents are prepared for the following countries:
2-Story House Plan 2509 ft²: 3 Beds, Home Office, 3 Baths, Open Floor Plan, 2-Car Garage
Plan
42784R
Complete
Unsigned & Unsealed
DC Available
Key Specs
2509
Total Heated ft²
3 + 0
Baths + 1/2 Baths
3 + 1
Beds + Home Office
2
Cars
Canada United States
Architectural (A)
Front Perspective
Detailed Floor Plans
Roof Plans
House And Detail Cross-Sections
Exterior Elevations
Structural (S)
Foundation and Basement
Standard Construction Details
Electrical (E)
Electrical Plan
Architectural (A)
Front Perspective
Detailed Floor Plans
Roof Plans
House And Detail Cross-Sections
Exterior Elevations
Structural (S)
Foundation and Basement
Standard Construction Details
Electrical (E)
Electrical Plan
Need to make some changes?
This house plan can be modified to fit your family’s lifestyle and your lot’s specifics.
Floor Plans
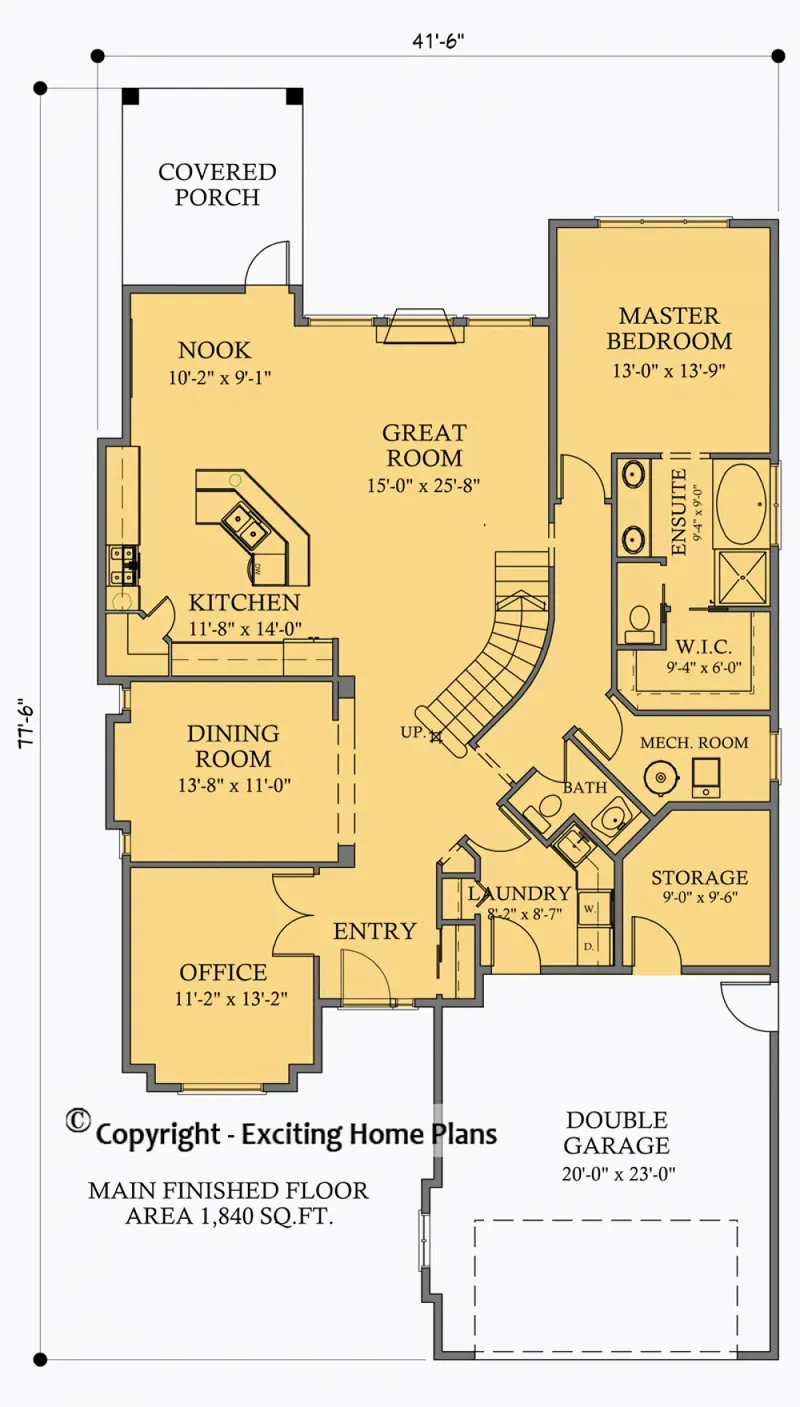
Main Floor
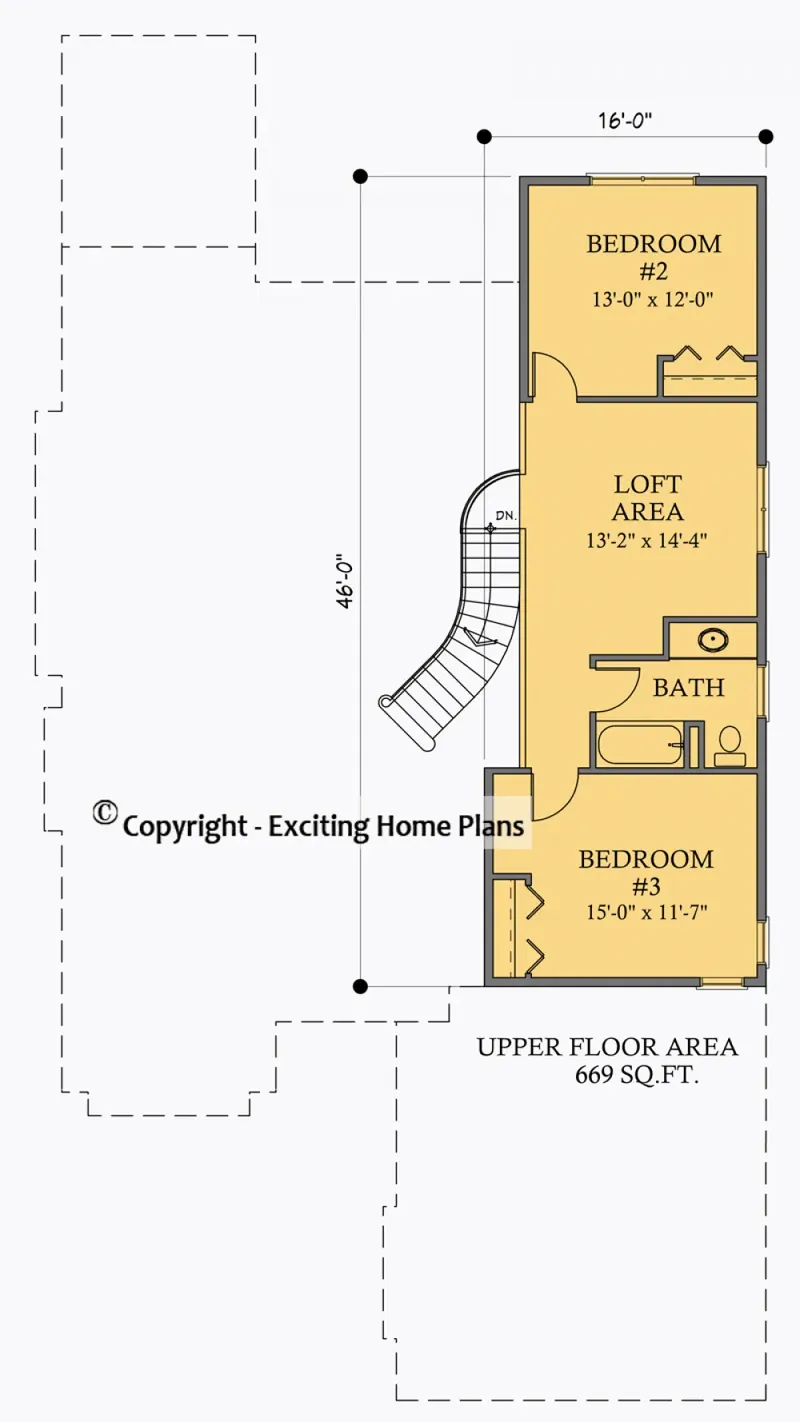
Second Floor
Full Specs & Features
Area
Main Floor: 1840 ft²
Second Floor: 669 ft²
Total Heated: 2509 ft²
Dimensions
Depth: 77'6" ft
Width: 41'6" ft
Garage
Area: 460 ft²
Cars: 2
Front Entry
Extension Forward
Foundation
Slab (Optional)
Basement (Optional)
Crawl Space
Exterior Wall Framing
Wood 2x6
Wood 2x4 (Optional)
Exterior Wall Materials
Stone/Brick Veneer
Stucco
Rooms
Full bathrooms: 3
Bedrooms: 3
Utility room
Bonus/Flex Room
Laundry
Entry
Home Office
Storage
Walk In Closet
Kitchen and Dining
Walk-in Pantry
Breakfast bar
Breakfast Nook
Island
Interior Features
Laundry On Main Floor
Fireplace in Family Room
Main Floor Master
Split Bedrooms
Loft
Open Floor Plan
Large Family Room (>270 ft²)
Large Kitchen (>130 ft²)
Exterior Features
Covered Rear Porch
Large Windows
Architectural Style
Modern
New American
Transitional
American
Roof
Hip & Valley
Ceiling
Main Floor Ceiling Height: 9'0" ft
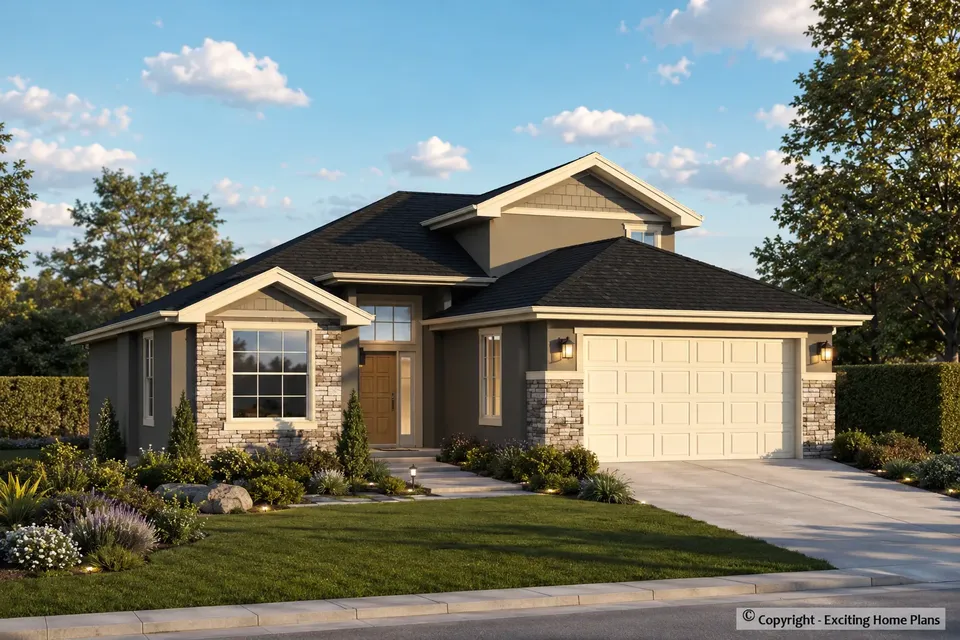
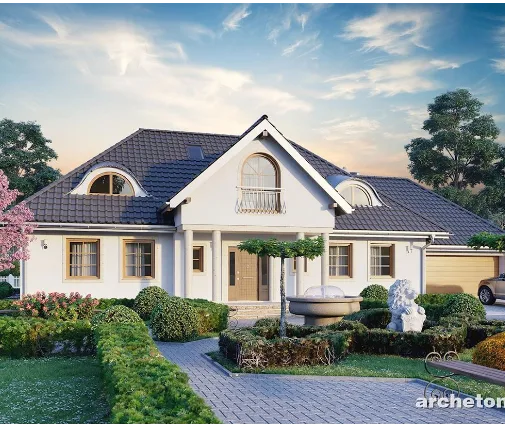
Plan 42784R is a 3-bedroom three-story house plan that pairs Modern and New American lines with a calm Transitional character, offering 2509 ft² beneath a hip & valley roof. Stone/brick veneer and stucco dress the exterior walls, large windows open up the facade, and the house measures 41'6" wide and 77'6" deep. This single family home brings together three full bathrooms, a main floor master and a 2-car garage in a balanced American layout, made for a family that wants room to spread out on every level.
The entry leads into an open floor plan that joins the family room, the kitchen and the breakfast nook in one connected space. The large family room is anchored by a fireplace, so this house plan with fireplace has a natural gathering point for winter evenings. The large kitchen is organized around an island with a breakfast bar for quick meals and homework, while a walk-in pantry keeps groceries and small appliances out of sight. The breakfast nook gives the household an everyday table close to the cooking, and a home office offers a quiet room for work or study away from the busy family room.
The bedrooms follow a split layout, which gives the master suite real privacy from the secondary bedrooms. The master sits on the main floor and includes a walk-in closet, a convenience that matters more with every passing year. Three full bathrooms keep mornings moving without waiting in line. Laundry on the main floor, a separate utility room and dedicated storage handle the practical side of daily life. A loft and a bonus/flex room add flexible space that can become a playroom, a media room, a hobby corner or a place for visiting guests as the family grows and changes.
Outside, a covered rear porch extends the living area into the yard and gives a sheltered spot for morning coffee or dinner outdoors. The front entry 2-car garage is set forward of the main facade, adding depth to the street view and keeping the cars close to the house. The home is designed on a crawl space foundation, and it is also available with a slab or a walkout basement on request. Exterior walls are framed with 2x6 wood for solid, well-insulated construction, with 2x4 wood framing available as an option.
More Plans By This Architect
Related Plans & Collections
Worth Reading
 Fixed-Price vs Cost-Plus: Reading Your Home Building Contract in Canada Fixed price or cost-plus? We put the two common Canadian home building contracts head to head on scope, payments, change orders, delays, insurance, warranty and disputes, with a checklist for your lawyer. Read more →
 Tear Down and Rebuild: 7 Infill House Plan Ideas for Older Canadian Neighbourhoods A knockdown-rebuild starts with demolition permits, hazardous material surveys and tree bylaws long before the first footing is poured. Here are seven infill design ideas that work with those rules on an older street. Read more →
 7 Things to Know About Conservation Authority Permits for Ontario Waterfront Lots Many Ontario lots near lakes, rivers, ravines and wetlands need a conservation authority permit before the municipality will issue a building permit. Here is how the process works and how it shapes the house you can build. Read more →
