The bungalow from 1952 is still standing, the lot is yours, and the excavator could be there next month. Or so it seems. In older neighbourhoods of Toronto, Vancouver, Calgary, Edmonton and Ottawa, a knockdown-rebuild runs on a different clock than a new subdivision lot. Before anything comes down, most municipalities expect a demolition permit, and many tie it to the building permit for the new house. The gas, hydro, water and sewer have to be disconnected and capped. Pre-1990 houses usually need a hazardous materials survey for asbestos in plaster, flooring, pipe wrap and vermiculite attic insulation. The trees on the lot may be protected, and the new house has to pass infill design rules that a greenfield lot never sees.
None of this means a dream home is out of reach. It means the plan should be chosen with the street, the bylaws and the neighbours in mind. Here are seven design ideas that do exactly that.
1. Read the street before you read the catalogue
Infill guidelines in most Canadian cities focus on three things: height, massing and front setback. The front wall often has to line up with the houses on either side, sometimes by averaging their setbacks. Height may be measured to the midpoint of the roof or to the peak, depending on the bylaw. A plan that steps its mass back, with a porch and a gable facing the street, reads as a good neighbour. The four-bedroom Craftsman plan of 2238 sq ft on three levels is a good example. It has a modest front, a deep porch and living space stacked rather than spread, so it suits lots where the width is fixed but the depth is generous.
2. Hide the top floor under the roof
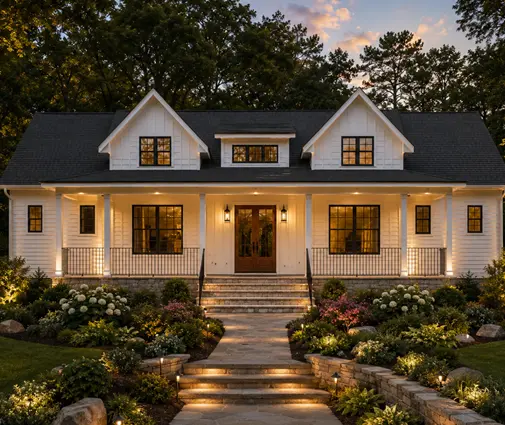
Where a bylaw caps the main wall height, the third level can live inside the roof. Dormers bring light and headroom without adding a full storey to the street face. The cottage-style farmhouse with four bedrooms and 2396 sq ft uses this idea, with bedrooms tucked under steep gables. It looks like a storey and a half from the sidewalk and works like a full family home inside. Browse more house plans with dormers if your city measures height to the eaves.

3. Move the garage off the façade
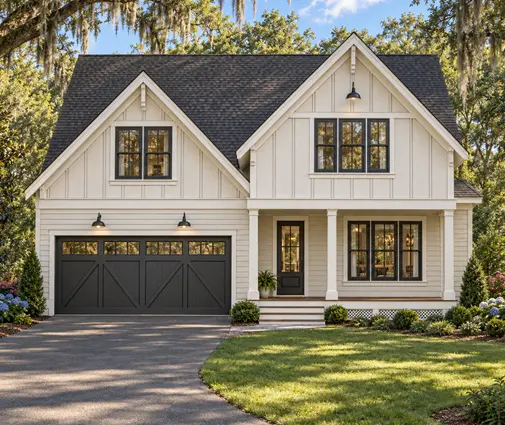
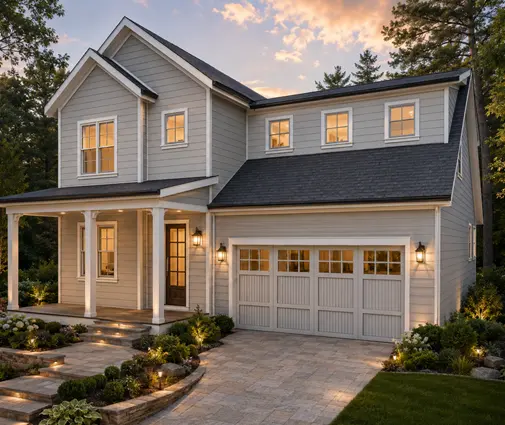
Many infill guidelines discourage a front garage that takes up most of a narrow frontage. In Calgary, Edmonton and Vancouver, older blocks often have rear lanes, and a detached garage off the lane is the expected answer. In Toronto, front driveways on lots without a lane can face extra review. The two-storey Craftsman plan with four bedrooms and 2589 sq ft has a strong porch and a clear entry. A local designer can adapt its two-car garage to a separate structure at the back of the lot. For a wider choice, start with the narrow lot house plans and check the frontage against your survey.
4. Let the protected tree shape the footprint
Private tree bylaws are the surprise item of many rebuilds. Large Canadian cities protect trees on private land above a set trunk diameter. The threshold differs by city and has changed in recent years. Removing or injuring one usually needs a permit, an arborist report and often replacement planting or a payment. A tree on the neighbour's side or on the city boulevard can matter just as much. Its root protection zone can push the foundation wall back several metres. A compact, stacked plan gives you room to work around it. The modern three-level plan with three bedrooms and 2509 sq ft keeps a tight footprint and puts the area into height. That leaves more of the lot open for a mature maple to stay.
5. Dig the basement, but budget for the neighbours
A full basement is almost a given in Canadian frost conditions, and on a rebuild it is the best place for a recreation room, a guest suite or the mechanical room. On a 25 or 30 foot lot, though, the excavation sits close to the neighbour's footings. Expect a geotechnical review and, on tight lots, shoring or underpinning designed by an engineer. Many cities also require written notice to adjoining owners before demolition or excavation. If you need a minor variance, there will be a public notice and a hearing. In 2025, shoring on a tight urban lot could add tens of thousands of dollars, so get a quote early. The four-bedroom Craftsman plan with a basement and 2519 sq ft is already drawn over a lower level, which makes it a natural fit. Other house plans with a basement are worth a look too.


6. Plan around a clean start
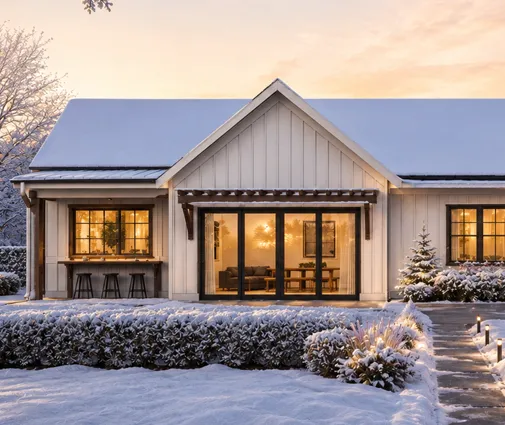
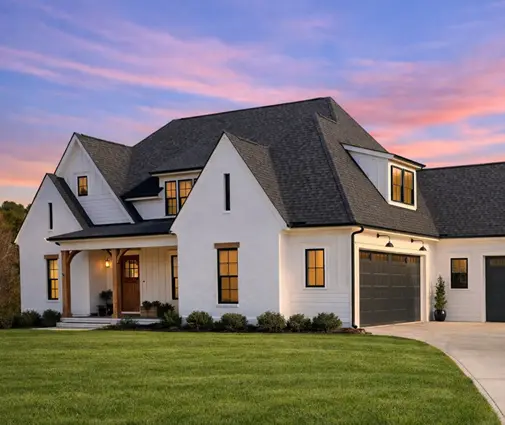
The old house shapes the new one even after it is gone. A hazardous materials survey comes before the demolition permit in many municipalities. If it finds asbestos or vermiculite, licensed abatement has to happen before demolition. In 2025, that could range from a few thousand dollars to well over $20,000 for a heavily affected house. Disconnecting utilities also takes time. Each utility has its own process and fees, and water and sewer cuts may involve the city's own crews. Use the new connections to your advantage. Place the kitchen, laundry and mechanical room near where the new laterals enter, and leave space for a heat pump, an HRV and a water heater. The modern farmhouse plan with three bedrooms and 2583 sq ft groups its wet rooms well. That keeps plumbing runs short when the lower level is added for your site.
7. A contemporary face with traditional proportions
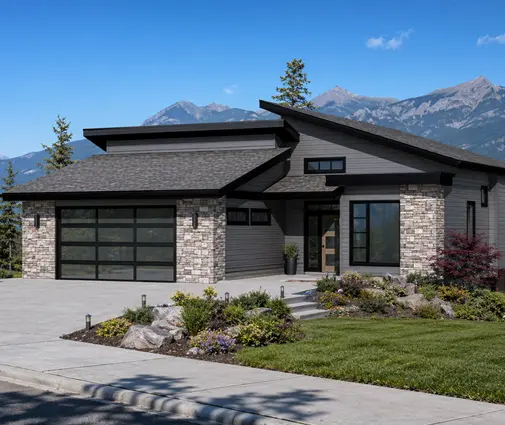
Older streets do not demand a copy of the 1920s house next door. Infill guidelines usually care more about proportion, roof slope, window rhythm and materials than about style. A low-sloped Prairie roof with deep overhangs fits naturally into many neighbourhoods in Calgary and Edmonton. A Modern Tudor with steep gables, like the four-bedroom plan of 3103 sq ft, sits easily among the brick houses of Toronto and Ottawa. For a larger family, the Prairie contemporary plan with five bedrooms and 2825 sq ft keeps its lines horizontal and its height in check. Both would need adjustments for Canadian snow loads and the insulation levels of your provincial code. That is normal work for a local designer or engineer.
Before you choose
Treat the first visit to your municipality's planning or building department as part of design, not paperwork. Ask which infill rules apply to your street and whether the demolition permit is tied to the building permit. Find out what the tree bylaw protects and what notice the neighbours must get. Rules change often, and they differ between Ontario, British Columbia, Alberta and Quebec. Confirm them with your city and an architect or designer before you commit. Then pick the plan that fits the lot you actually have, and the street will welcome the new house.