









Это значит, что у вас есть два варианта на выбор:
1.Доработать проект на уровне эскиза с его автором, купить CAD Concept, а заказать разработку самой документации можете у архитектора из вашей страны.
Construction documents are prepared for the following countries:
2-Story House Plan 2648 ft²: 4 Beds, 3 Baths, Open Floor Plan, 2-Car Garage
Plan
43340R
Complete
Unsigned & Unsealed
DC Available
Key Specs
2648
Total Heated ft²
3 + 0
Baths + 1/2 Baths
4 + 0
Beds + Home Office
2
Cars
Canada United States
Architectural (A)
Front Perspective
Detailed Floor Plans
Roof Plans
House And Detail Cross-Sections
Exterior Elevations
Structural (S)
Foundation and Basement
Standard Construction Details
Electrical (E)
Electrical Plan
Architectural (A)
Front Perspective
Detailed Floor Plans
Roof Plans
House And Detail Cross-Sections
Exterior Elevations
Structural (S)
Foundation and Basement
Standard Construction Details
Electrical (E)
Electrical Plan
Need to make some changes?
This house plan can be modified to fit your family’s lifestyle and your lot’s specifics.
Floor Plans
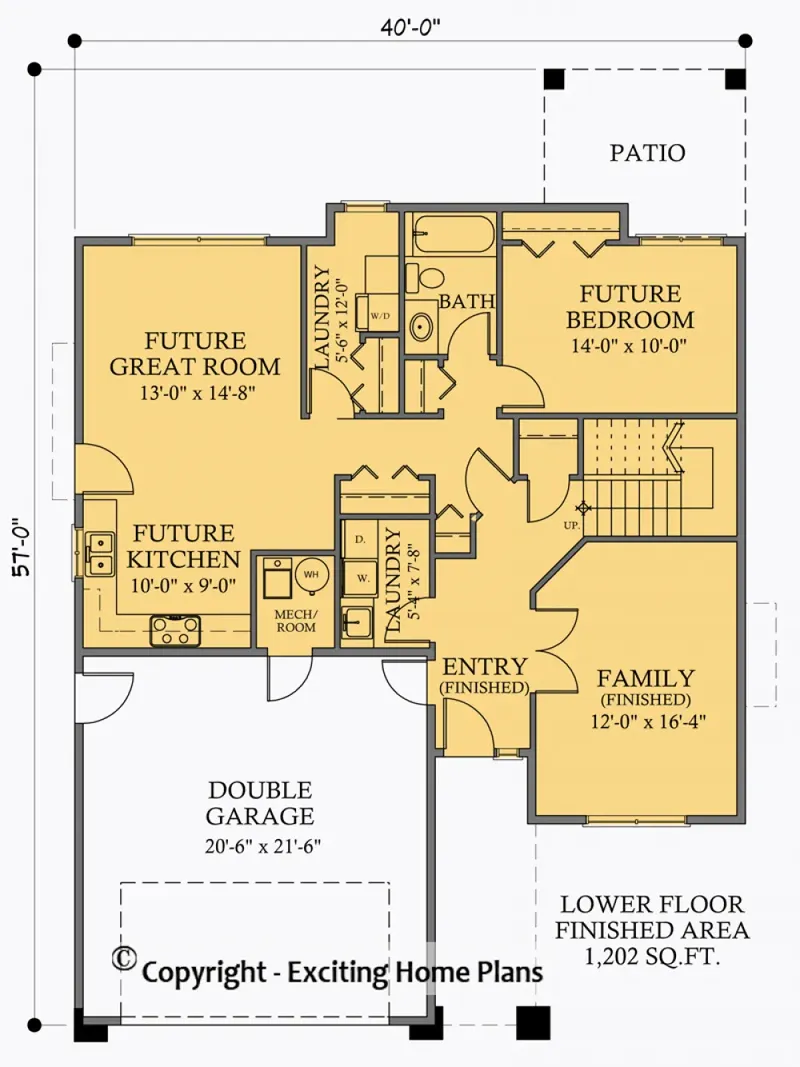
Main Floor
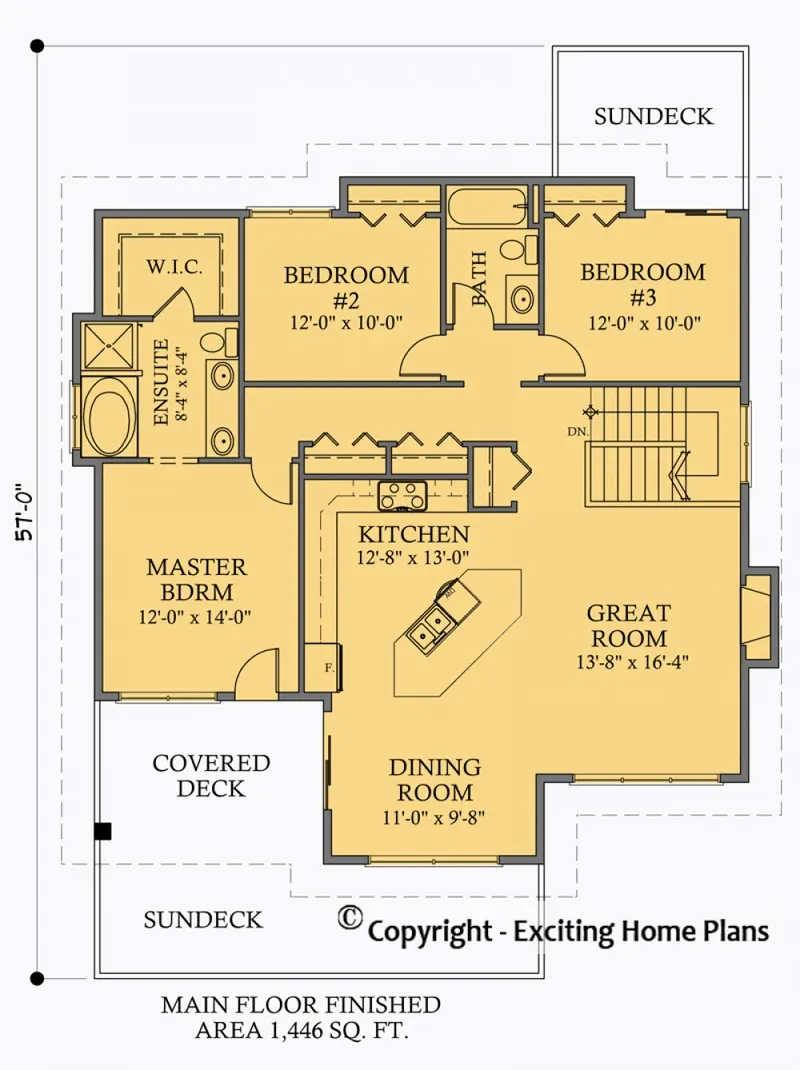
Second Floor
Full Specs & Features
Area
Main Floor: 1202 ft²
Second Floor: 1446 ft²
Total Heated: 2648 ft²
Dimensions
Depth: 57'0" ft
Width: 40'0" ft
Garage
Area: 441 ft²
Cars: 2
Front Entry
Extension Forward
Foundation
Slab
Walkout Basement (Optional)
Crawl Space (Optional)
Exterior Wall Framing
Wood 2x6
Wood 2x4 (Optional)
Exterior Wall Materials
Stucco
Rooms
Full bathrooms: 3
Bedrooms: 4
Utility room
Bonus/Flex Room
Laundry
Entry
In-Law Suite
Walk In Closet
Kitchen and Dining
Walk-in Pantry
Breakfast bar
Breakfast Nook
Island
2 Kitchens
Interior Features
Laundry On Main Floor
Fireplace in Family Room
Second Floor Master
Clustered Bedrooms
Jack & Jill Bath
Open Floor Plan
Large Kitchen (>130 ft²)
Exterior Features
Balcony
Stacked Porches
Covered Front Porch
Covered Rear Porch
Architectural Style
Craftsman
New American
Traditional
Transitional
American
Modern Craftsman
Roof
Hip & Valley
Ceiling
Main Floor Ceiling Height: 9'0" ft
Second Floor Ceiling Height: 9'0" ft
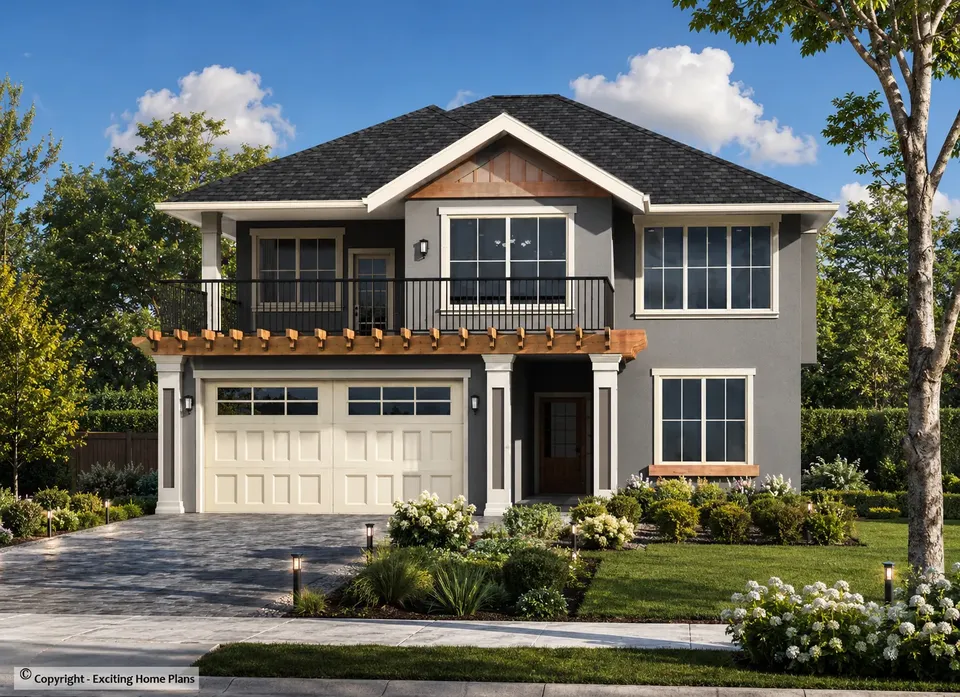
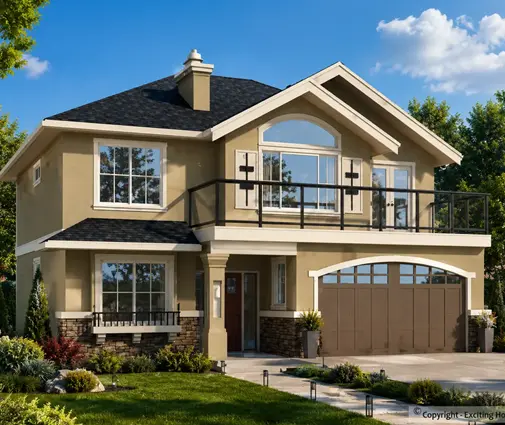
Plan 43340R is a 4-bedroom 3-story house plan with 2648 ft² of living space under a hip & valley roof. It draws on Craftsman and New American design, with a transitional, modern craftsman character. Stucco exterior walls give this traditional single family home a clean, timeless face. The house measures 40'0" wide and 57'0" deep and includes four bedrooms, three full bathrooms and a two-car garage. It is a layout built for a growing family, and for relatives who come to stay for a season or for good.
The entry leads into an open floor plan where the family room, the dining area and the kitchen share one generous space. A fireplace in the family room anchors the gathering area and makes this a true house plan with fireplace for long winter evenings. The large kitchen centers on an island with a breakfast bar, so homework, coffee and conversation happen right beside the cook. A breakfast nook adds a relaxed spot for everyday meals. The walk-in pantry keeps bulk groceries and small appliances out of sight. Laundry on the main floor and a separate utility room handle the daily routine without crossing the house.
The master suite sits on the second floor and includes a walk-in closet. The other bedrooms are clustered nearby, which suits families with young children. Two of them share a Jack & Jill bath, so each child has private access without a trip down the hall. The plan also offers an in-law suite and two kitchens, which gives extended family real independence under one roof. A bonus/flex room can become a playroom, a home office or a quiet media space as needs change. Few 4 bedroom house plans offer this much flexibility.
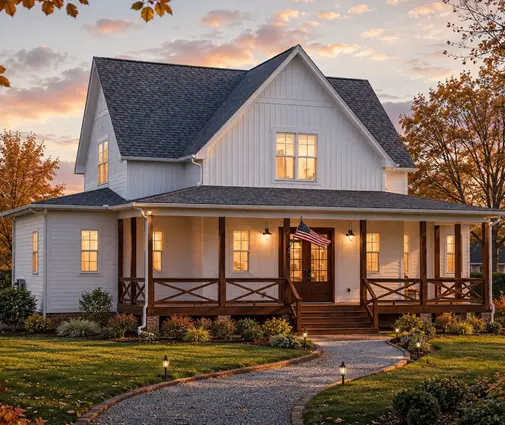
Outside, a covered front porch welcomes guests, and a covered rear porch extends living into the backyard. The stacked porches and a balcony bring fresh air to the upper level as well, a fine place for morning coffee. The front-entry two-car garage extends forward of the house, which keeps the rear porch and yard open. The home stands on a slab foundation with 2x6 wood exterior wall framing, and it is also available with a walkout basement or a crawl space, or with 2x4 framing, on request.
More Plans By This Architect
Related Plans & Collections
Worth Reading
 8, 9 or 10 ft on the Main Floor: Seven Ways Ceiling Height Reshapes a Canadian Home An extra foot of wall changes more than how the room feels: the stair grows, the windows move, the heat pump works harder and the framing quote climbs. Seven ideas for choosing the right main-floor height. Read more →
 How Long Does It Take to Build a House in Canada? Seven Myths Checked Against Europe A wood frame goes up in weeks, so why does a Canadian custom home still take most of a year? We test seven common myths against builds in the US, Germany, Poland and Lithuania. Read more →
 Combi Heating Systems in Canada: 8 Myths About One Unit for Heat and Hot Water One gas appliance for both the furnace and the hot water tank sounds too good to be true. Here is what holds up and what doesn't when you plan a combi system for a new Canadian home. Read more →
