Walk through two show homes on the same street in Barrhaven or Airdrie, same footprint and same finishes, and one will feel noticeably bigger. Nine times out of ten the difference is not the square footage but the twelve extra inches between the floor and the ceiling. Taller main-floor walls are now close to standard in new suburban builds across Canada, yet they are a decision with consequences far beyond the drywall: the staircase, the window schedule, the mechanical sizing and the budget all shift with them.
Here are seven ways to think about ceiling height on the main floor, each paired with a plan that shows the idea in practice. The dollar figures are rough 2025–2026 ranges for wood-frame construction and move a lot between a rural build in Saskatchewan and a lot in the Lower Mainland, so get a framer's and a drywaller's quote before you commit.
1. Raise the main floor, keep the bedrooms at 8 ft
The most common Canadian compromise is a split approach: 9 ft walls where you live, cook and entertain, and 8 ft walls upstairs where the rooms are smaller and mostly used for sleeping. Bedrooms of 11 by 12 ft can feel oddly tall and narrow at 9 ft, and an 8 ft upper floor keeps the overall building height and the roof framing in check. The two-storey modern farmhouse at 2505 sq ft with four bedrooms is a good candidate for this: the open living area downstairs benefits from the height, while the four bedrooms above lose nothing at 8 ft.
2. Treat 9 ft as the value point on a 2,200–3,000 sq ft house
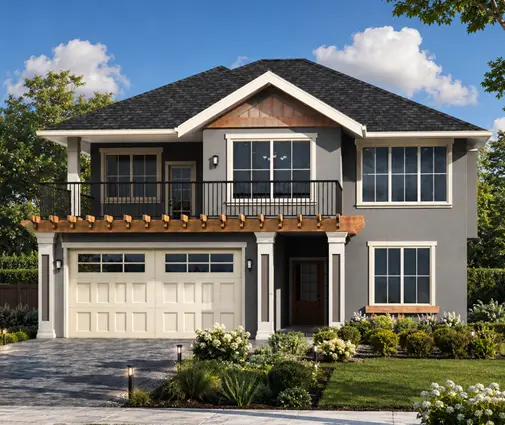
Going from 8 to 9 ft on the main floor typically means longer precut studs (104 5/8 in instead of 92 5/8 in), 54-inch drywall sheets instead of 48-inch, more exterior sheathing, siding and insulation, and a little more paint and trim labour. On a house in the 2,200 to 3,000 sq ft range, builders in 2025 commonly priced that upgrade at roughly $8,000 to $20,000 CAD, depending on the perimeter and the region. A design like the Modern Craftsman with five bedrooms and 2244 sq ft over a basement sits right in that band: the extra foot noticeably opens up the main floor without pushing the cost into custom territory.
Jumping to 10 ft is a bigger step. Standard sheet sizes no longer cover the wall in one or two rows, studs get pricier, and on taller exterior walls the engineer may ask for more bracing or heavier members. Expect something like $18,000 to $40,000 CAD over an 8 ft baseline on the same size of house, again as a rough 2025 range.
3. Draw the staircase before you pick the height
Every extra foot of wall adds one or two risers to the stair to the upper floor, and each riser brings a tread with it, so the run grows by roughly 10 to 20 inches. On a compact plan that can push the stair into a hallway, a closet or the landing at the top. The rise and run limits come from your provincial code (the OBC in Ontario, the BC Building Code, the Quebec code, or the National Building Code elsewhere), so let the designer confirm them. Plans that already carry a full basement, such as the five-bedroom Craftsman at 2186 sq ft, have two stairs to think about: if you also deepen the basement for a taller lower level, both flights get longer.



4. Let windows and doors follow the new wall
A taller wall with the same 6 ft 8 in doors and windows set at the old header line looks unfinished: a blank band of drywall runs above every opening. The usual fixes are 8 ft interior doors on a 9 ft floor, taller windows, or transoms over the main glazing. All of these add cost, and larger glass also matters for energy compliance, especially under the BC Energy Step Code or in colder climate zones. The four-bedroom farmhouse at 2551 sq ft shows how taller window groupings at the front and rear make the extra height read as intentional rather than empty.
5. One tall great room can beat a taller floor
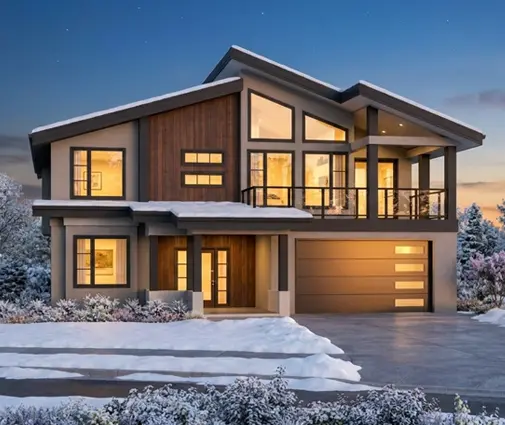
If the goal is a single wow space rather than a generally airier house, consider leaving most of the main floor at 8 or 9 ft and giving the great room a vaulted or two-storey ceiling. You concentrate the money where people actually gather, the kitchen and powder room stay at an easy-to-heat height, and the stair math does not change. The Modern Mountain design with five bedrooms and 2782 sq ft uses exactly this kind of volume change to set the living area apart. For more examples, browse the plans with vaulted ceilings. The trade-off: a tall room needs careful air sealing, a ceiling fan or well-placed supply registers, and window glazing that does not turn it into a cold spot in January.
6. Size the heat pump and HRV for the real volume
A 9 ft main floor holds about 12 percent more air than an 8 ft one; at 10 ft it is about 25 percent more. Heating load depends mostly on envelope area, insulation and air leakage rather than raw volume, but taller exterior walls do add envelope, and the HRV is sized to the house's volume and occupancy. Ask for a proper heat loss calculation instead of a rule of thumb, especially if you plan a cold-climate heat pump with a backup. In a plan such as the four-bedroom Craftsman at 2648 sq ft, an open main floor with taller walls also tends to stratify, so ducting with some low returns or a ceiling fan helps keep the warmth where people sit.

7. Save 10 ft for footprints that can carry it
Ten-foot ceilings make the most sense in rooms large enough to keep their proportions: wide living rooms, open kitchens with long islands, and houses on acreages where the building is spread out rather than stacked. In a narrow 30 ft suburban lot design, 10 ft often just produces tall, slim rooms and a very long stair. A wider plan like the three-bedroom country home at 2964 sq ft has the room widths to justify it. If you are comparing several houses of that size, the 2500–3000 sq ft collection is a practical place to start, and the plans with a basement fit most Canadian frost depths.
Ceiling height is one of the few decisions that touches nearly every trade on site, which is why it belongs at the plan stage rather than the change-order stage. Settle it early with your designer and builder, check your municipality's height limits and your provincial code, and price both options side by side. For many families, a 9 ft main floor with 8 ft bedrooms and one taller gathering room delivers most of the feeling for a fraction of the cost.




