



 Canada







Это значит, что у вас есть два варианта на выбор:
1.Доработать проект на уровне эскиза с его автором, купить CAD Concept, а заказать разработку самой документации можете у архитектора из вашей страны.
Construction documents are prepared for the following countries:
1.5-Story House Plan 2505 ft²: 4 Beds, 4.5 Baths, Open Floor Plan, 2-Car Garage
Plan
67118R
Complete
Unsigned & Unsealed
DC Available
Key Specs
2505
Heated ft²
4 + 1
Baths + 1/2 Baths
4 + 0
Beds + Home Office
2
Cars
Canada United States
General & Documentation
Cover Sheet (Includes Front Perspective & Project Data)
General Construction Notes (Specifications & Standards)
Index of Drawings (Sheet List)
Architectural (A)
Floor Plans
Structural (S)
Foundation/Basement Plan
Electrical (E)
Electrical Plans
General & Documentation
Cover Sheet (Includes Front Perspective & Project Data)
General Construction Notes (Specifications & Standards)
Index of Drawings (Sheet List)
Architectural (A)
Floor Plans
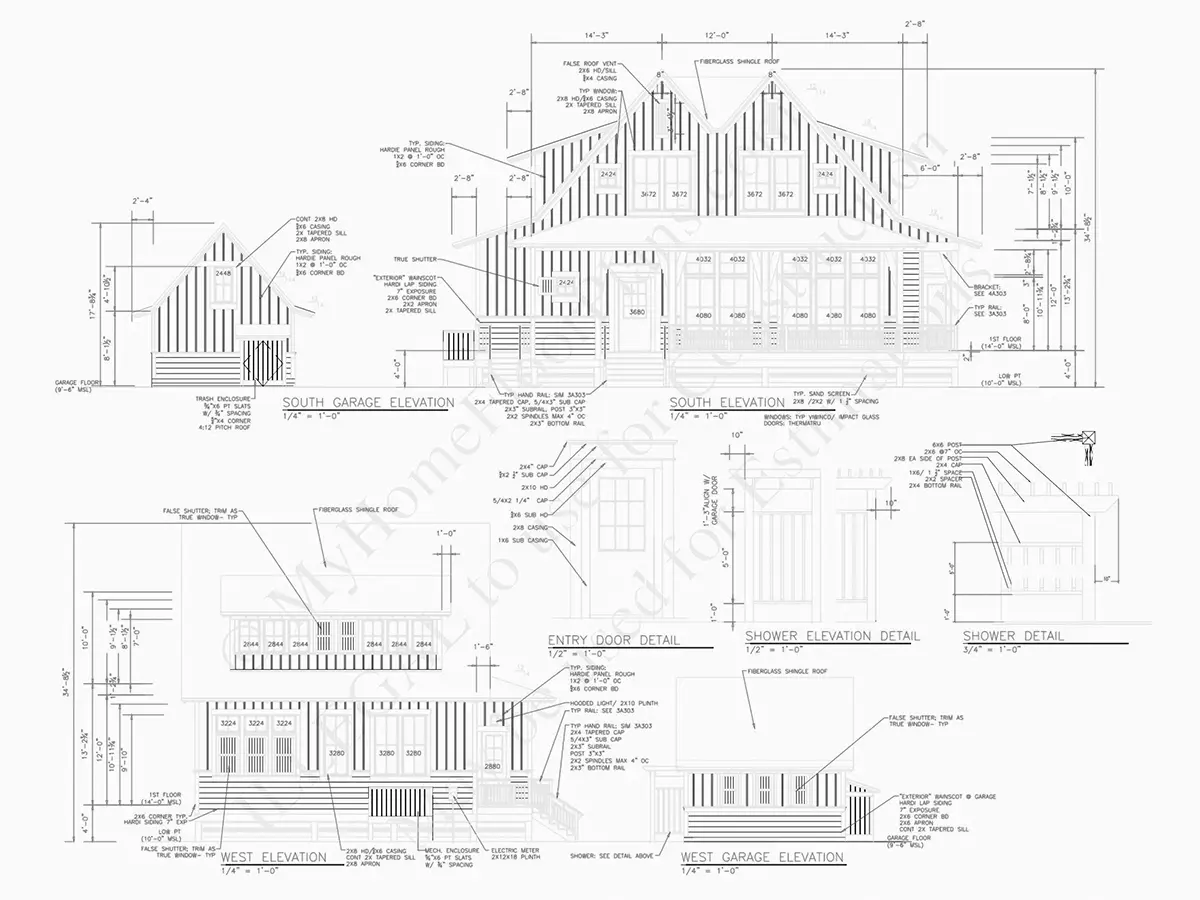
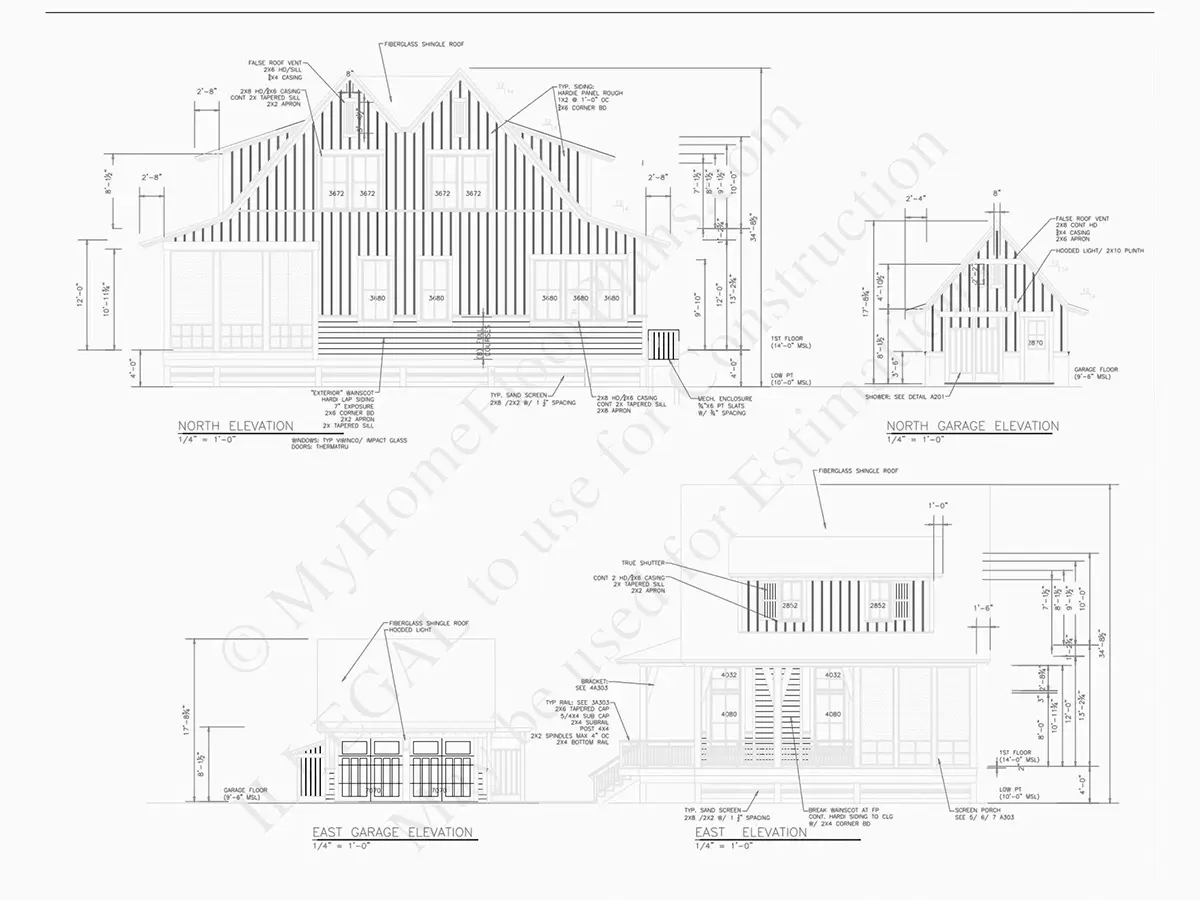
Exterior Elevations
Overhead Roof Plan
Cross Sections
Stair Details
Miscellaneous Details
Structural (S)
Foundation/Basement Plan
Electrical (E)
Electrical Plans
Need to make some changes?
This house plan can be modified to fit your family’s lifestyle and your lot’s specifics.
Floor Plans
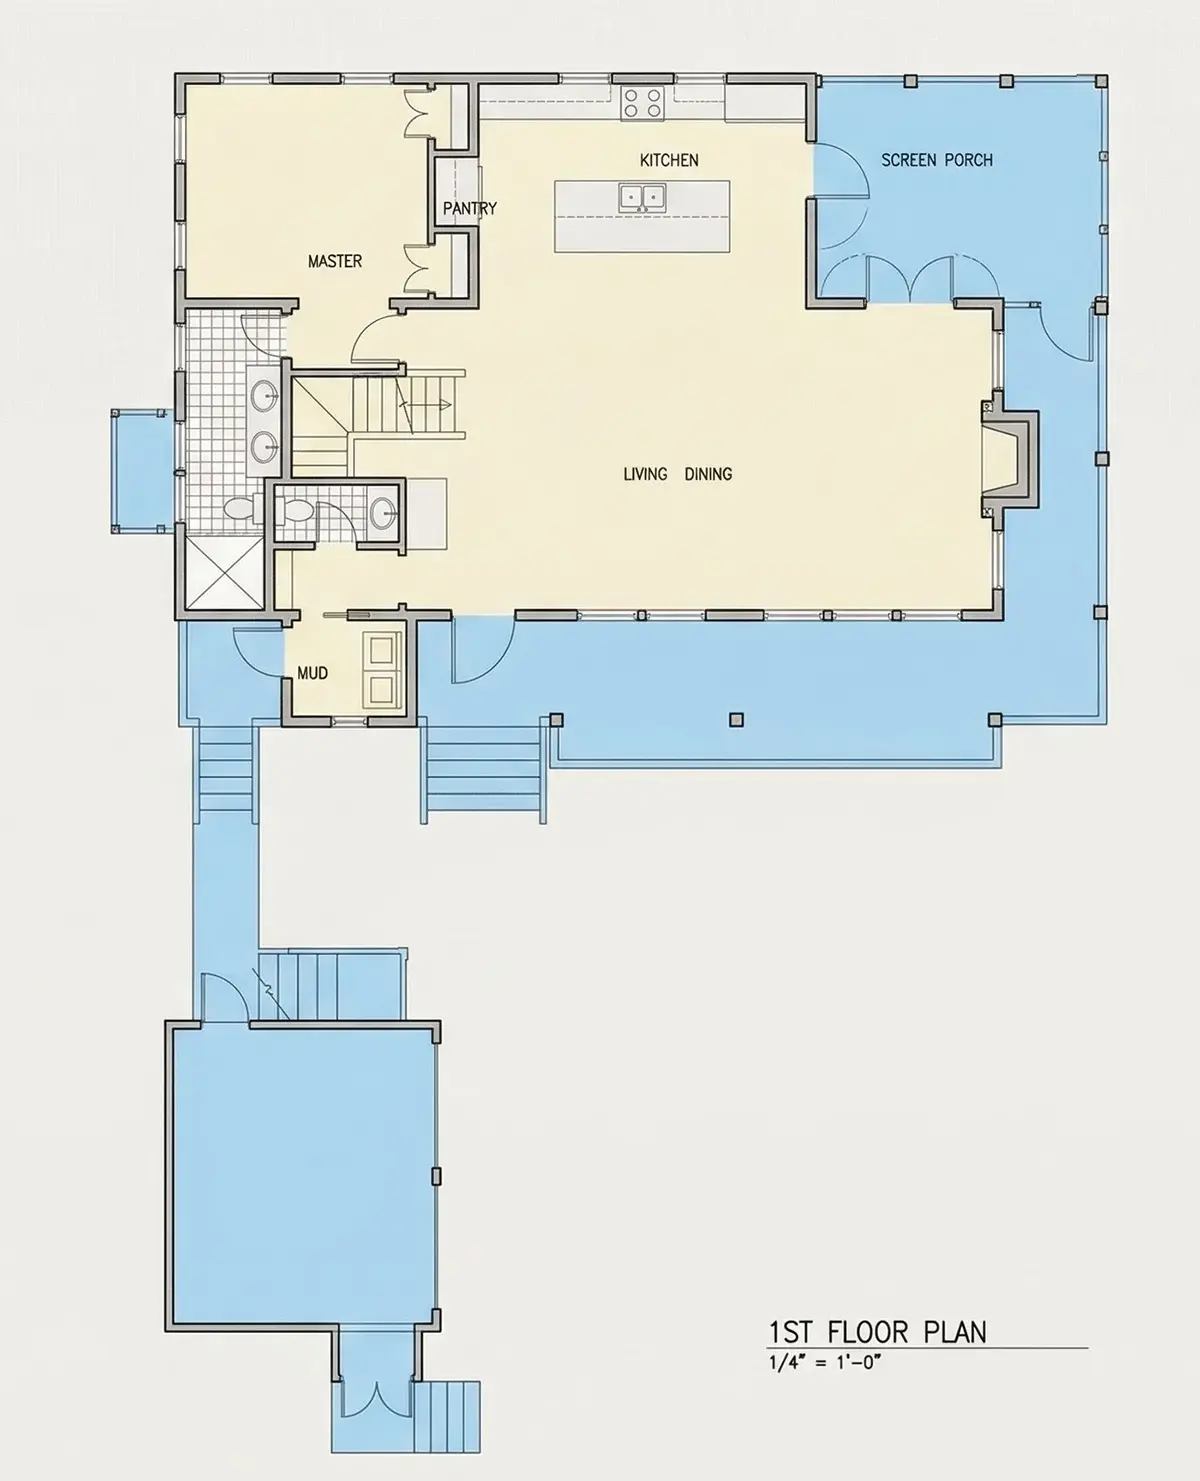
Main Floor
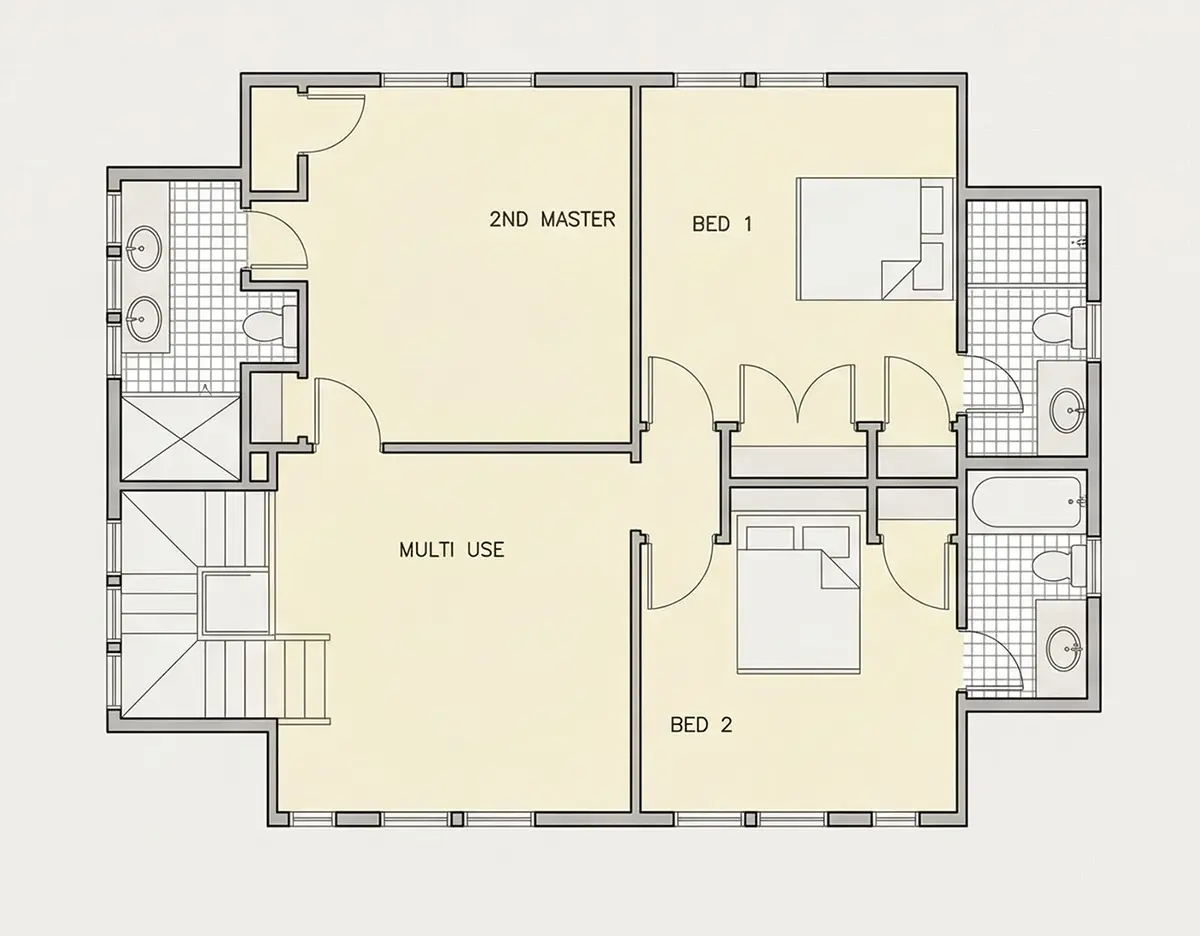
Second Floor
Full Specs & Features
Area
Heated: 2505.00 ft²
Unheated: 503.00 ft²
Dimensions
Depth: 70'8" ft
Width: 52'6" ft
Garage
Cars: 2
Detached
Foundation
As Shown
Crawl Space (Optional)
Slab (Optional)
Monolithic Slab (Mono) (Optional)
Stem Wall (Optional)
Basement (Optional)
Exterior Wall Framing
As Shown
2×6 Exterior Walls (Optional)
Exterior Wall Materials
Siding
Rooms
Full bathrooms: 4
Half bathrooms: 1
Bedrooms: 4
Mudroom
Kitchen and Dining
Walk-in Pantry
Breakfast bar
Island
Interior Features
Laundry On Main Floor
Fireplace in Family Room
Main Floor Master
Open Floor Plan
Large Family Room (>270 ft²)
Large Kitchen (>130 ft²)
Exterior Features
Wraparound Porch
Covered Front Porch
Screened Porch
Covered Side Porch
Large Windows
Architectural Style
Farmhouse
Low Country
American
Modern Farmhouse
Roof
Hip & Valley
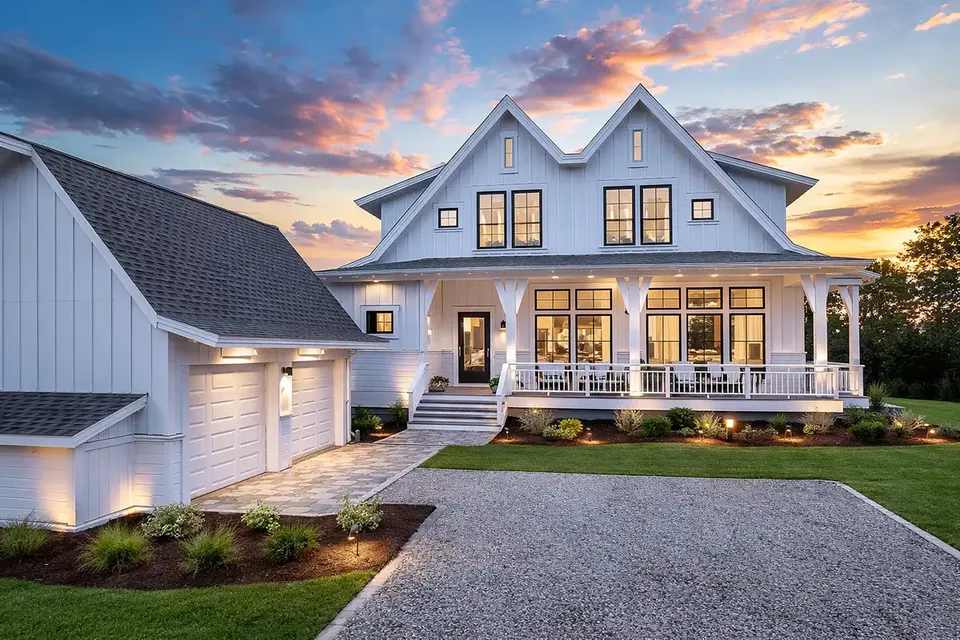
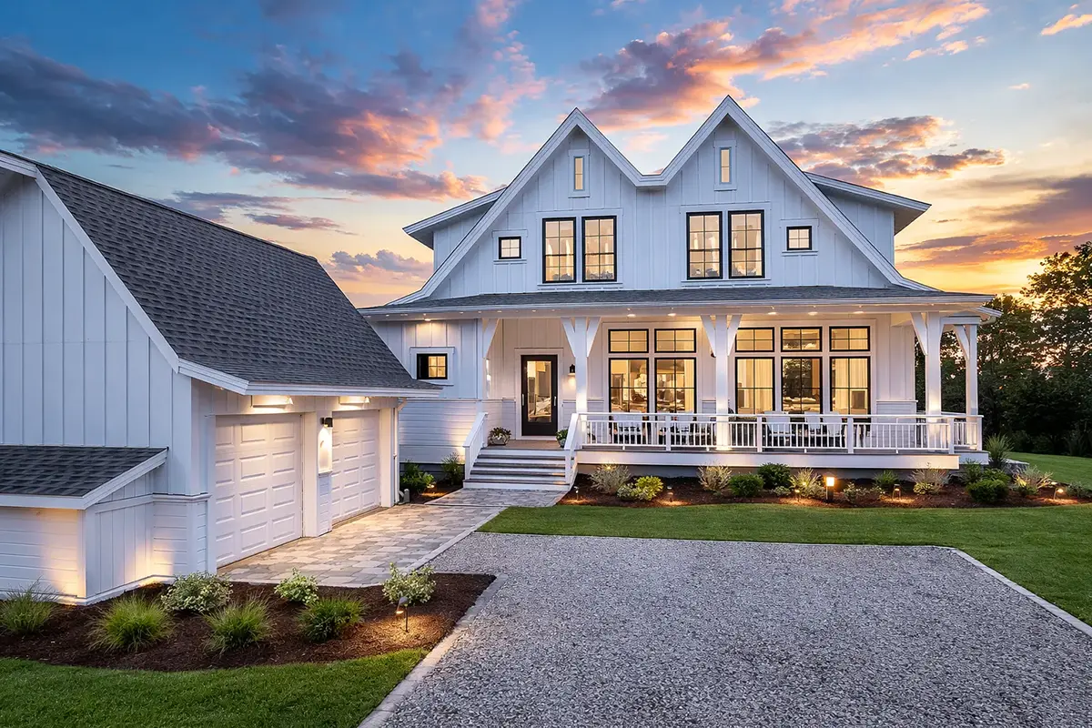
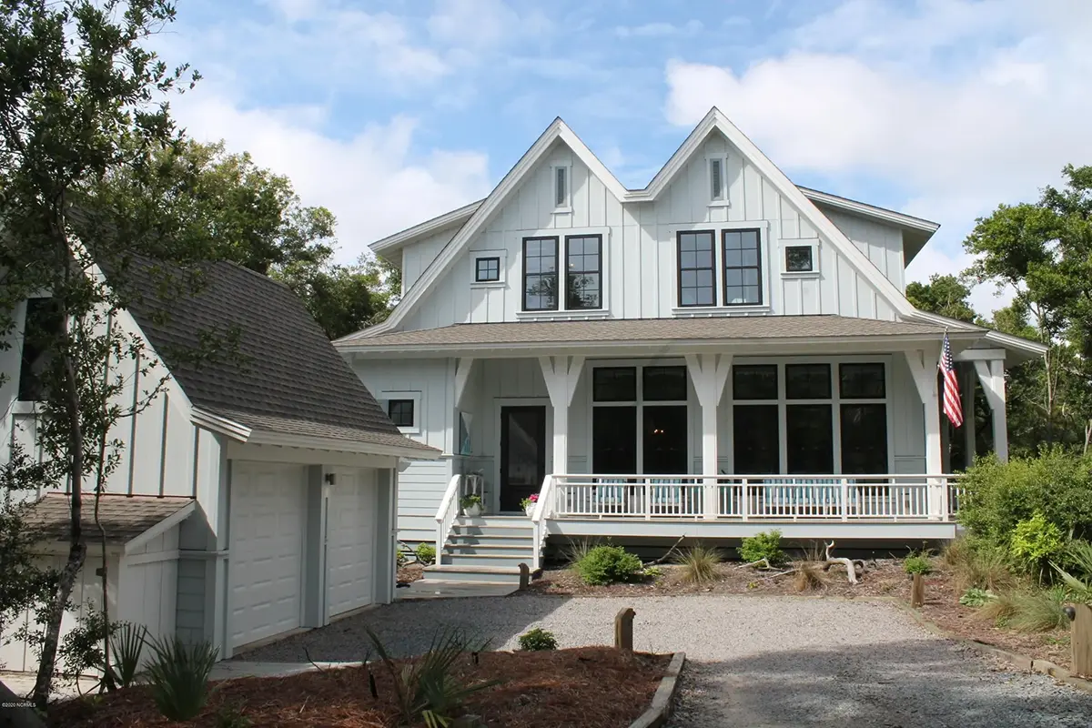
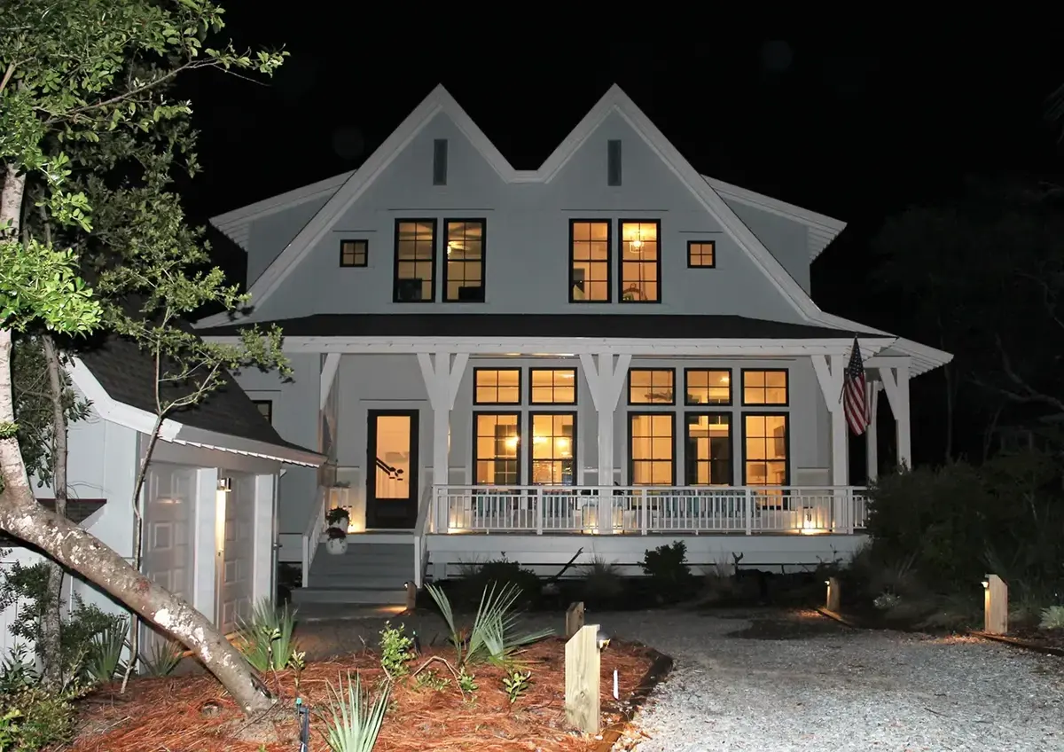
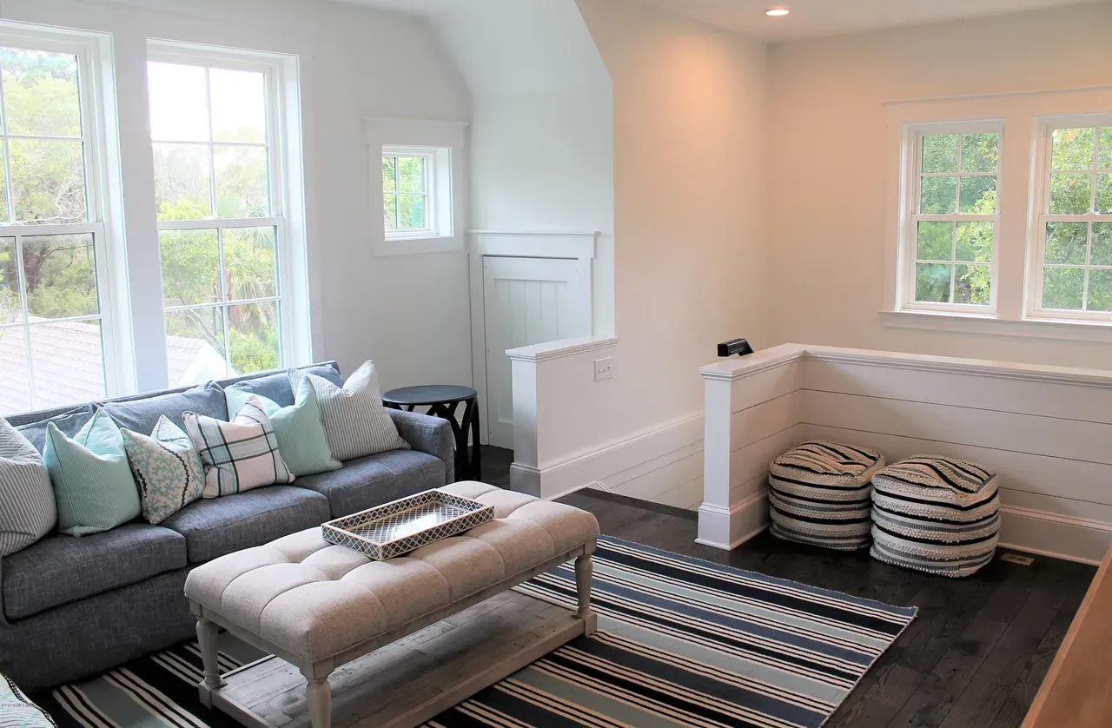
Plan 67118R is a 4-bedroom 2-story house plan that brings together modern farmhouse character and the easy grace of the Low Country: two stories, 2505 ft² of living space, siding on the exterior walls and a hip and valley roof that gives this single-family home a calm, balanced silhouette. The house measures 52'6" wide and 70'8" deep, and its four bedrooms are served by four full bathrooms and one half bath, a layout made for a busy household and for guests who stay the weekend. Its American roots show in the generous porches and the large windows that open the rooms to the outdoors.
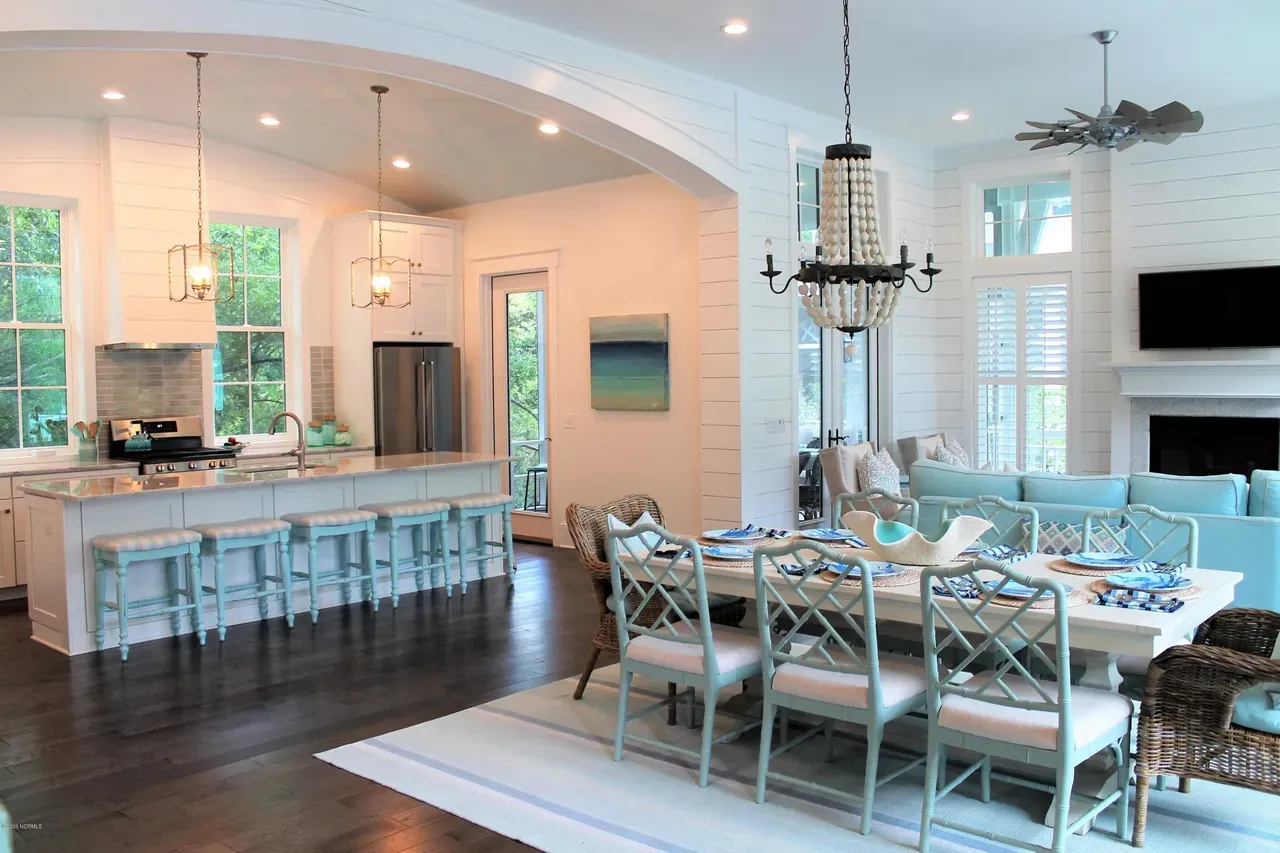
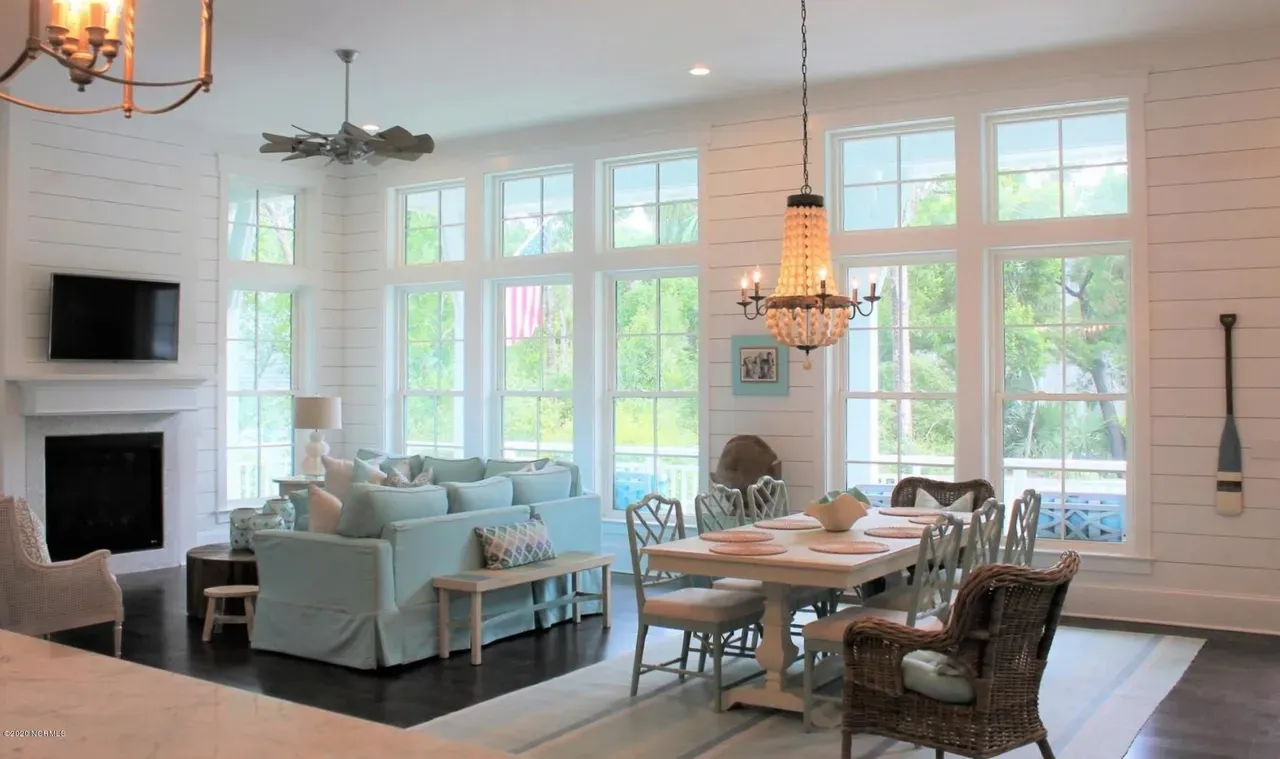
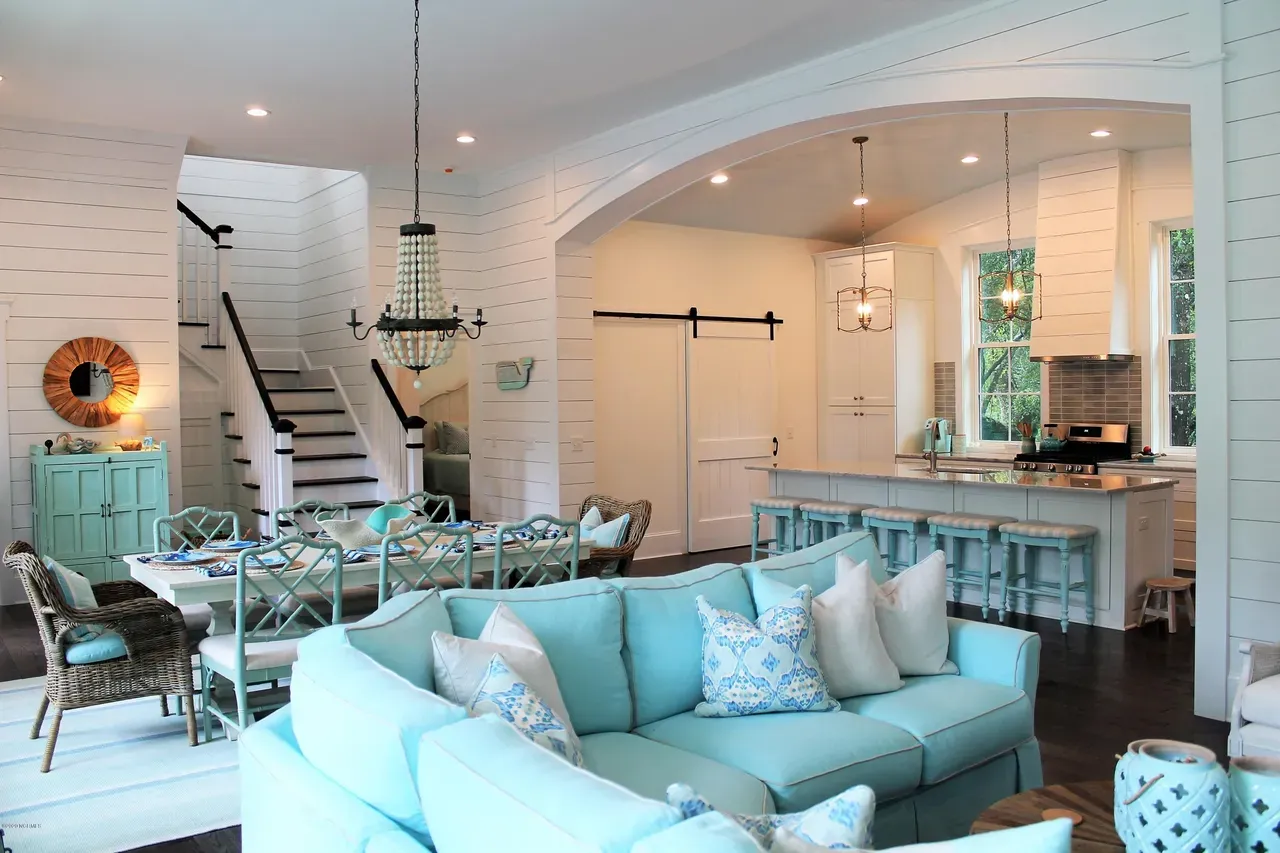
The main living area follows an open floor plan, so the large family room and the large kitchen read as one connected space. A fireplace anchors the family room, and on winter evenings it becomes the natural place where the day winds down. The kitchen is planned for real cooking and everyday gathering: an island gives room for prep and serving, a breakfast bar handles quick meals and homework, and a walk-in pantry keeps supplies organized and the counters clear. Large windows carry daylight deep into the shared rooms.
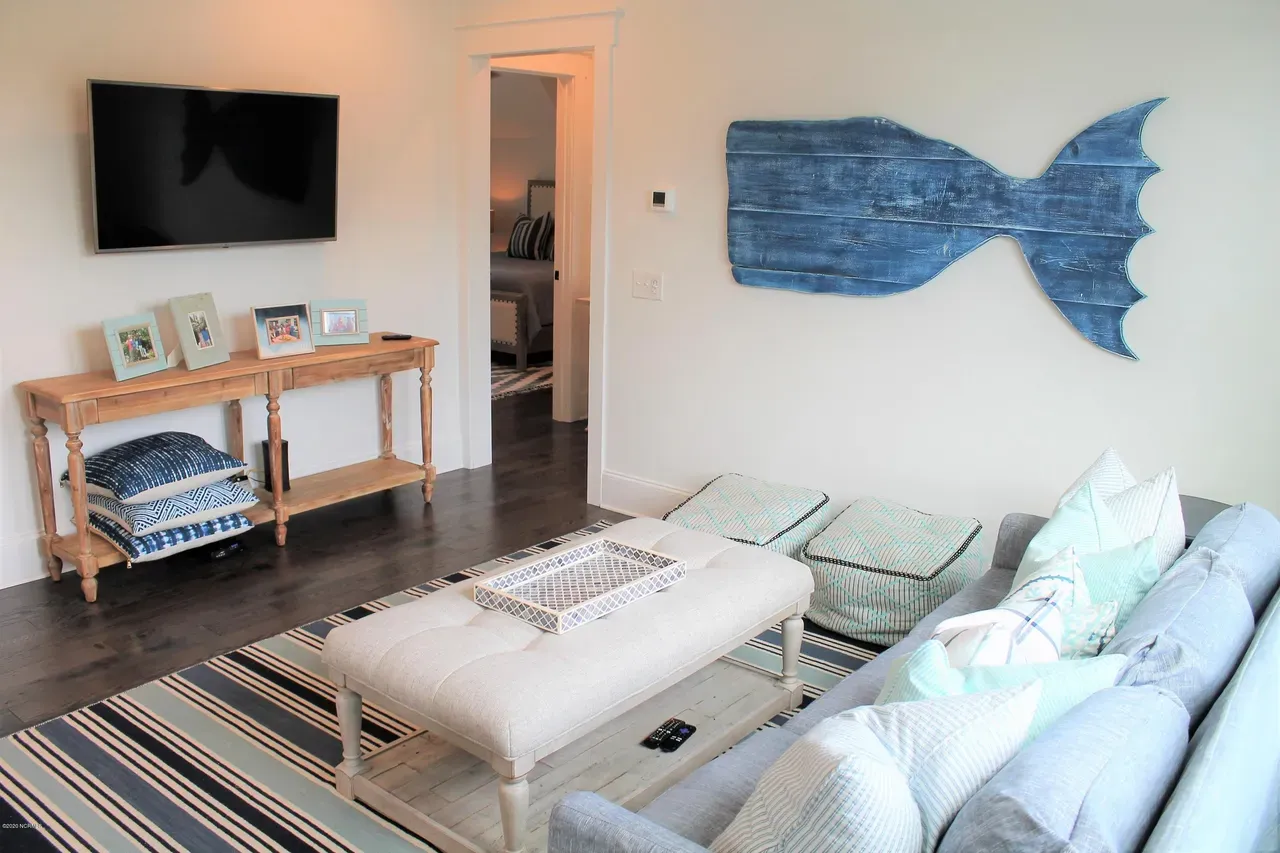
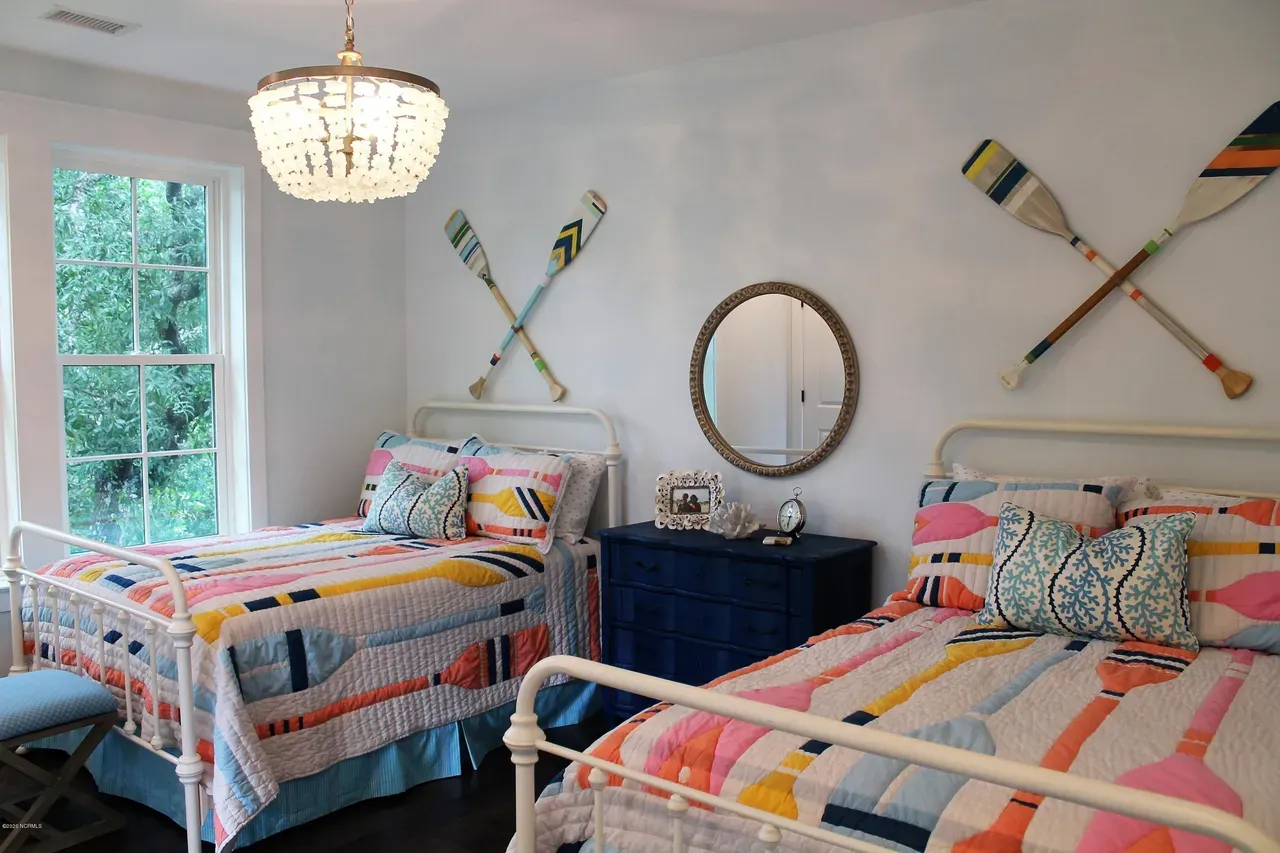
The master suite is on the main floor, a feature many homeowners look for when they want their own bedroom on the same level as the kitchen and family room. The other three bedrooms give children, guests or a home office their own private space, and with four full bathrooms nobody waits in line in the morning, while the half bath serves visitors. Daily routines are handled close at hand: a mudroom catches boots, coats and backpacks before they reach the living spaces, and the laundry is on the main floor, so no baskets travel up and down the stairs.
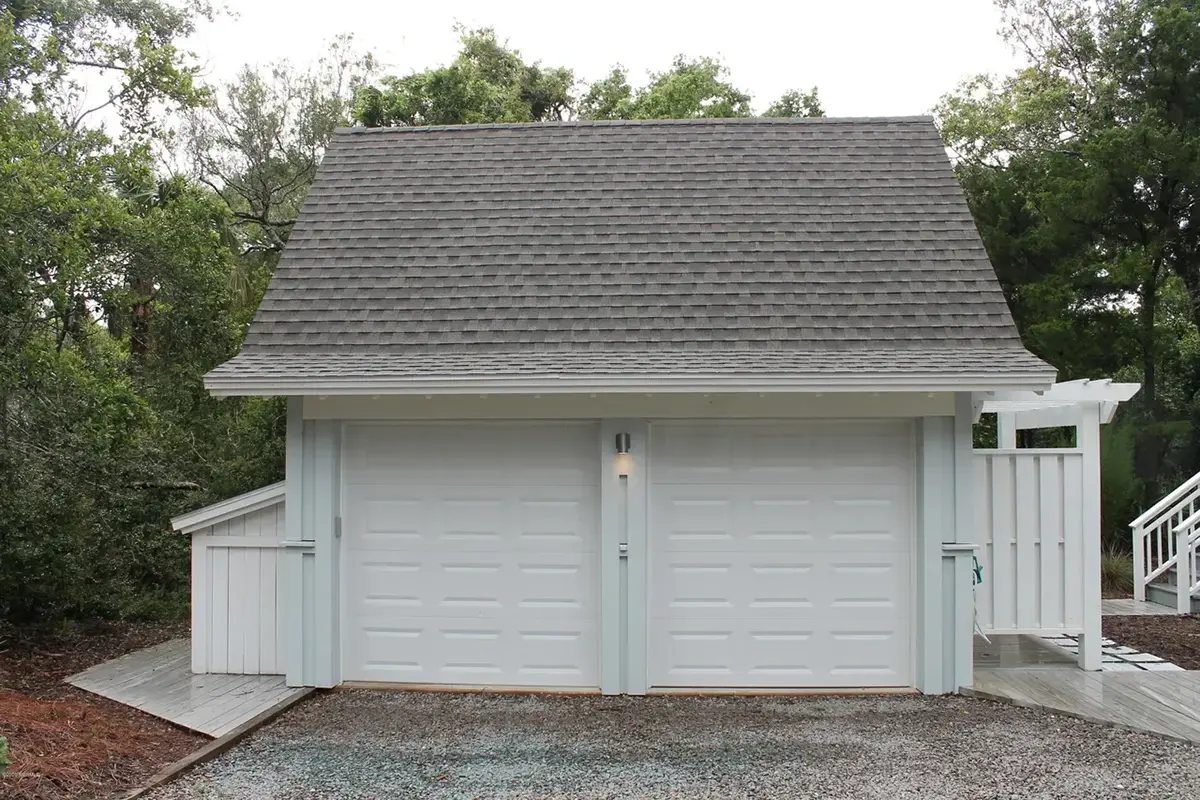
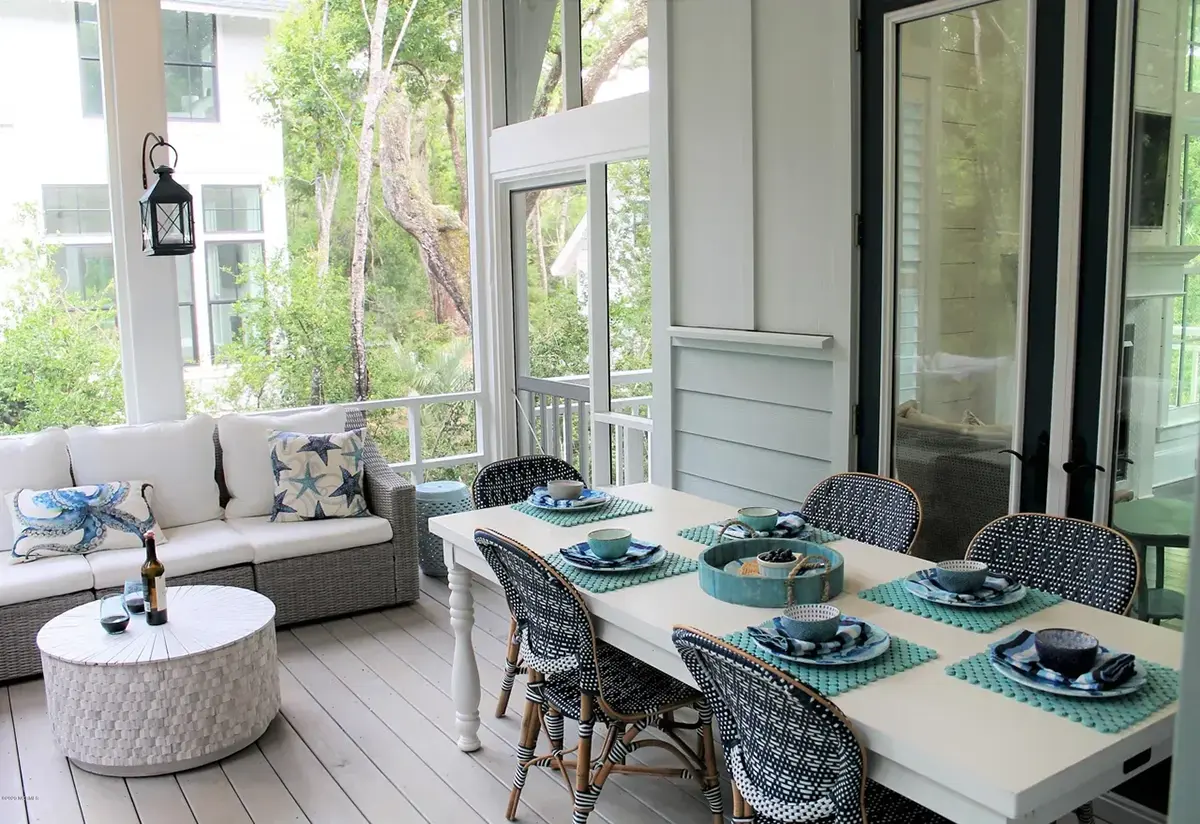
Outside, this house plan with a wraparound porch offers several ways to enjoy fresh air: a covered front porch welcomes guests, a covered side porch adds another sheltered spot, and a screened porch extends the living space into the warmer months. The detached garage holds two cars and keeps the main house quiet and uncluttered. The foundation is as shown in the drawings, and the plan is also available on request with a crawl space, a slab, a monolithic slab, a stem wall or a basement. The exterior walls are framed as shown, with 2×6 exterior walls available as an option.
More Plans By This Architect
Related Plans & Collections
Worth Reading
 8, 9 or 10 ft on the Main Floor: Seven Ways Ceiling Height Reshapes a Canadian Home An extra foot of wall changes more than how the room feels: the stair grows, the windows move, the heat pump works harder and the framing quote climbs. Seven ideas for choosing the right main-floor height. Read more →
 Corner Lot House Plans in Canada: Flankage Setbacks, Sight Triangles, Side Garages A corner lot looks bigger on the subdivision map, but the zoning bylaw takes a good part of it back. This guide covers flankage setbacks, sight triangles, side-street garages and whether the extra frontage is worth the price. Read more →
 Closets, Basements and Attics: How Canada Plans Home Storage Compared to Four Countries Americans build walk-in closets, Germans buy wardrobes, Romanians fill the cellar and the yard. Here is what each approach teaches a Canadian family planning a new home, and how much storage you really need. Read more →
