The most common mistake on a corner lot happens before anyone draws a line. A family sees a lot that is 15 or 20 feet wider than its neighbours, picks a wide plan they love, and then learns at the permit counter that the side facing the second street has to stay almost as open as the front yard. Suddenly the "big" lot fits the same house as the interior lot next door, and sometimes a narrower one. Corner lots can be excellent places to build a family home in Canada, with more light, a garage that can face the side street and a house that is seen from two directions. You just have to read the lot the way the municipality reads it, and choose the plan after that, not before.
Why a corner lot is different
Most Canadian zoning bylaws treat a corner lot as having two street lines: the front lot line and the flankage (or exterior side) lot line. Each one comes with its own setback, and the space near the intersection comes with a third set of rules that has nothing to do with the house itself.
The flankage setback
On an interior lot, the side yards are often small, commonly around 1.2 m (4 ft) per side in many suburban zones, sometimes less on one side. On a corner lot, the side facing the street is usually treated more like a front yard. Exterior side yard setbacks in Canadian subdivisions often fall somewhere between 3 and 6 m (about 10 to 20 ft), depending on the municipality and the zone. That difference alone can eat 6 to 15 ft of the width you thought you had.
The sight triangle
At the corner itself, municipalities protect visibility for drivers and pedestrians with a sight triangle (also called a daylight or visibility triangle). It is measured along both lot lines from the corner, and inside it fences, hedges, retaining walls and sometimes even parked cars are limited to a low height, often somewhere around 0.6 to 1 m (2 to 3 ft). In many new subdivisions the corner has already been cut off and conveyed to the municipality as a daylight triangle, so the lot is no longer a clean rectangle. Check the registered plan of subdivision and your survey before you place anything.
Which side is the "front"?
Bylaws usually define the front lot line as the shorter of the two street lines, but not always, and some let you choose. This matters more than it seems: the rear yard is measured from the line opposite the front, and the address, the main entrance and the garage access may all be tied to it. Ask the planning department before buying the plan.
Read the zoning before you choose a plan
A short checklist of numbers will tell you how much house actually fits. The ranges below are typical of suburban single-detached zones in Canada as of 2025, not rules: your own bylaw, and in some subdivisions a developer's architectural control, decide the real figures.
| Rule | Typical range (2025) | What it means for the plan |
|---|---|---|
| Front yard setback | about 4.5 to 7.5 m (15 to 25 ft) | Sets the depth of the porch and the garage face |
| Exterior side (flankage) setback | about 3 to 6 m (10 to 20 ft) | Reduces the usable width; favours a narrower or L-shaped footprint |
| Interior side yard | about 0.6 to 1.5 m (2 to 5 ft) | The only side where the house can sit close to the line |
| Sight triangle | legs often several metres along each street | No tall fence, hedge or wall near the corner |
| Driveway distance from intersection | commonly set by bylaw or road standards | Limits where a side-street garage can be placed |
| Lot coverage | often 30 to 45 percent | Caps the footprint even on a wide lot |
Draw the buildable envelope on your survey, then look only at plans that fit inside it with a little room to spare. A plan with an L-shaped footprint often fits corner lots well, because one wing can run along the interior side while the other stays back from the flankage line.
Garage options: front, side street or side entry
The garage is where a corner lot gives you real choices that an interior lot does not.
Garage facing the side street
Moving the driveway to the flanking street takes the garage doors off the main facade, which makes the front of the house look much better and frees the front yard for a porch and landscaping. In many municipalities this is allowed, but the driveway must keep a minimum distance from the intersection and sometimes from the sight triangle, and the garage face may need to respect the full front-yard setback measured from the side street. Snow is another local concern: plows tend to pile windrows and snowbanks at corners, so a driveway too close to the intersection can get buried every storm.
Side-entry garage
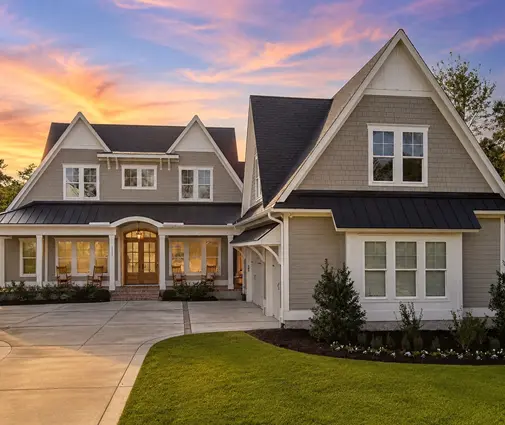
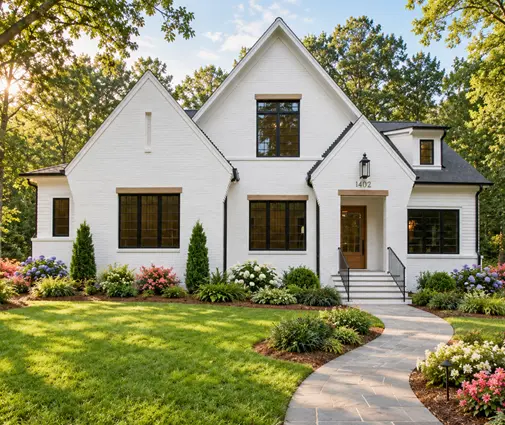
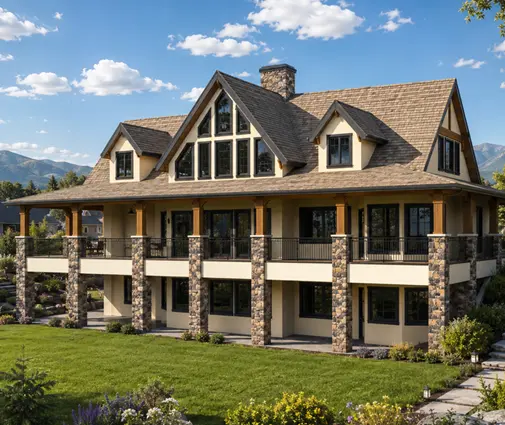
A side-entry garage, where the doors turn 90 degrees, works well when the lot is wide enough for a turning apron. It needs roughly 25 to 30 ft of clear paved depth in front of the doors for comfortable manoeuvring, which is easier to find on a wide corner lot or an acreage than on a 50-foot lot. A plan like this four-bedroom Modern Craftsman with a 3-car garage (4176 sq ft, two storeys) or the French Country design with four bedrooms and a 3-car garage (4277 sq ft) shows the kind of large footprint where the garage position deserves a close look with your designer. The angled garage collection is also worth browsing if your lot is wide but not deep.
Attached garage on the interior side
Sometimes the simplest answer is the best: keep a standard front garage, put it on the interior side of the lot, and let the living spaces face the corner. This keeps the driveway far from the intersection and leaves the flanking side for windows and a porch.
The side elevation is a second front
On a corner lot, your side wall is seen by everyone driving or walking down the second street. Many Ontario and Alberta subdivisions with architectural design guidelines require an "upgraded" or "flankage" elevation on corner lots: more windows, the same cladding and trim as the front, sometimes a porch or bay wrapping around. Even without such guidelines, a blank vinyl wall on a corner looks unfinished and can hurt resale.
Wraparound porches
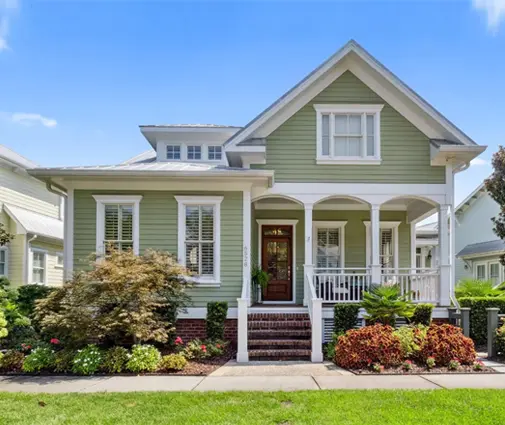
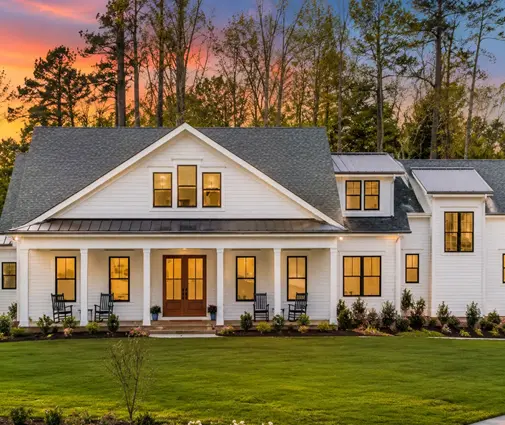
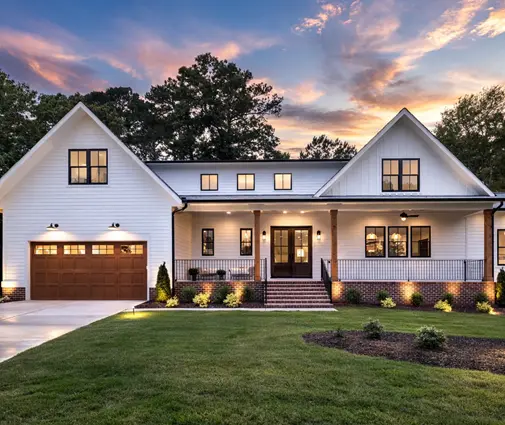
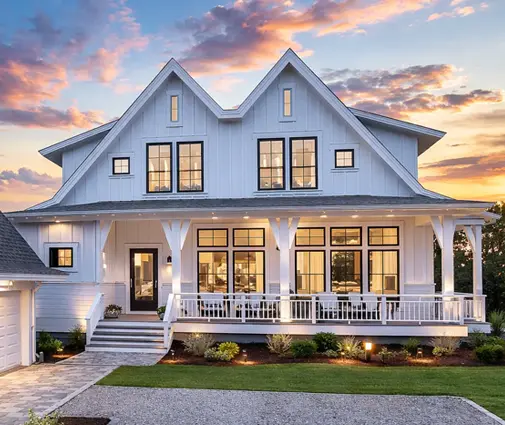
A wraparound porch is the classic corner-lot answer. It turns the corner with the house, gives you a covered entry on either street and ties the two elevations together. Check that the porch respects the setbacks on both streets: in many bylaws, unenclosed porches may project into a required yard by a set distance, but not without limit. The wraparound porch collection is a good starting point. The four-bedroom Farmhouse bungalow-style plan at 4697 sq ft shows how a country-style home with a wide porch presents well from more than one side, and the more compact Modern Farmhouse with four bedrooms in 2505 sq ft suits a suburban corner lot where the width is limited.
Styles with good side faces
Some styles handle two street faces naturally. Tudor and English designs often have gables, chimneys and varied rooflines on all sides; the four-bedroom English Tudor plan (3847 sq ft, two storeys) is an example of a house that does not have a "back of house" look on its sides. Farmhouse plans with board-and-batten and gable ends, like the three-bedroom Farmhouse at 2964 sq ft, also adapt easily by adding a window or two on the flanking wall.
Windows, privacy and the Canadian climate
More street exposure means more light, but also more eyes. Place the most public rooms (living room, dining, home office) along the flanking street, and keep bedrooms and bathrooms on the interior side or upstairs. Higher sill heights, transom windows and clerestory windows let light into a family room without putting the sofa on display. Because tall hedges and fences are restricted in the sight triangle and often limited in the exterior side yard, plan for privacy in the architecture, not in the landscaping.
Orientation matters too. A corner lot gives you a second wall that can face south or west. In a cold climate, extra south glazing helps passive solar gain in winter, but large west windows can overheat a house in July. Window area also affects energy performance under the National Building Code and provincial codes, including the BC Energy Step Code, so ask your designer to check the glazing ratio against the energy compliance path you are using.
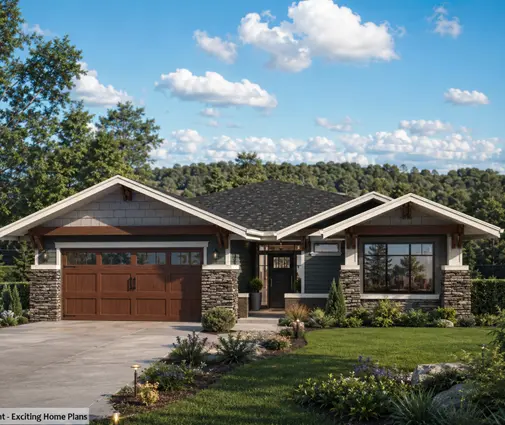
Finally, remember the basement. Most plans in a catalog show a slab or crawl space foundation, while most Canadian homes sit on a full basement below the frost line. On a corner lot, the side-street elevation will show more of the foundation wall if the grade drops, so a local designer should adapt the foundation and the grading. If you want a basement from the start, the basement plans collection and designs like the Craftsman ranch with a basement, four bedrooms and a 3-car garage (5457 sq ft) are a useful reference.
Is the extra frontage worth the price?
Builders and developers often charge a premium for corner lots. In 2025 that premium in Canadian suburban subdivisions commonly ranges from a few thousand dollars to several tens of thousands of dollars, depending on the market and the lot. Before paying it, weigh both sides.
- In favour: more natural light, more distance from at least one neighbour, a garage that can come off the front, a more attractive house from the street and often better curb appeal at resale.
- Against: a smaller buildable width than the lot size suggests, more fencing to pay for, more traffic and noise, and more sidewalk to clear in winter where your municipality makes homeowners responsible for it.
- Hidden costs: an upgraded side elevation (extra windows, stone or brick returns, trim) can add a noticeable amount to the build budget, and longer utility runs or a driveway on the side street may cost more.
- Tax: property assessment is based on market value, so a corner lot assessed higher will usually mean somewhat higher property tax.
The rule of thumb: the corner lot is worth it if you will actually use the extra width, for a side-street garage, a wraparound porch or a better-lit layout. If the setbacks leave you with the same envelope as an interior lot, pay the premium only if you value the light and the open corner for their own sake.
Frequently asked questions
Can I build a fence along the side street on a corner lot?
Usually yes, but with limits. Many municipalities restrict fence height in the exterior side yard and allow only low fences or none in the sight triangle. Check your municipal fence bylaw before ordering materials.
Can my driveway go on the side street?
Often it can, if the driveway keeps the required distance from the intersection and you get the right approvals for the curb cut. Some subdivisions fix the driveway location on the lot grading plan, so check that document as well.
Do I need a special plan for a corner lot?
Not necessarily. Many standard plans work if the footprint fits the buildable envelope and the side elevation is upgraded. A local designer can add windows, change cladding and adapt the foundation to your frost depth and code.
Who confirms the setbacks for my lot?
The municipal planning or building department. Request the zoning for your property, read any architectural design guidelines, and confirm the numbers with your designer or architect before applying for a building permit.