Nine to fourteen months. That is roughly how long a custom single-family home with a full basement and an attached garage took in most of Canada in 2025, counted from the day the building permit was issued to the day the family got the keys. Many people expect a much shorter number, because they have seen a wood frame rise in a couple of weeks. Others expect much longer, because a relative in Europe spent two years on a house.
The truth depends on how houses are built, how the weather behaves and how the money flows. Comparing Canada with the United States, Germany, Poland and Lithuania shows where the months really go, and which of them a Canadian owner can control. Here are seven myths worth dropping before you sign a construction contract.
Myth 1: A wood-frame house goes up in weeks, so the whole build takes a few months
Fact: The framing is fast. A crew can usually frame a two-storey house of 2,500 to 3,500 sq ft, including the roof trusses and sheathing, in about four to eight weeks. But framing is only around 15 percent of the calendar. Before it comes the foundation, and after it comes the long middle: rough-ins for plumbing, electrical and HVAC, insulation and the air and vapour barrier, a series of municipal inspections, drywall, and then months of finish trades. In the United States, where many houses in the South sit on a slab, builders of homes for sale often finish in seven to ten months. In Canada the basement, the stricter energy requirements under the National Building Code and provincial codes (including the BC Energy Step Code and the Ontario Building Code), and the HRV and heat pump installation tend to add a month or two.
Myth 2: European masonry houses take longer because laying blocks is slow
Fact: The walls themselves are not the problem. In Poland, a crew lays the ceramic or aerated concrete block walls of a single-family home in a few weeks. What stretches the schedule is everything wet: cast concrete floor slabs that must cure before the next storey, gypsum plaster and cement screeds that need weeks to dry before flooring goes down. Many Polish families also build in stages, reaching the open shell in the first season, closing it before winter and finishing the following year, often to the "developer state" (bare finishes, ready for the owner's flooring and kitchen). A German masonry house (Massivhaus) built by a general contractor typically runs about nine to twelve months. The rough comparison for a larger family home, as of 2025:
| Country | Typical structure | Weathertight shell | Permit to move-in |
|---|---|---|---|
| Canada | Wood frame on a full basement | 2–3 months | 9–14 months |
| United States | Wood frame, slab or basement | 1.5–3 months | 7–12 months |
| Germany | Masonry or factory timber panels | 3–5 months (days for prefab) | 5–12 months |
| Poland | Masonry block, concrete slabs | 4–8 months | 12–24 months or more |
| Lithuania | Factory timber panels or masonry | Days to weeks for prefab | 6–12 months |
These are broad ranges, not promises. Your builder's schedule for your lot is the number that counts.
Myth 3: A basement only adds a couple of weeks
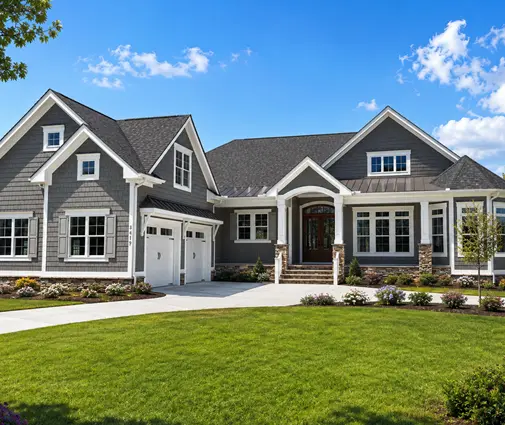
Fact: Footings must sit below the frost line, which is around 4 feet in much of southern Canada and deeper in colder regions, so a basement is often the natural choice rather than an extra. Excavation, footings, foundation walls, damp-proofing, weeping tile, the footing and backfill inspections and the backfill itself usually take four to eight weeks. Concrete gains most of its strength in the first week but reaches its design strength at around 28 days, and walls should not be backfilled until the floor framing braces them. That time is well spent: a full basement adds living space at a lower cost per square foot than building up. Browse the house plans with a basement to compare layouts. A large example is this four-bedroom rustic lake house of 5457 sq ft with a basement and a three-car garage, while this five-bedroom Craftsman of 2244 sq ft on three levels including a basement fits far more family onto a modest suburban lot.


Myth 4: Prefab means small or cheap
Fact: In Germany, the Fertighaus is a mainstream choice for family homes, often large and well specified. Wall, floor and roof panels are built in a factory with windows and insulation already installed, and the shell is usually set on a prepared basement or slab and weathertight in one to three days. Lithuanian and Latvian factories build timber panel homes for export across Northern Europe the same way. The catch is upstream: the design must be frozen earlier, and the factory slot is often booked months ahead. Panelized and modular builders also operate in Canada, and they can cut the framing stage and reduce weather exposure, but the basement, the rough-ins, the inspections and the finishes still take most of the year.
Myth 5: Nobody builds through a Canadian winter
Fact: Canadian crews frame, roof and finish interiors all winter. The hard part is concrete: pouring footings and walls in freezing weather requires heated enclosures, insulated blankets and sometimes accelerators, which add cost and a few days per pour. Frozen ground also makes excavation slower and more expensive. In Poland, many owners simply stop for the winter once the shell is closed; in Germany, wet trades like plaster and screed often slow down in the cold. The practical lesson for Canada is timing: aim to have the foundation poured and the house closed in, with roof, windows and doors, before freeze-up. Temporary heat for interior work over a winter can still add several thousand dollars, so ask your builder to include it in the quote.
Myth 6: The bank releases the money whenever the builder needs it
Fact: A Canadian construction mortgage is usually paid out in progress draws, commonly three to five, tied to stages such as the completed foundation, a framed and closed-in house, drywall, and completion. Before each draw, the lender typically sends an appraiser or inspector to confirm the stage is done, which can take days or more. Provincial lien legislation also usually requires the owner to hold back a percentage of each payment (often 10 percent) for a set period. If a draw is late, trades can walk away to another site, and the schedule slips by weeks. Polish banks release loans in instalments in a similar way, and German contractors usually bill on a fixed schedule of stage payments. Confirm the draw schedule, inspection timing and holdback rules with your lender and a lawyer in your province before construction starts.
Myth 7: A bigger house simply takes proportionally longer
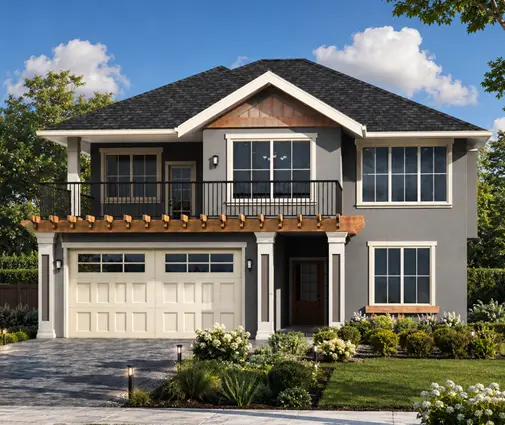
Fact: Complexity counts more than square footage. Every extra bathroom adds plumbing, tile and fixtures; every valley, dormer and turret adds roof framing and flashing; every custom staircase and vaulted ceiling adds finishing days. A straightforward two-storey Craftsman farmhouse of 4176 sq ft with four bedrooms and a three-car garage can come together faster than a smaller house with a complicated envelope, such as this three-storey French Country design of 4277 sq ft with five bathrooms. A bungalow is not automatically quicker either: this one-storey 3607 sq ft home with three bedrooms keeps everything on one level, but its large footprint means more foundation, more roof and more excavation. For a family of four on a suburban lot, a compact plan like this four-bedroom Craftsman of 2648 sq ft keeps the trades moving.

A realistic month-by-month timeline for a two-storey home of around 3,000 sq ft with a full basement and an attached two-car garage, permit issued in spring:
- Month 1: excavation, footings, foundation walls, damp-proofing, weeping tile.
- Month 2: backfill, floor system, wall framing.
- Month 3: trusses, roof sheathing and shingles, windows and exterior doors, garage framing; the house is closed in.
- Month 4: plumbing, electrical, HVAC and HRV rough-ins; framing inspection.
- Month 5: insulation and vapour barrier inspection, drywall hanging, basement slab.
- Month 6: drywall taping and priming, exterior cladding.
- Month 7: cabinets, interior doors and trim, flooring.
- Month 8: tile, plumbing and electrical fixtures, heat pump commissioning, paint.
- Months 9 to 10: final inspections, occupancy, deficiency list; final grading and landscaping often wait until the next spring.
Add one to three months for a winter start, a busy local market, special-order windows or late draws.
What this means for your build in Canada
The Canadian wood frame is already one of the fastest ways to build a family home. What slows it down is the work around the frame: the basement, the inspections, the trades and the money. Choose a plan with a simple roof and stacked bathrooms, finalize windows, cabinets and finishes before the permit, line up your lender's draw schedule, and plan to close the house in before winter. If you want a garage as large as in the plans with a three-car garage, build it as part of the main structure rather than later. Then check your schedule and the current code requirements with your municipality and a local designer or builder before you break ground.




