The most expensive word in a multigenerational house plan is "legal." A basement with a kitchenette and a bedroom for grandma costs one amount. A registered secondary suite with its own entrance, fire separation, egress windows and a second electrical panel costs much more. Many Canadian families only find out which one they are building when the plans reach the permit counter.
Three generations under one roof is common again across Canada. Housing costs push adult children to stay longer, parents want to age near their grandchildren, and many provinces have loosened the rules on second units. Before you pick a plan, you need a realistic budget. It also helps to see how other countries handle the same idea, because their rules show which costs are fixed and which come from choices you control.
The cost items at a glance
The ranges below are typical extra costs for adding a second living space while building a new wood-frame home in Canada, in 2025–2026 dollars. They are not the cost of the whole house. Prices in Greater Vancouver, the GTA and remote areas often exceed the top of each range. Rural acreages on well and septic have their own, separate costs.
| Cost item | Typical extra cost (CAD) | Notes |
|---|---|---|
| Second kitchen (cabinets, counters, appliances, range hood vented outside) | $15,000 – $40,000 | A kitchenette with a two-burner cooktop sits at the low end |
| Additional full bathroom | $15,000 – $35,000 | More if a basement bathroom needs a sewage ejector pump |
| Separate entrance | $8,000 – $40,000 | A side door on grade is cheap; a walkout or exterior stairwell is not |
| Fire separation (Type X drywall, rated doors, interconnected smoke and CO alarms) | $5,000 – $15,000 | Required for a legal secondary suite under most codes |
| Sound separation (batt insulation, resilient channel, solid doors) | $3,000 – $10,000 | Often optional on paper but rarely regretted |
| Heating and ventilation for the suite (ductless heat pump, separate HRV or zoning) | $8,000 – $25,000 | Some codes restrict shared ductwork between units |
| Egress windows in basement bedrooms | $3,000 – $8,000 each | Includes window well and drainage |
| Electrical service upgrade or second meter | $3,000 – $15,000 | Depends on the utility and the panel size |
| Accessible main-floor bedroom and bathroom | $10,000 – $30,000 | Wider doors, curbless shower, blocking for grab bars |
| Design changes, zoning review, permits | $3,000 – $15,000 | Varies widely by municipality |
| Development charges, water and sewer fees | $0 – $30,000+ | Some provinces now exempt additional units; check locally |
Not every home needs every line. A family that only wants an "in-law suite" without separate tenancy might spend $40,000 to $80,000 on top of the base house. A fully legal, rentable secondary suite in a new build more often lands between $80,000 and $200,000. That is still far below the price of a second home.
The biggest items: kitchen, entrance and the "legal" package
The second kitchen
The second kitchen is usually the line that turns a guest room into a dwelling unit in the eyes of the municipality. In many Canadian cities, a stove or a 240-volt cooking outlet is what triggers secondary-suite requirements. Some families plan a wet bar with a fridge and a microwave on purpose to stay below that line. That works for an aging parent who eats with the family. It works less well for adult children who want their own life. Browse the plans with two kitchens to see how designers place the second one near the plumbing stack, which keeps costs down.
The separate entrance
On a flat suburban lot, the separate entrance is a side door and a short hallway. On a sloped lot or an acreage, a walkout basement gives you a ground-level entrance, natural light and easy egress almost for free, because the grade does the work. On a flat lot, digging an exterior stairwell with drainage, a guard and a heated landing can easily cost $25,000 or more. Our frost depth makes it worse, since the footing for that stairwell has to go deep too.
Fire, sound and egress
These three items are cheap during framing and painful afterwards. Under the National Building Code and the provincial codes that follow it, a secondary suite generally needs a fire separation between units, smoke alarms that are interconnected, and bedroom windows large enough to climb out of. Ontario, British Columbia and Quebec each have their own version of the details, and the exact ratings change between editions. Have your designer confirm the current requirements with your municipality before you finalize the plan.
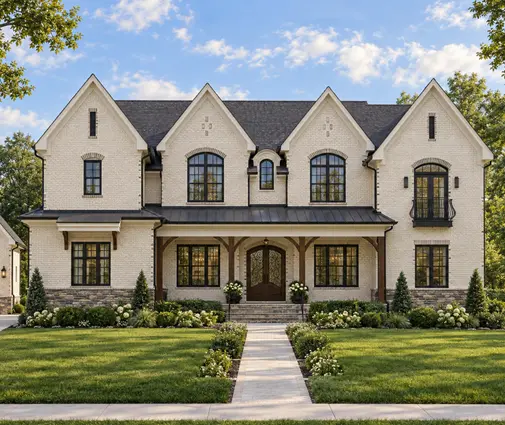
A good example of a starting point is this 2,370 sq ft Craftsman with five bedrooms and a basement. It is compact enough for a suburban lot, and the basement level gives room to plan a suite with its own bathroom. For larger families, a 6,952 sq ft French Country home with six bedrooms and a basement shows the other end of the scale: enough space for three generations to have separate floors.

How Canada compares with the US, Germany and Poland
United States: zoning first
In the US, the key question is zoning. Accessory dwelling units (ADUs) and in-law suites are legal or illegal city by city, and many states have recently pushed municipalities to allow them. The building cost items look much like ours. The difference is that US regions without basements more often put the second unit over a detached garage or in a backyard cottage, which needs its own foundation. In Canada, a full basement that we build anyway for frost protection is the cheapest place for a suite. That gives us a real cost advantage.
Germany: the Einliegerwohnung
Germans have a long tradition of the Einliegerwohnung, a small self-contained flat inside a family home. Two things stand out from a Canadian point of view. First, German energy-efficiency subsidies are often calculated per dwelling unit, so a second unit can increase the support a family gets. Second, if the flat is rented out, that share of the building can be depreciated for income tax. The lesson for Canadians: a second unit may also open doors to programs here. Ask about the federal Canada Secondary Suite Loan Program and the Multigenerational Home Renovation Tax Credit. Confirm with CMHC, the CRA or your lender whether they apply to new construction and what the current limits are.
Poland: two units that change the permit
In Poland, a single-family house may contain a second, smaller dwelling, but only within limits. Above those limits it becomes a two-family house (dom dwurodzinny), with a different permit path and different requirements. Canadians face the same tipping point in another form. An in-law space that is not a separate unit is permitted as part of the house. A secondary suite triggers fire separation, sometimes a second address, and in some municipalities a separate utility account. Deciding early which category you want avoids a redesign.
What carries over to Canada
In all four countries, the expensive part is not the extra bedroom. It is the legal status of the second unit and everything it triggers: separate entrance, separate services, fire rules and, sometimes, a higher property assessment. A legal suite may raise your assessed value, while the rental income or a parent's contribution can offset the cost. Ask your municipal assessor how suites are treated where you build.
Layout decisions that matter most
- A main-floor bedroom with an accessible bathroom. A grandparent who can't manage stairs today may need it within a few years. Plan a 36-inch door, a curbless shower and turning space now.
- A separate entrance that is not through the garage. It feels like a home, not a back door.
- A second kitchen near the main plumbing. Stacking wet rooms saves thousands of dollars.
- Sound control between floors. Insulated floor joists and resilient channel matter more than any finish.
- Separate heating control. A ductless heat pump for the suite lets a grandparent keep their space warmer without heating the whole house.
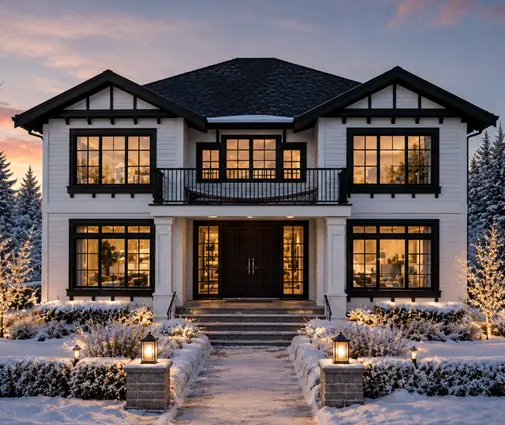
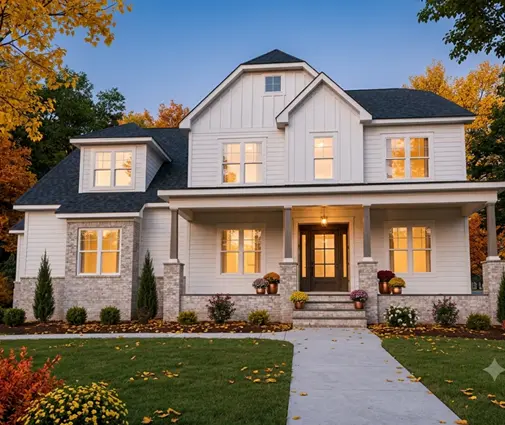
Some floor plans already give each generation real privacy. This 3,558 sq ft Modern Farmhouse with four bedrooms and six bathrooms has a bathroom count that makes ensuite bedrooms for every adult realistic. A six-bedroom Colonial-Craftsman plan of 3,595 sq ft suits large families that want a guest suite and kids' rooms on separate levels. If you prefer two storeys only, a 4,082 sq ft two-storey Modern Tudor with four bedrooms and five bathrooms is a good base for a main-floor parents' suite. For more ideas, see the in-law suite plans and the plans with a basement.

How to save without losing the suite
- Use the basement you're building anyway. A full foundation is already in most Canadian budgets. Finishing it as a suite is far cheaper than a detached unit.
- Pick a lot that slopes to the back. A walkout solves the entrance, the light and the egress at once.
- Rough in now, finish later. Plumbing rough-ins, a fire-rated ceiling and egress windows cost little during construction. The kitchen can wait.
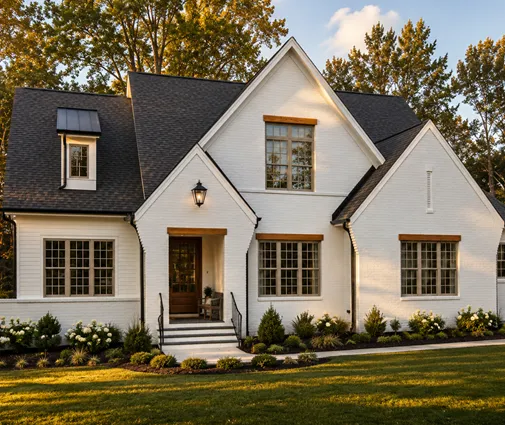
- Keep the footprint simple. A rectangle with the suite under the main living area is cheaper than wings and bump-outs. This five-bedroom Modern Farmhouse of 3,668 sq ft shows how much space a straightforward form can hold.
- Check exemptions before you pay fees. Some provinces and cities have reduced or waived development charges for additional units. Ask before you budget.
Summary
- A non-separate in-law space typically adds about $40,000 to $80,000 to a new home in 2025–2026; a fully legal secondary suite often adds $80,000 to $200,000.
- The second kitchen, the separate entrance and the fire separation are the items that make a space a legal unit and drive most of the cost.
- Canada's full basements give us a cheaper place for a second unit than many US homes, and walkout lots make it cheaper still.
- Like Germany and Poland, Canada ties programs, permits and taxes to the number of dwelling units. Decide early which you are building.
- Confirm current code requirements, fees and programs with your municipality, an architect or designer, and your lender before you finalize the plan.