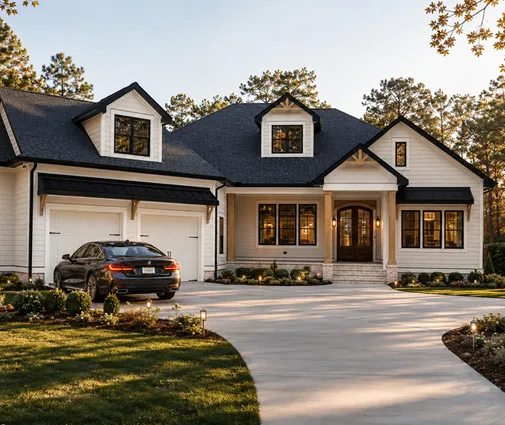
Four feet. On many suburban lots in Ontario and across the country, about 1.2 m (4 ft) is the minimum side yard the zoning bylaw allows between your wall and the property line. Two of those on a 40 ft lot, and the house can be no wider than 32 ft before you have even thought about the garage, the windows or the snow coming off the roof. Many families fall in love with a plan first and check the lot afterwards. It should be the other way round.
Every country controls the same three things: how close to the line you can build, how much of the lot the house may cover, and how tall it may be. The tools have different names, though, and comparing them shows what is distinctly Canadian about our rules. It also shows where a plan drawn for another market can run into trouble here. Below, Canada is set against the United States, Germany, Poland and Romania.
The rules at a glance
| Criterion | Canada | United States | Germany | Poland | Romania |
|---|---|---|---|---|---|
| Main document | Municipal zoning bylaw, plus the provincial building code | Local zoning ordinance, often plus HOA covenants | Bebauungsplan, or the "fits the surroundings" test where none exists | MPZP, or a WZ decision where no plan exists | PUG, refined by a PUZ or PUD |
| Side distance | Set by the bylaw, often about 1.2 m (4 ft) in suburbs | Set by zoning, often 5 to 10 ft | Abstandsflächen: usually 0.4 x wall height, at least 3 m | 4 m for a wall with windows, 3 m for a blank wall | Civil Code: about 2 m for windows with a direct view |
| Coverage limit | Lot coverage %, often 30 to 50% | Lot coverage %, varies widely | GRZ, typically up to 0.4 in residential areas | Max built-up share and min biologically active area | POT %, often around 30 to 40% |
| Floor area limit | Sometimes FSI/FSR in larger cities | Sometimes FAR | GFZ | Building intensity index | CUT |
| Height | Metres or storeys, often about 9 to 11 m | Often 30 to 35 ft or 2.5 storeys | Storeys, eave or ridge height | Metres, storeys, roof pitch | Metres and storeys in the PUG/PUZ |
| Private rules | Subdivision covenants and architectural guidelines | HOA rules, often strict | Rare | Rare | Rare |
| Getting an exception | Minor variance, development variance permit, dérogation mineure | Variance from a zoning board | Exemption from the plan | Difficult, usually a plan change | New PUZ or PUD |
Who writes the rules
In Canada the municipality writes the zoning bylaw, and the province writes the building code: the OBC in Ontario, the BC Building Code, the Quebec code and the National Building Code adopted elsewhere. The bylaw tells you where and how big; the code tells you how to build safely. The US works much the same way, but it adds a third layer that is often the strictest: the homeowners' association. Germany, Poland and Romania put more into one planning document. A German Bebauungsplan or a Polish MPZP can fix the roof pitch, the colour of the roof and even the direction of the ridge.
Verdict: Canada sits between the two models. The rules are local and readable, but you must check two documents, the bylaw and the code, plus any subdivision covenants.
Distance from the property line
Canadian bylaws set front, side and rear yards by zone. In many Ontario suburbs you will see figures like 6 m (about 20 ft) in front, 1.2 m on the sides and 7.5 m (about 25 ft) at the rear, but this varies by city and even by street. There is a second, less known limit in the building code: the closer a wall is to the line, the less window area it may have (the "limiting distance" rules). A wall 4 ft from the line may allow only small windows, and a wall closer still may allow none.
Poland states this openly: a wall with windows or doors facing the neighbour must usually be 4 m from the boundary, and a blank wall 3 m. The plan may allow building closer or right on the line in some cases. Germany ties the distance to the height of the wall: in most states it is 0.4 times the height, but never less than 3 m, so a taller wall needs more room. Romania's Civil Code requires about 2 m for windows that look straight at the neighbour.
Verdict: Canadian side yards are among the tightest of the five, which leaves room for a wider house but puts a limit on windows along the sides. A plan from a European catalogue with large side windows may need changes here.
Lot coverage and floor area
Canadian bylaws mostly cap lot coverage, the share of the lot the house may occupy, often between 30 and 50% in suburban zones. Some larger cities also limit total floor area with an FSI or FSR. Germany uses the same two ideas under other names: GRZ for coverage (often 0.4 in residential zones) and GFZ for floor area. Romania calls them POT and CUT, and Poland pairs a building intensity index with a minimum share of green, biologically active land.
Canada has one major advantage: the full basement. Frost depth already sends the foundation 4 ft or more into the ground, so a basement adds living space under the footprint, and many bylaws do not count it in coverage or height. Check how your municipality defines gross floor area before you rely on this. If you love a plan without a basement, your designer can usually adapt the foundation. You can also browse plans with a basement from the start.
Verdict: the coverage limits are similar everywhere. The Canadian basement is what gives you more living area on the same footprint.
Height and storeys
A typical Canadian low-density zone allows about 9 to 11 m (roughly 30 to 36 ft), sometimes measured to the midpoint of the roof, sometimes to the peak. Grade, a raised basement and a steep roof pitch for snow all eat into this. US suburbs land in a similar 30 to 35 ft range. German and Polish plans often limit the number of storeys and the eave height, and they can require a specific roof pitch, which decides whether the top floor is a full storey or a room under the roof slope.
Tall, narrow plans show the difference clearly. A four-level, 1700 sq ft three-bedroom home fits a narrow footprint, but in many Canadian zones it would need a careful check against the height limit and how the municipality measures it.
Verdict: two storeys over a basement fit almost any Canadian residential zone. A third level is where you must read the bylaw closely.
Flexibility and private rules
When a plan breaks a rule by a little, Canada offers a fairly practical way out: a minor variance from the Committee of Adjustment in Ontario, a development variance permit in BC, or a dérogation mineure in Quebec. These take months and are not guaranteed, but they are routine. The US has variances too, but an HOA can refuse a design that zoning would allow. New Canadian subdivisions often have their own architectural guidelines on materials, garage placement and front elevations, which is the closest thing we have to an HOA. In Poland and Romania, changing what the plan allows usually means changing the plan, a far slower process.
Verdict: Canada is among the more flexible systems, as long as the change is small and you apply before you build.
Why narrow lots lead to two storeys
Take a 36 ft by 110 ft lot, common in newer Canadian subdivisions. With 4 ft side yards the house can be 28 ft wide. A 40% coverage limit on 3,960 sq ft allows a footprint of about 1,580 sq ft, and an attached garage takes a big share of it. A bungalow quickly runs out of room for three bedrooms. Stack the same space on two floors, and the footprint drops by half, leaving a real backyard.
That is why compact two-storey homes dominate infill and suburban streets. A 965 sq ft cottage with three bedrooms on two floors fits even a very tight lot. A 1222 sq ft traditional two-storey with three bedrooms and a one-car garage suits a typical 35 to 40 ft frontage. Growing families can look at a 1626 sq ft two-storey with four bedrooms and three baths.


For more options, browse the narrow lot plans and the two-storey collection.
Verdict: on a lot under about 40 ft wide, two storeys are usually the only way to get three or four bedrooms and keep a yard.
Reading the rules before you choose a plan
- Find your zone on the municipal zoning map and download the bylaw section for it.
- Write down the front, side and rear yards, including any rules for corner lots.
- Note the maximum lot coverage and whether the city also limits floor area (FSI or FSR).
- Check the height limit and exactly how it is measured: to the peak, the midpoint, or from which grade.
- Ask whether a basement counts toward floor area, and how deep the frost line and the water table are.
- Review the subdivision covenants and architectural guidelines if the lot is in a new development.
- Check side windows against the building code's limiting distance rules.
- Confirm everything with the municipal planning department or an architect before you buy a plan.
Verdict: an hour with the bylaw saves months of variance applications later.


Who should choose what
- Narrow suburban or infill lot, 30 to 40 ft wide: a compact two-storey over a full basement, with few windows on the side walls.
- Standard 50 ft lot with a double garage: a two-storey like this 1537 sq ft contemporary home with three bedrooms and a two-car garage.
- Lot with a generous height limit and a slope: a three-level design such as this 1549 sq ft contemporary home on three levels with a two-car garage, after checking how height is measured.
- Acreage or rural lot: setbacks rarely limit you; septic, well and road access decide the layout, so a bungalow is often an option.
- Anyone using a plan drawn for Europe or the US: check the windows against limiting distance, the roof against snow loads and the foundation against frost depth.