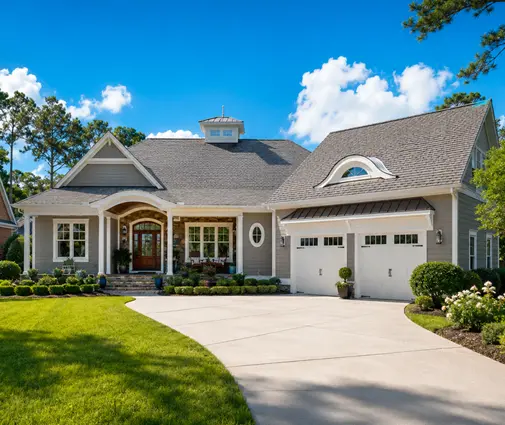
Forty-one windows. That was the count when a couple with two children first went through their shortlisted plans with a builder outside Guelph, Ontario. Nobody had told them that windows and exterior doors could take a five-figure share of the budget, or that the same opening is framed, glazed, installed and shaded very differently in Canada than in Germany, Poland or the United States. Their story shows which of those foreign habits are worth bringing home and which are not.
Chapter 1: A south-facing acreage and a plan full of glass
The family bought a 2-acre lot with a gentle slope and a view of a woodlot to the south. Their wish list was typical of rural Ontario: four bedrooms, a full basement for storage and a future rec room, a mudroom from the garage, and a great room "with lots of light". The frost line made a full basement the logical choice, so they browsed plans with a basement and two-storey layouts that would sit well on the slope.
Three plans made the first cut. The Modern Craftsman farmhouse with 3 bedrooms and 2905 sq ft appealed for its covered porch and moderate glazing. The 4-bedroom Modern Farmhouse of 3030 sq ft had a tall great room with a wall of windows facing the rear yard. And the Scandinavian-influenced 3214 sq ft plan with 4 bedrooms pushed glass even further, with clean, large openings that would look striking against the trees.
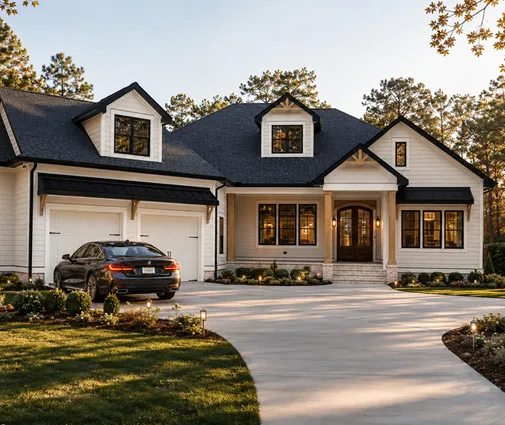
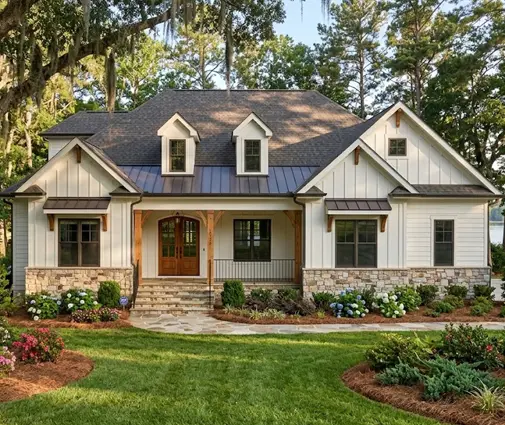
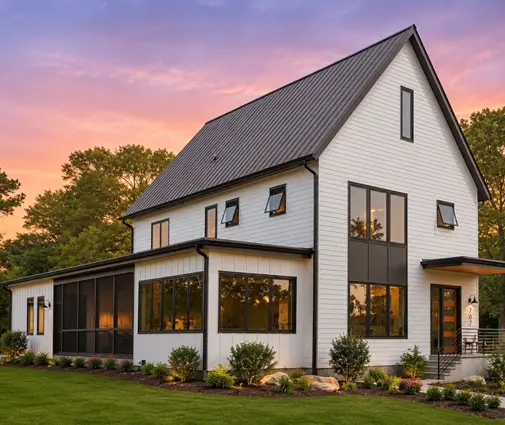
The builder's first advice was simple: before falling for any of them, count the windows, note which walls they sit on, and price them. In a cold climate the glass is the weakest part of the wall, and every square foot of it costs several times more than an insulated wall.
Lesson: Treat the window schedule as part of choosing the plan. Orientation of the lot, number of openings and the size of the great-room glazing decide both the shell budget and the heating bill for decades.
Chapter 2: Double or triple glazing, and why Europe is ahead on paper
In Canada, window performance is shown as a U-factor (in W/m²·K on most Canadian labels, sometimes in imperial Btu units) and an Energy Rating. Most builders in 2025 quote ENERGY STAR certified units as the baseline, and in colder zones triple glazing is increasingly standard rather than an upgrade. Ontario's code and the energy tiers being adopted under the National Building Code push in the same direction, but the exact requirement depends on your climate zone and the compliance path your designer uses, so the family asked their designer to confirm it with the municipality before ordering.
Out of curiosity, they compared with relatives abroad. In Poland, the current technical rules for new homes require windows of roughly 0.9 W/m²·K in most of the country, so a triple-glazed PVC unit is simply what everyone buys. In Germany, triple glazing is also the norm in new builds, and homes aimed at Passive House standard use windows around 0.8 W/m²·K or better. In the United States, especially in milder states, double-glazed low-e vinyl windows are still the everyday choice, and code limits are looser in the south than anywhere in Canada.
The family's conclusion: Canadian triple-glazed windows with low-e coatings and argon fill are now close to the European level, and on the north, east and west walls of an Ontario house they pay back in comfort as much as in dollars. No more cold drafts near the sofa, less condensation on the glass in January.
Lesson: In most of Canada, triple glazing is the sensible default for a new home in 2025. Ask for the actual U-factor and Energy Rating of each window type on the quote, not just the "ENERGY STAR" sticker, and check your local requirement with the building department.
Chapter 3: Casement, slider, hung or tilt-and-turn
The plans showed elevations with divided-light windows that looked like American double-hung sashes. That is common in US plans, where vinyl single- and double-hung windows and sliders dominate because they are cheap and familiar. In Canada, casement and awning windows are more popular for good reason: the sash presses against the seals when closed, so they tend to be tighter than sliding types in wind and cold.
In Germany and Poland the standard is the tilt-and-turn window: one handle, tilt inward for ventilation, turn fully open for cleaning. European-style tilt-and-turn units are sold in Canada too, often in thick multi-chamber PVC or wood, and the couple liked them. The trade-off was price, longer lead times, and the fact that an inward-opening sash collides with deep sills and blinds. They chose them only for the two bedrooms facing the woodlot, and casements and awnings for the rest.
For frames, the quotes in 2025 covered vinyl (most affordable), fibreglass (stable and strong, well suited to dark colours and big units) and wood with aluminium cladding (warm inside, low maintenance outside). Roughly, their builder priced a mid-size triple-glazed vinyl casement at about CAD 900 to 1,600 installed, fibreglass at about 20 to 40 percent more, and clad wood higher again. For comparison, families in Poland often pay in the range of PLN 1,000 to 2,000 per m² for triple-glazed PVC, and in Germany several hundred euros per m², but labour and supply chains differ so much that the numbers do not translate directly.
Lesson: Pick the operating type by room: casements and awnings for tight seals, a few tilt-and-turn units where safe ventilation matters, fixed glass where you only want the view. Fixed panes are the cheapest and best-performing glass in the house.
Chapter 4: How the window goes into the wall, and the doors
This was the chapter the family had never thought about. In Canada and the US, most windows have a nailing flange: the unit is set into the rough opening of a wood-frame wall, nailed through the flange, sealed with membrane and a sloped sill pan, and the gap is filled with low-expansion foam. Done well, it is fast and reliable.
In Poland and Germany, the reference is the "warm installation" (ciepły montaż, or RAL installation in Germany): airtight tape on the inside, vapour-open tape on the outside, insulation in between, and often the window moved out into the insulation layer on brackets. It was born for masonry walls, but the logic transfers. The couple's designer specified the Canadian equivalent: the window positioned to line up with the exterior insulation, a continuous air barrier taped to the frame, and a blower-door test before drywall to catch leaks.
For exterior doors, they skipped the cheapest steel slab and chose an insulated fibreglass entry door with a multi-point lock. The rear patio got a triple-glazed sliding door rather than a European lift-and-slide, which would have cost two or three times as much.
Lesson: A good window badly installed performs like a bad one. Ask how the air barrier connects to the frame, insist on sill pans, and plan for a blower-door test, which is now part of many energy-tier compliance paths.
Chapter 5: Shading, overheating and the floor-to-ceiling question
In Germany, almost every new home has Rollläden, exterior roller shutters; in Poland, rolety zewnętrzne are equally common. They block summer sun before it hits the glass, add security and a little insulation at night. In Canada they remain rare, mostly because of cost and ice in winter. Yet the family realised that the great room in the 3030 sq ft plan would face west across part of the lot, and big west glass in an Ontario July means a hot room and a busy heat pump.
They used the European idea in a Canadian way. Large glazing stayed on the south, under a deep roof overhang that shades high summer sun but lets in low winter sun. West windows shrank. The few they kept received low-solar-gain glass and exterior screen blinds. Before settling, they compared the shortlisted plans with a few more compact alternatives with large windows used with restraint: the modern 3-bedroom home of 2155 sq ft, the 3-bedroom Cape Cod-style plan of 2243 sq ft with traditional, evenly spaced windows, and the 5-bedroom Modern Craftsman of 2369 sq ft.
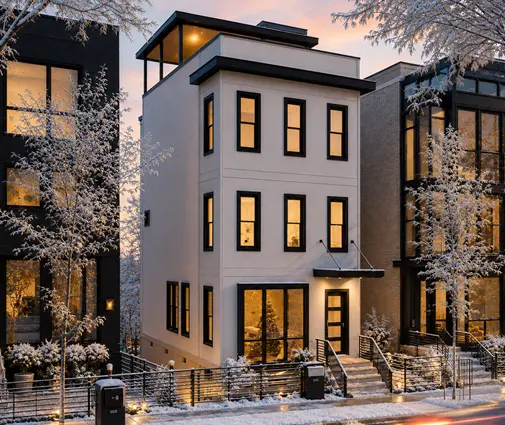

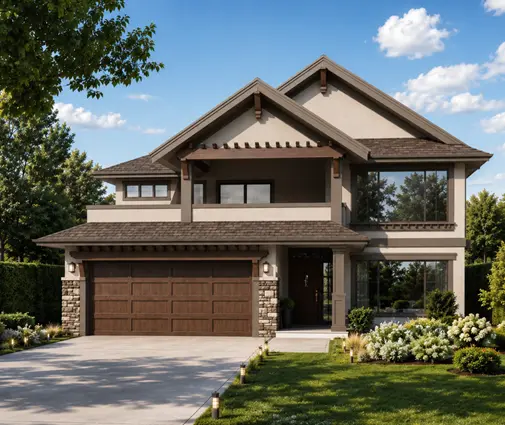
The rule they ended up with: floor-to-ceiling glass earns its cost when it faces south toward a real view, is shaded in summer and is mostly fixed. It rarely does on the west, on the street side, or in bedrooms. Larger homes, such as the 5-bedroom Modern Farmhouse of 5013 sq ft with a basement, can carry more glass, but the same rules apply at every size.
Lesson: Size and orient glass for the sun, not just the view. Big south glazing with an overhang, modest west and north windows, and exterior shading where the afternoon sun hits will cut overheating and heating costs more than any upgrade to the frame.
Chapter 6: Moving in
The family finally built the 4-bedroom Modern Farmhouse two-storey plan with a full basement, adjusted by their designer: seven fewer windows than drawn, two enlarged fixed panes facing the woodlot, tilt-and-turn units in the children's rooms, triple-glazed casements elsewhere. The window and door package still came to a significant share of the shell, but less than the original quote. The first winter, the great room stayed comfortable even at minus 20, and frost never formed on the glass.
Looking back, they took three lessons from abroad: Europe's high glazing standard, its fussy attention to installation, and its habit of shading glass from outside. They left behind the inward-opening sash everywhere and costly shutters on every opening. For a Canadian home, that mix is a good starting point; confirm the energy requirements with your municipality and designer before the windows are ordered.
Lesson: Adapt the plan, do not just buy expensive windows. Fewer, better-placed openings, triple glazing and careful installation give a quieter, warmer and cheaper-to-run home in any province.