






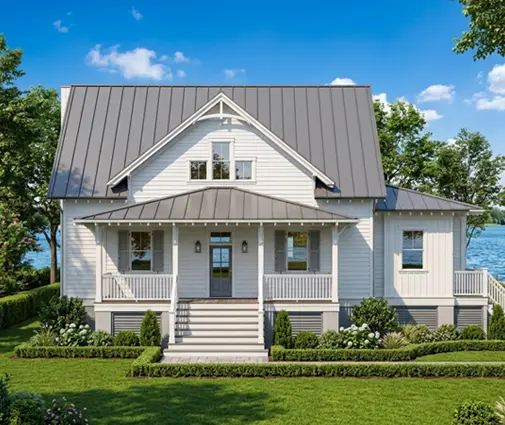



Это значит, что у вас есть два варианта на выбор:
1.Доработать проект на уровне эскиза с его автором, купить CAD Concept, а заказать разработку самой документации можете у архитектора из вашей страны.
Construction documents are prepared for the following countries:
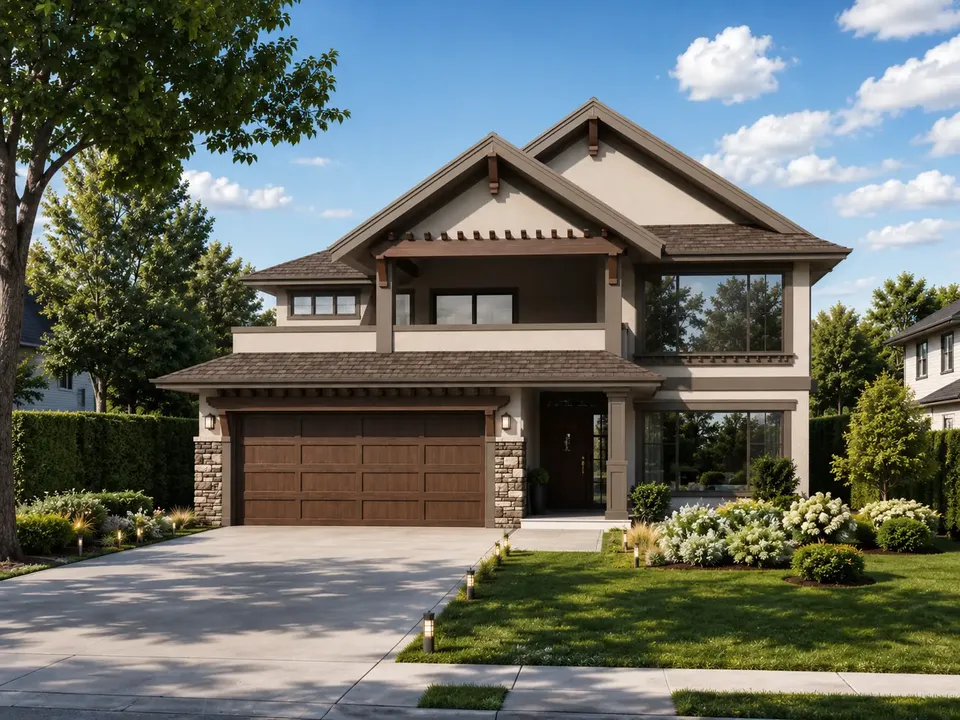
2-Story House Plan 2369 ft²: 5 Beds, Home Office, 4 Baths, Open Floor Plan, 2-Car Garage
Plan
15556R
Complete
Unsigned & Unsealed
DC Available
Key Specs
2369
Total Heated ft²
4 + 0
Baths + 1/2 Baths
5 + 1
Beds + Home Office
2
Cars
Canada United States
Architectural (A)
Front Perspective
Detailed Floor Plans
Roof Plans
House And Detail Cross-Sections
Exterior Elevations
Structural (S)
Foundation and Basement
Standard Construction Details
Electrical (E)
Electrical Plan
Architectural (A)
Front Perspective
Detailed Floor Plans
Roof Plans
House And Detail Cross-Sections
Exterior Elevations
Structural (S)
Foundation and Basement
Standard Construction Details
Electrical (E)
Electrical Plan
Need to make some changes?
This house plan can be modified to fit your family’s lifestyle and your lot’s specifics.
Floor Plans
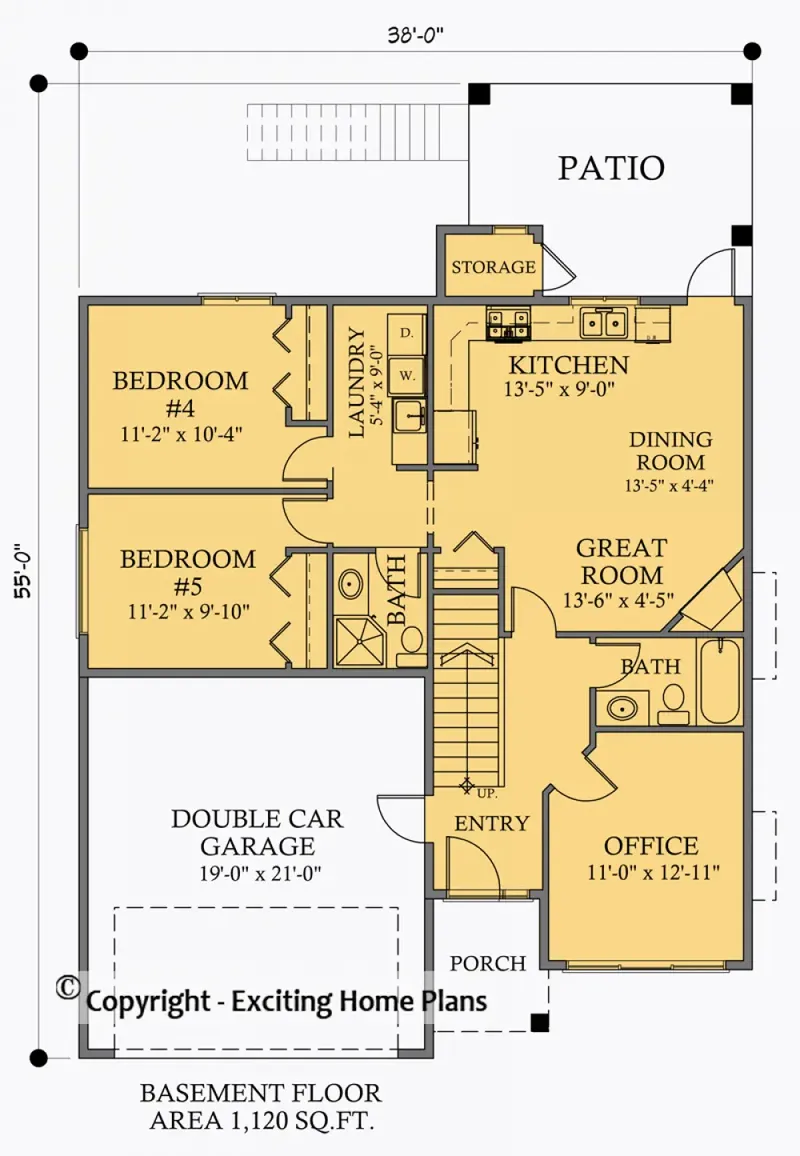
Main Floor
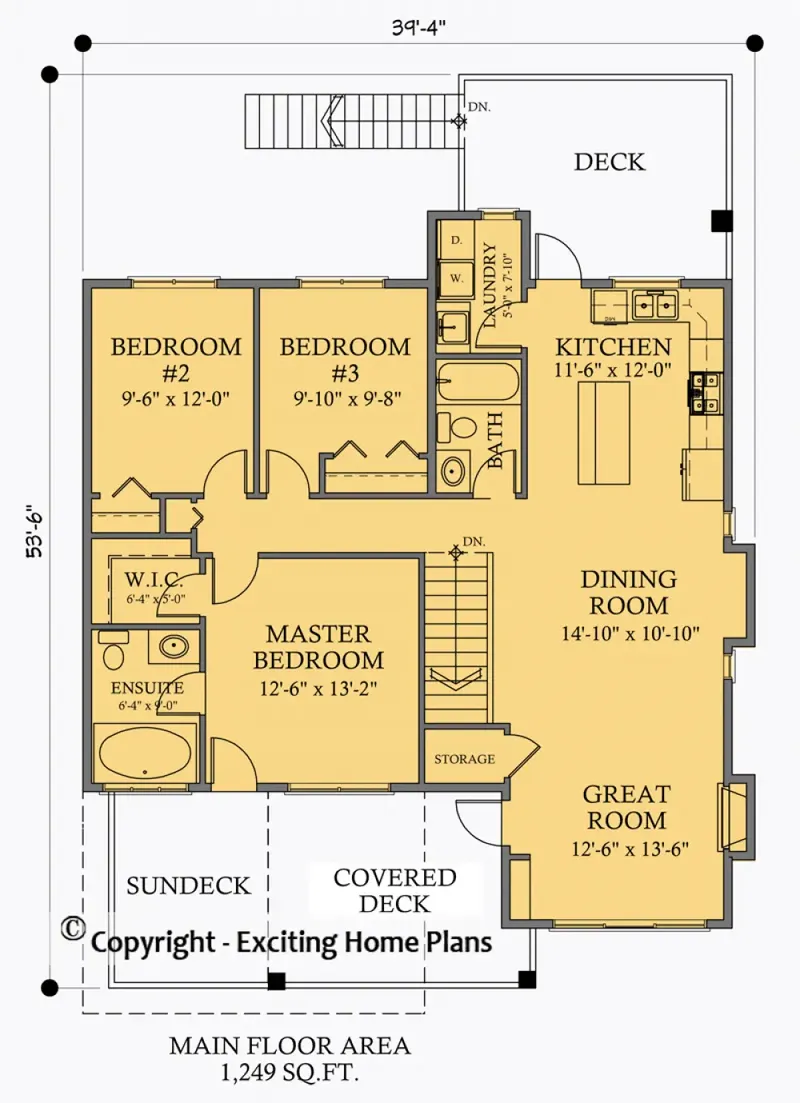
Second Floor
Full Specs & Features
Area
Main Floor: 1120 ft²
Second Floor: 1249 ft²
Total Heated: 2369 ft²
Dimensions
Depth: 55'0" ft
Width: 38'0" ft
Garage
Area: 399 ft²
Cars: 2
Garage with Upstairs
Front Entry
Foundation
Slab
Basement (Optional)
Crawl Space (Optional)
Exterior Wall Framing
Wood 2x6
Wood 2x4 (Optional)
Exterior Wall Materials
Stucco
Rooms
Full bathrooms: 4
Bedrooms: 5
Laundry
Entry
Home Office
Storage
In-Law Suite
Walk In Closet
Kitchen and Dining
Breakfast bar
Breakfast Nook
Island
2 Kitchens
Interior Features
Laundry On Main Floor
Laundry Second Floor
Fireplace in Family Room
Second Floor Master
Clustered Bedrooms
Open Floor Plan
Large Kitchen (>130 ft²)
Exterior Features
Balcony
Stacked Porches
Covered Front Porch
Covered Rear Porch
Large Windows
Architectural Style
Craftsman
New American
Traditional
Transitional
American
Modern Craftsman
Roof
Hip & Valley
Ridge perpendicular to street
Ceiling
Main Floor Ceiling Height: 8'0" ft
Second Floor Ceiling Height: 8'0" ft
Plan 15556R is a 5-bedroom 3-story house plan that fits 2369 ft² of living space under a hip and valley roof, with a look that blends Craftsman, Modern Craftsman and New American lines. Stucco walls, large windows and stacked porches give the facade a composed, traditional presence with a transitional edge. This single family home measures 38'0" wide and 55'0" deep, its roof ridge runs perpendicular to the street, and the exterior walls are framed in 2x6 wood, with 2x4 framing also available on request.
The entry opens into an open floor plan where the family room, the dining area and the kitchen share one generous space. A fireplace anchors the family room, which makes this a true house plan with fireplace for long winter evenings together. The large kitchen gives the cook a central island, a breakfast bar for quick meals and conversation, and a breakfast nook for slower mornings. The plan includes two kitchens, a rare advantage for multigenerational living or for hosting relatives for weeks at a time. A home office provides a quiet place to work away from the bustle of the shared rooms.
Five bedrooms and four full bathrooms leave room for a large household. The master suite sits on the second floor, close to the clustered bedrooms, so parents stay near the children at night, and it comes with a walk-in closet. An in-law suite gives grandparents or long-term guests their own private quarters, which makes this a practical house plan with in-law suite. Laundry is placed both on the main floor and on the second floor, saving trips up and down the stairs, and dedicated storage keeps seasonal items and everyday gear out of sight.
The house stands on a slab foundation and is also available with a walkout basement or a crawl space. The 2-car garage has a front entry and space upstairs that can serve the household in many ways. A covered front porch welcomes visitors, a covered rear porch extends the living area outdoors, and a balcony on the upper level lets you enjoy fresh air above the yard. Together, the stacked porches and large windows bring daylight deep into the 5-bedroom 3-story house plan and connect every level with the outdoors.
More Plans By This Architect
Related Plans & Collections
Worth Reading
 What Does the Next 100 sq ft Really Cost? A Checklist for Sizing Your Canadian Home Your builder quotes one rate per square foot, but the extra 300 sq ft between two plans rarely costs that much. Here is how to price added size room by room before you choose. Read more →
 Triple-Glazed Casements or Tilt-and-Turn? One Canadian Family's Window Choices vs Europe A couple building on an acreage outside Guelph discovers that windows are one of the biggest bills in the shell. Here is how their choices compare with what families in Germany, Poland and the US would install. Read more →
 How Big Should Your Family Home Be? Canada vs the US, Germany, Poland and Romania A Canadian two-storey over a full basement, an American plan with a bonus room and a compact German Stadtvilla are all called "normal". This step-by-step guide sorts out the real sizes and what they mean for your own build. Read more →
