Here is a common mistake. You find a beautiful German or Polish house online, read "145 m²" and decide it is far too small for a family of five. Then you convert it and get roughly 1,560 sq ft, which sounds like a starter bungalow. In fact that 145 m² may be measured inside the walls, may leave out the stairs and may count the space under a sloped ceiling at half. Built in Ontario with exterior walls and a full basement, the same house could easily be a 1,900 sq ft home over a basement of almost the same size.
House size is one of the first decisions you make, and one of the most expensive. Below is a step-by-step way to choose it. Along the way it compares what counts as a "normal" new family home in Canada, the United States, Germany, Poland and Romania, so you can borrow good ideas from abroad without comparing the wrong numbers.
Step 1: Count the people and the next 15 years
Start with the household, not with square footage. List who will live in the house now, who might arrive (children, a parent, a long-term guest) and who will leave. A typical mortgage runs for decades, and the house should still work when teenagers want their own rooms or when a parent needs a main-floor bedroom.
- One bedroom per couple, one per child old enough to want privacy.
- One room for working from home, if anyone does so regularly.
- A guest room or in-law space only if you will truly use it several times a year.
Time: one or two evenings. Cost: nothing, and it is the step that saves the most money later.
Step 2: Learn how each country measures area
Before comparing any plan, check what the number includes. The differences can be 15 to 25 percent.
| Country | What the advertised area usually means | What to watch for |
|---|---|---|
| Canada | Finished floor area above grade, often measured to the outside of exterior walls | The basement is usually listed separately, finished or not; the garage is excluded |
| United States | Heated (conditioned) square footage, usually measured to the outside of walls | Bonus rooms over the garage may or may not be included; check the plan's breakdown |
| Germany | Wohnfläche (living area) measured inside the walls | Space under sloped ceilings counts partly or not at all; the cellar and technical rooms fall under Nutzfläche instead |
| Poland | Powierzchnia użytkowa (usable area) measured inside the walls | Low attic space is reduced or excluded, so a 1.5-storey house can look small on paper |
| Romania | Suprafață utilă (net usable area) vs suprafață construită (gross built area, including walls) | The built area is noticeably larger; always ask which one a price refers to |
A rough rule: to compare a European net interior figure with a Canadian exterior figure, add about 10 to 20 percent, then convert (1 m² is about 10.76 sq ft). Treat this as an estimate; the real difference depends on wall thickness and how much of the house sits under a roof slope.
Time: an hour per plan you compare. Cost: none.
Step 3: Benchmark against what is "normal" at home and abroad
In Canada, the classic suburban family home is a two-storey over a full basement: living, kitchen and dining on the main floor, three or four bedrooms upstairs, and a basement that becomes a rec room, a guest bedroom or a legal secondary suite. Above-grade areas in new subdivisions commonly fall somewhere around 1,800 to 2,600 sq ft, with the basement adding most of a floor again. Bungalows are smaller above grade, often 1,200 to 1,800 sq ft, but lean even harder on the finished basement.
In the United States, new family homes have in recent years tended to land around 2,200 to 2,500 sq ft of heated space, usually with three or four bedrooms and often a bonus room over the garage. Many are built on slabs or crawlspaces in milder regions, so all of that space is above grade. A plan like this two-storey 4-bedroom cottage-style farmhouse of 2,472 sq ft is close to that American middle, and it would sit comfortably on a Canadian suburban lot with a basement added.
In Germany, land is scarce and expensive, so the typical new Einfamilienhaus is efficient: roughly 130 to 150 m² of living area, often as a cube-shaped Stadtvilla with two full storeys and a hip roof on a small plot. Many newer German houses skip the cellar entirely to save money, which is the opposite of the Canadian habit.
In Poland, the common range is about 120 to 160 m² of usable area, frequently a single storey with a usable attic. In Romania, families talk about P+M (ground floor plus attic) or P+1 (ground floor plus a full upper floor) houses, usually with three bedrooms.

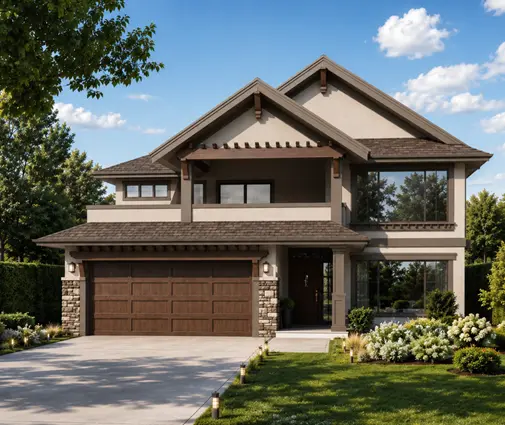
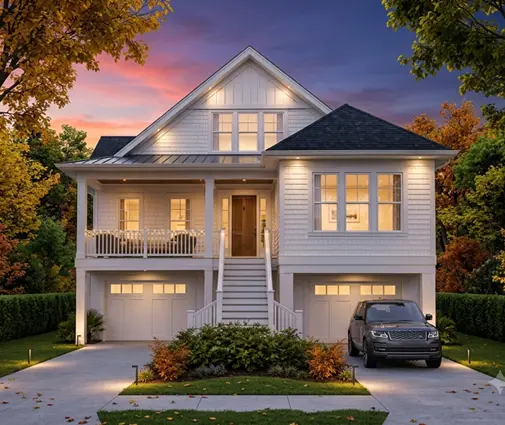
Time: a weekend of browsing. Cost: none. Filtering the 2,000 to 2,500 sq ft plans is a good way to see the North American middle in one place.
Step 4: Decide what the basement is for
Because frost depth pushes footings down anyway in most of Canada, a full basement adds a lot of space for a moderate extra cost. That is the main reason Canadian homes can be smaller above grade than American ones and still feel generous. Decide early whether yours will be storage and mechanical space, a family room, extra bedrooms, or a rental suite, because each choice changes ceiling height, window sizes (bedrooms need egress windows), plumbing rough-ins and possibly fire separation.
Plans in the basement collection show how designers place stairs and mechanical rooms. For a large example, this 5-bedroom farmhouse of 5,013 sq ft with a basement shows what happens when the lower level is treated as full living space.
Time: part of the design phase, a few weeks. Cost: in 2025, finishing an existing basement often ran somewhere around $50 to $100 per sq ft in many Canadian markets, more for a suite with a kitchen. Get local quotes.
Step 5: Set the bedroom and bathroom count
The North American standard is three or four bedrooms with a full ensuite for the primary bedroom, a second full bath for the other bedrooms and a powder room on the main floor: "2.5 baths". A finished basement often adds a third full bath. Americans increasingly add a bath per bedroom in larger homes; German and Polish families more often settle for one family bathroom upstairs and a small WC with a shower downstairs, and Romanian P+M houses typically have two bathrooms.
If you need more bedrooms without a bigger footprint, look at compact layouts like this 5-bedroom modern farmhouse of only 1,765 sq ft on three levels, which is close in size to a mid-sized German or Polish house. A three-level Craftsman with 5 bedrooms and 4 baths in 2,369 sq ft shows another way to stack rooms rather than spread them.
Time: a few days of discussion. Cost: each extra full bathroom typically adds a five-figure sum once fixtures, plumbing, tile and ventilation are included; ask your builder for a figure in your region.
Step 6: Choose the shape: bungalow, two-storey or storey-and-a-half
The shape changes cost as much as the area does. A two-storey on a compact footprint means less foundation and less roof per square foot, which is why it dominates Canadian suburbs and why the German Stadtvilla looks the way it does. A bungalow is easier to age in and suits acreages, but needs more foundation and roof for the same area. The European storey-and-a-half, the Polish attic house or the Romanian P+M, saves wall area but loses usable space under the slopes, and in Canada the roof must also be framed and insulated for local snow loads.
Time: one or two meetings with a designer. Cost: no direct cost, but the choice can shift the build budget by tens of thousands of dollars.
Step 7: Price every extra square foot
The simplest way to see what size means is to multiply. In 2025, many Canadian builders were quoting very roughly $300 to $500 per sq ft for a new detached home, with custom builds in the Greater Toronto Area, Metro Vancouver and similar markets often higher. At $350 per sq ft, an extra 300 sq ft adds about $105,000 before land, permits and taxes.
Compare a balanced 4-bedroom modern farmhouse of 3,030 sq ft with a three-car garage with a smaller plan from the 1,500 to 2,000 sq ft range plus a finished basement: the floor area may end up similar, but the cost and the lot needed are not.
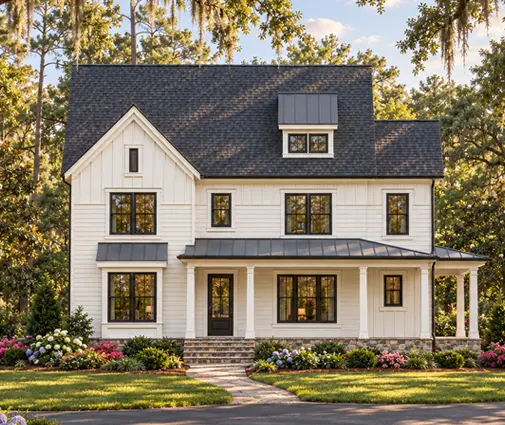
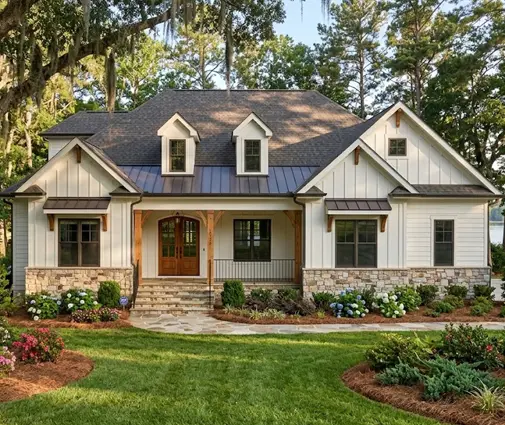

Time: one to two weeks for preliminary builder quotes. Cost: usually free at this stage, though some builders charge for detailed estimates.
Step 8: Check the energy rules and the lot
A bigger house loses more heat and needs a bigger heat pump, more ducting and a larger HRV. Energy requirements now matter in Canada: the National Building Code has tiered energy performance levels, BC uses the Energy Step Code, Ontario applies the energy efficiency rules of the OBC, and Quebec has its own requirements. Some metrics are per square metre, others are whole-house, so size can affect compliance in different ways. Germany sets its limits through the Gebäudeenergiegesetz, and Poland and Romania follow their own national standards, which is one reason European houses stay compact.
Then check the lot: zoning bylaws limit lot coverage, height, setbacks and sometimes floor area ratio. Confirm the current rules with your municipality and your designer before you commit to a plan.
Time: two to six weeks, including a zoning check and an energy model. Cost: an energy model and advisor often cost from several hundred to a few thousand dollars, depending on the province and the program.
Timeline at a glance
| Step | Typical time | Typical cost (CAD, 2025) |
|---|---|---|
| 1. Count the household | 1–2 evenings | None |
| 2. Check how area is measured | 1 hour per plan | None |
| 3. Benchmark sizes | A weekend | None |
| 4. Decide on the basement | A few weeks | About $50–$100 per sq ft to finish |
| 5. Bedrooms and bathrooms | A few days | Five figures per extra full bath |
| 6. Choose the shape | 1–2 meetings | Indirect, can shift budget significantly |
| 7. Price the area | 1–2 weeks | Roughly $300–$500+ per sq ft to build |
| 8. Energy rules and lot | 2–6 weeks | Several hundred to a few thousand dollars |
The lesson from abroad is not that Canadians should build German-sized houses. It is that a well-planned 1,800 sq ft two-storey over a full basement can give a family as much real living space as a much larger American plan, for less money and less energy. Size your home by the way you live, measure it the Canadian way, and let the basement do some of the work.




