$105,000. That is what 300 extra square feet seems to cost if your builder quotes $350 per square foot and you multiply. It is also usually the wrong number. A per-square-foot rate is an average. It spreads the kitchen, the bathrooms, the furnace or heat pump, the HRV, the electrical panel, the permit, the well or water hookup and the driveway over every square foot of the house. Most of those costs do not grow when a bedroom gets 3 feet deeper.
The useful number is the marginal cost: what the next 100 sq ft adds on its own. Work through the four stages below before you decide between a 1,900 and a 2,200 sq ft plan. The figures are rough 2025–2026 ranges for wood-frame homes. Prices vary a lot between rural Saskatchewan, suburban Ontario and the Lower Mainland, so ask your builder for unit prices in your own area.
Stage 1: Separate the fixed costs from the size-driven ones
- Kitchen: cabinets, counters, appliances and the plumbing behind them cost about the same in a 1,900 or a 2,200 sq ft house, often $40,000–$100,000 or more.
- Mechanical: the heat pump or furnace, HRV, water heater and panel change little with a modest size increase. Ask whether the extra area pushes you up a unit size.
- Permits and fees: some municipal charges are levied per dwelling and some scale with floor area. Check your municipality's fee schedule rather than assuming either.
- Site and servicing: septic, well, hydro connection, culvert and driveway on an acreage, or service connections on a suburban lot, do not depend on how big the bedrooms are.
- Design and engineering: plans, truss design and the energy model are mostly one-time costs.
Ask your builder to split the quote into these fixed items and "everything else." Divide only the second part by the floor area and you have a far better rate for added space. In many 2025 quotes the fixed share runs from a quarter to well over a third of the total, so the true cost of plain added area often comes out somewhere around $150–$250 per sq ft, well below the headline rate.
Stage 2: Find where added space is cheap
- Deeper rooms: pushing a wall out a few feet inside the same footprint adds framing, drywall, flooring and paint. Those are the cheapest trades in the house.
- Bigger bedrooms: a bedroom has one door, one window, a few outlets and a closet. Growing it from 11 x 11 to 12 x 14 adds very little beyond surface materials.
- Basement area: a full basement is already needed to get below frost depth in most of Canada. Finishing it later often costs roughly $50–$100 per sq ft in 2025, plus extra if you add a bathroom.
- Upper floor over existing walls: in a two-storey home, the second floor shares the foundation and roof with the main floor, so stacked space is cheaper than spreading out.
- Storage and flex rooms: a walk-in closet, mudroom or den with no plumbing is close to the cheapest space you can buy.
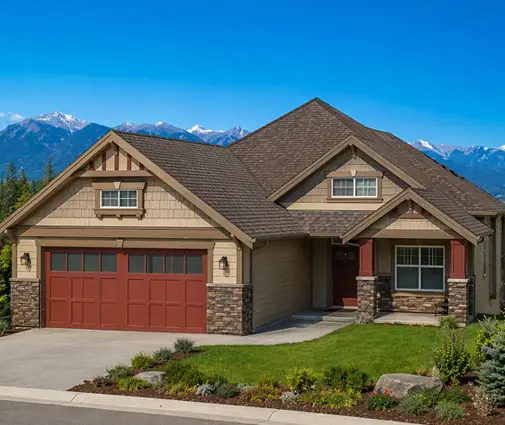
The basement is the clearest example. A compact bungalow such as this 1,577 sq ft Craftsman with a full basement can feel like a much larger house once the lower level is finished, and the concrete was going to be poured anyway. This plan fits five bedrooms into only 1,677 sq ft of main-floor area by putting part of the family below grade. Browse other plans with a basement if you want room to grow without growing the footprint.


Stage 3: Spot where added space is expensive
- Extra bathroom: fixtures, venting, waterproofing, tile and the plumber's rough-in often add $25,000–$50,000 in 2025, whatever the room's size.
- Wider roof span: standard trusses handle common depths. Going much deeper can mean heavier trusses, an interior bearing wall or an engineered beam, and in heavy snow load regions the jump is larger.
- Longer foundation: a wider bungalow adds basement wall, footing, excavation, waterproofing and backfill along the whole new length. Adding to the perimeter costs more than adding upstairs.
- Corners and jogs: every bump-out adds foundation corners, roof valleys and air-sealing details. The square footage is small and the labour is not.
- Glazing and envelope: more exterior wall means more triple-pane windows, insulation and air barrier. Under performance-based codes such as BC's Energy Step Code this can affect the energy model, so check with your designer.
Compare two near-identical sizes and the difference becomes obvious. This 2,299 sq ft one-storey Northwest design spreads five bedrooms over a single level, so every added foot touches the roof and the foundation. This 2,369 sq ft Transitional plan reaches almost the same area by stacking its four bathrooms and five bedrooms over three levels on a smaller footprint. If you like the long, low look, accept that the bungalow premium sits in the concrete and the roof, not in the rooms.
Stage 4: Price 1,900 against 2,200 sq ft with your own numbers
- Same room count: if the extra 300 sq ft only makes rooms bigger, budget roughly $45,000–$75,000 on a 2025 marginal basis, not the $100,000+ an average rate suggests.
- New bathroom: if the larger plan adds a bathroom, add that $25,000–$50,000 on top.
- Footprint change: check whether the larger plan is wider or deeper on the ground. If so, ask for the foundation and roof difference as separate lines.
- Running costs: heating, property tax and insurance grow with size every year. A well-insulated house with a heat pump narrows the energy gap, but taxes follow the assessment.
- Resale and lot fit: confirm the bigger plan still meets setbacks and lot coverage on your lot. A plan that forces a variance costs time and money.
Put two real plans side by side. This 2,150 sq ft two-storey Modern Farmhouse keeps three bedrooms and two and a half baths. This 2,488 sq ft farmhouse adds a fourth bedroom and a third full bath. Most of the price gap between them comes from that bathroom and the extra footprint, not from the bedroom. Ask your builder to price both on the same spec sheet, then compare what the difference actually buys. The 2,000–2,500 sq ft range is a good place to find plans that differ in only one or two of these drivers.


The most common mistakes
- Multiplying extra square feet by the average rate and cutting space that would have been cheap.
- Choosing a smaller plan that still has the same number of bathrooms, so the savings are minimal.
- Adding width to a bungalow when a deeper room or a finished basement would give the same space for less.
- Forgetting that a larger footprint can trigger heavier trusses or beams under local snow loads.
- Ignoring property tax and heating over 25 years when comparing two sizes.
- Assuming permit and development fees are fixed or size-based without checking with the municipality.