








Это значит, что у вас есть два варианта на выбор:
1.Доработать проект на уровне эскиза с его автором, купить CAD Concept, а заказать разработку самой документации можете у архитектора из вашей страны.
Construction documents are prepared for the following countries:
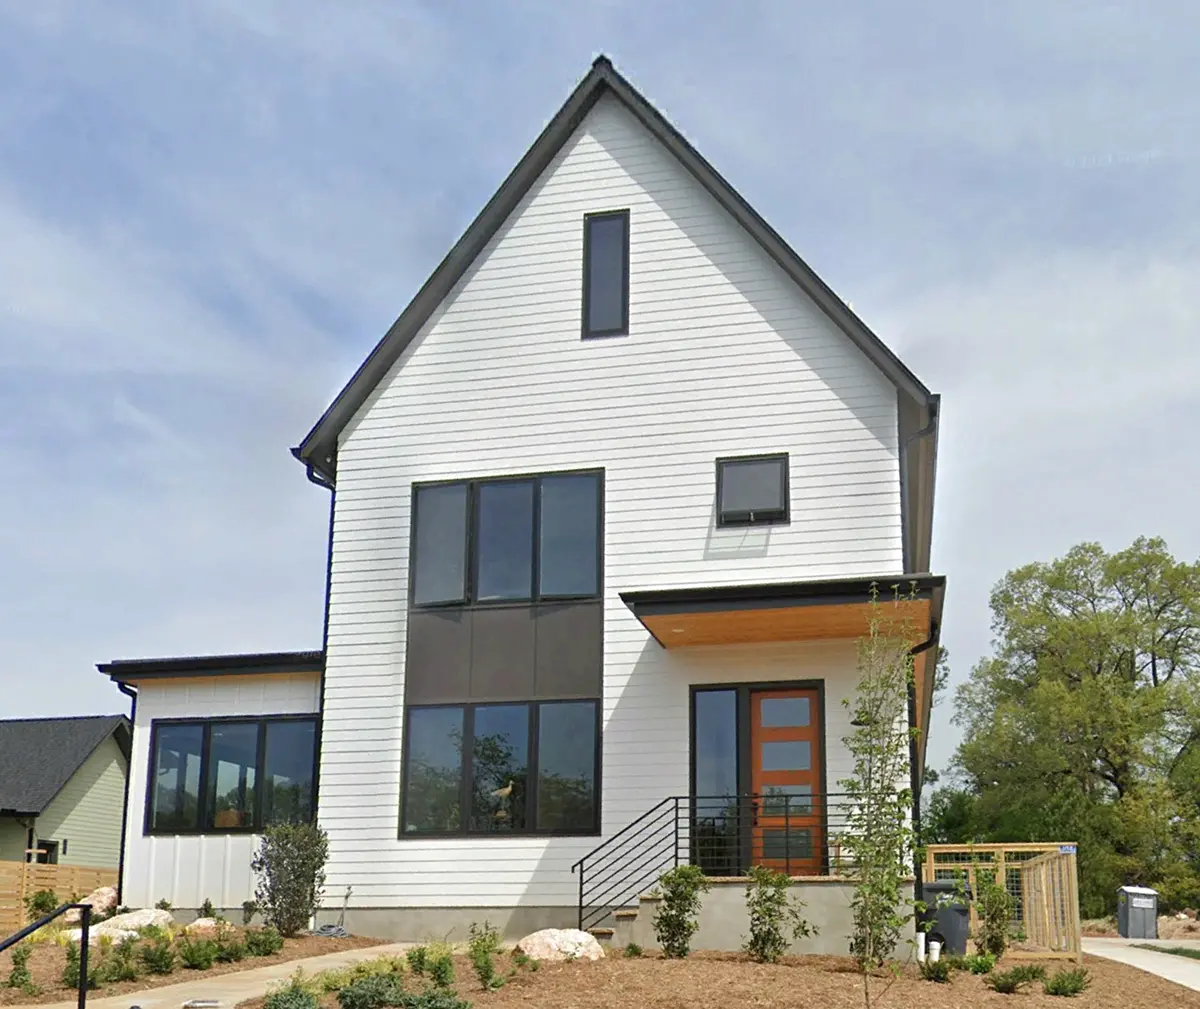
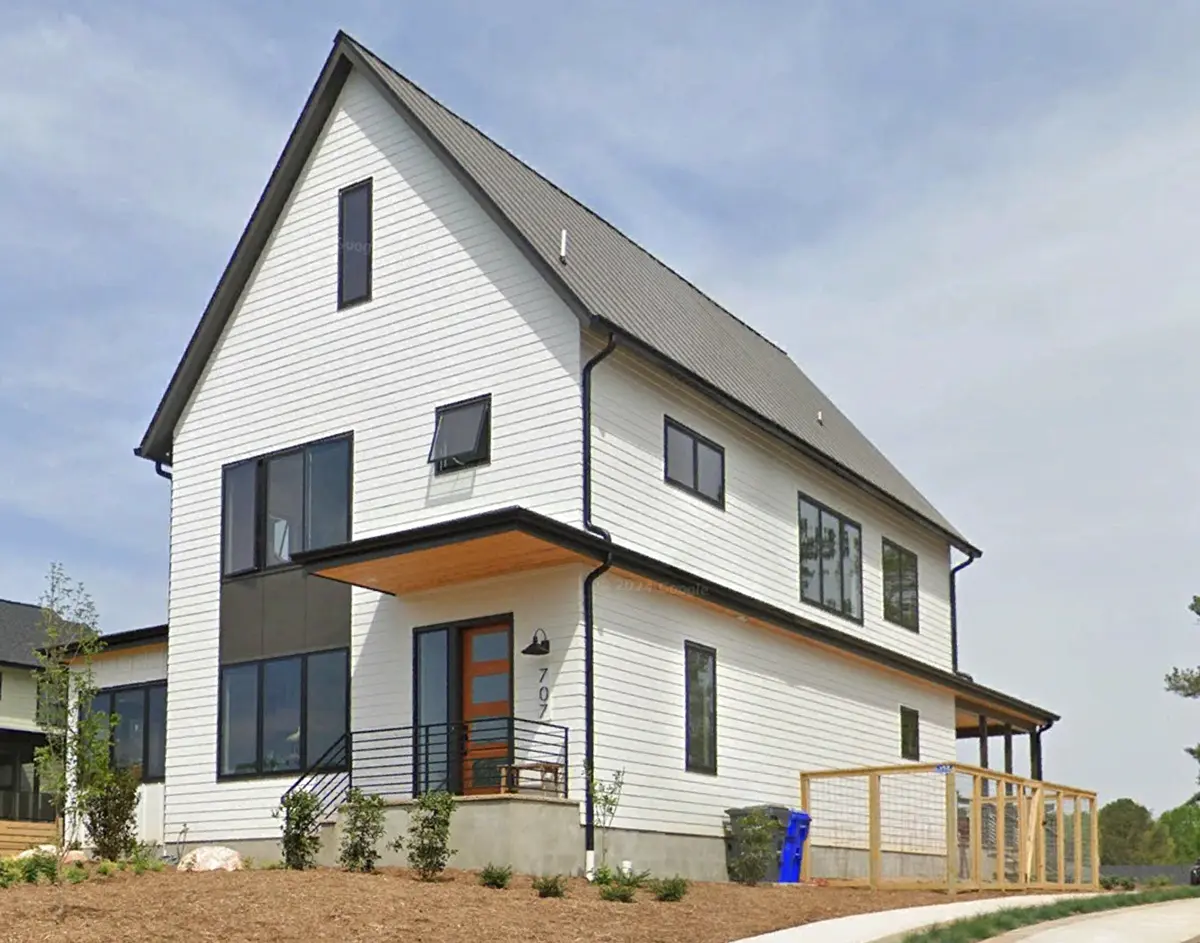
2-Story House Plan 3214 ft²: 4 Beds, Home Office, 3.5 Baths, Open Floor Plan, without Garage
Plan
77169R
Complete
Unsigned & Unsealed
DC Available
Key Specs
3214
Heated ft²
3 + 1
Baths + 1/2 Baths
4 + 1
Beds + Home Office
0
Cars
Canada United States
General & Documentation
Cover Sheet (Includes Front Perspective & Project Data)
General Construction Notes (Specifications & Standards)
Index of Drawings (Sheet List)
Architectural (A)
Floor Plans
Structural (S)
Foundation/Basement Plan
Electrical (E)
Electrical Plans
General & Documentation
Cover Sheet (Includes Front Perspective & Project Data)
General Construction Notes (Specifications & Standards)
Index of Drawings (Sheet List)
Architectural (A)
Floor Plans
Exterior Elevations
Overhead Roof Plan
Cross Sections
Stair Details
Miscellaneous Details
Structural (S)
Foundation/Basement Plan
Electrical (E)
Electrical Plans
Need to make some changes?
This house plan can be modified to fit your family’s lifestyle and your lot’s specifics.
Floor Plans
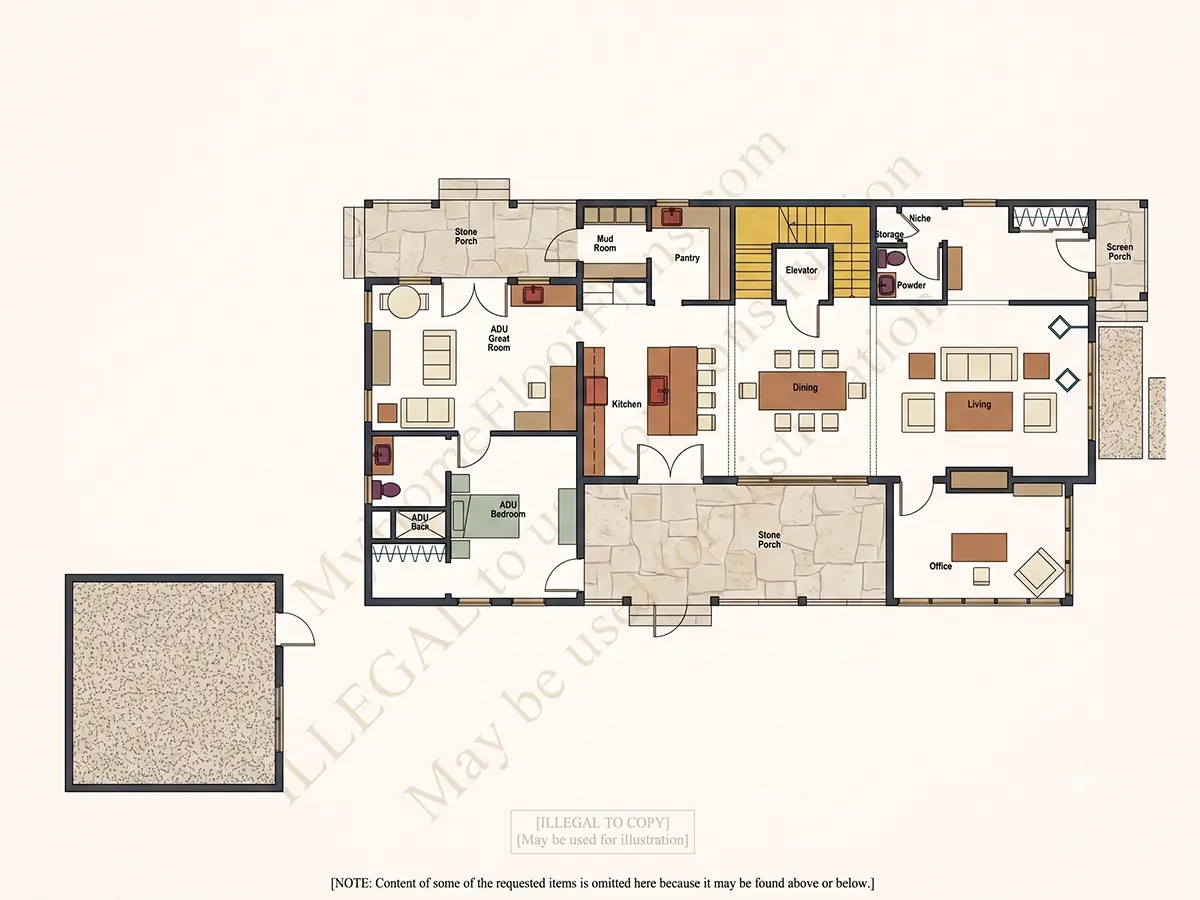
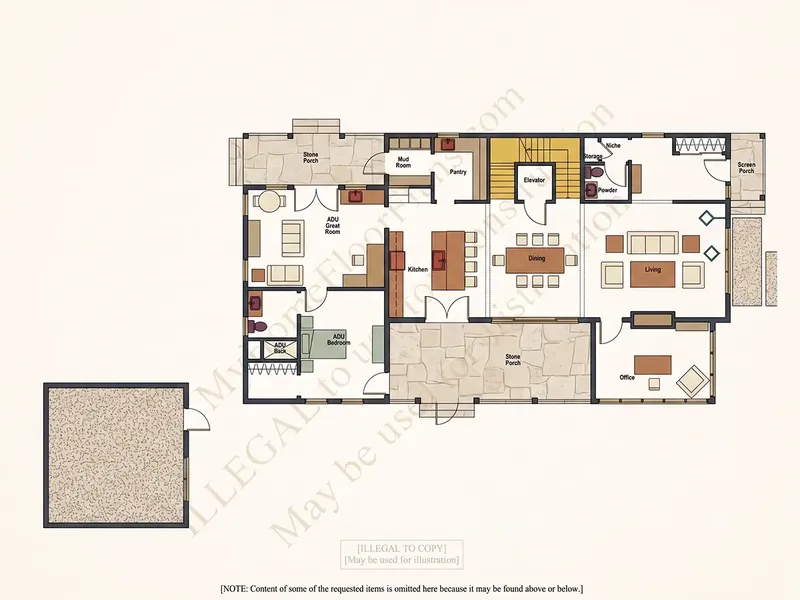
Main Floor
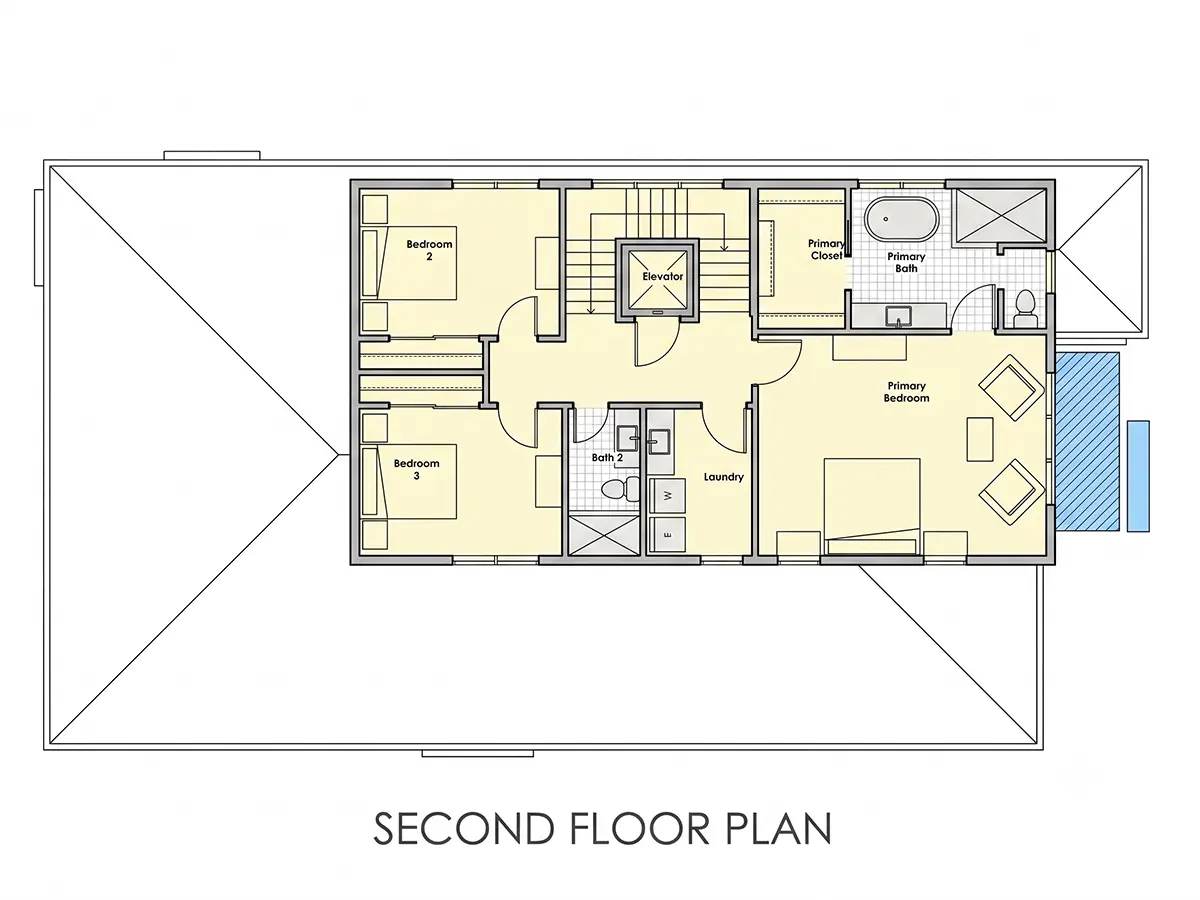
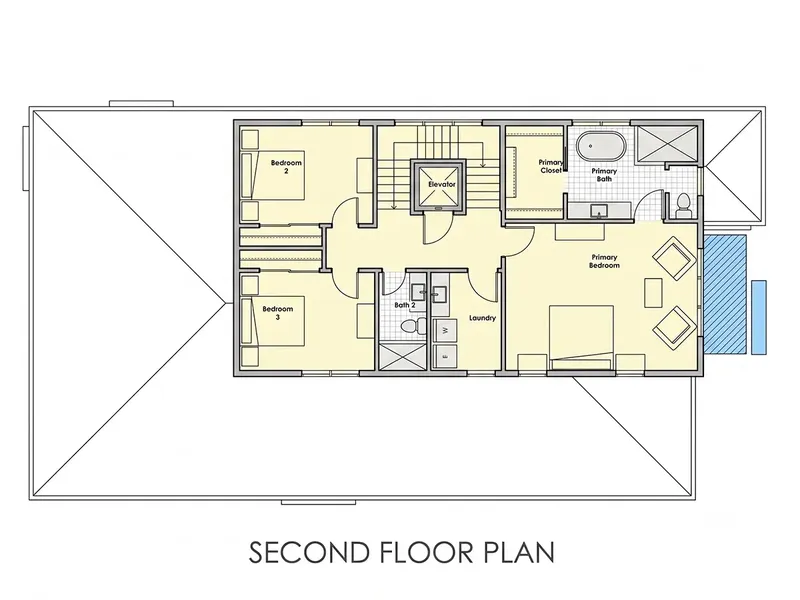
Second Floor
Full Specs & Features
Area
Heated: 3214.00 ft²
Unheated: 904.00 ft²
Dimensions
Depth: 67'4" ft
Width: 37'4" ft
Foundation
As Shown
Crawl Space (Optional)
Slab (Optional)
Monolithic Slab (Mono) (Optional)
Stem Wall (Optional)
Basement (Optional)
Exterior Wall Framing
As Shown
2×6 Exterior Walls (Optional)
Exterior Wall Materials
Siding
Rooms
Full bathrooms: 3
Half bathrooms: 1
Bedrooms: 4
Laundry
Home Office
In-Law Suite
Walk In Closet
Mudroom
Kitchen and Dining
Walk-in Pantry
Breakfast bar
Breakfast Nook
Island
Interior Features
Laundry Second Floor
Second Floor Master
2 Master Suites
Split Bedrooms
Elevator
Open Floor Plan
Large Family Room (>270 ft²)
Large Kitchen (>130 ft²)
Exterior Features
Covered Front Porch
Covered Rear Porch
Covered Side Porch
Architectural Style
Contemporary
Country
Modern
Scandinavian
American
Modern Farmhouse
Roof
Gable
Ridge perpendicular to street
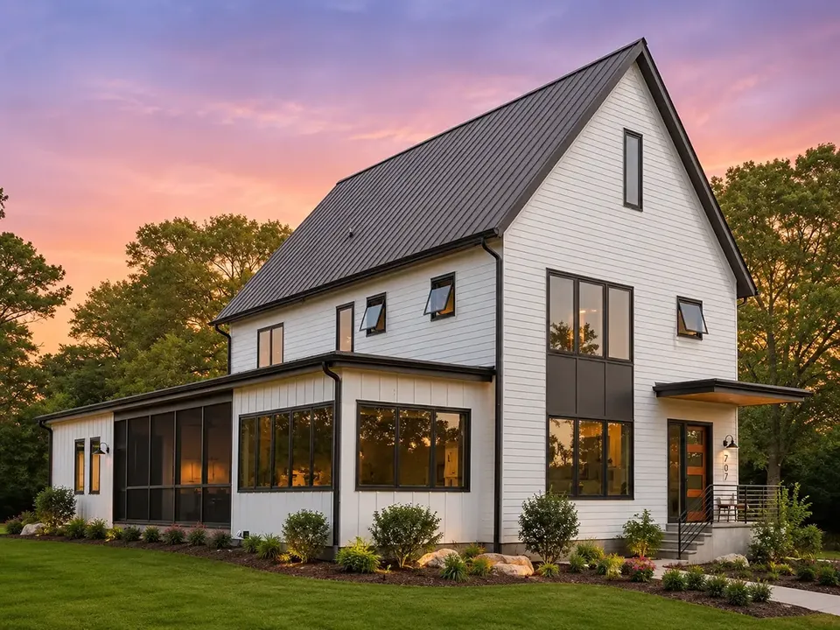
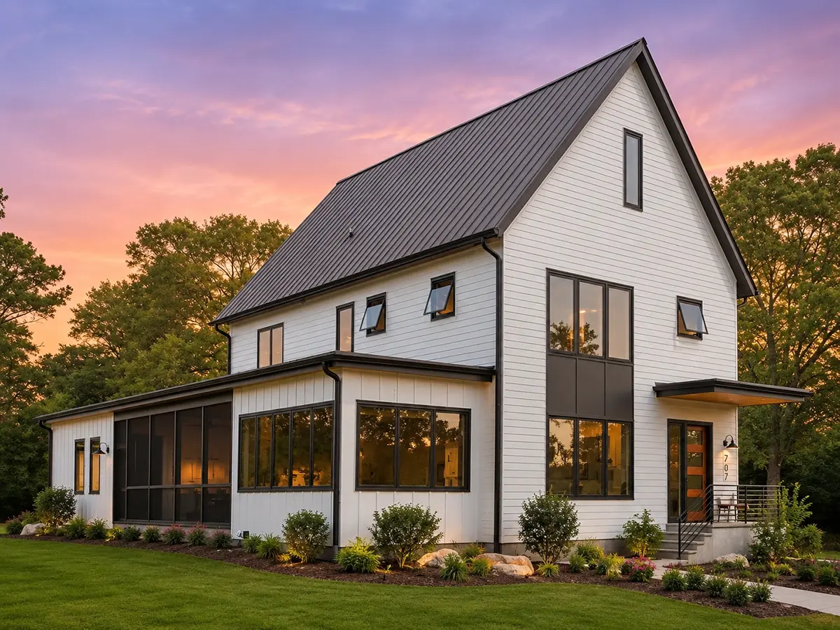
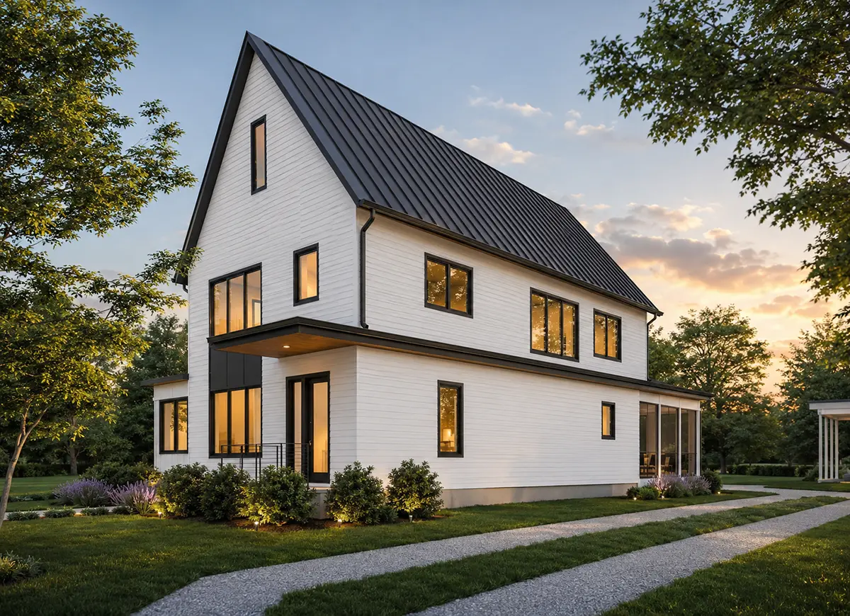
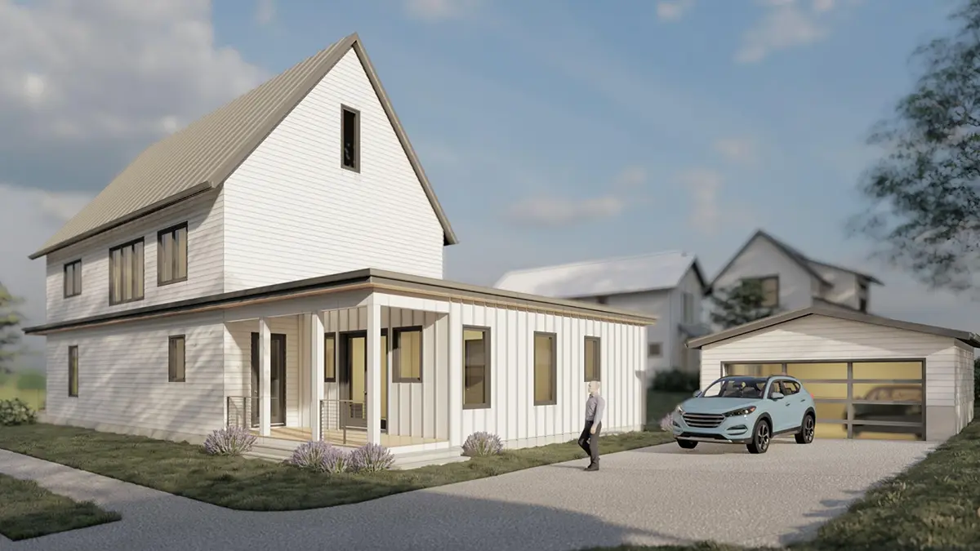
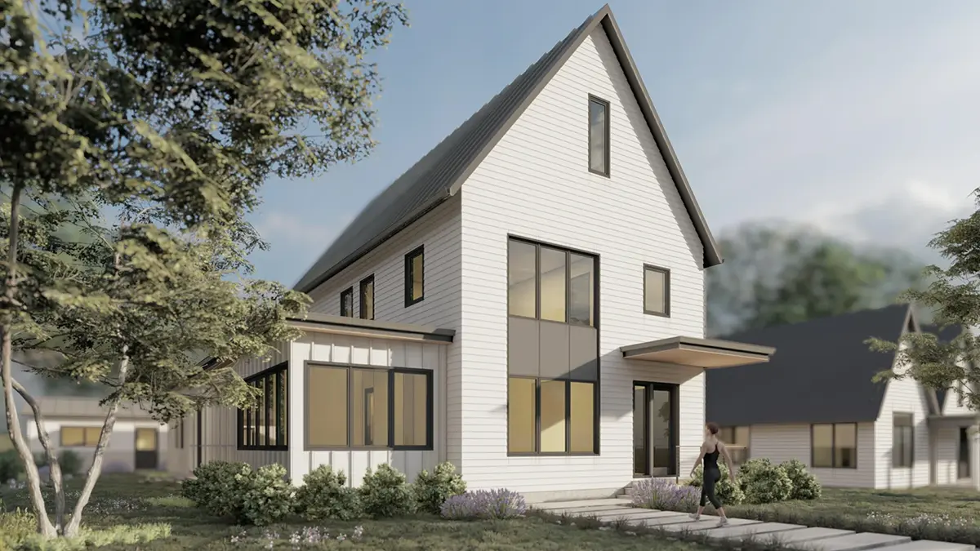
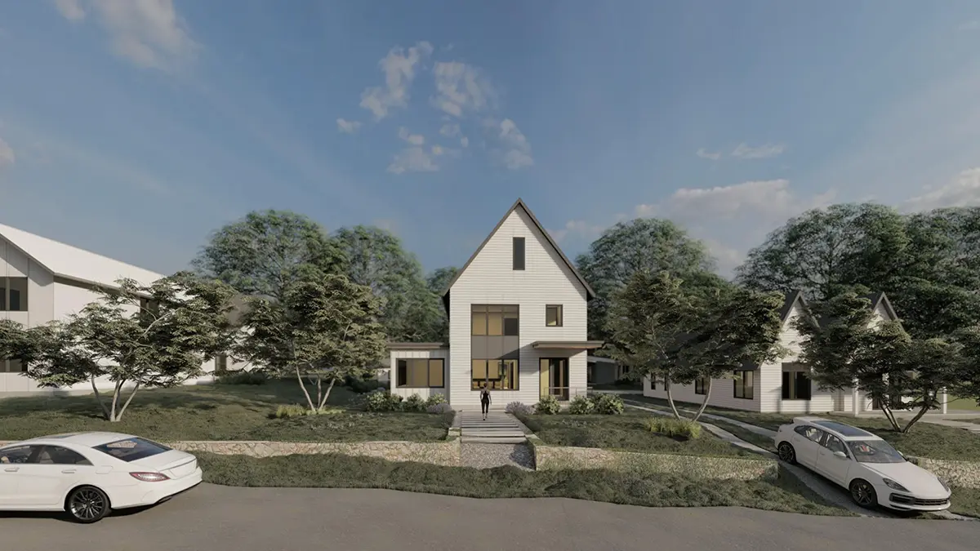
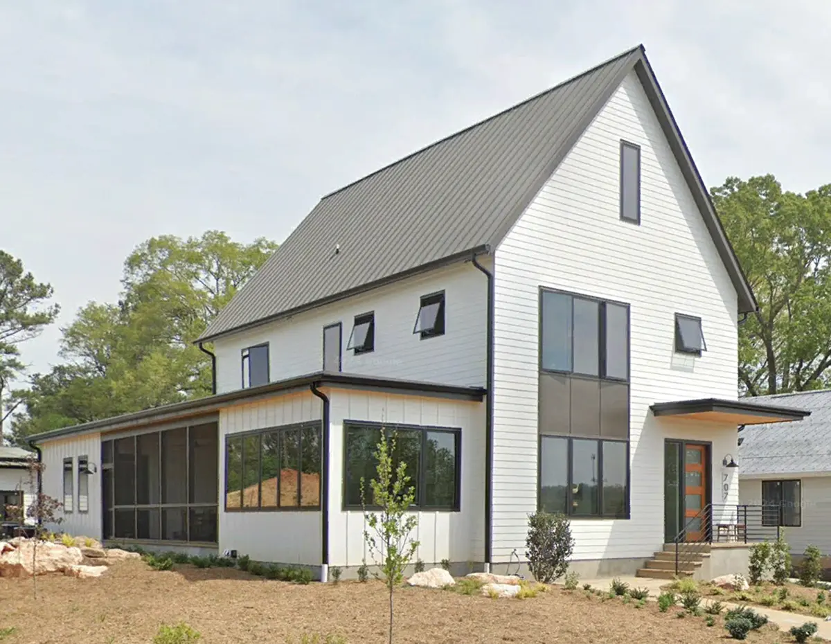
Plan 77169R is a 4-bedroom 3-story house plan that fits 3214 ft² into a slender, vertical form. Its look draws on several sources at once: a modern farmhouse silhouette, the clean lines of Contemporary and Scandinavian design, and the easy warmth of Country and American homes. A gable roof with its ridge set perpendicular to the street crowns walls finished in siding, and the narrow footprint measures 37'4" wide and 67'4" deep. This single-family home holds four bedrooms, three full bathrooms and one half bathroom, two master suites and an elevator, a rare combination in a narrow house plan.
Daily life gathers around an open floor plan. The large family room flows straight into a large kitchen built for a busy household, with a central island, a breakfast bar for quick meals and conversation, and a breakfast nook for slower mornings over coffee. A walk-in pantry keeps supplies out of sight and leaves the counters free for cooking. Because the family room and the kitchen share one space, whoever is at the stove stays part of the evening instead of apart from it. A dedicated home office gives remote work or homework a room with a door that closes.
The sleeping arrangement puts privacy first. One master suite sits on the second floor, and a second master suite gives a guest, a grown child or an aging parent the same level of comfort. Split bedrooms keep the suites apart, an in-law suite adds independence for extended family, and the plan includes a walk-in closet. The laundry is on the second floor, close to the bedrooms, so clothes no longer travel up and down the stairs, while the elevator links all three levels for anyone who prefers not to climb. A mudroom catches boots, bags and coats before they reach the living areas, and three full baths plus a half bath for visitors complete the layout.
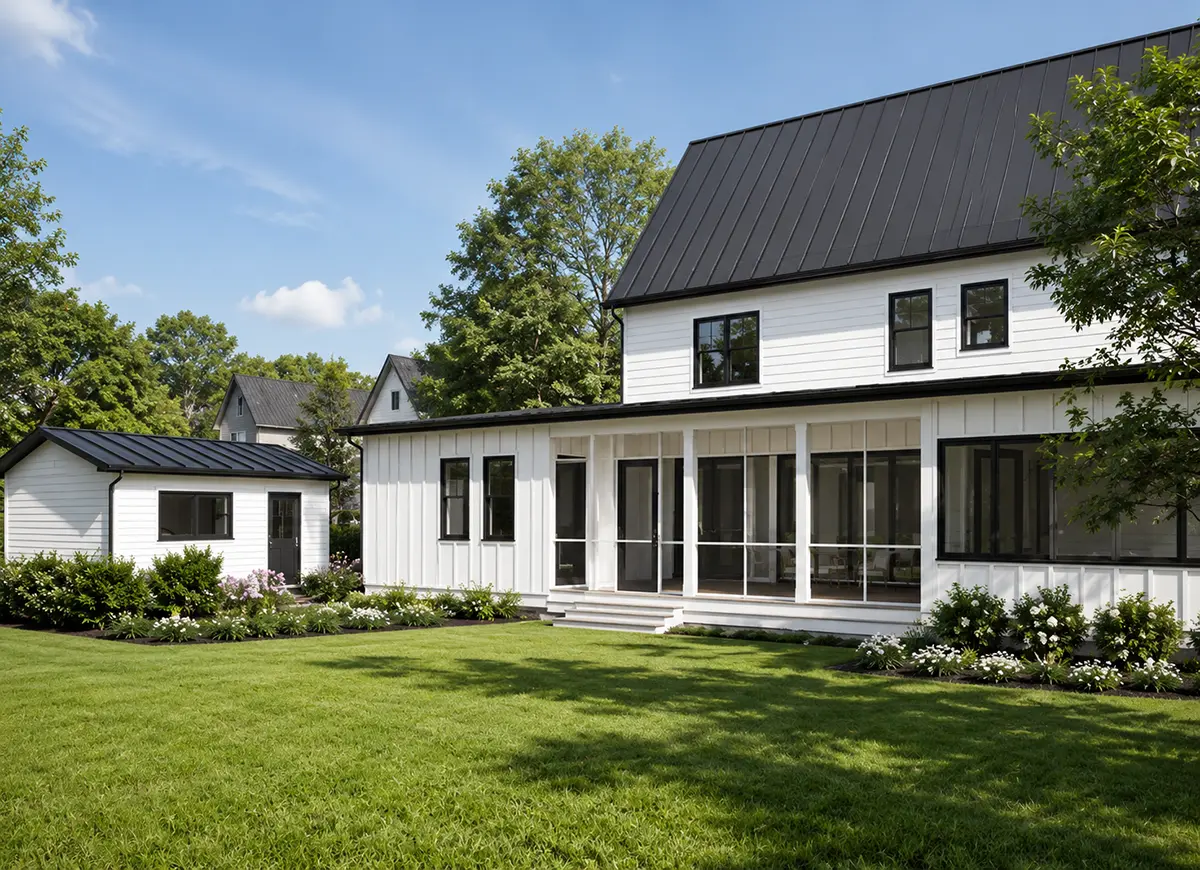
Outside, the home opens in three directions: a covered front porch facing the street, a covered rear porch for quiet evenings and a covered side porch for a shaded seat. The house is drawn on the foundation as shown in the plans, and it is also available on request with a crawl space, a slab, a monolithic slab, a stem wall or a basement. The exterior walls are framed as shown, with 2×6 exterior walls offered as an option. For a family that wants room for guests, two equal suites and every floor within easy reach, 77169R offers all of it on a compact footprint.
More Plans By This Architect
Related Plans & Collections
