Thirty-six feet. That is the frontage of a typical lot in many newer subdivisions around Toronto, Ottawa, Calgary or the Fraser Valley. Take off the side yards and you have roughly 28 ft of house. The garage, the front door, the stairs and a kitchen that opens to the backyard all have to fit into that width. Rising land prices have pushed families onto lots like this across Canada, and the same pressure has done the same thing in other countries. Suburban builders in the US work on 40 to 50 ft lots. Around Warsaw, plots of 15 to 18 m (about 50 to 59 ft) are common, and in the suburbs of Munich, semi-detached homes and row houses on even tighter land are normal.
This guide is about layout, not zoning. It walks through the decisions in the order you will face them, with time and cost ranges for 2025–2026. Along the way it shows what Canadians can borrow from narrow-lot builders abroad and what does not translate to a Canadian winter.
Step 1: Find your real buildable width
Start with an up-to-date survey and your municipality's zoning bylaw. The lot frontage is not your house width. Side yard setbacks, often around 4 ft per side in many Ontario and BC suburbs (sometimes less on one side), decide the envelope. So do easements and the driveway location. The building code adds another limit. Under the rules on spatial separation, or "limiting distance", a wall a few feet from the property line can have only a small share of window area, or none at all, and may need fire-rated construction. Ask your designer to check this early, because it shapes Step 6.
- Time: 2 to 4 weeks for a survey and a zoning review.
- Cost: roughly $1,500 to $3,500 for a survey in 2025, more on rural or complex parcels.
Step 2: Match the house width to the lot
As a rough guide for Canadian suburban lots with modest side yards:
- 30 ft lot: a house about 20 to 22 ft wide, usually a single-car garage or none
- 36 to 40 ft lot: 26 to 32 ft wide, a single garage plus a decent entry, or a tight double
- 45 to 50 ft lot: 36 to 40 ft wide, a full double garage beside the front door
A Polish family on a 16 m plot works with similar numbers. Polish rules keep walls with windows farther from the boundary than blank walls, so a house there is often 9 to 10 m wide (about 30 to 33 ft). The lesson is the same in both countries: design to the envelope first, then pick a plan. Browsing a narrow lot plan collection filtered by width saves weeks of redrawing.
- Time: a few evenings of shortlisting, then 1 to 2 weeks with a designer.
- Cost: nothing to minimal at this stage.
Step 3: Decide where the car goes
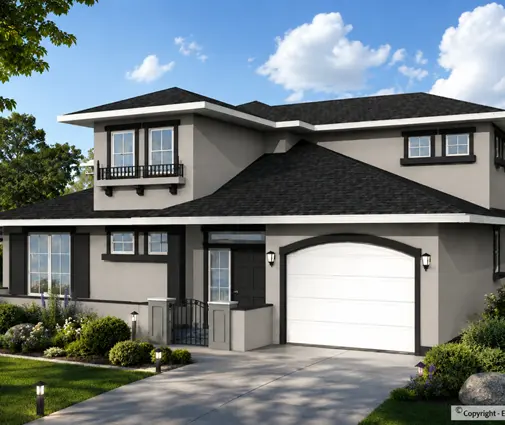
On a narrow lot, the garage is the single biggest layout choice. In Canada and the US the default is a front-loaded attached garage. It is efficient, but on a 36 ft lot it can eat half the front of the house. A single garage keeps room for a real front entry and a window to the street. This 1,448 sq ft two-storey with three bedrooms and a one-car garage shows that balance well.
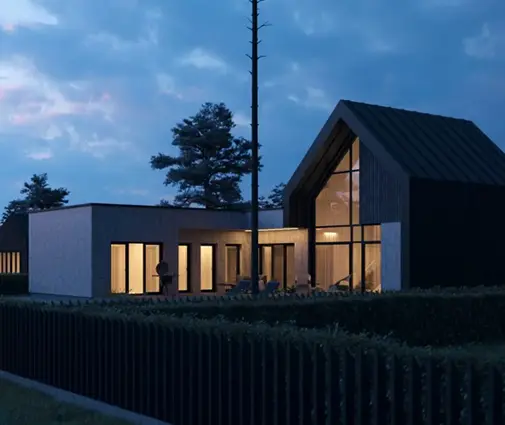
Polish and German builders often go another way. In Poland, the garage is commonly built into the house body under the same roof, which keeps the outline compact. In Germany, many narrow homes have a carport or a parking space instead of a garage, freeing the whole ground floor for living. A carport is a hard sell with Canadian snow, but a rear lane garage, where your subdivision has lanes, gives you the same benefit. If you need two cars inside, look at a plan like this compact 1,243 sq ft Scandinavian-style home with a double garage, where the garage is tucked into the main volume instead of projecting forward.
- Cost note: an attached single garage typically adds tens of thousands of dollars to the build; a double adds more. Ask your builder for a line-item price.


Step 4: Put the stairs in the middle
A staircase against a side wall in a 24 ft wide house creates a long corridor upstairs. A central staircase, running across or along the middle of the house, splits the upper floor into a front zone and a back zone. Each bedroom reaches the landing directly, and almost no space is lost to hallway. This is standard in German row houses, where widths of 6 to 7 m (about 20 to 23 ft) leave no room for waste.
Pair the central stair with a side entrance or an entry beside the garage, so you step into the middle of the plan and not straight into the living room. A closet and a bench for winter boots belong here; a Canadian narrow house without a real mudroom corner fails by January.
- Time: part of design development, 3 to 6 weeks.
- Cost: plan modifications by a designer often run $2,000 to $10,000 in 2025, depending on scope.
Step 5: Run the living space toward the backyard
Narrow lots are deep, so use the depth. Put the kitchen, dining and family room in one long open-concept space that ends in a wall of glass and a door to the deck. Both American and Polish narrow plans use this layout. The street side holds the garage and entry; the private side holds the life of the house. This four-bedroom, three-bath two-storey of 1,752 sq ft fits a family on a modest frontage, and a three-storey plan of 1,527 sq ft with a two-car garage shows how going up frees the main floor for living.
- Tip: keep the kitchen in the middle of the run, not at the far end, so the rear glass lights the eating and sitting areas.
Step 6: Bring in daylight without side windows
When limiting distance leaves your side walls mostly blank, light has to come from the ends and from above. Here is what works:
- Tall glazing on the rear wall, ideally facing south or west
- A window or skylight over the central staircase, which carries light down two floors
- Clerestory windows high on the side walls, where the code allows them
- Pocket or glass doors between rooms so light moves through the plan
German builders rely on roof windows and light wells; Polish designs often use a two-storey void over the living room. In Canada, every square foot of glass counts against your energy targets, especially under BC's Energy Step Code or Ontario's energy rules. Choose triple-glazed units for the big rear wall and check the numbers with your energy advisor. A modern 1,686 sq ft three-storey with a one-car garage is a good example of stacking floors to gain light from both ends.
- Cost: in 2025, a quality skylight installed often costs $2,000 to $5,000; triple-glazed patio doors several thousand dollars more than double-glazed.
Step 7: Use the basement, a Canadian advantage
Frost depth means most Canadian homes need deep foundations anyway, so a full basement adds space at a lower cost per square foot than building above grade. A typical American narrow house in the South sits on a slab and must fit the furnace, laundry and storage upstairs. Many Polish homes have no basement at all. In Canada, the mechanical room, the HRV, laundry, storage and even a rec room or future legal secondary suite can go below. That frees the main floor for living. This 1,341 sq ft two-storey with four bedrooms and a basement shows how much a small footprint can hold. See also the plans with a basement.
- Time: excavation and foundation usually take 3 to 6 weeks of the build.
- Cost: finishing a basement later often runs $40 to $90 per sq ft in 2025, depending on region and finishes.
Step 8: Cut what wastes space
Before you finalize, strip out features that work on a 60 ft lot and fail on a 36 ft one:
- Side-loaded garages, which need a turning area the lot does not have
- Double-height foyers that steal a bedroom's worth of floor upstairs
- Bump-outs and bay windows on the side walls, which hit setbacks and add cost
- Formal living and dining rooms in addition to a family room
- Hallways serving rooms on only one side
For a couple or a small family, a compact three-storey such as this two-bedroom home of 1,046 sq ft with a double garage proves that height beats width on a tight lot.


Timeline for a narrow-lot home in Canada
| Stage | Typical duration (2025–2026) | Typical cost (CAD) |
|---|---|---|
| Survey and zoning review | 2–4 weeks | $1,500–$3,500 |
| Plan selection and fit to lot | 2–4 weeks | Minimal |
| Plan modifications and energy modelling | 4–8 weeks | $2,000–$10,000+ |
| Building permit | 1–4 months | A few thousand dollars, plus development charges that vary widely |
| Foundation and basement | 3–6 weeks | Included in build cost |
| Framing to lock-up | 2–4 months | Included in build cost |
| Interior finishing to occupancy | 3–6 months | Often $300–$500 per sq ft overall in major metros, less elsewhere |
These ranges are guides only. Permit times, development charges and building costs differ sharply between municipalities and provinces, so confirm current rules with your municipality and get quotes from local builders before you commit to a plan. If you get the width, the garage, the stairs and the light right, a narrow lot does not have to feel like a compromise.



