Two and a half. Ask a Canadian real estate agent how many bathrooms a three-bedroom family home should have, and that is almost always the answer: an ensuite for the primary bedroom, a main bath for the kids, and a powder room on the main floor for guests. Ask an architect in Germany or Poland, and you will hear a different number, often a smaller one. In Estonia, the answer may include a sauna.
These differences are not just habit. They reflect how much each household pays per square foot, how houses are heated and ventilated, and what buyers expect at resale. Looking at how other countries handle bathrooms is a useful way to test your own floor plan before you commit to it. Below, Canada is compared head to head with the United States, Germany, Poland and the Baltic states, criterion by criterion, with a verdict for Canadian builders at each step.
The comparison at a glance
| Criterion | Canada | United States | Germany | Poland | Baltics (Estonia, Latvia) |
|---|---|---|---|---|---|
| Typical baths, 3 bedrooms | 2 to 2.5 | 2.5 to 3.5 | 1 bath + guest WC | 1 bath + WC | 1 to 2 + sauna |
| Typical baths, 4 to 5 bedrooms | 3 to 3.5, often one in the basement | 3.5 to 5.5 | 2 baths + guest WC | 2 baths + WC | 2 + sauna |
| Guest toilet | Powder room on the main floor | Powder room, sometimes two | Separate WC by the entrance, often with a shower | Separate WC near the entrance | WC or shower room near the technical area |
| Primary ensuite | Expected in most new homes | Expected, often with a double vanity | Growing, not standard | Growing in larger houses | Less common |
| Bathtub | At least one, usually in the main bath | Tub-shower combo in secondary baths | Still common in the family bath | Mixed, walk-in showers gaining | Often replaced by shower and sauna |
| Ventilation | Exhaust fan or HRV pickup | Exhaust fan | Window or mechanical exhaust | Gravity ducts or mechanical with recovery | Mechanical with heat recovery increasingly common |
| Extra wet room | Basement bath, rough-in | Jack-and-Jill bath | Basement shower in some homes | Boiler-room shower in some homes | Sauna with shower |
How many bathrooms for 3 to 5 bedrooms
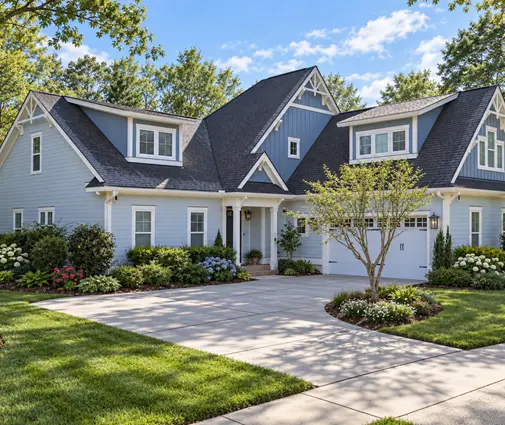
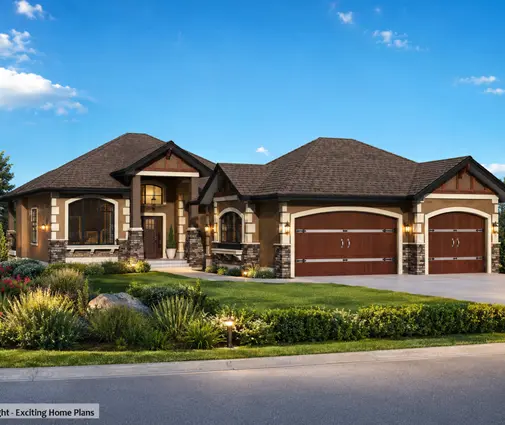
In Canada, a three-bedroom bungalow or two-storey home is expected to have at least two full bathrooms, and most new builds add a two-piece powder room. A plan like this 3-bedroom bungalow of 1577 sq ft with 2.5 baths and a full basement is the typical Canadian layout: an ensuite, a main bath, a powder room, and room downstairs for one more. Four- and five-bedroom homes usually reach three or three and a half baths, and the extra one is often finished in the basement.
American plans go further. It is not unusual to see a three-bedroom house with a bathroom for every bedroom plus a powder room, as in this one-storey 3-bedroom farmhouse of 2992 sq ft with 5 baths. Germany and Poland sit at the other end: one well-sized family bathroom upstairs and a separate WC by the entrance serve a family of four, and a second bathroom appears only in larger houses. In the Baltics, the sauna with its shower often counts as the second wet room.
Verdict: Canada's 2.5 baths for three bedrooms is the right target. Fewer hurts resale; more is a lifestyle choice, not a necessity.



Powder room or separate WC
The Canadian powder room and the German or Polish guest WC solve the same problem: guests should not walk through the private part of the house. The difference is in what goes inside. A Canadian powder room is a toilet and a small sink, usually around 18 to 25 sq ft, placed near the front entry or the kitchen. A German guest WC is often a little larger and sometimes includes a small shower, which turns it into a useful room for visiting relatives or for later life, when stairs become difficult.
That German idea deserves attention in Canada. If you build a two-storey home and want the option of living on the main floor later, plan the powder room at about 30 to 40 sq ft so a shower can be added. On an acreage, where you come in from the yard muddy, a three-piece bath next to the mudroom does the same job.
Verdict: keep the Canadian powder room, but size it like a European guest WC if you want flexibility.
The primary ensuite
North America leads here. The American primary suite with a double vanity, a walk-in shower, a separate toilet room and a walk-in closet has become the standard Canadian buyers compare against. In Germany and Poland, the parents' ensuite is spreading but still feels like a premium; many families share one large bathroom on the bedroom floor.
For a Canadian family home, an ensuite of 80 to 120 sq ft covers a double vanity and a walk-in shower comfortably. The large spa ensuites of US luxury plans, like this 5-bedroom French Country home of 5705 sq ft with 5.5 baths and a basement, are beautiful but expensive to heat, finish and clean. If two generations live together, a plan from the 2 master suites collection gives each couple its own ensuite without doubling the whole house.
Verdict: an ensuite is expected in Canada; a double vanity is worth it, a spa-sized room usually is not.
Minimum sizes and ventilation
Canadian building codes say less about bathroom dimensions than many Europeans expect, and focus instead on fixture clearances, accessibility in some cases, and ventilation. In practice, a full three-piece bath with a tub fits in about 5 by 8 ft (40 sq ft), and a comfortable main bath runs 50 to 70 sq ft. Every bathroom needs mechanical exhaust vented outdoors, and in tight, well-insulated homes the bathroom is often tied into the HRV. Requirements differ between the National Building Code, the Ontario Building Code, the BC Building Code and Quebec, so confirm the details with your designer and municipality.
Germany allows windowless bathrooms as long as mechanical exhaust is installed, and German family bathrooms are generally larger, often 85 to 110 sq ft. Polish homes traditionally rely on gravity ventilation ducts, though new houses are moving to mechanical ventilation with heat recovery. In the Baltics, whose winters are close to ours, the sauna needs its own supply and exhaust air, planned from the start.
Verdict: in a Canadian high-performance home, ventilation matters more than square footage. Plan the fans and HRV runs with the bathrooms, not after.
Is a bathtub still worth the space?
Across Europe, walk-in showers are replacing tubs, especially in Poland and the Baltics. Americans often skip the tub in the primary bath but keep tub-shower combos for the children. Germans remain the most attached to the bathtub in the family bathroom.
In Canada, the answer depends on who lives there. Families with young children want at least one tub, and many buyers check for one at resale. The usual compromise works well: a walk-in shower in the ensuite and a tub-shower combo in the main bath. A freestanding soaker tub in the ensuite is a pleasure in a long winter, but it takes 15 to 25 sq ft that could go to a larger shower or a linen closet.
Verdict: keep one bathtub in the house, usually in the main bath. A second one is optional.

Stacking bathrooms to cut plumbing costs
This is where European builders, working with smaller budgets per square metre, are most disciplined. Polish and German plans often stack the upstairs bathroom directly above the guest WC and the kitchen, so one vertical drain stack serves everything. American plans, with bathrooms scattered for privacy, often need several stacks.
In a Canadian two-storey home, putting the ensuite and main bath back to back on a shared wet wall above the powder room or laundry saves pipe, labour and future repair headaches. This 4-bedroom two-storey farmhouse of 2488 sq ft with 3 baths is a good example to study for grouping. Bungalows have an advantage of their own: bathrooms can line up over a single basement corridor. A plan such as this 5-bedroom bungalow of 1491 sq ft with 3 baths and a basement shows how much fits on one floor.
The Canadian-specific trick is the basement rough-in. In 2025, roughing in a three-piece bathroom during construction typically costs a few thousand dollars, while adding it later means breaking the slab. If the basement floor sits below the municipal sewer line, budget for an ejector pump. Ask your builder for current prices in your area; they vary a lot between Vancouver, Calgary, Toronto and rural regions. Browse house plans with a basement to see where the stairs and mechanical room leave space for one.
Verdict: stack the wet rooms and always rough in a basement bath. It is the cheapest bathroom you will ever add.
Jack-and-Jill baths and the extra wet room
The Jack-and-Jill bathroom, shared by two bedrooms with a door on each side, is an American invention that works well in Canadian homes with two or more children. It gives each child direct access without adding a full bath per bedroom. The Jack and Jill bathroom collection gathers plans built around it.
The Baltic answer is different: a sauna with a shower next to the technical room, used after work in the yard or before bed. Canadians on an acreage or at the cottage often like the idea, and a basement is a natural spot for it, near the mechanical room and the rough-in. Some families build it at the start; others leave the space and add it later.
Verdict: a Jack-and-Jill suits growing families; a basement sauna suits the Canadian climate as well as the Estonian one.
Who should choose what
- Young family, three bedrooms, suburban lot: the Canadian standard of 2.5 baths, with one tub and a basement rough-in, like this 3-bedroom bungalow of 1207 sq ft with 2.5 baths and a basement.
- Four or five bedrooms with older kids: an ensuite, a Jack-and-Jill bath and a powder room, plus a finished basement bath for guests.
- Tight budget: follow the German and Polish logic, with one generous main bath, a separate WC and all wet rooms stacked on one drain.
- Planning to age in place: a main-floor ensuite in a bungalow, and a guest WC large enough for a shower.
- Acreage or cottage country: a three-piece bath by the mudroom and, if you like the Baltic way, a sauna in the basement.
- Luxury build: the American model with a bath for every bedroom, but only if you accept the extra heating, cleaning and finishing costs.



