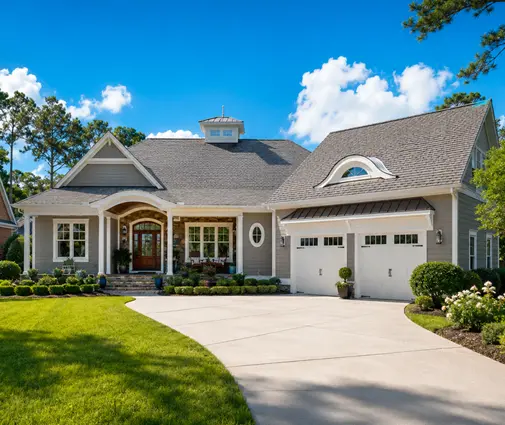
Is that hillside lot outside Collingwood, Kelowna or the Laurentians a bargain or a trap? Sloped lots usually sell for less than flat ones, and buyers in Canada are not alone in asking the question. Families looking at the hills around Brașov, the river valleys near Kaunas, the foothills of Bavaria and the rolling farmland of the US Midwest face the same problem. Each country has settled on its own answer. Looking at those answers side by side shows what Canada does well and what we could borrow.
This comparison covers five places: Canada, the United States, Germany, Romania and Lithuania. For each one we look at the usual design for a slope, the costs of earthwork and retaining walls, drainage, how height and floor area are measured, and which layouts work. The goal is practical: to help you choose a plan for a sloped lot in Canada.
Five countries at a glance
| Criterion | Canada | United States | Germany | Romania | Lithuania |
|---|---|---|---|---|---|
| Typical answer to a slope | Walkout basement, sometimes a split-level | Walkout or daylight basement | Hanghaus with a Souterrain level | Demisol (partly sunken floor) with a garage below | Level the lot, often build without a basement |
| Usual structure | Wood frame on a poured concrete or ICF foundation | Wood frame on concrete | Masonry or prefab on a concrete basement | Concrete frame with brick infill | Masonry or timber frame, often slab on grade |
| Main cost driver | Frost-depth footings, retaining walls, lot grading | Excavation and retaining walls | Watertight concrete and engineering | Concrete work and retaining walls | Earthmoving and fill |
| Height and floor area | Municipal zoning bylaw, often measured from average or established grade | Local zoning, varies by city and county | Full-storey rules in each state building code | Height regime and floor-area coefficient in local urban plans | Municipal plans and national regulations |
| Typical layout | Living area on the main floor, basement rec room opening to the yard | Similar to Canada | Entrance on the uphill side, granny flat or office below | Garage and utility rooms below, living area above | Everything on one or two levels above a flat pad |
The basic design for a slope
In Canada the frost line drives everything. Footings in much of southern Ontario and Quebec sit around 4 feet (1.2 m) below grade, and deeper on the Prairies. Once you are digging that far down, adding a full basement costs relatively little. On a slope, that basement can open at the low side, and you get a walkout basement. It has full-height windows, a patio door and usable bedrooms or a family room instead of a dark storage level. Where the drop is smaller, a lookout basement with larger windows, or a split-level layout, spreads the change in grade across half-flights of stairs.
The American approach is nearly the same. That is why so many plans drawn for US hillsides adapt well to Canadian lots. Germany builds a Hanghaus, a house set into the slope. The lower level, the Souterrain, is partly underground and opens to the garden. In Romania the common solution is the demisol, a half-sunken floor that often holds the garage. Poland uses a similar arrangement. Lithuanian builders, working with gentler hills and often high groundwater, are more likely to bring in machines, level a building pad and skip the basement entirely.
Verdict: Canada and the US get the most living space out of a slope, because the basement is already part of the budget.
Excavation, retaining walls and their cost
A walkout does not always cost more to dig than a standard basement. You remove less soil on the downhill side. The extra money goes elsewhere. Foundation walls step down the slope, the downhill wall gets large openings that need headers, and the yard usually needs at least one retaining wall to hold the grade beside the house. In 2025, a simple segmental block wall under about 3 feet tall typically cost a few hundred dollars per linear foot installed in Canada. Taller walls designed by an engineer cost considerably more. In Ontario and several other provinces, retaining walls above roughly 1 m (3.3 ft) near walkways, driveways or property lines can require a permit and an engineered design. Confirm the threshold with your municipality before you price the lot.
German builders accept higher costs for the concrete itself. The lower level is often built as a watertight concrete box, so hillside houses there are rarely cheap. Romanian builders pour a reinforced concrete frame and retaining walls together, which suits the system they already use. Lithuanian builders often find it cheaper to move earth than to build walls, but large amounts of fill must be compacted properly or the slab will settle.
Verdict: in Canada, budget for the retaining walls and the grading plan, not just the hole in the ground.
Drainage and water
On a slope, rain and snowmelt from everything uphill run straight toward the house. Canadian practice relies on weeping tile at the footings, a sump pit, damp-proofing or waterproofing on the walls, and swales that send surface water around the house. Many municipalities require an approved lot grading plan for new homes, and on a sloped lot that plan does a lot of work. Spring thaw on frozen ground is the hard test. Water cannot soak in, so the uphill side of the house needs extra attention, often an interceptor drain placed some distance up the slope.
Germany treats water mostly as a structural problem and solves it with watertight concrete or membranes. Romania and Lithuania generally rely on perimeter drains and sound waterproofing. Lithuania's habit of avoiding basements on wet sites deserves respect: no basement means no basement to flood.
Verdict: the Canadian toolkit is solid, but on a hillside the uphill drain and the grading matter more than the sump pump.
Height limits and floor area
This is where slopes cause surprises. In Canada, height is set by the municipal zoning bylaw. Many bylaws measure it from average grade or an established grade, so a walkout facade can look like three storeys while the house still meets a two-storey limit. Other bylaws measure differently, and some count a basement toward gross floor area once enough of it sits above ground. A bigger walkout can therefore use up part of your allowed floor area. Ask the planning department how your municipality measures height and floor area before you commit to a plan.
Germany is stricter. In many states a level counts as a full storey (Vollgeschoss) once it rises more than about 1.4 m above the average ground surface. Local plans cap the number of full storeys, so the exact depth of the Souterrain is calculated carefully. Romanian local plans fix a height regime and a floor-area coefficient, and whether a demisol counts depends on how far it rises out of the ground. Lithuanian municipalities also set height and density limits, but on a levelled lot the question rarely comes up.
Verdict: Canadian rules are usually flexible on slopes, but they differ between municipalities, so check before you buy.
Layouts that work on a slope
The arrangement that works in every one of these countries is the same. Put the garage at the level where the driveway meets the house. Open the living area to the garden. Keep bedrooms on the quiet upper side. If the street is uphill, the garage and main floor sit at street level and the walkout opens to the backyard. If the street is downhill, a garage tucked under the house, the Romanian demisol idea, saves a long, steep driveway, which matters in a Canadian winter.
For a mid-size family home, a plan like this three-storey Craftsman with 3 bedrooms and 1,995 sq ft keeps the footprint compact, and a compact footprint means less wall to step down the slope. Larger families can look at this 5-bedroom, 2,186 sq ft plan on three levels or this Modern Craftsman with 5 bedrooms and 2,244 sq ft. Both have the basement and two-car garage that a walkout lot calls for.


If the view runs downhill, as it often does on cottage and acreage lots, the main floor should face it. This Mountain-style plan with 5 bedrooms over 2,468 sq ft and this 4-bedroom Craftsman of 2,519 sq ft fit that kind of setting. A narrower lot may suit this Modern Farmhouse of 2,082 sq ft with a one-car garage. The full sloped lot plans collection and the plans with a basement are a good starting point. Have a local designer adapt the foundation to your survey and soils report.

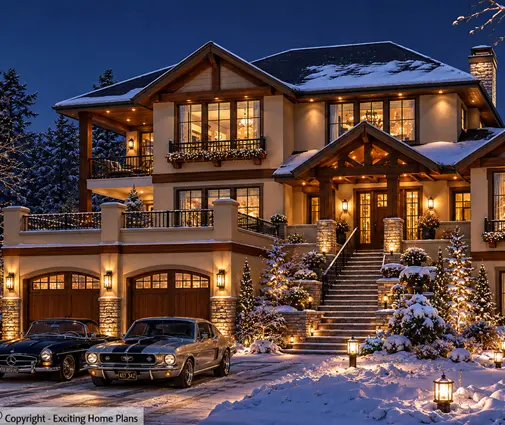

Verdict: garage at the driveway level, living area facing the garden and the view, bedrooms upstairs, wherever you build.
Who should choose what
- A steep lot with a view in Ontario, Quebec or BC: a full walkout basement. You are digging to frost depth anyway, so make the lower level livable.
- A gentle slope of 3 to 5 feet across the house: a lookout basement or a split-level, which avoids most of the retaining walls.
- A street on the downhill side: borrow the Romanian idea and put the garage below the house to shorten an icy driveway.
- Wet, clay or high-groundwater soil: think like a Lithuanian builder. Level a pad, consider a slab or crawlspace, and get a geotechnical opinion before you choose a basement plan.
- A tight zoning bylaw on height or floor area: follow the German habit and calculate how far the lower level sits out of the ground before you finalize the plan.
- Every sloped lot: get a topographic survey, a lot grading plan and a quote for retaining walls before you make an offer. Those three numbers tell you whether the lower price is a real saving.