A common mistake goes like this: a family in Ontario finds a floor plan they love, drawn for a builder in Florida or Texas, and assumes the drawings are ready to go to the municipality. The layout may well work. The structure behind it was sized for a climate that never sees 60 cm of wet snow on a roof in March, or a frost line well over a metre down. Every country designs its houses around the forces nature throws at them, and those forces decide a surprising share of the plan, the framing and the budget.
To see what Canada asks of a house, it helps to compare it with places that face different hazards. We look at four: the United States (hurricanes on the Gulf Coast and in Florida, earthquakes in California), Romania (one of Europe's most seismic countries, because of the Vrancea zone), and Poland and Germany (heavy snow in the mountains, river floods in the lowlands).
The comparison at a glance
| Criterion | Canada | United States | Romania | Poland and Germany |
|---|---|---|---|---|
| Main design load | Snow and frost almost everywhere; earthquakes on the BC coast | Hurricanes (Florida, Gulf); earthquakes (California) | Earthquakes (Vrancea zone, Bucharest) | Snow in the mountains, river floods |
| Typical structure | Wood frame on a concrete basement | Wood frame or concrete block, often on a slab | Confined masonry or reinforced concrete frame | Masonry (brick, aerated concrete), some timber frame |
| Code basis | National Building Code and provincial codes (OBC, BC Building Code, Quebec) | State codes based on the IRC; Florida Building Code | P100-1 seismic code plus Eurocodes | Eurocodes with national annexes |
| Key detail | Engineered roof trusses, deep footings, braced walls | Hurricane straps, impact windows, hold-downs | Concrete ring beams and tie columns in masonry walls | Steep, strong roofs in snow zones; raised floors near rivers |
| Foundation | Full basement below frost, often 4 ft or more | Slab on grade in the south, deeper in the north | Shallow strip footings, sometimes a partial basement | Footings below about 0.8 to 1.4 m of frost, basements common in Germany |
| Best-performing shape | Compact, simple roof that sheds snow | Low, hip-roofed, few big overhangs | Symmetrical, regular, without large openings at the corners | Simple gable roof, compact box |
Snow loads: Canada's everyday design force
Verdict: Canada and the mountain regions of Poland and Germany face the heaviest snow design, but only Canada applies serious snow loads to almost every lot.
In Canada the National Building Code lists a ground snow load and a rain load for each location, and the roof must carry them. Values vary enormously: a lot in Victoria needs much less than one in the Rockies, northern Quebec or the snow belts east of Lake Huron and Georgian Bay. In practice, roof trusses are designed by the truss manufacturer for the specific address, and drift zones behind dormers, parapets or a taller wing get extra load.
Poland and Germany use the Eurocode for snow, with zone maps in their national annexes. The lowlands are moderate; the Tatras around Zakopane, the Sudetes, the Black Forest and the Bavarian Alps are where the numbers climb, and the steep traditional roofs in those villages are not a style choice. The Baltic states sit in a similar range to southern Ontario or Quebec.
The American South barely designs for snow at all, which is exactly why a southern plan cannot be dropped onto a Canadian lot. The lesson for your plan: a simple gable roof without valleys, crickets and stepped rooflines sheds snow best and keeps truss costs down. Browse the one-storey plans and look for a single ridge line rather than a cluster of roofs.
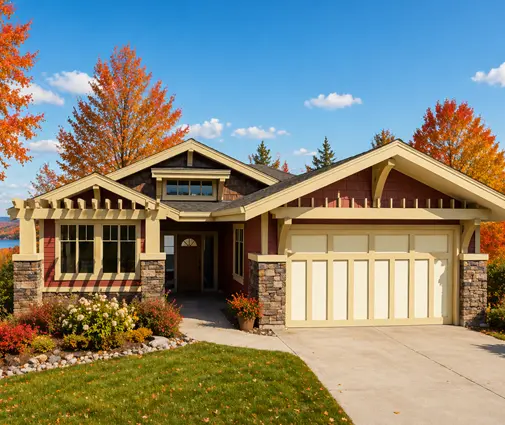
The three-bedroom Craftsman bungalow of 1575 sq ft is a good example: one main gable, a basement, and an attached two-car garage under a compatible roof. The compact 1491 sq ft plan with five bedrooms fits a large family into a tight footprint over a full basement, which is where much of a Canadian family's storage and living space ends up anyway.



Earthquakes: British Columbia, California and Romania
Verdict: Romania and California design harder for earthquakes than most of Canada, but coastal BC belongs in the same league.
Southwestern British Columbia, including Vancouver and Victoria, sits near the Cascadia subduction zone, and parts of Quebec along the St. Lawrence also carry notable seismic hazard. The 2020 edition of the National Building Code updated the seismic hazard values, and BC applies its own version. For a wood-frame house this mostly means braced wall panels of the right length and spacing, proper anchorage to the foundation, and sometimes hold-downs at wall ends. Large window walls and open corners need extra attention.
California takes the same wood-frame approach further: engineered shear walls, hold-down hardware and strict nailing schedules are routine. Romania works with masonry. Under the P100-1 seismic code, houses in the zones affected by the Vrancea earthquakes are typically built as confined masonry: brick walls tied together by reinforced concrete ring beams at each floor and roof level, and reinforced concrete tie columns at corners, wall junctions and the edges of large openings. The code also limits the size of openings and favours regular, symmetrical plans.
That Romanian rule of thumb works in Canada too. A modern plan like the four-bedroom Modern Mountain home of 1584 sq ft keeps a near-rectangular footprint, which makes bracing easier than in a plan full of jogs. If you build in the Lower Mainland or on Vancouver Island, ask your designer to check bracing early, especially if you want a wall of glass facing a view.
Hurricanes and wind: Florida's specialty, Canada's coastal reality
Verdict: Florida and the Gulf Coast lead by a wide margin; in Canada, wind matters mostly in Atlantic Canada, on the Prairies and on exposed lake and ocean lots.
In Florida's high-wind zones, roofs are tied to walls with metal hurricane straps, walls to foundations with continuous load paths, and windows and doors in the wind-borne debris region must be impact-rated or protected by approved shutters. Hip roofs are popular because they resist uplift better than tall gable ends. A coastal plan like the Florida-style Mediterranean home of 3061 sq ft is designed for that world: broad, low, slab-based, with no basement.
Canada's code also sets wind pressures by location, and Newfoundland, Nova Scotia, southern Alberta and open Prairie acreages see strong gusts. Proper truss-to-wall connections and good sheathing nailing do most of the work here, and a hip roof is a sensible choice on a windswept lot, as long as the slope still sheds snow.
Floods and frost: what happens below the floor
Verdict: Canada's deep frost and full basements make foundations its biggest structural cost; flood rules are tightening in all five countries.
Frost penetration in much of Canada means footings at roughly 4 ft below grade or more, so digging a full basement costs relatively little extra and adds a whole floor of usable space. That is why the plans with a basement make so much sense here. In Florida, a slab on grade is standard and basements are rare; in Germany basements are common, while Romanian houses tend to sit on shallow strip footings.
Flooding is the hazard that crosses all borders. The US uses FEMA flood maps and base flood elevations; Germany and Poland map flood zones along rivers like the Oder and the Elbe; in Canada, provinces, conservation authorities and municipalities restrict building in mapped floodplains. On a riverside or lakeside lot, check the mapping before you buy, because it can rule out a basement or require a raised main floor.
Buying a plan from another region: why a local engineer must check it
Verdict: in every country, a plan is a starting point, and the structure must be confirmed for the lot where it will stand.
A plan drawn for one region carries assumptions about snow, wind, seismic zone, soil and frost. In Canada, your municipality will expect drawings that meet the provincial code, and depending on the province and the complexity of the house, a qualified designer or engineer may need to review or stamp them. Expect the trusses to be redesigned for your snow load, the footings deepened, the bracing checked, and the wall assemblies upgraded to meet insulation targets and, in BC, the Energy Step Code.
As a rough guide for 2025, adapting a stock plan and getting the structure reviewed for a Canadian lot often costs a few thousand dollars, roughly CAD 2,000 to 8,000 depending on the province, the size of the house and how much needs to change. Confirm the requirements with your municipality's building department before you finalize anything; the rules differ from one province to the next.
Shape: why compact single-storey homes handle all of these loads
Verdict: a compact, rectangular bungalow with a simple roof is the most forgiving design in all five countries.
Snow likes a plain roof, earthquakes like a regular footprint, and wind likes a low profile. A single-storey house delivers all three. The 975 sq ft two-bedroom cottage is a good fit for a cottage lot or a starter home: small, simple, and easy to adapt to a local snow load. For a family home with more room, the three-bedroom Modern Mountain bungalow of 1603 sq ft pairs a clean roof line with a full basement.


Who should choose what
- Snow belt, northern Ontario, Quebec or the mountains: a compact bungalow with one main gable roof and a full basement; avoid valleys and stepped roofs that trap drifts.
- Coastal BC: a regular, near-rectangular footprint with enough solid wall for bracing; plan large glass areas with your engineer from the start.
- Atlantic Canada and open Prairie acreages: a low profile, a hip or moderate gable roof, and careful roof-to-wall connections.
- Riverside or lakeside lots: check the floodplain mapping first; you may need a raised main floor instead of a basement.
- Anyone buying a plan drawn for the US South or Europe: budget for a local review and redesign of trusses, footings and bracing before you apply for a permit.



