





Это значит, что у вас есть два варианта на выбор:
1.Доработать проект на уровне эскиза с его автором, купить CAD Concept, а заказать разработку самой документации можете у архитектора из вашей страны.
Construction documents are prepared for the following countries:
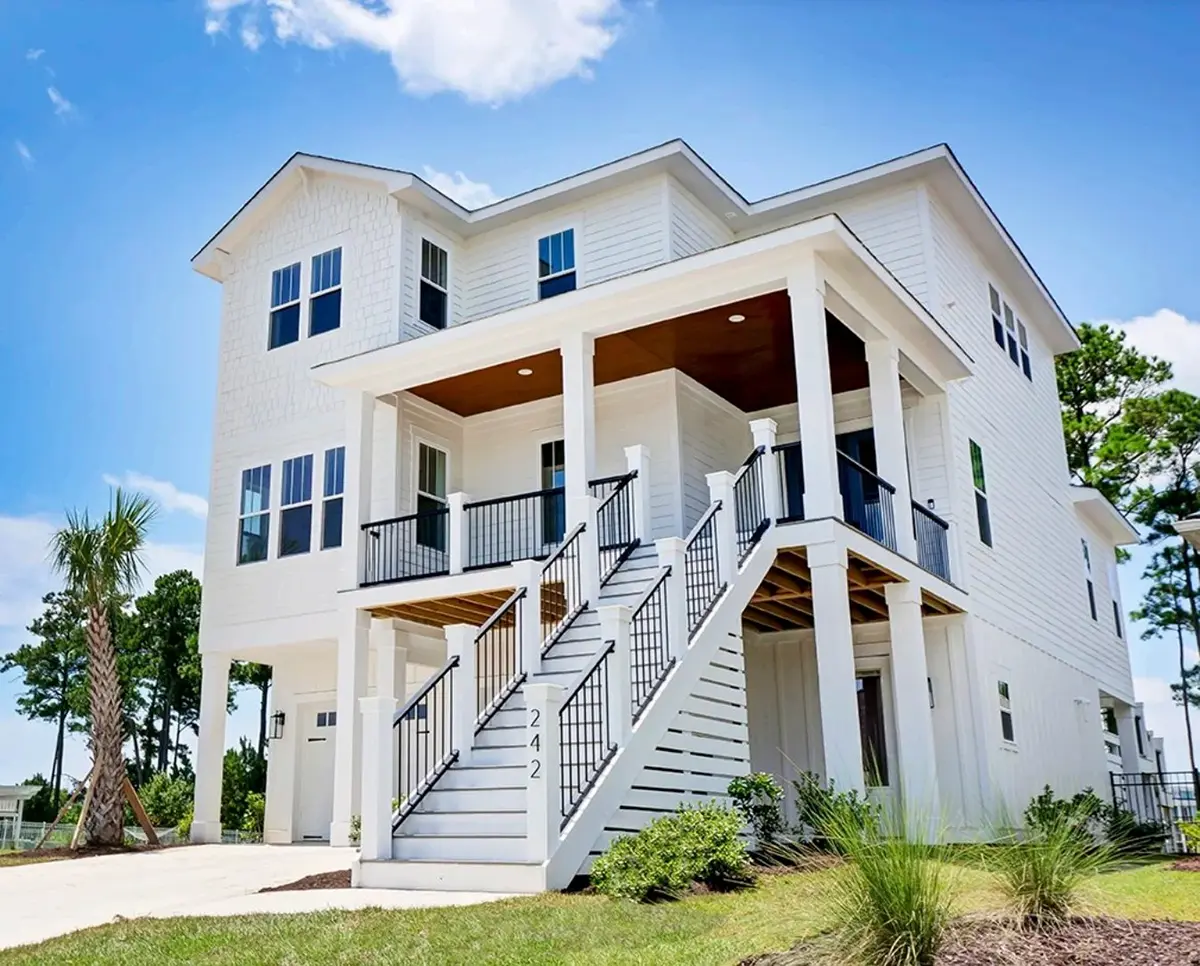
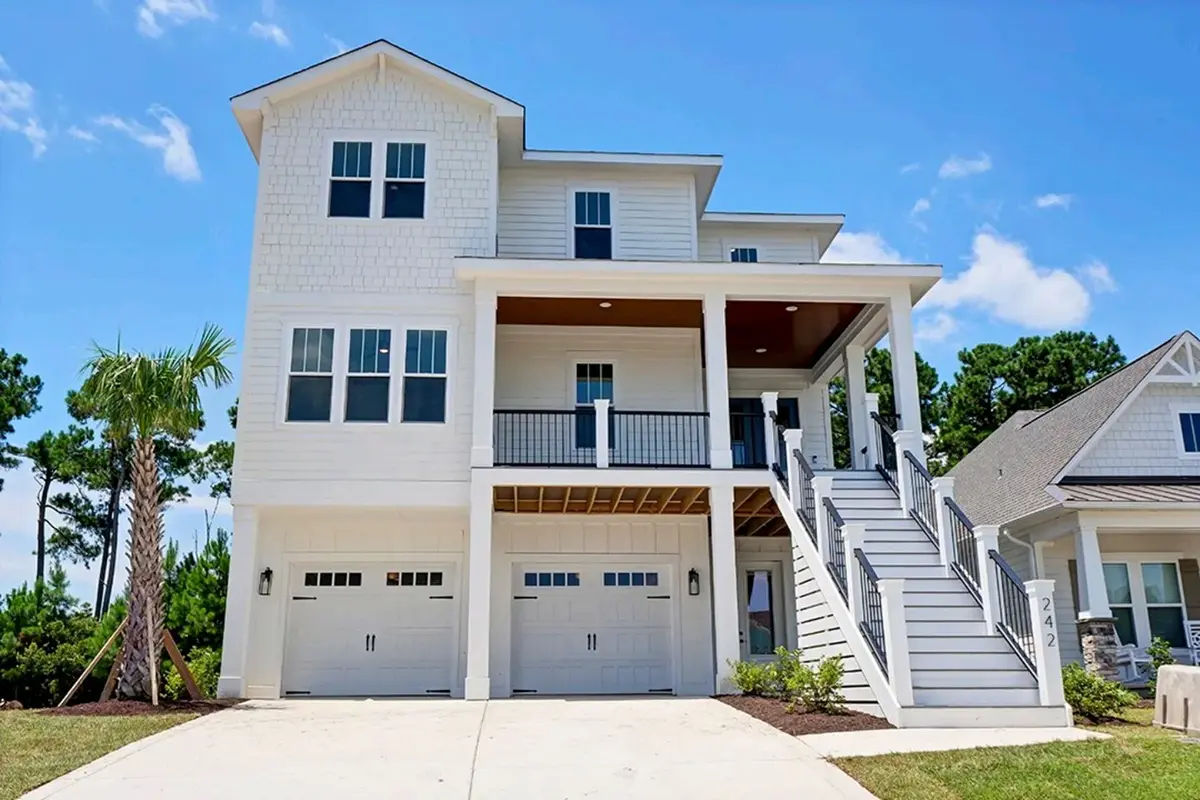
3-Story House Plan 2785 ft²: 4 Beds, 3.5 Baths, Open Floor Plan, 2-Car Garage
Plan
70970R
Complete
Unsigned & Unsealed
DC Available
Key Specs
2785
Heated ft²
3 + 1
Baths + 1/2 Baths
4 + 0
Beds + Home Office
2
Cars
Canada United States
General & Documentation
Cover Sheet (Includes Front Perspective & Project Data)
General Construction Notes (Specifications & Standards)
Index of Drawings (Sheet List)
Architectural (A)
Floor Plans
Structural (S)
Foundation/Basement Plan
Electrical (E)
Electrical Plans
General & Documentation
Cover Sheet (Includes Front Perspective & Project Data)
General Construction Notes (Specifications & Standards)
Index of Drawings (Sheet List)
Architectural (A)
Floor Plans
Exterior Elevations
Overhead Roof Plan
Cross Sections
Stair Details
Miscellaneous Details
Structural (S)
Foundation/Basement Plan
Electrical (E)
Electrical Plans
Need to make some changes?
This house plan can be modified to fit your family’s lifestyle and your lot’s specifics.
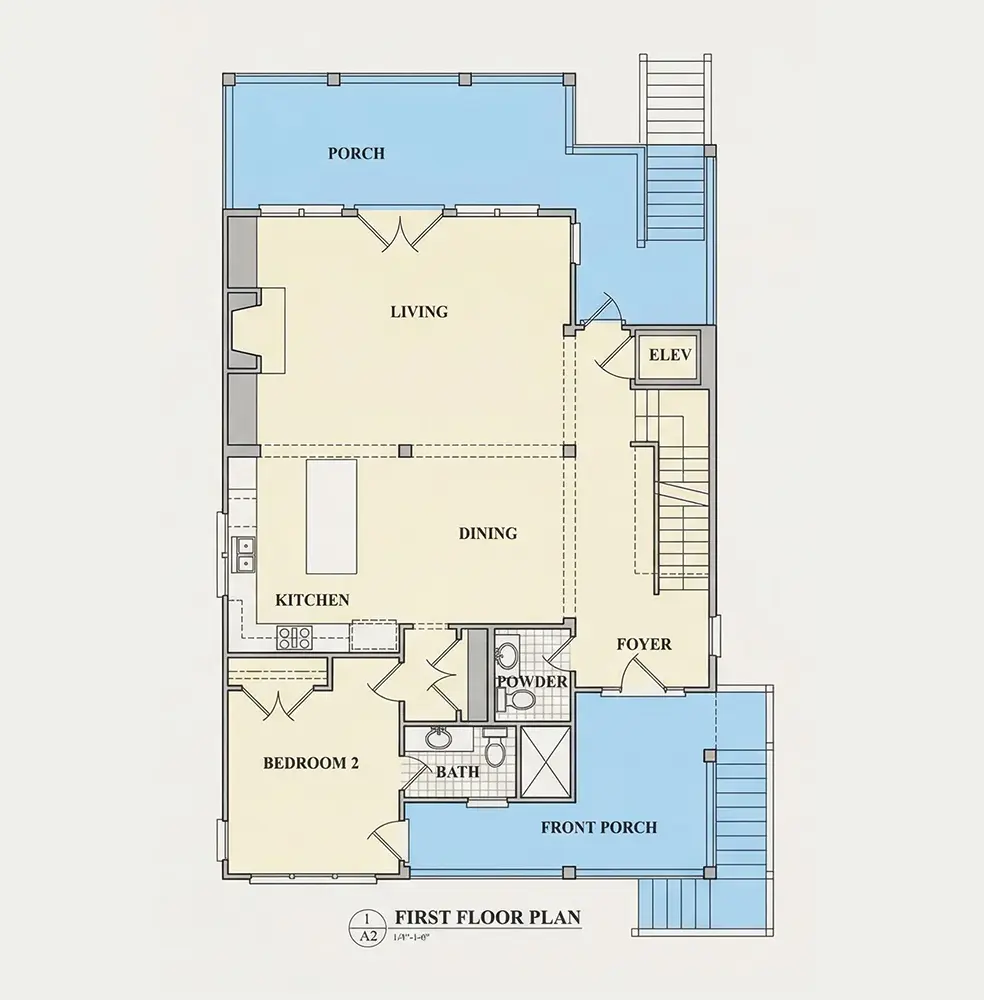
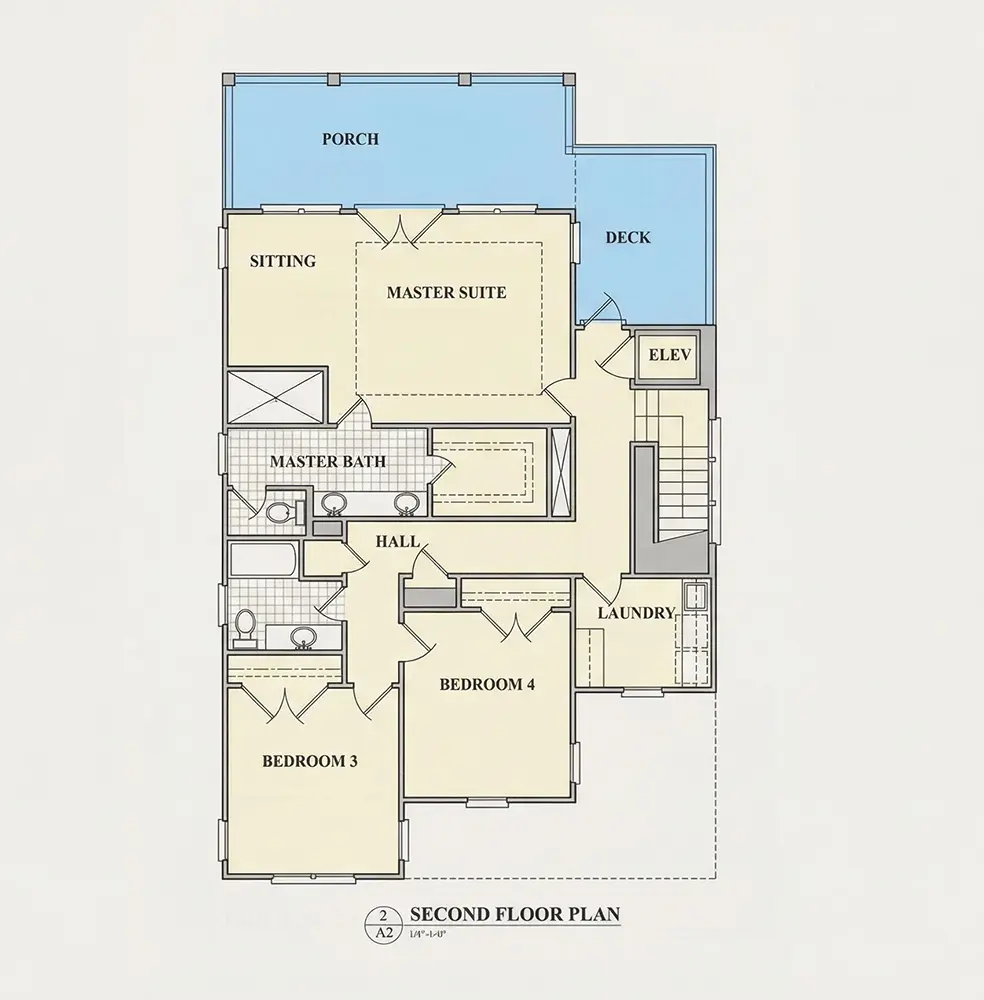
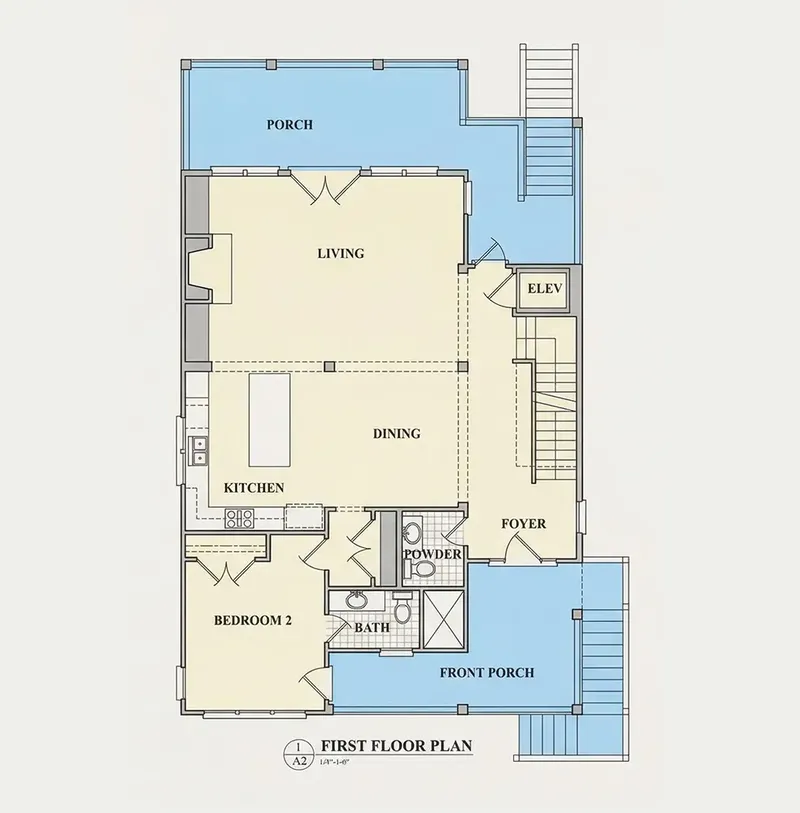
Floor Plans
Main Floor
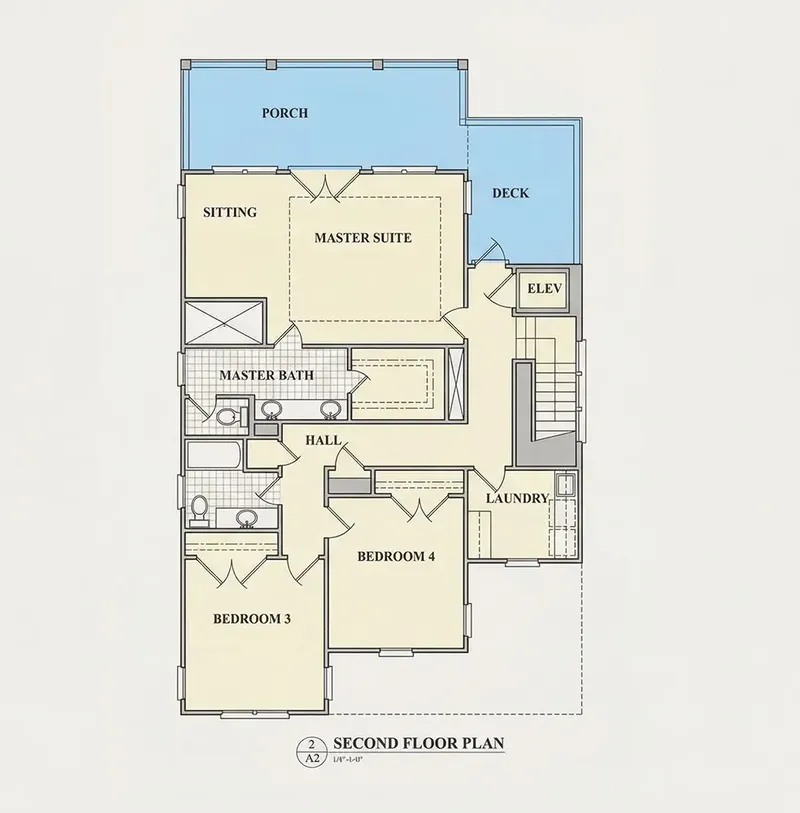
Second Floor
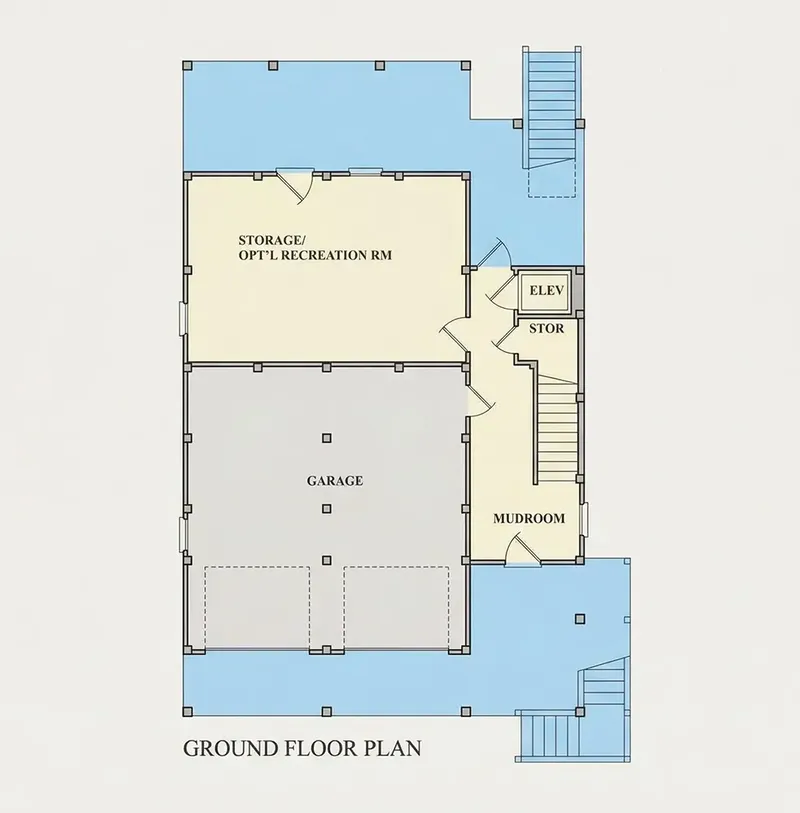
Basement
Full Specs & Features
Area
Heated: 2785.00 ft²
Unheated: 1932.00 ft²
Dimensions
Depth: 56'4" ft
Width: 34'6" ft
Garage
Cars: 2
Drive Under
Front Entry
Foundation
As Shown
Crawl Space (Optional)
Slab (Optional)
Monolithic Slab (Mono) (Optional)
Stem Wall (Optional)
Basement (Optional)
Exterior Wall Framing
As Shown
2×6 Exterior Walls (Optional)
Exterior Wall Materials
Siding
Rooms
Full bathrooms: 3
Half bathrooms: 1
Bedrooms: 4
Laundry
Storage
Mudroom
Kitchen and Dining
Walk-in Pantry
Breakfast bar
Breakfast Nook
Island
Center Kitchen
Interior Features
Laundry Second Floor
Fireplace in Family Room
Second Floor Master
Split Bedrooms
Elevator
Open Floor Plan
Large Family Room (>270 ft²)
Large Kitchen (>130 ft²)
Exterior Features
Balcony
Wraparound Porch
Covered Front Porch
Covered Rear Porch
Patio
Deck
Architectural Style
Beach
Coastal
American
Roof
Hip & Valley
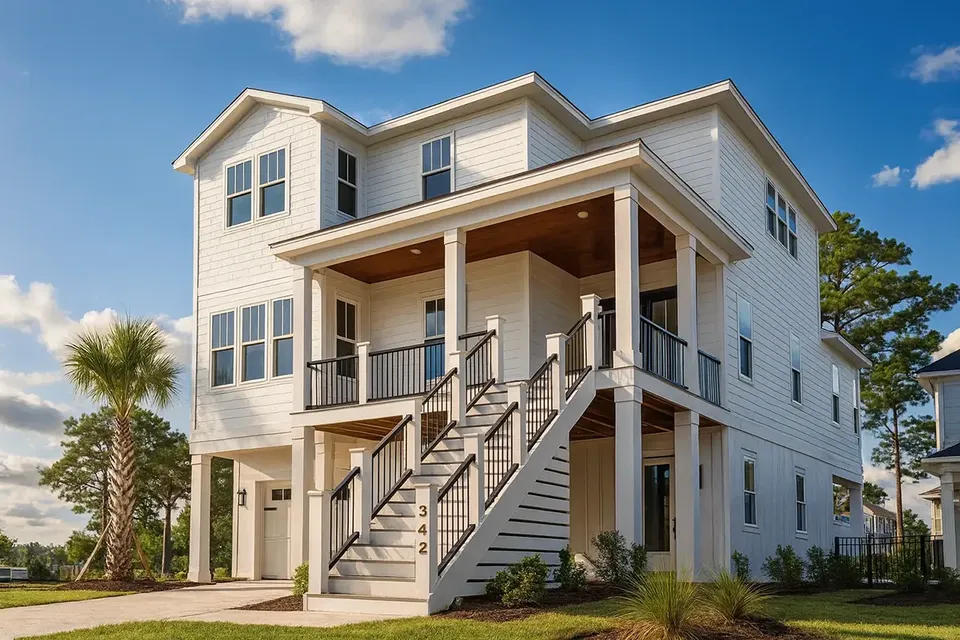
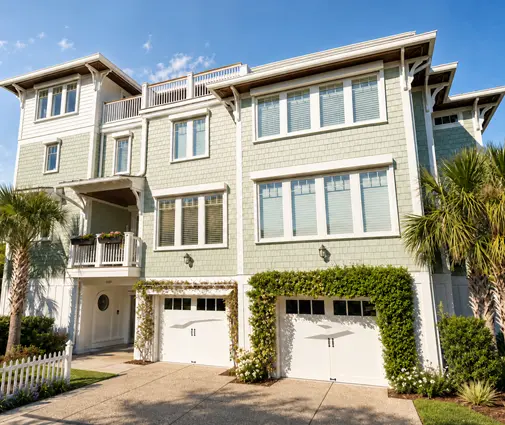
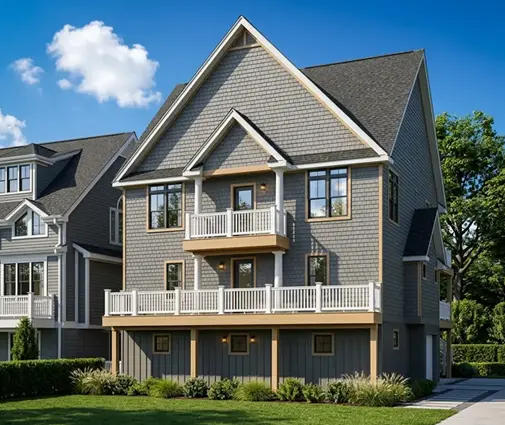
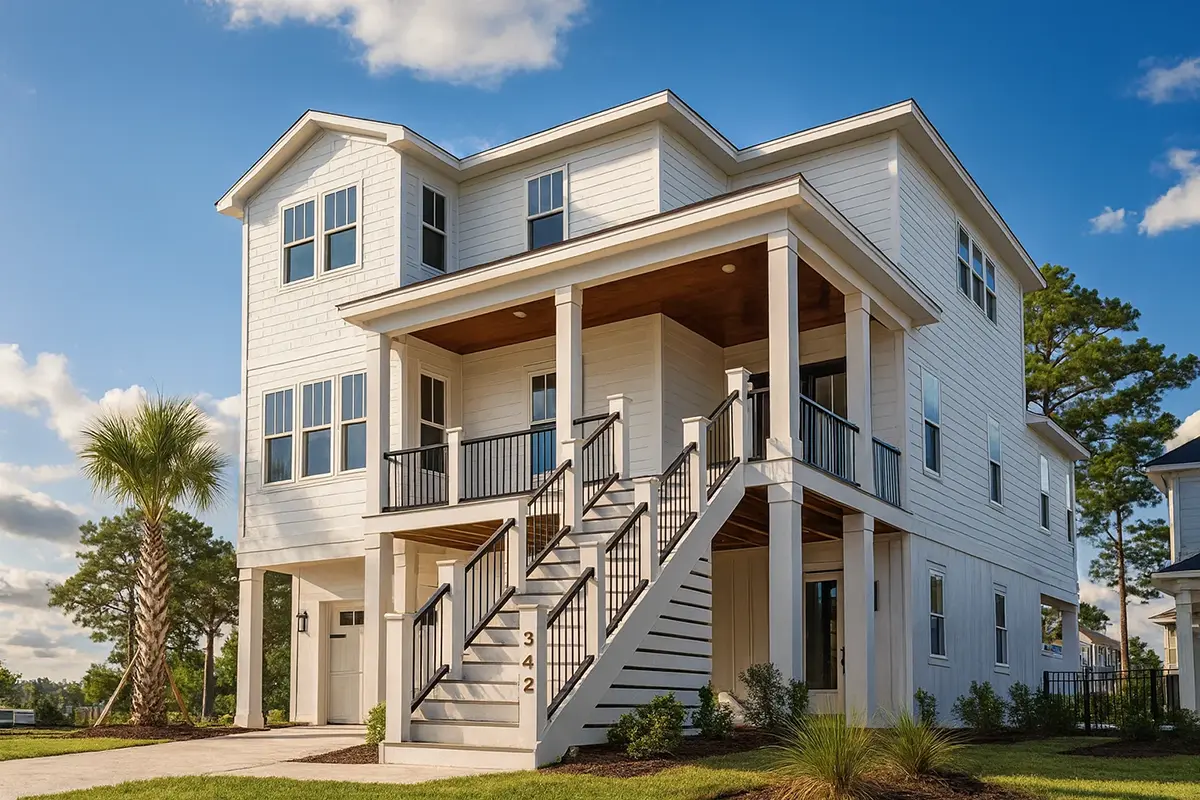
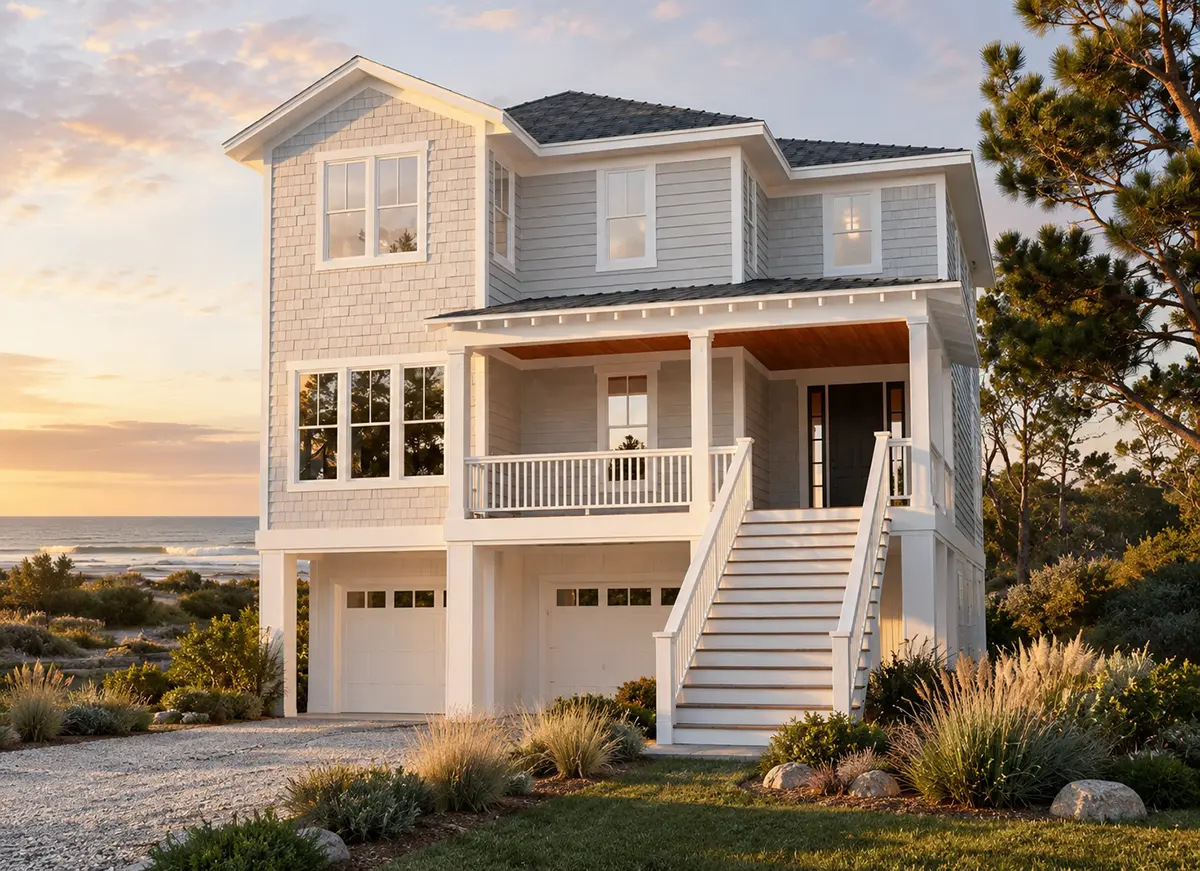
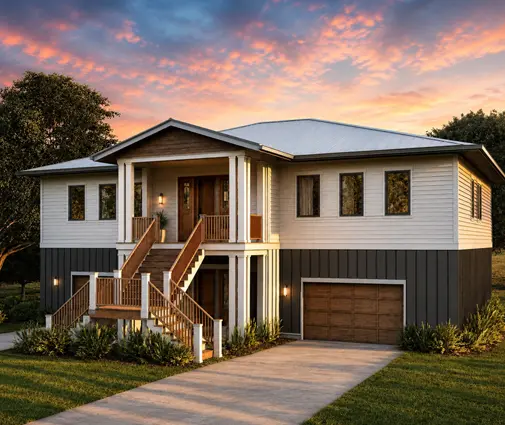
Plan 70970R is a 4-bedroom, 4-storey coastal house plan with 2785 ft² of living space beneath a hip & valley roof, its elevated single family frame finished in siding. Beach and American influences give the home design a tall, airy silhouette, and an elevator links all four storeys so no level feels far away. For anyone browsing house plans Canada wide for a vertical layout, the outer dimensions are 34'6" wide and 56'4" deep.
Arrival happens at ground level through a front-entry, drive-under garage with room for 2 cars. Outdoor living is spread over several levels: a wraparound porch ties together the covered front porch and covered rear porch, a balcony offers a private perch higher up, and a deck and a patio provide open-air spots for meals outside on long summer evenings. The house is built on the foundation as shown on the plans, and a crawl space, slab, monolithic slab, stem wall or basement can be ordered instead. The exterior walls are framed as shown, with 2×6 exterior walls offered as an upgrade.
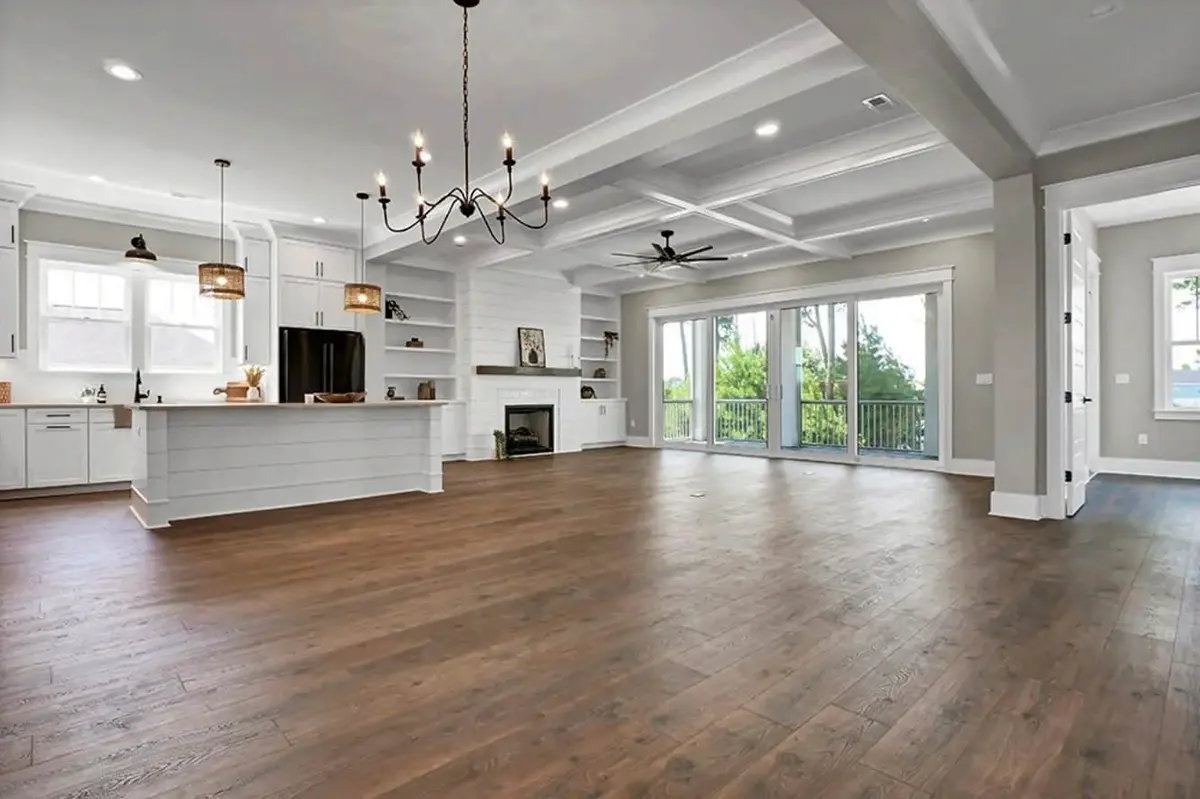
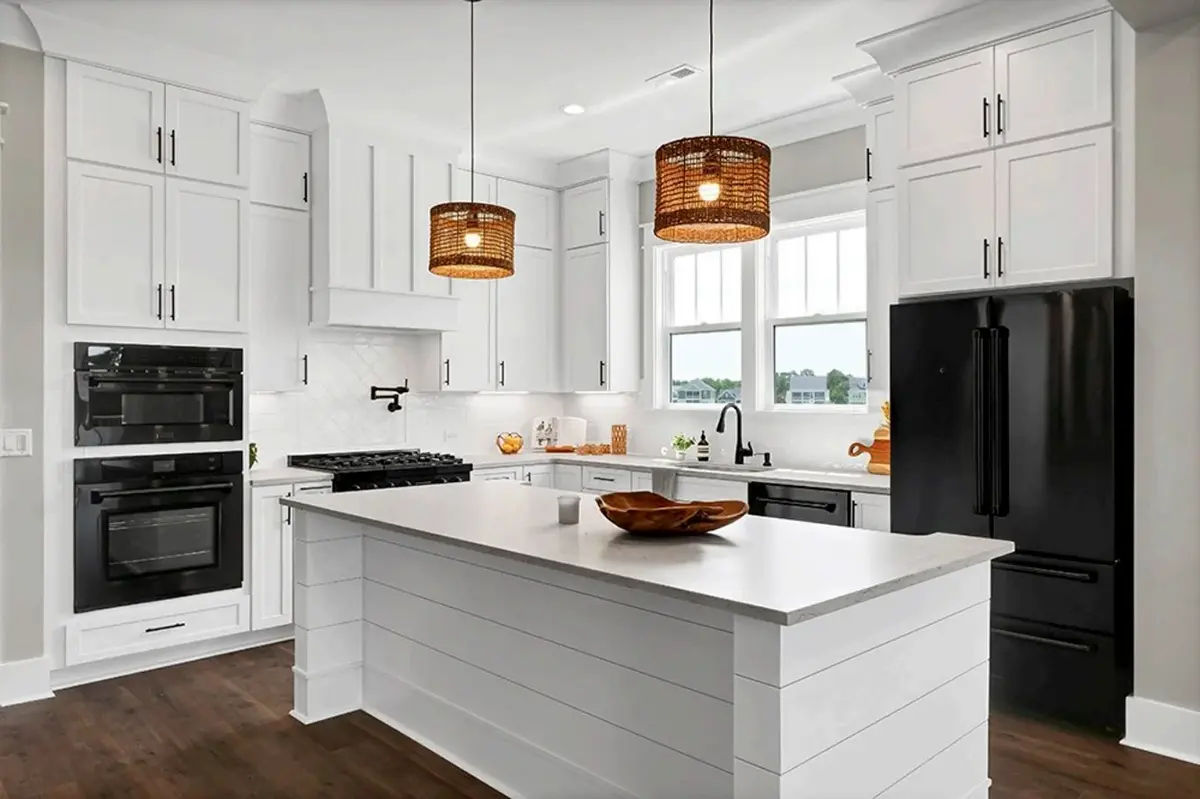
Inside, an open floor plan lets the main rooms flow into one another. The large family room is centred on a fireplace, a natural focal point when the weather turns grey and everyone wants to gather in one place. Within the same open space, the large centre kitchen revolves around an island, with a breakfast bar for quick snacks and a separate breakfast nook for unhurried weekend breakfasts. A walk-in pantry takes care of bulk supplies and bulky appliances, leaving the work surfaces free for cooking.
The sleeping quarters follow a split bedroom arrangement. The master suite occupies the second floor, set apart from the three other bedrooms so each part of the household enjoys its own privacy, and the laundry room sits on that same floor, putting clean linens a few steps from where they are needed. Three full bathrooms and a half bathroom cover daily routines as well as visiting friends. Near the entry, a mudroom catches sandy footwear and damp towels before they travel indoors, while a dedicated storage room keeps bicycles, coolers and off-season equipment out of sight. Thanks to the elevator, laundry baskets, strollers and anyone who would rather skip the stairs move between floors with ease, which makes this 4-bedroom home comfortable for every generation.
More Plans By This Architect
Related Plans & Collections
Worth Reading
 Building in Earthquake Country: How One BC Family Planned a Properly Braced Home A couple buys a sloped lot near Nanaimo and learns that earthquake loads decide more of their house plan than they expected. Their path from wish list to permit shows which features cost money and which keep the bracing simple. Read more →
 7 Lessons on Second-Floor Balconies: Canada vs the US, Poland, Germany and Lithuania A deck off the primary suite looks simple on a rendering, but snow, guards, zoning and waterproofing decide whether it works in Canada. Here is what four other countries can teach a Canadian home builder. Read more →
 Tear Down and Rebuild in Canada: How Knockdowns Compare With the US, Germany and Poland Buying an old house for its lot and replacing it with a new one is common across Canada. Here is a stage-by-stage checklist, with lessons from the US, Germany and Poland. Read more →
