











Это значит, что у вас есть два варианта на выбор:
1.Доработать проект на уровне эскиза с его автором, купить CAD Concept, а заказать разработку самой документации можете у архитектора из вашей страны.
Construction documents are prepared for the following countries:
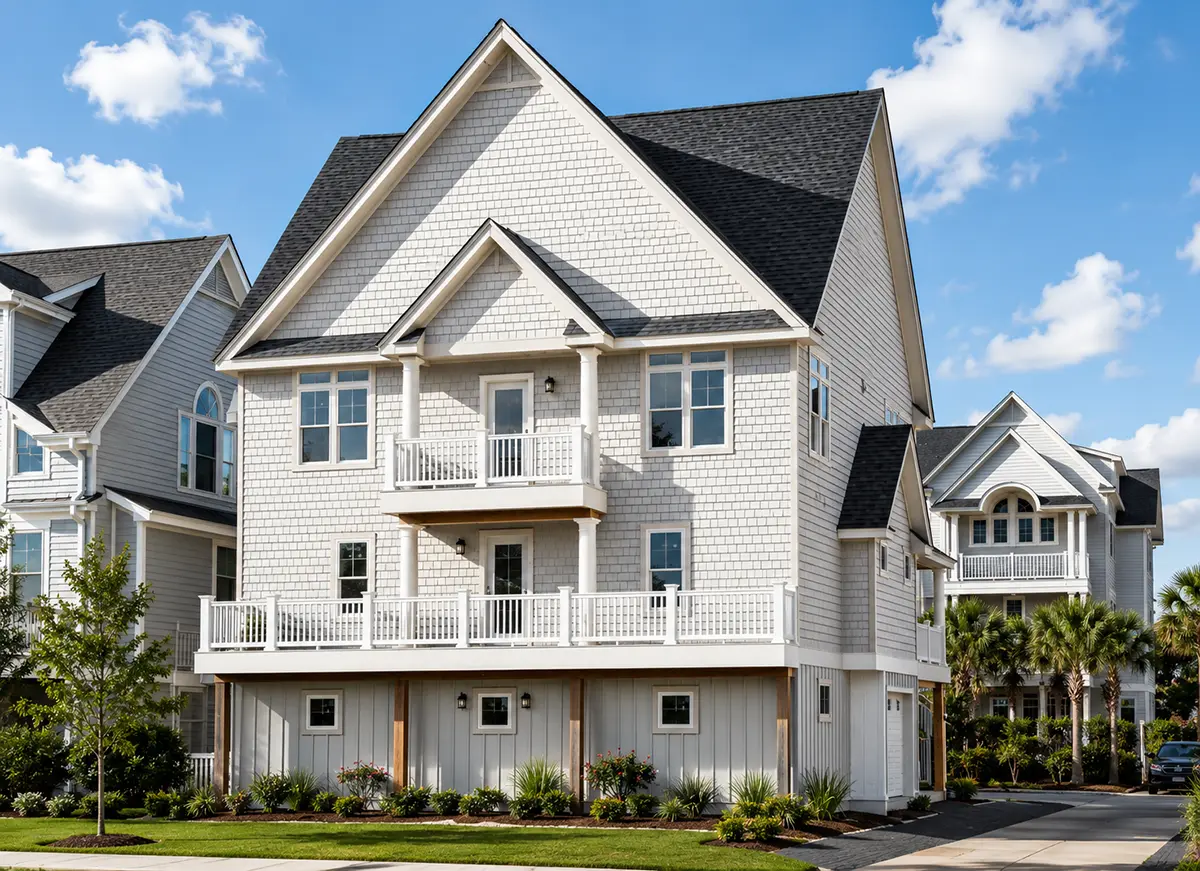
3-Story House Plan 2624 ft²: 6 Beds, 5.5 Baths, Open Floor Plan, 4-Car Garage
Plan
53825R
Complete
Unsigned & Unsealed
DC Available
Key Specs
2624
Heated ft²
5 + 1
Baths + 1/2 Baths
6 + 0
Beds + Home Office
4
Cars
Canada United States
General & Documentation
Cover Sheet (Includes Front Perspective & Project Data)
General Construction Notes (Specifications & Standards)
Index of Drawings (Sheet List)
Architectural (A)
Floor Plans
Structural (S)
Foundation/Basement Plan
Electrical (E)
Electrical Plans
General & Documentation
Cover Sheet (Includes Front Perspective & Project Data)
General Construction Notes (Specifications & Standards)
Index of Drawings (Sheet List)
Architectural (A)
Floor Plans
Exterior Elevations
Overhead Roof Plan
Cross Sections
Stair Details
Miscellaneous Details
Structural (S)
Foundation/Basement Plan
Electrical (E)
Electrical Plans
Need to make some changes?
This house plan can be modified to fit your family’s lifestyle and your lot’s specifics.
Floor Plans
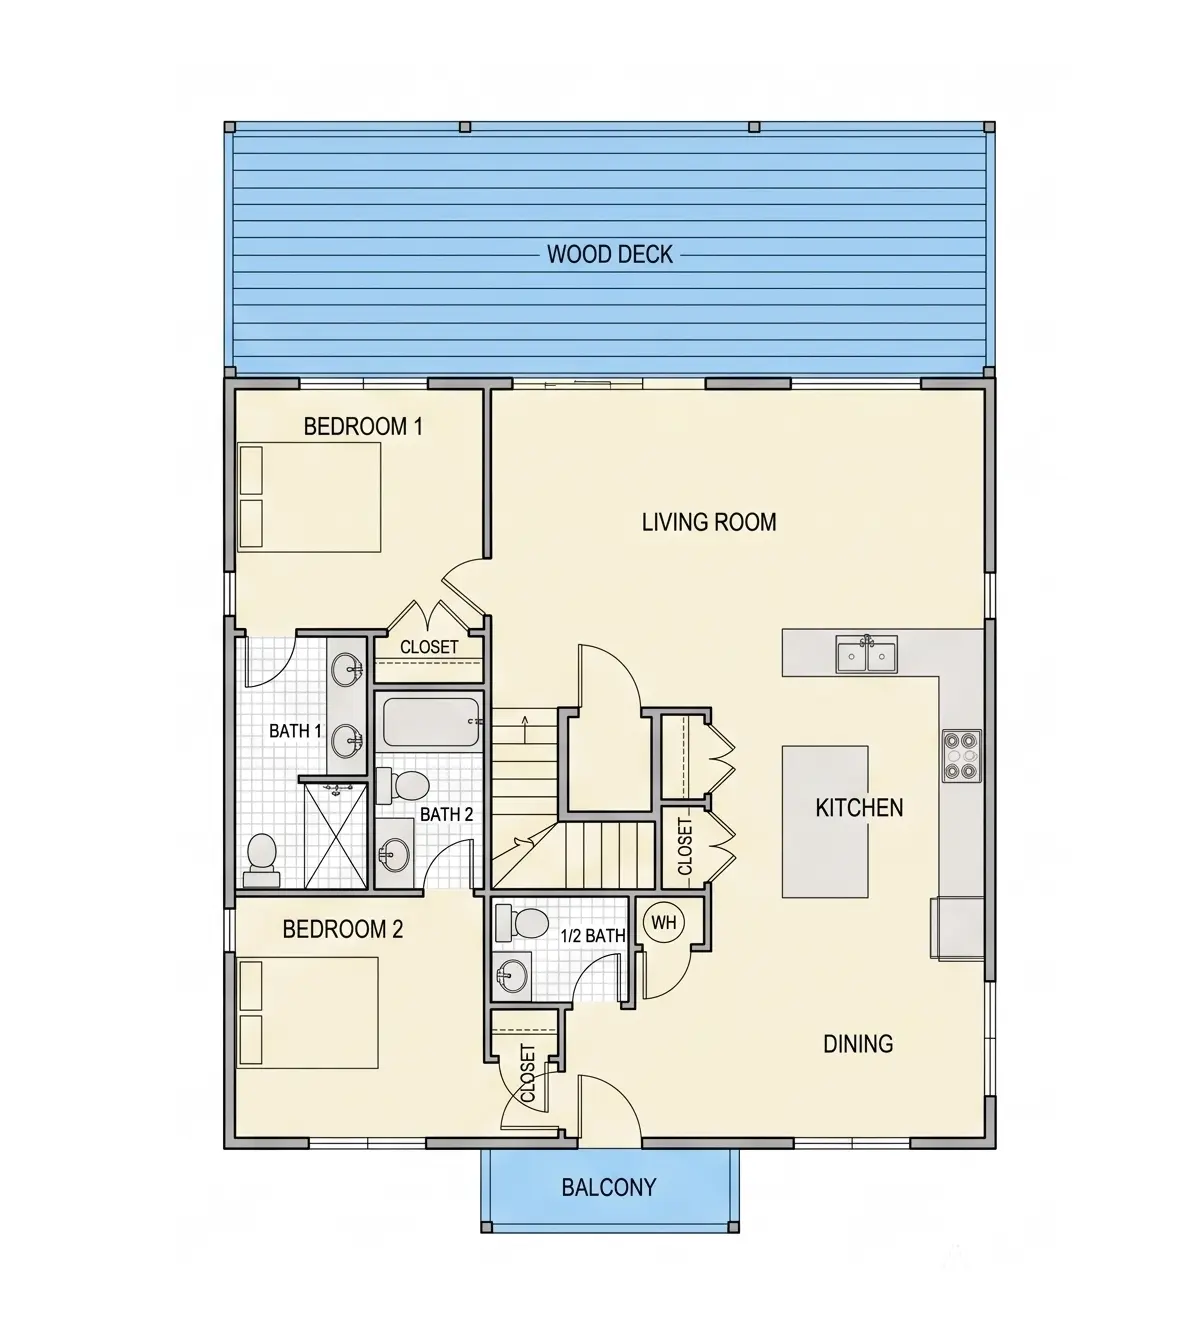
Main Floor
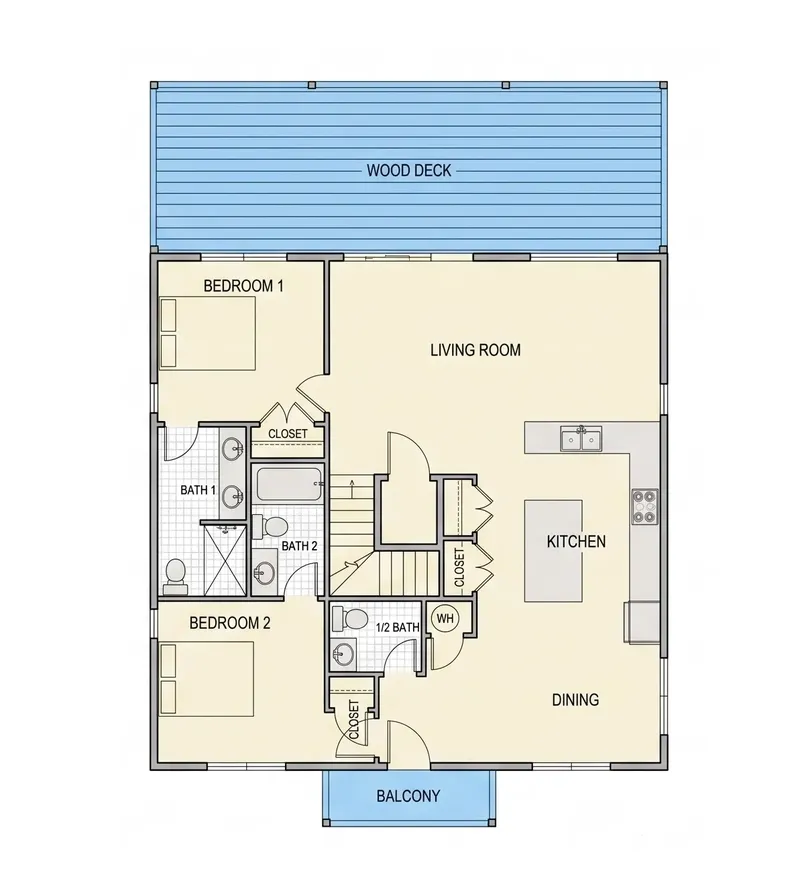
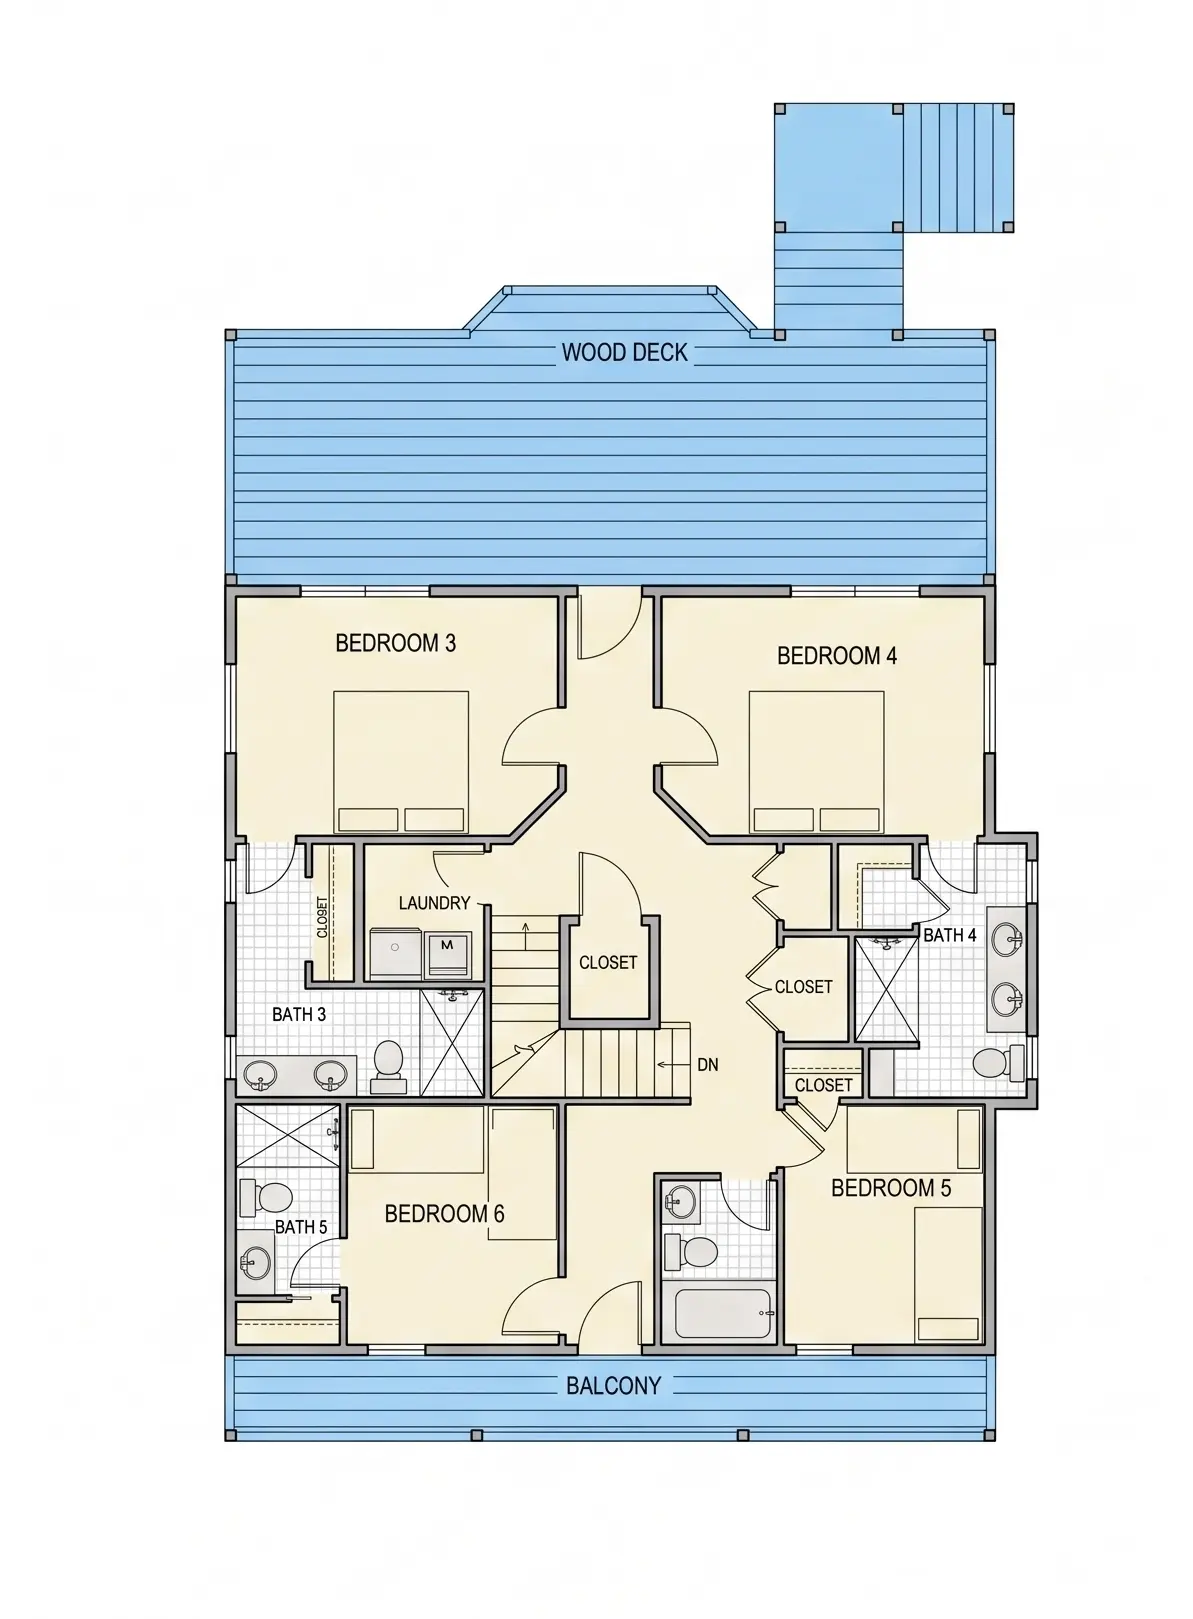
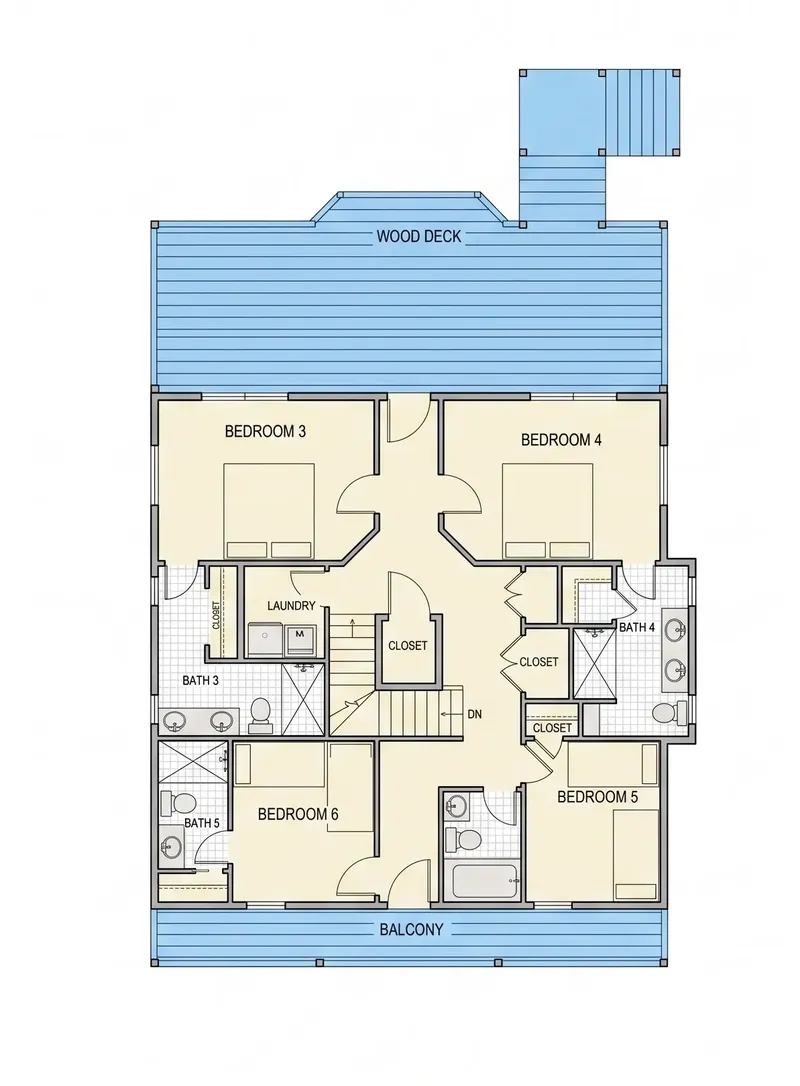
Second Floor
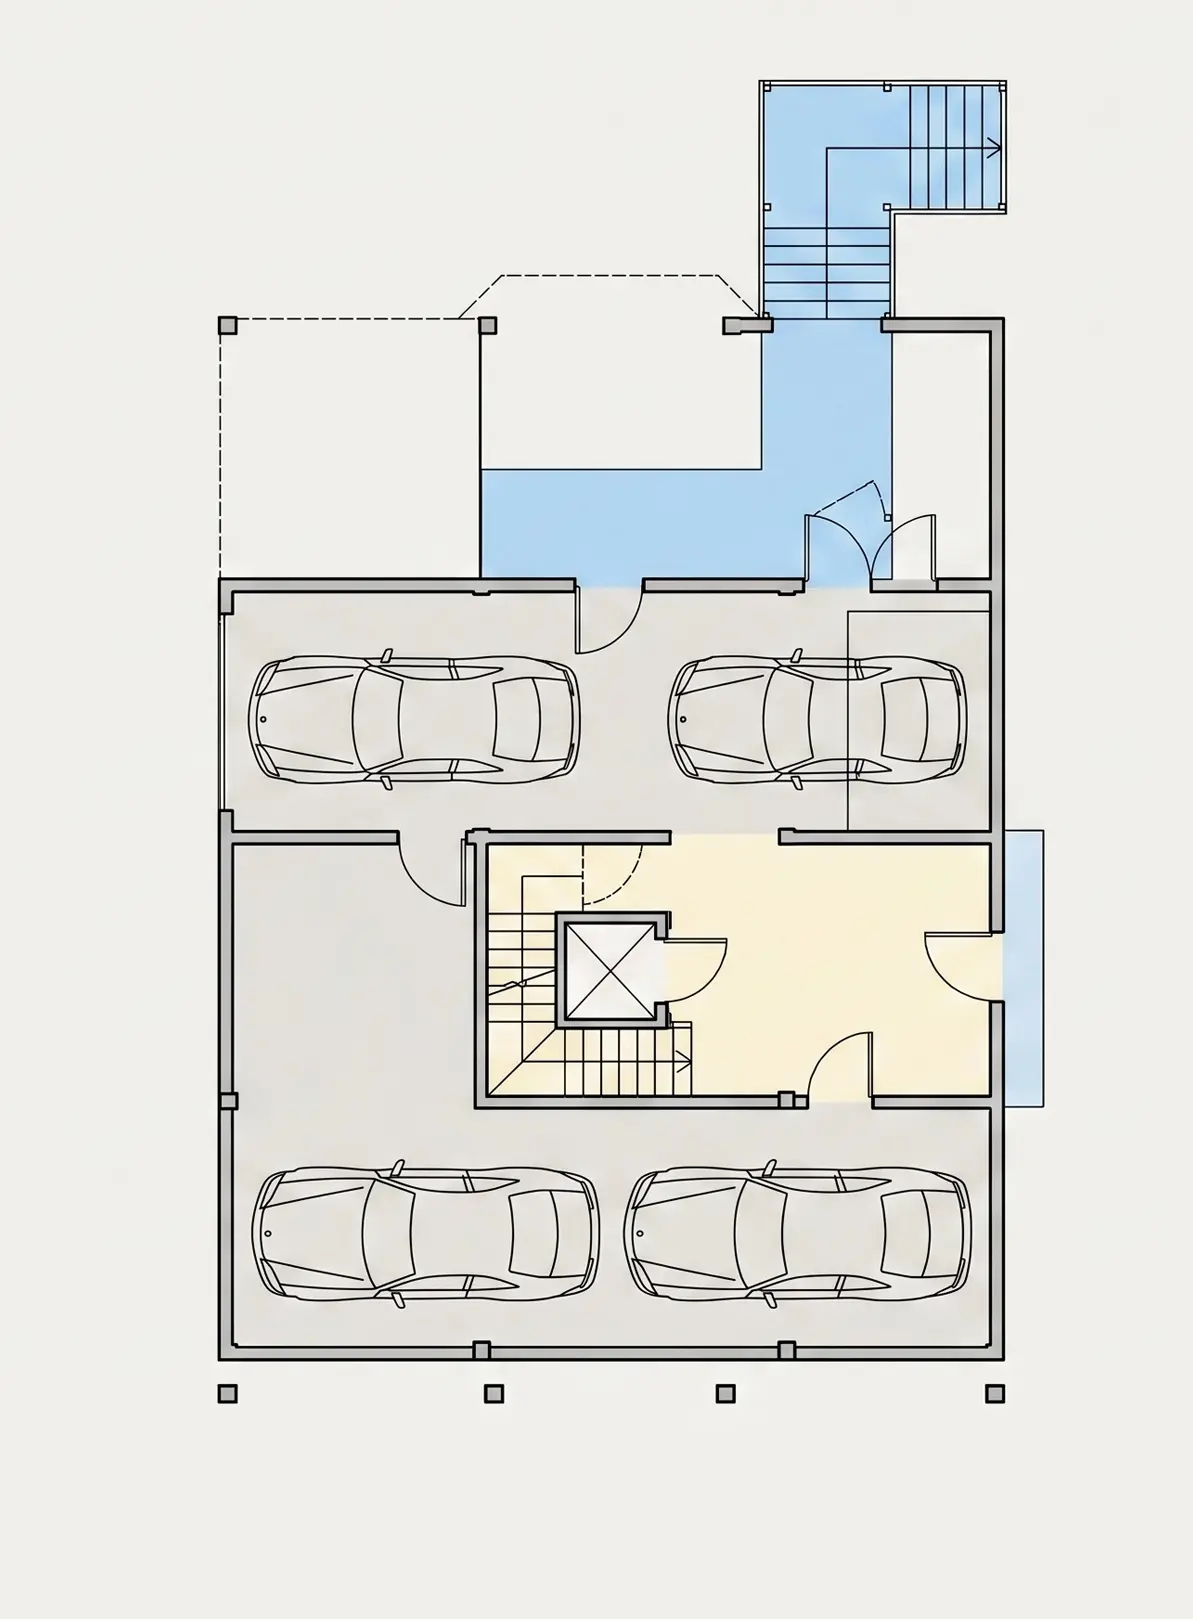
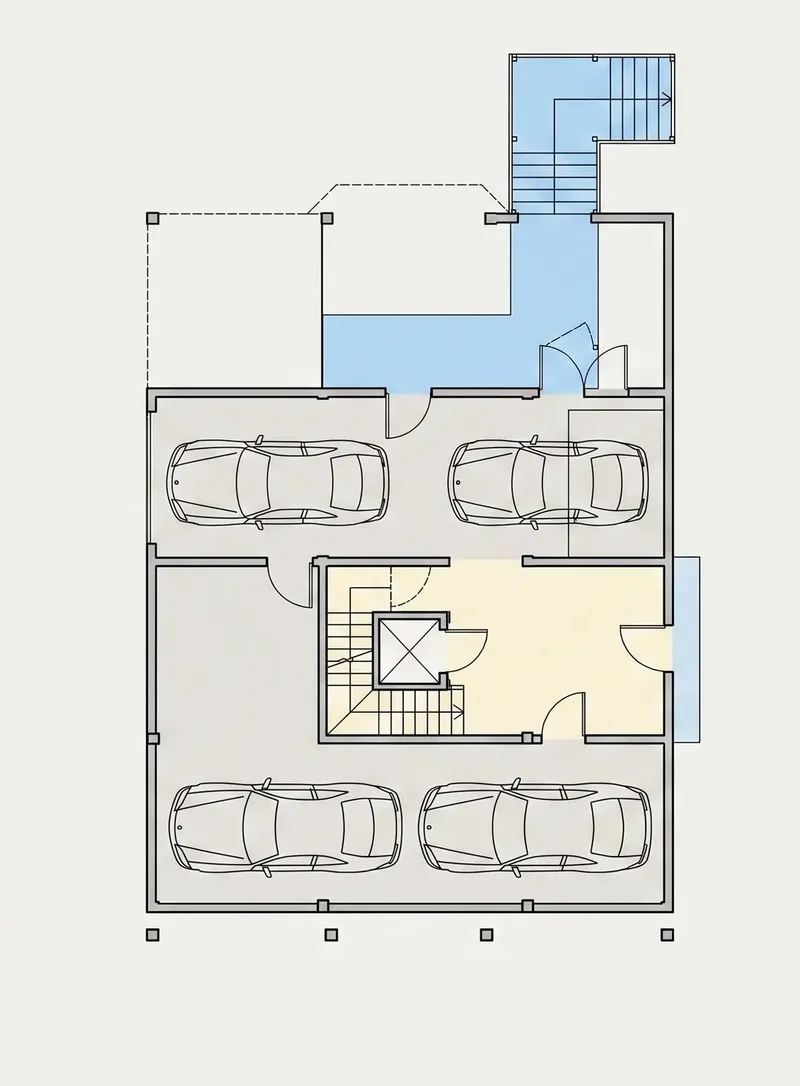
Basement
Full Specs & Features
Area
Heated: 2624.00 ft²
Unheated: 2376.00 ft²
Dimensions
Depth: 52'0" ft
Width: 36'0" ft
Garage
Cars: 4
Drive Under
Tandem
Front Entry
Foundation
As Shown
Crawl Space (Optional)
Slab (Optional)
Monolithic Slab (Mono) (Optional)
Stem Wall (Optional)
Basement (Optional)
Exterior Wall Framing
As Shown
2×6 Exterior Walls (Optional)
Exterior Wall Materials
Shakes / Shingles
Rooms
Full bathrooms: 5
Half bathrooms: 1
Bedrooms: 6
Laundry
Kitchen and Dining
Walk-in Pantry
Breakfast bar
Breakfast Nook
Island
Interior Features
Laundry Second Floor
Second Floor Master
2 Master Suites
Clustered Bedrooms
Open Floor Plan
Large Family Room (>270 ft²)
Exterior Features
Balcony
Deck
Architectural Style
Coastal
Shingle
Traditional
American
Roof
Hip & Valley
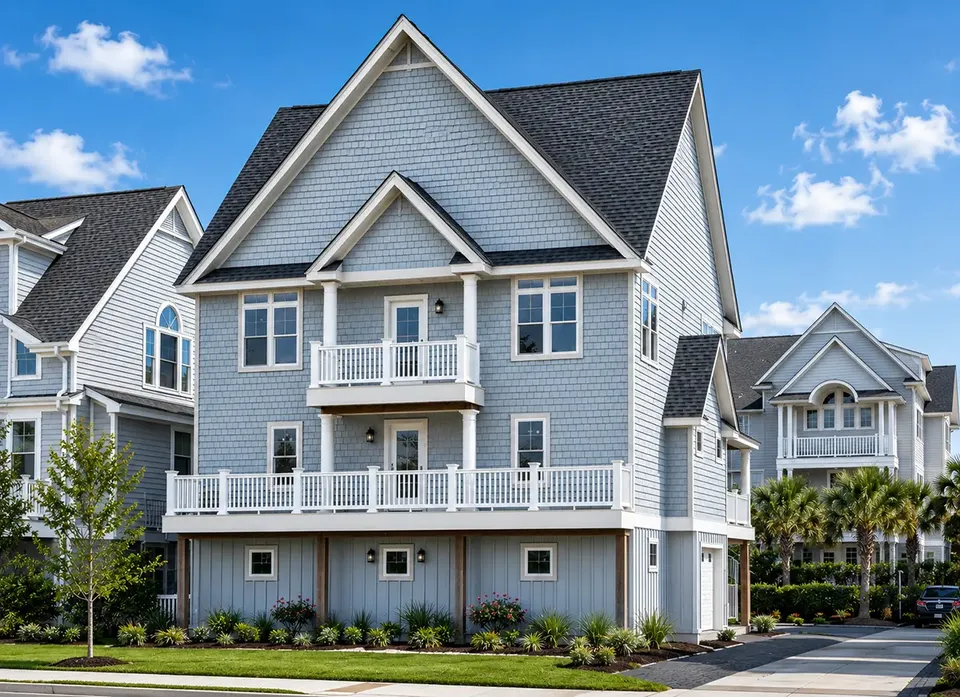
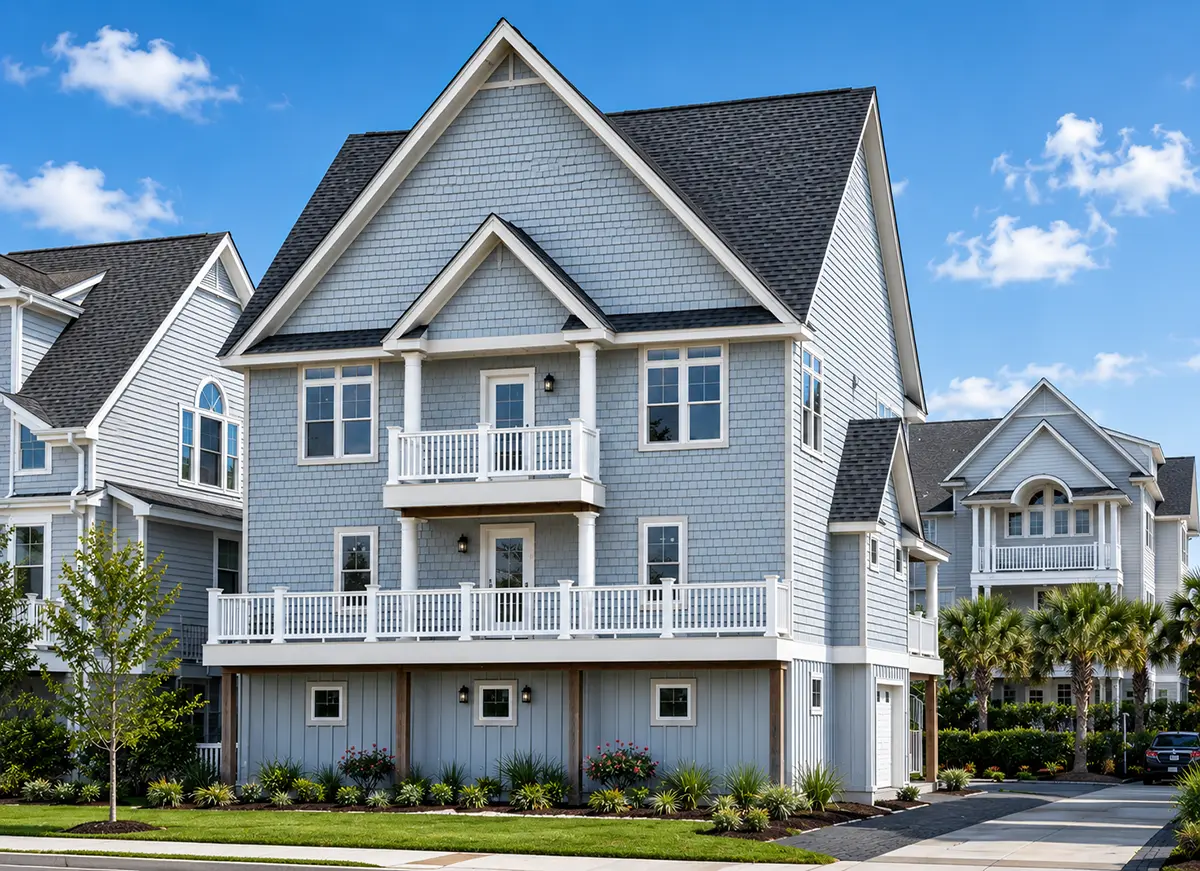
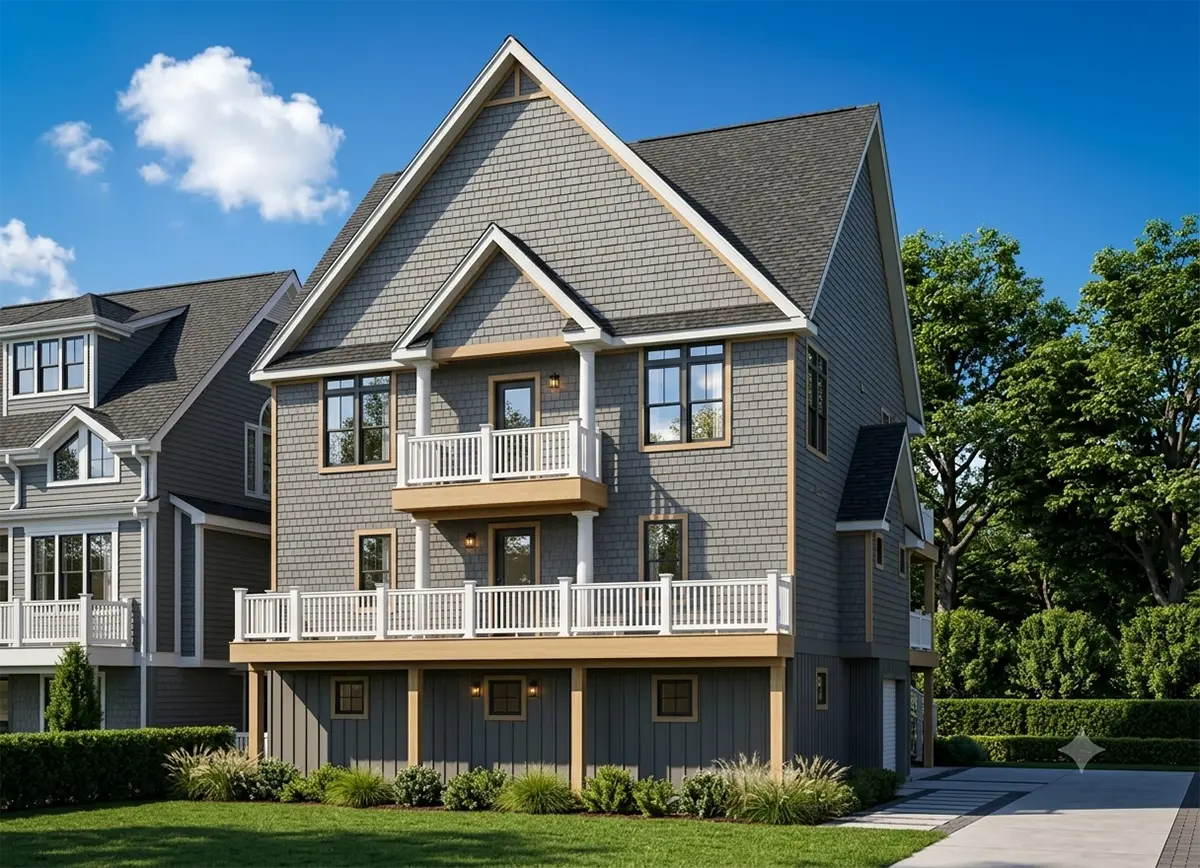
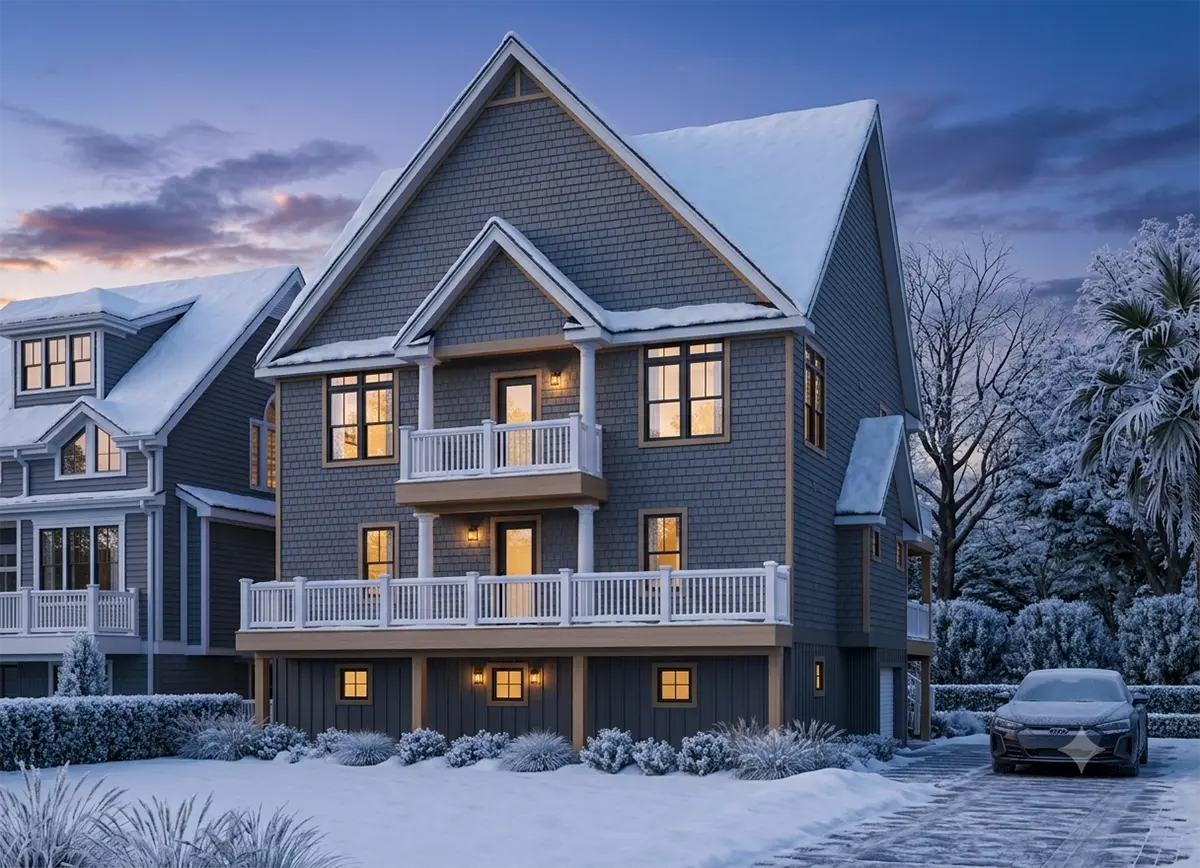
Plan 53825R is a 6-bedroom four-story house plan that pairs Coastal and Shingle character with a Traditional American sense of order. Raised on an elevated design, this 2624 ft² single family home is dressed in shakes and shingles and crowned by a hip and valley roof. The footprint measures 36'0" wide and 52'0" deep, so the generous program stacks upward across four levels instead of spreading out, and the elevation catches the view from every floor.
The heart of the home is an open floor plan that ties the kitchen to a large family room, letting conversation move freely between cooking, dining and relaxing. The kitchen is built for a busy household: a central island for prep and serving, a breakfast bar for quick meals and homework, a breakfast nook for slower mornings, and a walk-in pantry that keeps bulk groceries and small appliances out of sight. Doors lead out to the deck, and a balcony adds another outdoor perch where evening light lingers.
Sleeping quarters are planned with care for a large or multigenerational family. The house includes two master suites, with a second floor master that gives the owners a private retreat, while the remaining bedrooms are clustered together so children or guests stay close. Five full bathrooms and a half bath mean almost every bedroom has easy access to its own bath, and mornings run without a line at the door. The laundry sits on the second floor, right where the bedrooms are, so clean clothes travel only a few steps from the dryer to the closet.
At ground level, a drive under, front entry garage holds four cars in a tandem arrangement, with room for vehicles, bikes and beach gear beneath the living spaces. The house stands on the foundation as shown in the plans, and it is also available on request with a crawl space, slab, monolithic slab, stem wall or basement foundation. The exterior walls are framed as shown, with 2×6 exterior walls available as an option. With its shingled walls, layered roofline, deck and balcony, this house plan with 6 bedrooms and a 4-car garage offers a refined coastal home for year-round family life.
More Plans By This Architect
Related Plans & Collections
