






Это значит, что у вас есть два варианта на выбор:
1.Доработать проект на уровне эскиза с его автором, купить CAD Concept, а заказать разработку самой документации можете у архитектора из вашей страны.
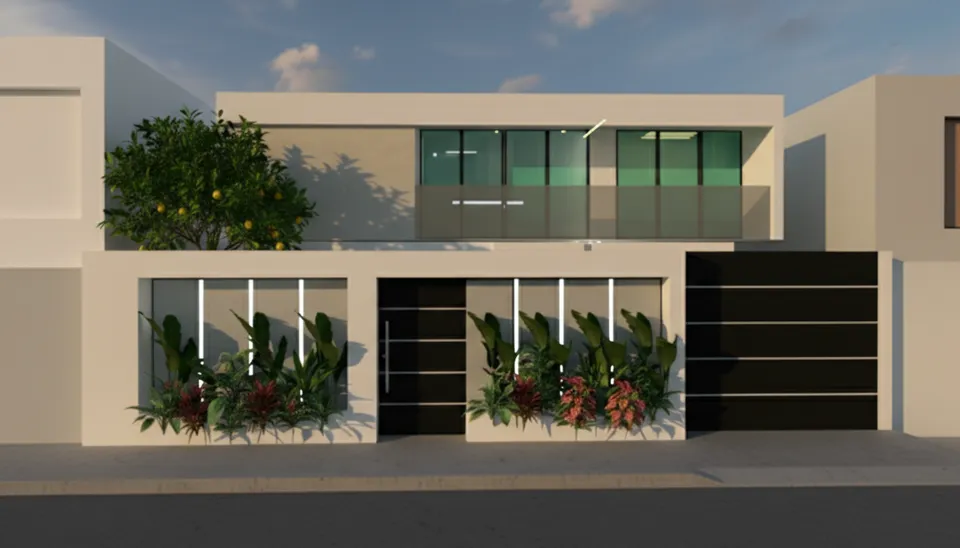
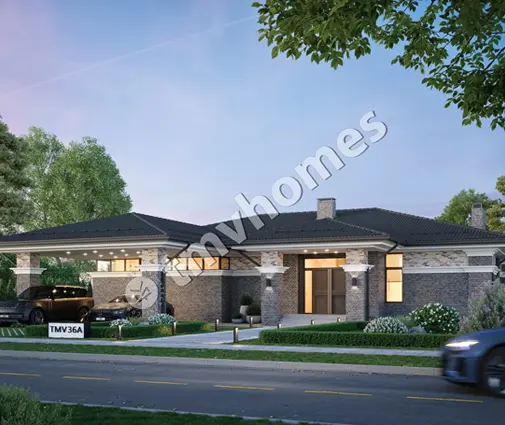
2-Story House Plan 2578 ft²: 3 Beds, Home Office, 2.5 Baths, Open Floor Plan, without Garage
Plan
52273C
Lead time 7 days
Unsigned & Unsealed
DC Available
Key Specs
2578
Total Heated ft²
2 + 1
Baths + 1/2 Baths
3 + 1
Beds + Home Office
3
Cars (Carport)
Need to make some changes?
This house plan can be modified to fit your family’s lifestyle and your lot’s specifics.
The architect of this plan is not from your country.
You have two options for modifying this house plan:
1. Order modifications from the original architect. Purchase the modified Digital Concept and send it to your local architect to prepare the Construction Documents.
2. Work with your local architect. Purchase the original Digital Concept without modifications, then ask your local architect to make the changes and prepare the Construction Documents.
Floor Plans
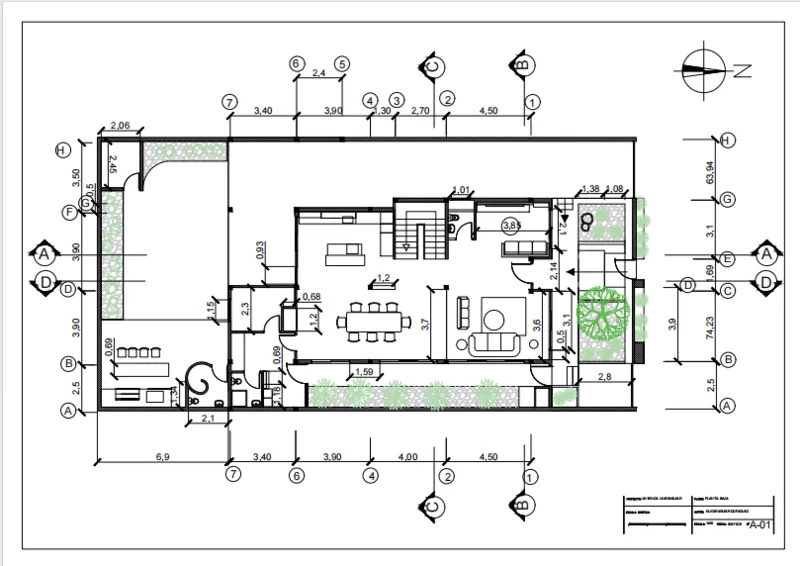
Main Floor
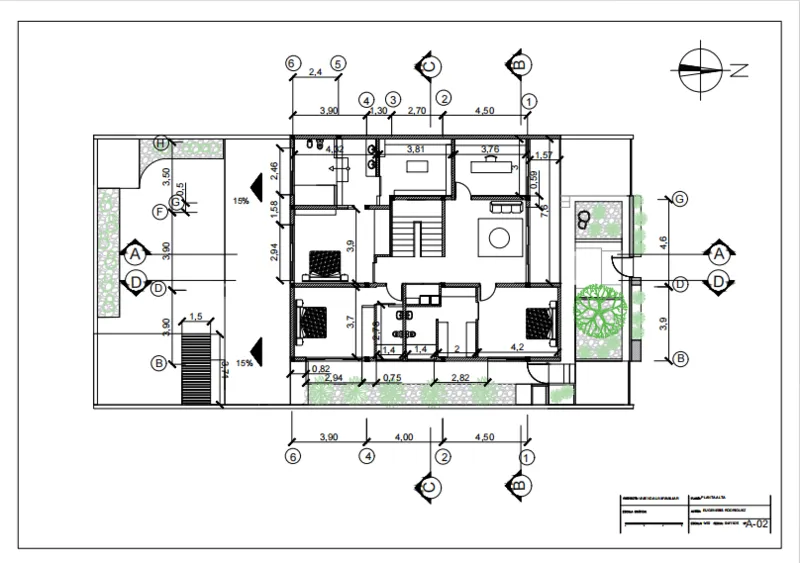
Second Floor
Full Specs & Features
Area
Main Floor: 1184.03 ft²
Second Floor: 1345.49 ft²
Porch: 69.97 ft²
Total Heated: 2577.96 ft²
Dimensions
Depth: 35'1" ft
Width: 57'3" ft
Height: 22'4" ft
Garage
Area: 463 ft²
Cars: 3
Attached
Carport
Tandem
Front Entry
Exterior Wall Materials
Stone/Brick Veneer
Stucco
Tiles
Panels
Natural Stone
Metal Panels
Rooms
Full bathrooms: 2
Half bathrooms: 1
Bedrooms: 3
Utility room
Game Room
Laundry
Entry
Home Office
Walk In Closet
Kitchen and Dining
Walk-in Pantry
Breakfast Nook
Island
Interior Features
Open Floor Plan
Exterior Features
Outdoor Kitchen
Large Windows
Architectural Style
Contemporary
Modern
Roof
Roof Area: 1883.58 ft²
Flat
Roof Pitch: 3/12 (14°)
Ceiling
Main Floor Ceiling Height: 8'5" ft
Second Floor Ceiling Height: 7'9" ft
Plan 52273C is a 3-bedroom modern house plan arranged over three stories, offering 2578 ft² of living space under a crisp flat roof. Contemporary in character, this single-family home pairs clean geometry with a varied palette of exterior walls: stone/brick veneer, stucco, tiles, panels, natural stone and metal panels. The house measures 57'3" wide and 35'1" deep, with a height of 22'4", and large windows open the facades to daylight and views.
Inside, an open floor plan joins the main living areas into one generous, connected space where cooking, dining and conversation happen together. The kitchen is built for everyday family life: a central island gives room for meal preparation and casual gathering, a breakfast nook offers an easy spot for morning coffee, and a walk-in pantry keeps supplies organized and out of sight. Beyond the shared rooms, a game room gives everyone a place for movie nights and long weekend afternoons, while a home office provides a quiet setting for remote work or study. A dedicated entry welcomes guests and keeps coats and shoes in order.
The floor plan includes 3 bedrooms, 2 full bathrooms and 1 half bathroom, so the family and visitors each have convenient facilities without crossing paths. A walk-in closet adds generous wardrobe space to the bedroom suite, and the half bath serves guests near the living areas. Practical needs are handled by a separate laundry room and a utility room, which keep household chores and mechanical equipment away from the spaces where the family relaxes.
Outside, an outdoor kitchen carries cooking and dining into the open air, ready for summer evenings with friends. Parking is a strong point of this contemporary house plan: the attached 3-car garage features front entry and a tandem layout, and a carport adds further sheltered space for vehicles. The home is designed without a basement, keeping all of its 2578 ft² above ground across the three levels. For buyers looking for a modern flat roof house plan with a home office and room for the whole family, plan 52273C combines bold architecture with a well-organized interior.
Related Plans & Collections
Worth Reading
 EnerGuide, HERS or Energieausweis: What a New Home's Energy Rating Costs in Canada Canada rates new homes in gigajoules, the US with a HERS Index, Germany and Poland in kWh per square metre. Here is what each number means, what the rating and the upgrades behind it cost, and why house shape matters more than most buyers expect. Read more →
 7 HRV Layout Lessons for a Canadian Two-Storey Home, Drawn from Four Other Countries Canadian codes made the HRV a normal part of a new house, but the layout is still often improvised on site. Here is what four other countries teach about placing the unit and routing the ducts. Read more →
 Building a Cottage on Leased Land in Canada: Crown Leases, Lease Lots and Permits A leased cottage lot comes with a second approval on top of the building permit. This guide covers how the lease authority, the permit office and your lender each shape what you can build. Read more →
