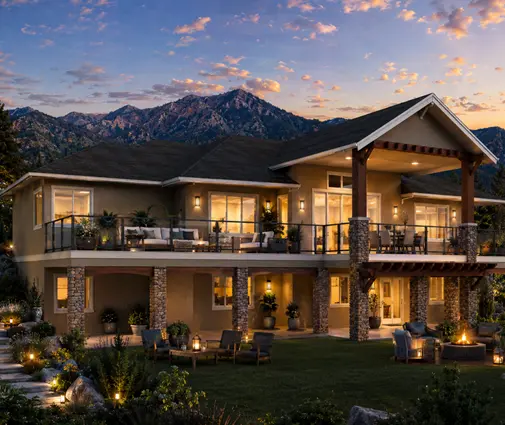
The lot had everything on the list: a south-facing slope, a glimpse of the Strait of Georgia between the firs, a quiet road twenty minutes from Nanaimo. A couple with two school-age kids, moving from a townhouse in the Lower Mainland, bought it in the spring and spent the summer scrolling through house plans in the evenings. Earthquakes were not on their list at all. By the time the building permit was issued, the earthquake loads had shaped the garage, the windows, the roof and even the shape of the stairs.
Their story is typical of families building in Canada's seismic zones: coastal British Columbia and Vancouver Island first of all, but also the Ottawa Valley, the Montreal region and Quebec's Charlevoix area. Here is how it went, chapter by chapter, and what they would tell anyone starting today.
Chapter 1: The lot comes with a seismic address
The first surprise came from the soils report. Their municipality wanted a geotechnical assessment because of the slope, and the engineer's letter included something new to them: a site classification for seismic purposes. On the Island, every building site sits in one of the highest hazard regions in the country, because of the Cascadia subduction zone offshore and the faults in the crust around it. But the ground under the house matters as much as the map. Firm rock shakes less; deep soft soil or fill amplifies the motion.
The 2020 edition of the National Building Code brought in an updated seismic hazard model, and British Columbia carried those values into its own code. For many sites, especially on softer soils, the design forces went up compared with the previous edition, and the code now leans more on measured site properties rather than a rough soil category. The couple's lot turned out to be on dense glacial till over rock, which was good news. A neighbour's lot down by the creek, on deeper sediment, faced noticeably higher design loads.
Lessons: Ask for the seismic site class before you fall in love with a plan; it can change the cost of the structure. Fill and soft soils can push a simple house into engineered design. Rules and hazard values change with each code cycle, so confirm the current requirements with your municipality's building department before you finalize the purchase.
Chapter 2: The dream plans, and what the wind and the ground think of them
The couple's first shortlist leaned coastal and dramatic. They loved a three-storey modern coastal house of 4,000 sq ft with walls of glass toward the view, a tall four-level coastal home with four bedrooms on 2,785 sq ft, and a contemporary design with a four-car garage tucked under the living floors.
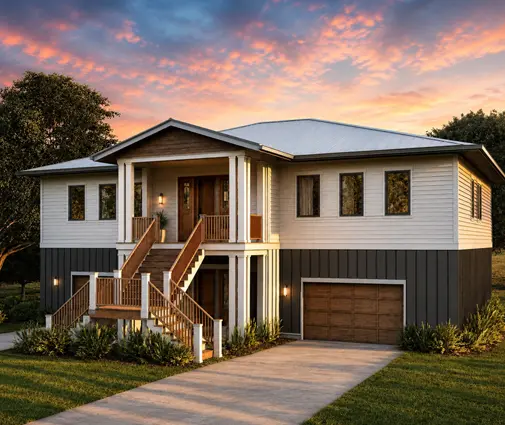
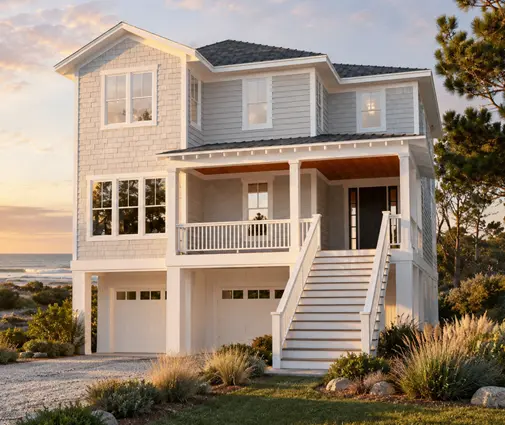
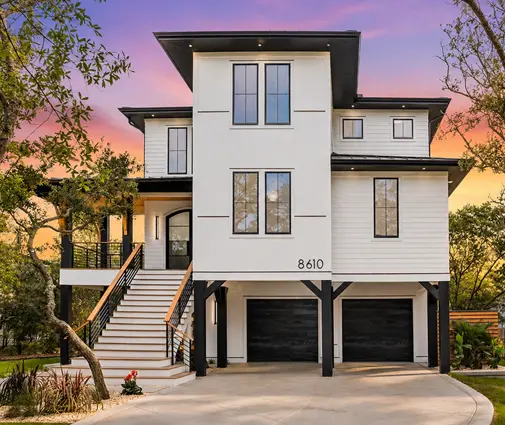
When they showed the shortlist to a local designer, the reaction was polite but direct. A wood-frame house resists an earthquake mostly through its walls. Plywood or OSB sheathing nailed to the studs turns ordinary walls into braced wall panels, and those panels, lined up in braced wall bands, carry the sideways forces from the roof and floors down to the foundation. Every metre of glass, every garage door and every open corner is a metre where that bracing cannot go.
The coastal modern plan had almost no solid wall on its view side. The four-car design put a row of doors across the full front of the ground floor, under two storeys of house. The tall coastal home stacked its floors high, which increases the overturning action at the ends of each wall. None of these were impossible on the Island, but each one would mean steel frames, engineered shear walls or both.
Lessons: Large window walls, wide garage fronts and tall, narrow massing are the features that most often take a house out of simple bracing. Browse a collection like plans with large windows with that in mind: the glass is possible, but it is paid for in the structure. Look for plans where solid wall segments line up from floor to floor.
Chapter 3: Where the prescriptive rules stop
Most single-family houses in Canada are built under Part 9 of the building code, the prescriptive part. It tells builders how far apart braced wall bands may be, how long the braced panels must be, how they are sheathed and nailed, and how they connect to the floor and foundation. Follow the recipe and no engineer is needed for the lateral system.
In the highest seismic zones, the recipe has limits. The designer walked the couple through the main triggers that send a house to an engineer:
- seismic hazard at the site above the level the Part 9 bracing tables cover, which on parts of the coast and on poor soils is now more common after the 2020 updates;
- braced wall bands spaced farther apart than allowed, which happens with large open-concept main floors;
- too little braced panel length in a band, usually because of windows and doors;
- offsets between floors, where walls upstairs do not sit over walls below, as in many split-level layouts;
- a heavy roof, such as concrete tile, or a heavy finish like stone veneer high on the walls;
- more than about two storeys of wood frame above the foundation on a slope.
When a trigger applies, a structural engineer designs the lateral system under Part 4 of the code or with recognized wood design guides, and signs the drawings. In 2025, on the Island, the couple heard quotes roughly between $4,000 and $12,000 for the structural design of a custom house of their size, depending on complexity. That was before the extra hardware and labour on site.
Lessons: Ask early whether your plan can be braced prescriptively at your site. A split-level plan on a slope is charming, but the offsets often need engineering. Engineering is not a failure of the plan; it is a cost line you want to know about before tendering, not after.
Chapter 4: A simpler house that keeps the bracing affordable
The family went back to the catalogue with new eyes. They wanted four bedrooms, a full basement daylighting toward the slope, and a garage that did not swallow the whole front. Three plans made the second shortlist.

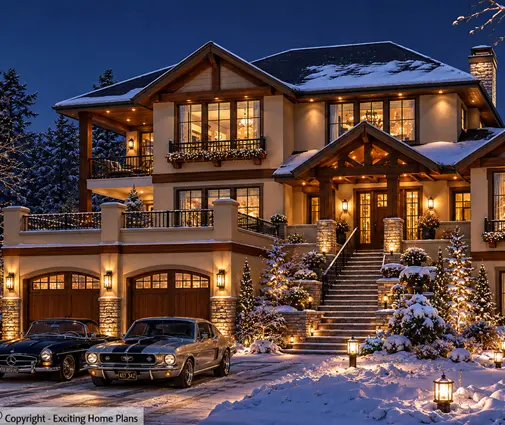
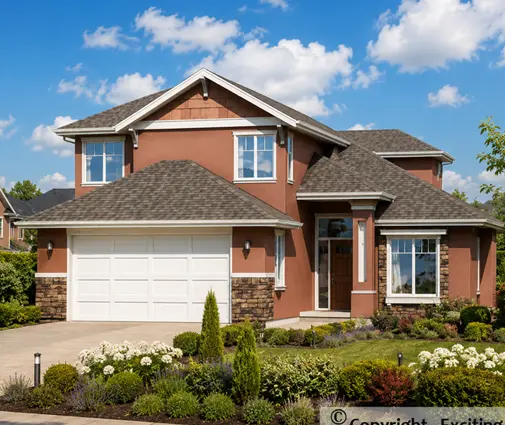
The Craftsman house with five bedrooms and a basement, 2,370 sq ft over three levels, had a compact rectangular footprint and bedroom walls stacked neatly over the main-floor walls. The mountain-style home of 2,519 sq ft with a basement fit the slope beautifully, though its great room with tall glass would need some help. A three-bedroom Craftsman plan of 2,558 sq ft appealed for its modest roofline. They also looked at a two-storey farmhouse cottage without a garage, simple and boxy, before deciding they really wanted the two-car garage.
They chose the five-bedroom Craftsman and asked the designer for a few changes that cost little on paper and saved a lot in the frame:
- the two-car garage got two single doors with a solid wall pier between them, instead of one wide double door;
- the rear windows toward the view were grouped, leaving full-height solid wall segments at the corners;
- asphalt shingles instead of a heavier roofing material, keeping weight off the top of the house;
- the basement walls on the downhill side were designed as full concrete foundation walls, giving the wood frame a stiff base to sit on.
Even so, the site hazard meant an engineer was required. But the engineer's design was straightforward: plywood shear walls in predictable places, a handful of hold-downs and no steel frame.
Lessons: A rectangular footprint, walls that stack, a modest roof and solid corners are the cheapest earthquake protection you can buy. Plans with a full basement pair well with seismic design, because the concrete foundation gives a strong anchor for the walls above. Small layout changes made at the drawing stage cost far less than structural fixes later.
Chapter 5: Hold-downs, nails and the inspector
On site, the seismic design showed up in details the family had never noticed in other houses. Anchor bolts tied the sill plates to the foundation at close spacing. At the ends of the main shear walls, steel hold-downs connected the wall studs straight to the concrete, so the wall could not lift and rock when pushed sideways. Some walls had sheathing on both faces, nailed on a tight pattern specified on the drawings, and the framer used the exact nails called for, not whatever was in the gun.
The building inspector and the engineer each reviewed the framing before the insulation went in. The engineer's field review checked the hold-down locations, the nailing and the blocking that transfers floor loads into the walls. One hold-down had been set in the wrong spot during the pour and had to be replaced with a post-installed anchor. It was a half-day fix because it was caught before drywall.
The family estimated that the seismic work, engineering plus extra sheathing, hardware and labour, added somewhere in the low tens of thousands of dollars on a house that cost far more than that overall. Their builder told them their first shortlist would likely have cost several times as much in structure alone.
Lessons: Keep the shear walls and hold-downs visible until both the inspector and the engineer have signed off. Budget for field reviews; they are part of the engineering, not an extra. Ask your builder whether the framing crew has worked with engineered shear walls before, because nailing errors are the most common problem.
Chapter 6: Moving in, and what the house does now
They moved in the following autumn. The house looks like an ordinary Craftsman on a hillside: no braces in sight, no steel in the living room. The heat pump hums, the HRV runs quietly, and the view windows are almost as wide as they wanted. The only reminder of the earthquake design is the solid wall at each corner of the great room, which turned out to be the perfect place for bookshelves.
The structure will not make the house earthquake-proof. What it does is give the family a frame that is designed to stay standing and let them get out safely in a strong shaking. They also strapped the water heater, anchored the tall furniture and put together an emergency kit, because those simple steps matter in BC as much as the hold-downs do.
Lessons: In seismic regions of Canada, the best time to think about earthquakes is when choosing the plan, not when framing it. Choose a layout with stacked walls and solid corners, find out your site class early, and plan for engineering if you are on the coast, near Ottawa or in Charlevoix. Check the current code edition and local requirements with your municipality and a structural engineer before you commit.