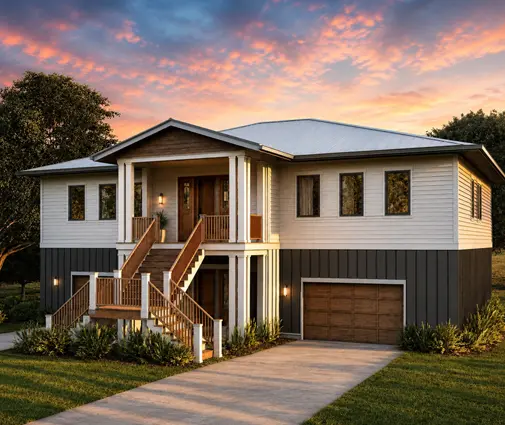
Walk through almost any Canadian basement at framing stage and you see the same things: a steel or built-up beam down the middle, a row of teleposts, and a boxed bulkhead where the main duct trunk runs. Most homeowners assume this is just how basements look. It isn't. Those things come from the floor system someone picked, often without asking you.
Three systems dominate Canadian residential framing: traditional sawn 2x10 or 2x12 joists, engineered wood I-joists, and open-web wood floor trusses. Each one changes how far the floor can span, where the HRV and furnace ducts can run, how much the floor bounces, and what fire protection the code asks for over an unfinished basement. Here are seven ideas, each tied to a plan, to help you choose.
1. Use open-web trusses to get rid of the basement beam
Sawn lumber runs out of span quickly. In typical SPF grades at 16 inches on centre, a 2x10 floor usually spans somewhere around 14 to 16 feet and a 2x12 a bit more, depending on species, grade and the vibration criteria in the span tables. That's why a 28-foot-deep house needs a centre beam. Open-web trusses, often 14 to 18 inches deep, are engineered for each job and can frequently clear 20 to 24 feet or more, so the basement can be framed clear from foundation wall to foundation wall.
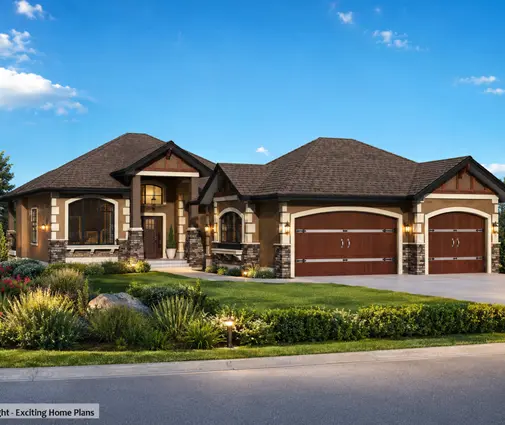
A wide bungalow benefits most. The 4-bedroom Craftsman ranch of 2308 sq ft with a 3-car garage has a large main-floor footprint over a full basement. With trusses designed to span the full depth, the basement under it can become one open rec room instead of two rooms divided by a line of posts. Ask the truss supplier early: very long spans may still need a flush or dropped girder somewhere, and the layout of the floor above affects where.
2. Run the ducts through the floor, not under it
The main reason many Canadian builders now prefer open-web trusses is the bulkhead. Trusses can be ordered with a built-in chase, an open panel running the length of the house, so the main supply trunk passes straight through them. Branch ducts, drain lines, HRV runs and wiring thread through the webs without any drilling.
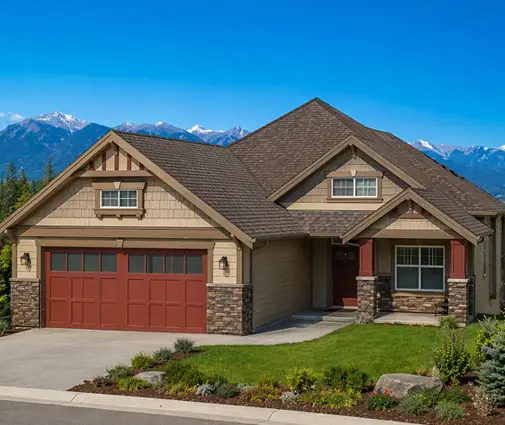
This works well in a compact bungalow like the 3-bedroom, 2-bath plan of 1575 sq ft, where the furnace sits near the middle and the ducts fan out in every direction. With a truss chase, the basement ceiling can stay flat at full height. That matters if you plan to finish it later, or if your basement walls are only 8 feet to begin with.
3. Pick I-joists when you want long spans on a tighter budget
I-joists sit between the other two systems. They span much further than sawn lumber, come straight and dry, and are usually cheaper than custom trusses. The catch is the web: you can cut holes in it, but only in the sizes and positions given in the manufacturer's hole chart, and a main duct trunk rarely fits through. Plan on a bulkhead or a dropped soffit for the trunk, and keep everything else inside the joist depth.
For a modest house like the 3-bedroom Modern Craftsman ranch of 1577 sq ft, I-joists are often the practical middle ground. You get one clear span or a single beam, and if the mechanical room sits beside the trunk line, you need only one short bulkhead.
4. Keep sawn joists where spans are short
Dimensional lumber still makes sense in a small, narrow house. It's forgiving on site: a framer can cut, notch within limits and sister it, and it holds up better in a fire than lightweight engineered members. Since the 2015 National Building Code, most provinces have required floors made of I-joists or trusses over unfinished basements to be protected, usually with a ceiling of gypsum board, unless the house is sprinklered or the product carries an approved fire-protective treatment. Floors framed with solid sawn joists of a certain minimum size are typically exempt. Exact rules vary by province and edition, so confirm with your municipality's building department.
A compact plan such as the 3-bedroom bungalow of 1207 sq ft often has spans short enough for 2x10s, especially if an interior bearing wall lines up with the basement beam. If you plan to leave the basement unfinished for a few years, skipping the mandatory drywall ceiling can offset part of the cost of a beam.
5. Stiffen the floor under kitchens, islands and tile
Code span tables keep a floor from failing, but a code-minimum floor can still feel bouncy. Large open great rooms are the usual problem, because there are no partitions to share the load. Heavy stone counters, a big island and large-format tile make it worse: tile and grout crack when the floor deflects.
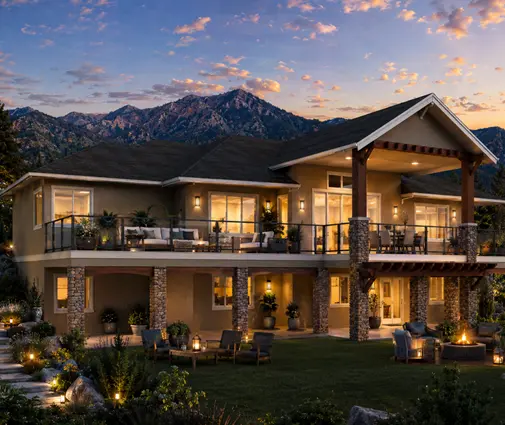
In a large open plan like the 4-bedroom Mountain-style bungalow of 4571 sq ft, ask for a stiffer floor than the minimum. That can mean deeper joists or trusses, 12-inch or 19.2-inch spacing instead of 24, strongbacks across truss spans, or a tighter deflection target from the designer. The extra material is cheap compared with replacing a cracked tile floor. If you love wide-open main floors, the open concept plans are the ones where this matters most.
6. Plan the basement ceiling with the bedrooms below in mind
Many Canadian families finish the basement right away to add bedrooms, a family room or a suite. The 5-bedroom Craftsman plan of 1491 sq ft fits five bedrooms in a small footprint by using the lower level. In a house like that, plumbing drops are just as important as ducts. Mark where every toilet, tub and shower drains before the floor is designed, so a truss panel or I-joist web can carry the pipe, or so the floor framing is laid out to dodge it.
Also think about sound. An open-web or I-joist floor with insulation batts in the cavity and resilient channel under the drywall is far quieter than a bare one. If you're comparing plans with a basement, look at where the wet rooms sit above and below and whether they stack.



7. Glue, screw and order the changes before the framing package
Most squeaks come from the subfloor, not the joists. Tongue-and-groove sheathing, usually 5/8 or 3/4 inch OSB or plywood, glued to every joist with subfloor adhesive and fastened with screws or ring-shank nails, eliminates most of them. Ask your framer to commit to glue and screws in writing. It costs little and can't be done after the flooring goes down.
On a multi-level home like the 5-bedroom, three-storey Modern Craftsman of 2370 sq ft, there are several floor layouts to get right, so collect the changes before the lumber yard or truss plant prices the package:
- the floor system you want on each level, and the depth and spacing;
- a duct chase location agreed with your HVAC contractor;
- plumbing drop locations for every bathroom and the kitchen;
- stiffer framing under the kitchen, island and tiled areas;
- blocking for heavy items such as a soaker tub or stone fireplace;
- how the floor will meet the fire protection rule over the basement;
- glued and screwed subfloor.
In 2025 and 2026, the price difference between a sawn lumber floor and an engineered one on a typical bungalow was often a few thousand dollars, but it swings with lumber prices and your region. Get quotes for both before deciding.
The floor you won't see, but will live with
Once the drywall and flooring go in, nobody looks at the joists again. But you'll notice them every day in the basement ceiling height, the posts you walk around and the floor that creaks by the fridge. Choose the system with your designer and builder while the plans are still on paper, and check your local requirements with the municipality before the order goes in. If you're still choosing a layout, the one-storey plans make a good place to start, because a bungalow puts the most floor over the most basement.