












Это значит, что у вас есть два варианта на выбор:
1.Доработать проект на уровне эскиза с его автором, купить CAD Concept, а заказать разработку самой документации можете у архитектора из вашей страны.
Construction documents are prepared for the following countries:
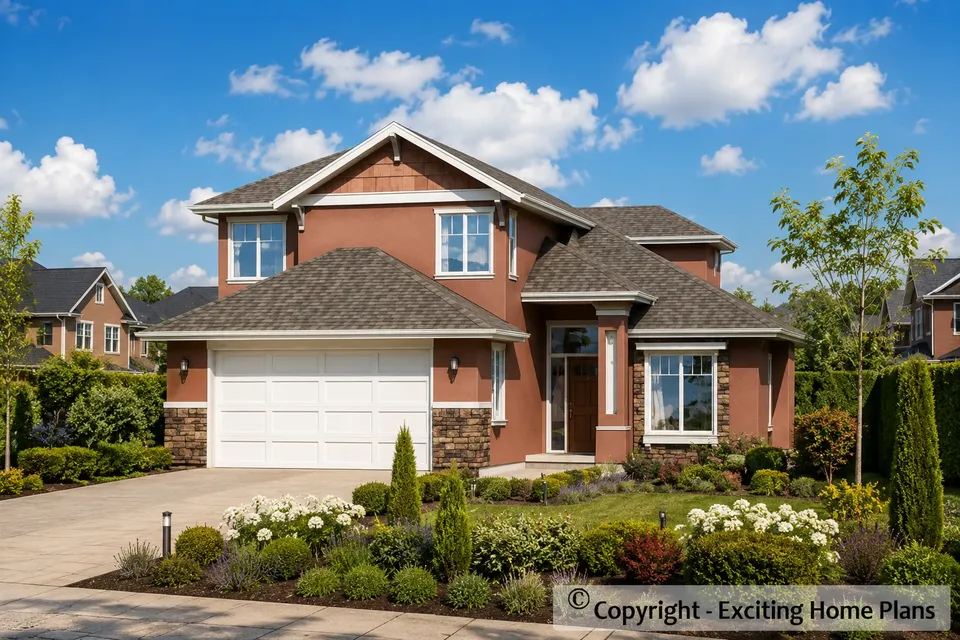
2-Story House Plan 2558 ft²: 3 Beds, Home Office, 2.5 Baths, Open Floor Plan, 2-Car Garage
Plan
42341R
Complete
Unsigned & Unsealed
DC Available
Key Specs
2558
Total Heated ft²
2 + 1
Baths + 1/2 Baths
3 + 1
Beds + Home Office
2
Cars
Canada United States
Architectural (A)
Front Perspective
Detailed Floor Plans
Roof Plans
House And Detail Cross-Sections
Exterior Elevations
Structural (S)
Foundation and Basement
Standard Construction Details
Electrical (E)
Electrical Plan
Architectural (A)
Front Perspective
Detailed Floor Plans
Roof Plans
House And Detail Cross-Sections
Exterior Elevations
Structural (S)
Foundation and Basement
Standard Construction Details
Electrical (E)
Electrical Plan
Need to make some changes?
This house plan can be modified to fit your family’s lifestyle and your lot’s specifics.
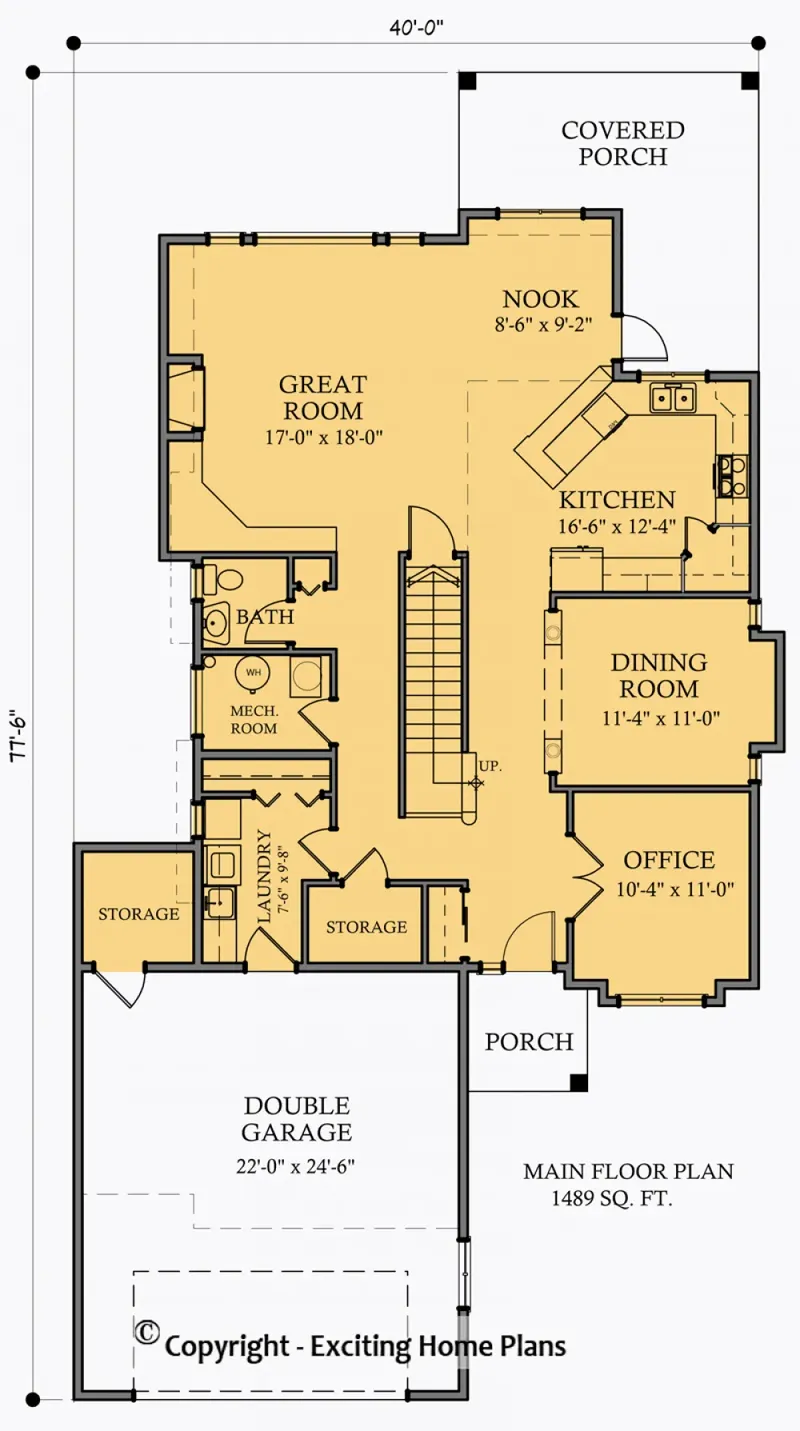
Floor Plans
Main Floor
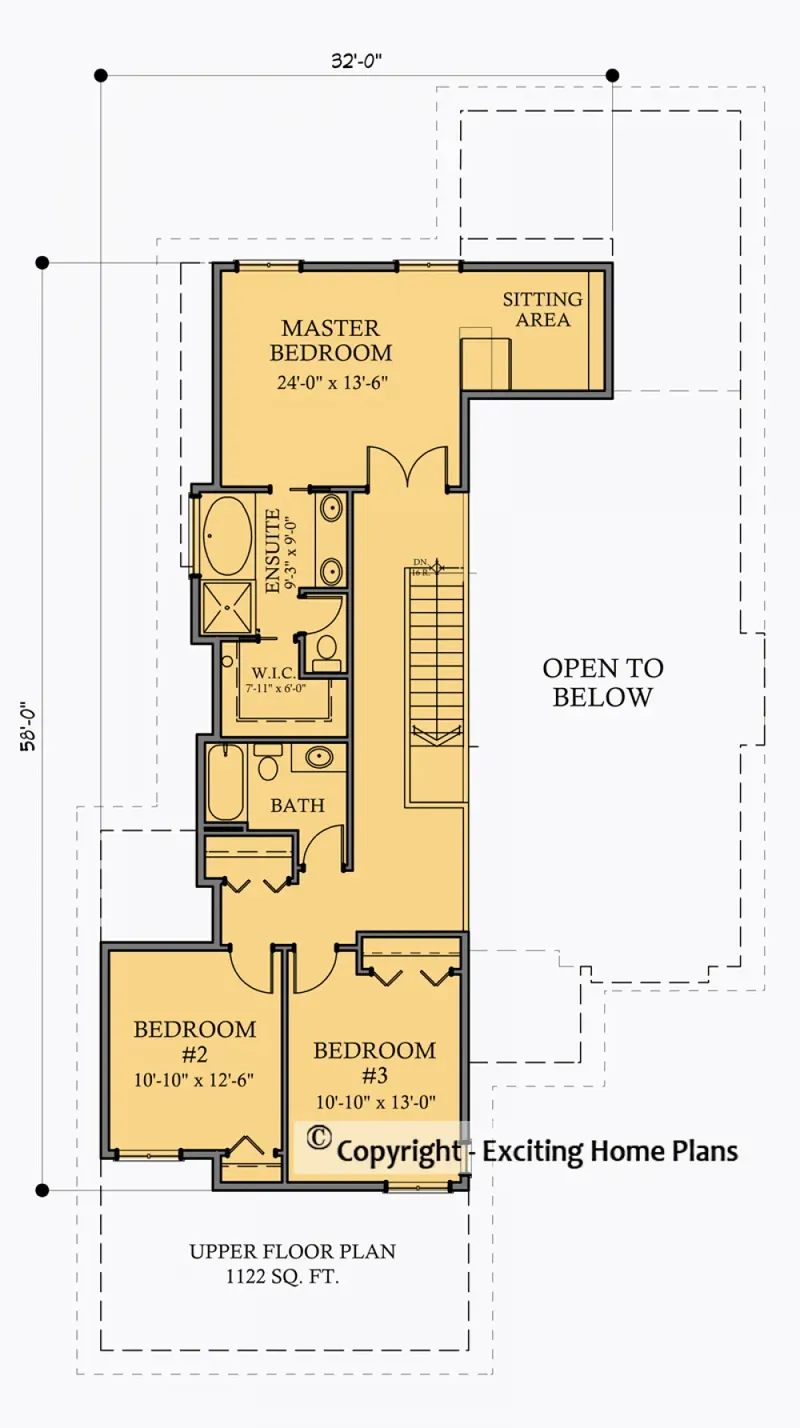
Second Floor
Full Specs & Features
Area
Main Floor: 1406 ft²
Second Floor: 1122 ft²
Total Heated: 2558 ft²
Dimensions
Depth: 77'6" ft
Width: 40'0" ft
Garage
Area: 539 ft²
Cars: 2
Front Entry
Extension Forward
Foundation
Slab (Optional)
Walkout Basement (Optional)
Crawl Space
Exterior Wall Framing
Wood 2x6
Wood 2x4 (Optional)
Exterior Wall Materials
Stone/Brick Veneer
Stucco
Rooms
Full bathrooms: 2
Half bathrooms: 1
Bedrooms: 3
Utility room
Home Office
Storage
Walk In Closet
Kitchen and Dining
Walk-in Pantry
Breakfast bar
Breakfast Nook
Interior Features
Laundry On Main Floor
Fireplace in Family Room
Second Floor Master
Sitting Area
Split Bedrooms
Open to Below
Open Floor Plan
Large Family Room (>270 ft²)
Large Kitchen (>130 ft²)
Exterior Features
Covered Front Porch
Covered Rear Porch
Architectural Style
Craftsman
European
American
Roof
Hip & Valley
Ceiling
Main Floor Ceiling Height: 8'0" ft
Second Floor Ceiling Height: 8'0" ft
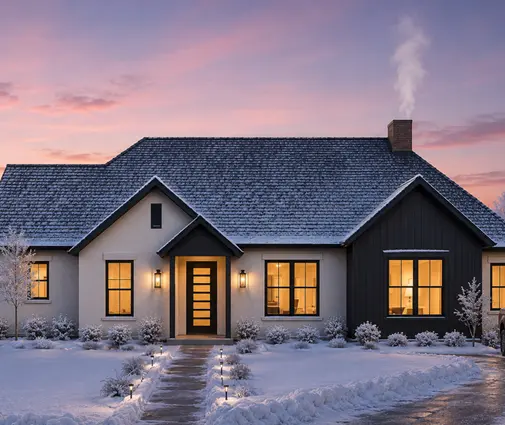
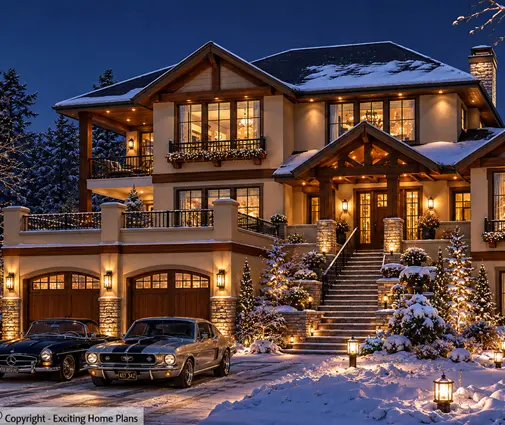
Plan 42341R is a 3-bedroom, 3-story house plan with 2558 ft² of living space, an L-shaped footprint and a Craftsman character enriched with European and American details. A hip and valley roof crowns exterior walls of stone/brick veneer and stucco, and the house measures 40'0" wide and 77'6" deep. This single family home offers 2 full bathrooms and 1 half bathroom, with three levels that give each part of daily life its own place.
The heart of the home is a large family room with a fireplace, its ceiling open to below so the space rises well above the main floor. An open floor plan joins it to a large kitchen built for real cooking and easy company: a breakfast bar for quick meals and conversation, a breakfast nook for slower mornings, and a walk-in pantry that keeps supplies close at hand without crowding the counters. A sitting area offers a quieter corner away from the bustle, and a home office gives a dedicated room for work, study or household paperwork, with a door to close when the day is done.
The master suite sits on the second floor and includes a walk-in closet, while the split bedrooms layout keeps it apart from the two secondary bedrooms for more privacy on both sides. The half bathroom is convenient for guests, and the two full bathrooms serve the family. Practical rooms are thought through with care: laundry on the main floor saves trips up and down the stairs, a utility room handles the mechanical side of the house, and dedicated storage keeps seasonal items and everyday clutter out of sight.
The house stands on a crawl space foundation and is also available with a slab or a walkout basement. Exterior walls are framed in wood 2x6, with wood 2x4 framing available on request. The 2-car front-entry garage extends forward of the main facade, shaping the L of the plan. A covered front porch welcomes visitors with a sheltered entry, and a covered rear porch extends the family room outdoors for summer dinners and cool evenings. For buyers looking for a Craftsman house plan with a fireplace, generous kitchen and a private upstairs master, this 3-bedroom, 3-story house plan delivers space, order and lasting curb appeal.
More Plans By This Architect
Related Plans & Collections
Worth Reading
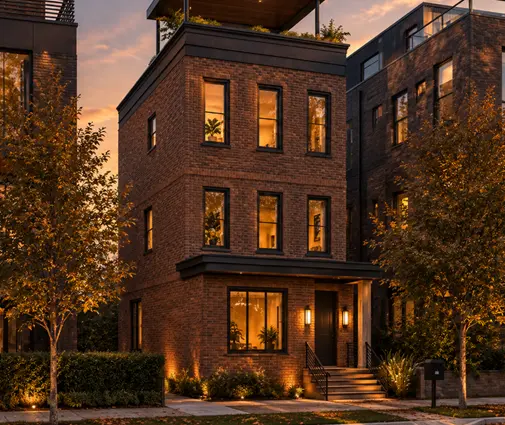 Duplex, Triplex or Fourplex in Canada: A Permit Checklist for As-of-Right Zoning Many Canadian lots now allow two, three or more homes without a rezoning. This checklist covers what to confirm before you buy a plan, from fire separations to development charges. Read more →
 Narrow Lot Homes in Canada: 8 Layout Steps and Lessons From Abroad A 36 ft lot leaves you about 28 ft of house, and every foot of it has to work. Here is a step-by-step way to lay out a narrow two-storey home in Canada, with ideas borrowed from builders in the US, Poland and Germany. Read more →
 Architectural Controls in a New Subdivision: One Family's Path from Lot to Keys Before the city accepts your building permit in many new communities, the developer's architect has to approve your plan. Follow one family through design guidelines, approval and deposits, and learn how to choose a plan that passes on the first try. Read more →
