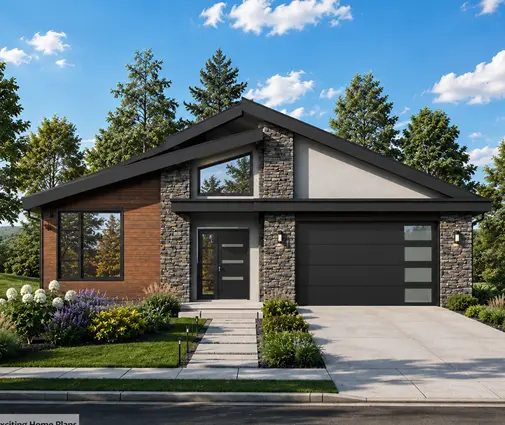
The lot was perfect: 42 feet wide, backing onto a storm pond, a short drive from the school the kids would attend. The family signed the purchase agreement in early spring, already picturing a Craftsman two-storey with a big front porch. Then the developer's sales office handed them a thick PDF titled Architectural Guidelines and explained that nothing could go to the city until the developer's design consultant had signed off on the house. That was the moment they learned that in many new communities around Calgary, Edmonton, the GTA and the Okanagan, there are two approvals to win, not one.
This is the story of a typical family of four building on the edge of a Prairie city: two working parents, a child in grade two, a toddler, and a budget that left no room for redrawing a house three times. Their path is common, and so are the mistakes they nearly made.
Chapter one: reading the rules before falling in love with a plan
The guidelines package was more detailed than they expected. It did not tell them how many bedrooms to have, but it said a great deal about what the street would see. Their community allowed four architectural themes: Craftsman, Prairie, Modern Farmhouse and Contemporary. Each theme came with its own list of required details: tapered porch columns and tapered or squared trim for Craftsman, low hip roofs with deep overhangs for Prairie, board-and-batten and steeper gables for Modern Farmhouse.
The rules that mattered most for choosing a plan were these:
- Roof pitch. Each theme had a minimum main roof pitch, and Craftsman and Farmhouse required noticeably steeper roofs than Prairie.
- Masonry percentage. The front elevation needed a minimum share of stone or brick, measured on the face of the house, with extra requirements on corner lots where the side wall faces a street.
- Garage placement. On their front-drive lot, the garage could not project more than a set distance ahead of the front door or porch, and its width relative to the frontage was capped.
- Repeat-house rules. The same elevation could not be built on neighbouring lots or directly across the street, and identical colour packages were also spaced apart.
- Colour schemes. Siding, trim and roof colours had to come from approved palettes, and very dark or very bright main colours needed special review.
Every developer writes its own document, so the numbers differ from one community to the next. The structure, though, is remarkably similar across the country.
Lesson: Get the full architectural guidelines and the lot-specific information (grading plan, building envelope, corner or pond conditions) before you shortlist house plans. A plan that fits the lot but not the guidelines is not yet a plan you can build.
Chapter two: the shortlist
The family wanted four bedrooms upstairs, a main-floor office, a mudroom from the garage and a full basement they could finish later. In Alberta, as in most of Canada, frost depth makes a full basement the natural foundation, so any stock plan without one would have its foundation redrawn locally anyway.
They started in the Craftsman house plans, because Craftsman was the theme most of their future neighbours were choosing and the one their builder knew best. Three plans made the first cut:


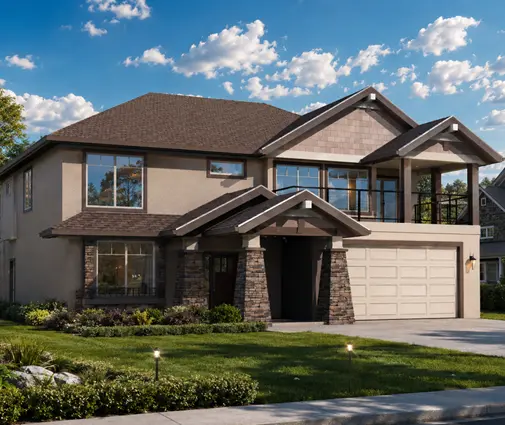
The first was a 1,984 sq ft Craftsman with four bedrooms and a two-car garage, compact enough for the budget and with a front elevation that already had the porch, columns and gables the guidelines asked for. The second, a five-bedroom Craftsman of 2,244 sq ft drawn with a basement, appealed because the lower level was already part of the design, which would save some redrawing. The third, a 2,664 sq ft Craftsman with five bedrooms, was the stretch option, with room for a guest who stays for weeks.
They also looked at a Modern Farmhouse, a 2,905 sq ft two-storey with three bedrooms and a two-car garage, but the theme in their phase was nearly sold out under the repeat rules, so it would have been a gamble.
Lesson: Ask the developer or builder which themes and elevations are still available near your lot. The repeat-house rules can eliminate a style before you even submit, and that information is easy to get early and painful to discover late.
Chapter three: fitting the plan to the lot and the guidelines
The lot's building pocket left about 32 to 34 feet of width once side yard setbacks were taken off, so the width of each plan decided a lot. The family also checked how each design handled the garage. Their guidelines wanted the garage to sit back near the front door line rather than dominate the street, and a plan with a deep front porch made that much easier.
The 1,984 sq ft Craftsman came out ahead. Its width fit the pocket, its roof pitch already met the Craftsman minimum, and the porch was deep enough to keep the garage from projecting too far. The changes their designer made were typical for a Canadian build:
- a full basement foundation, with a side entrance kept in mind in case they ever want a secondary suite (something to check separately with the city, since the rules differ by municipality);
- 2x6 exterior walls and insulation to meet the current Alberta energy requirements, plus an HRV and room for a heat pump;
- a stone base on the porch columns and across the lower front wall to reach the masonry percentage;
- window sizes adjusted to suit the energy calculations and the side yard spacing rules.
For families on even tighter frontages, the narrow lot house plans are worth browsing before anything else. A good example of what fits a slim lot is a 1,706 sq ft plan with four bedrooms and a single-car garage, though a single garage is not allowed in every community, so this is another detail to check in the guidelines.
Lesson: Masonry percentages and roof pitches are the most common reasons a stock plan gets sent back. Make sure your designer measures the front elevation against the guidelines before submission, not after.
Chapter four: submission, review and the two approvals
Their builder sent the package to the developer's design consultant: the site plan showing the house on the lot with grades, the floor plans, all elevations, the roof plan, and a colour and materials sheet with the specific siding, stone and shingle products. The review fee in their community was a few hundred dollars. Across Canadian communities, in 2025 and 2026, such fees typically range from a few hundred dollars to over a thousand, and some developers charge again for each resubmission.
The first review came back in about two weeks with one correction: the garage door had to be a carriage-style door with windows to match the Craftsman theme, and the stone on the side return at the front corner needed to continue a little further. Their builder made the changes in a few days and the second review came back approved within a week. Turnaround times usually run one to three weeks per round, but they stretch in spring, when every builder in the phase submits at once.
Only with the stamped approval in hand could the builder apply to the city for the building permit. The municipal review is a separate matter: the city checks the Alberta Building Code, energy compliance, structure and zoning, while the developer's consultant only cares about appearance and the community's design rules. Passing one tells you nothing about the other. In Ontario the same split applies under the OBC, and in BC the city checks the BC Building Code and, where adopted, the Energy Step Code level.
Lesson: Plan for both approvals in your schedule. Count two to six weeks for architectural approval with one resubmission, then the city's own permit time, and do not book excavation until both are in hand.
Chapter five: deposits, damage and moving in
When they closed on the lot, the family paid a refundable security deposit to the developer, separate from the review fee. It covered two things: damage to public infrastructure in front of the lot (curbs, sidewalks, service boxes, street trees) and completion of the front landscaping and final grading. In new communities across Canada, such deposits commonly run from a few thousand dollars to $15,000 or more, depending on the developer and the lot. Some split them into a damage deposit and a landscaping deposit, each with its own conditions.
Construction went smoothly through the winter, which in their city meant heated framing and some concrete curing blankets in the basement. Moving day came about nine months after the permit. But the deposit did not come back with the keys. To get it refunded, the family had to finish the front landscaping within the deadline in their purchase agreement, provide a final grading certificate from a surveyor, and pass the developer's walk-through inspection. A cracked sidewalk panel near the driveway, damaged by a concrete truck, was the builder's responsibility under their contract, and they made sure it was repaired before the inspection rather than letting it come out of their deposit.
A year later, they got the full amount back. Looking along the street, they also understood why the rules existed: no two neighbouring houses looked the same, the garages did not swallow the front yards, and the stone and roof colours tied the whole street together.
Lesson: Read the deposit conditions as carefully as the design guidelines. Photograph the curb and sidewalk before construction starts, make your builder's contract clear about who pays for damage, and put the landscaping deadline in your calendar on the day you move in.
What to take from their experience
Architectural controls are not a barrier for a family that prepares, they are a filter. The plans most likely to pass on the first submission share a few traits: a clear architectural style that matches one of the community's themes, a front porch or entry that holds the garage back, a roof pitch that is already steep enough, and a front wall with room for stone or brick. Among larger homes, a 3,103 sq ft European-style plan with four bedrooms or a 2,655 sq ft Craftsman with three bedrooms show the kind of elevations that tend to fit theme-based guidelines well. Start with the guidelines and the lot, choose the plan second, and check the current rules with the developer, your builder and the municipality before you commit.