







Это значит, что у вас есть два варианта на выбор:
1.Доработать проект на уровне эскиза с его автором, купить CAD Concept, а заказать разработку самой документации можете у архитектора из вашей страны.
Construction documents are prepared for the following countries:
2-Story House Plan 1706 ft²: 4 Beds, Home Office, 4 Baths, Open Floor Plan, 1-Car Garage
Plan
78159R
Complete
Unsigned & Unsealed
DC Available
Key Specs
1706
Heated ft²
4 + 0
Baths + 1/2 Baths
4 + 1
Beds + Home Office
1
Cars
Canada United States
General & Documentation
Cover Sheet (Includes Front Perspective & Project Data)
General Construction Notes (Specifications & Standards)
Index of Drawings (Sheet List)
Architectural (A)
Floor Plans
Structural (S)
Foundation/Basement Plan
Electrical (E)
Electrical Plans
General & Documentation
Cover Sheet (Includes Front Perspective & Project Data)
General Construction Notes (Specifications & Standards)
Index of Drawings (Sheet List)
Architectural (A)
Floor Plans
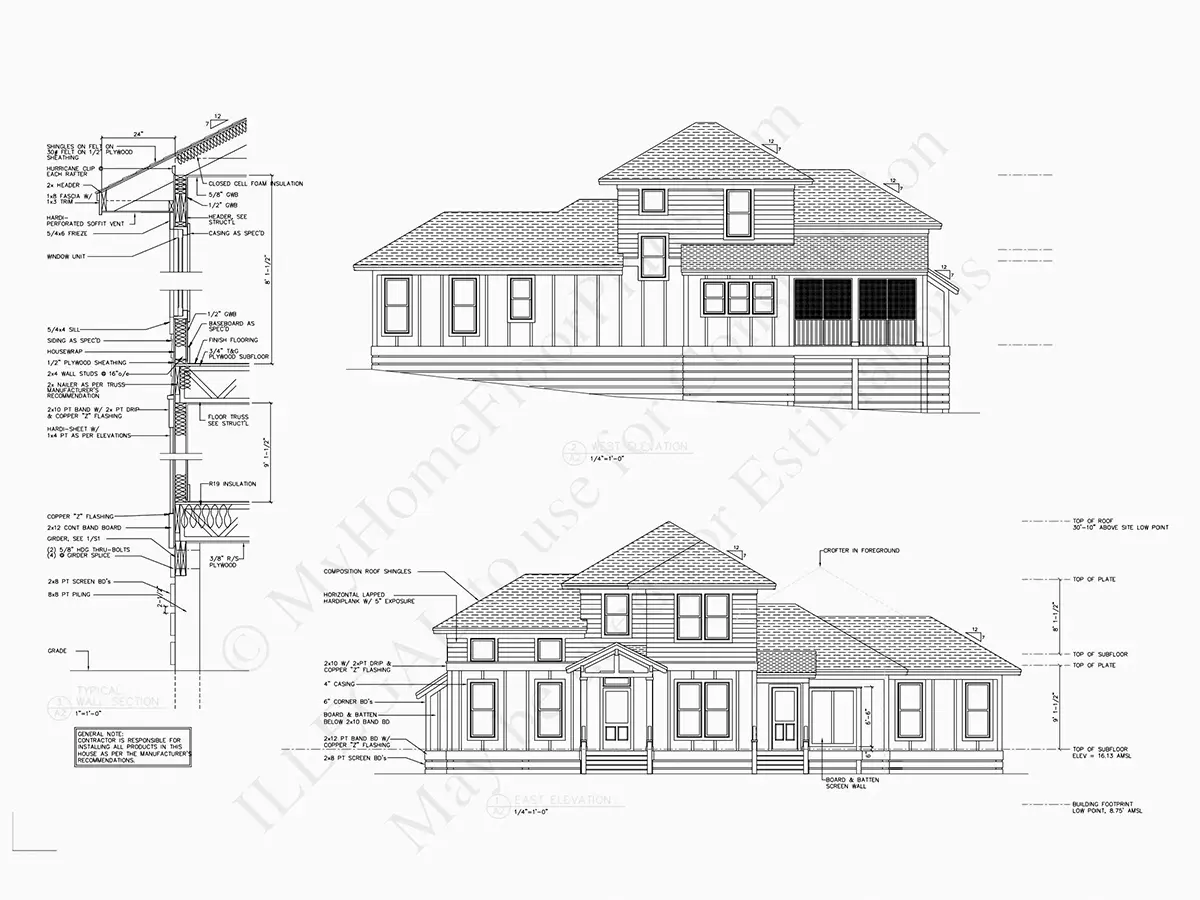
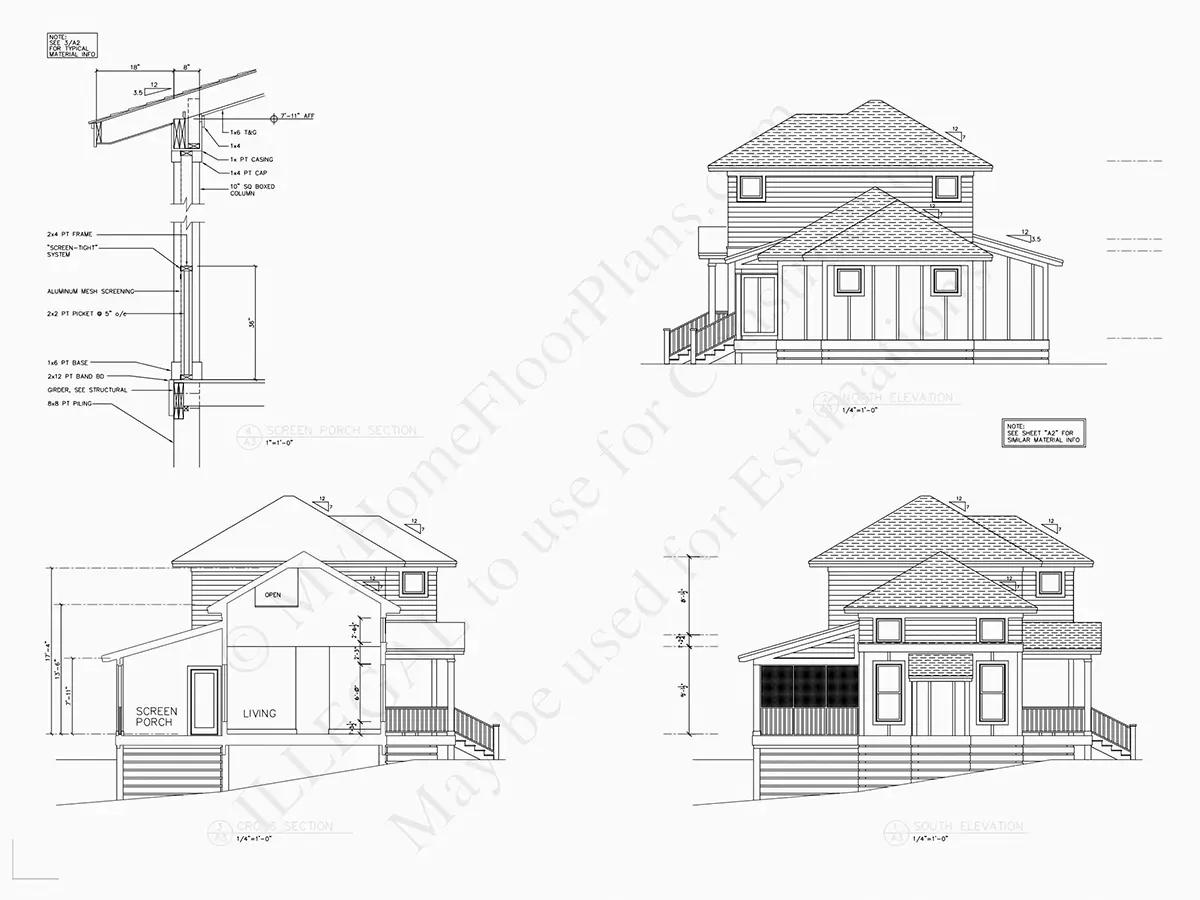
Exterior Elevations
Overhead Roof Plan
Cross Sections
Stair Details
Miscellaneous Details
Structural (S)
Foundation/Basement Plan
Electrical (E)
Electrical Plans
Need to make some changes?
This house plan can be modified to fit your family’s lifestyle and your lot’s specifics.
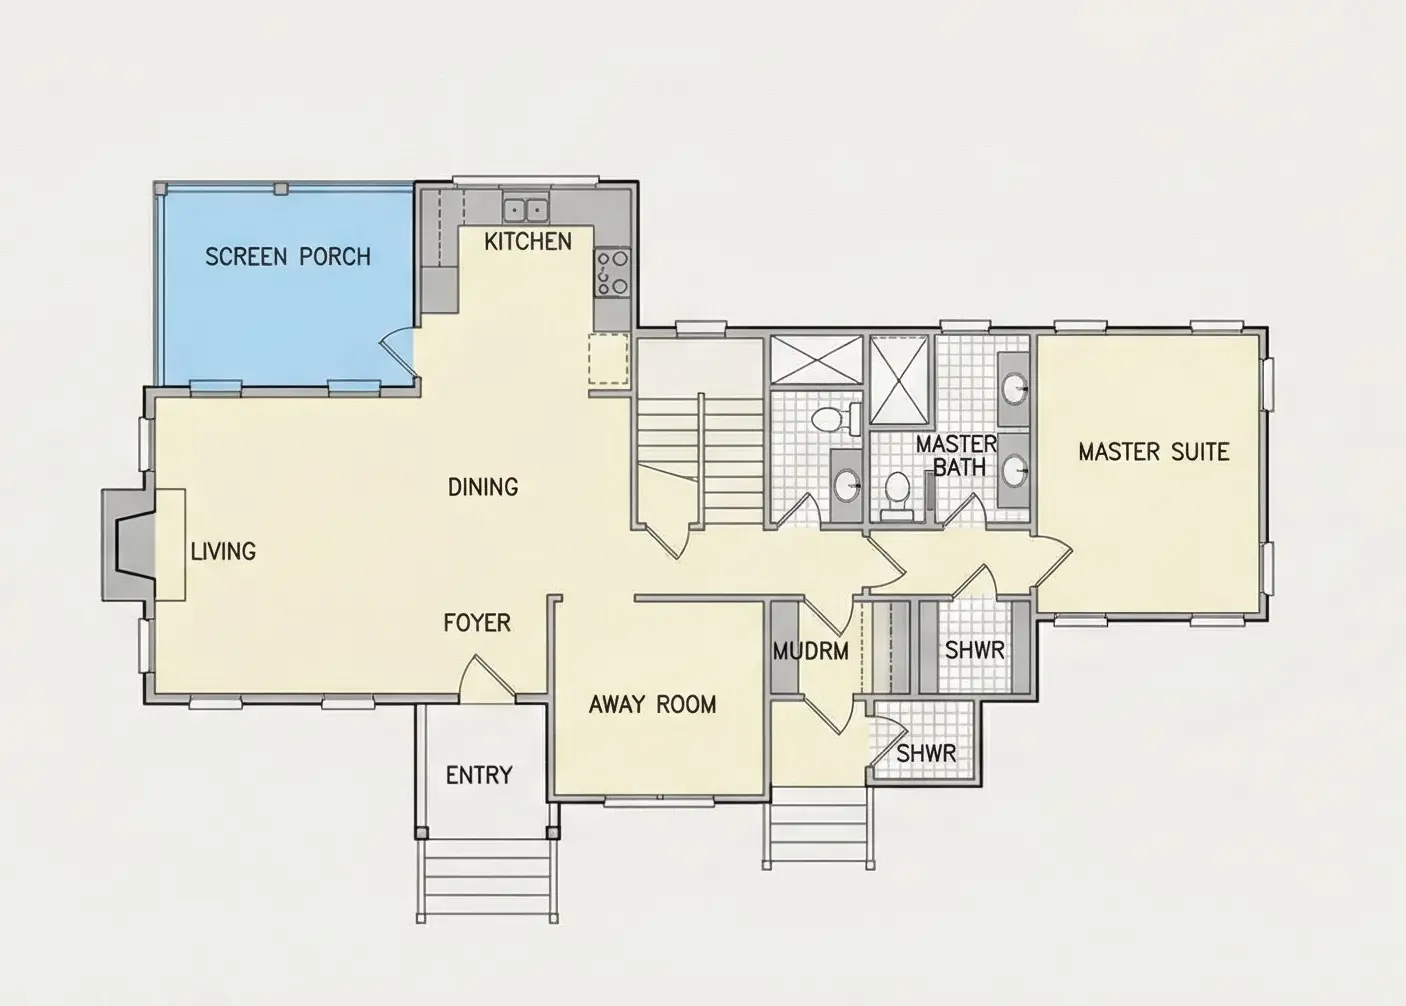
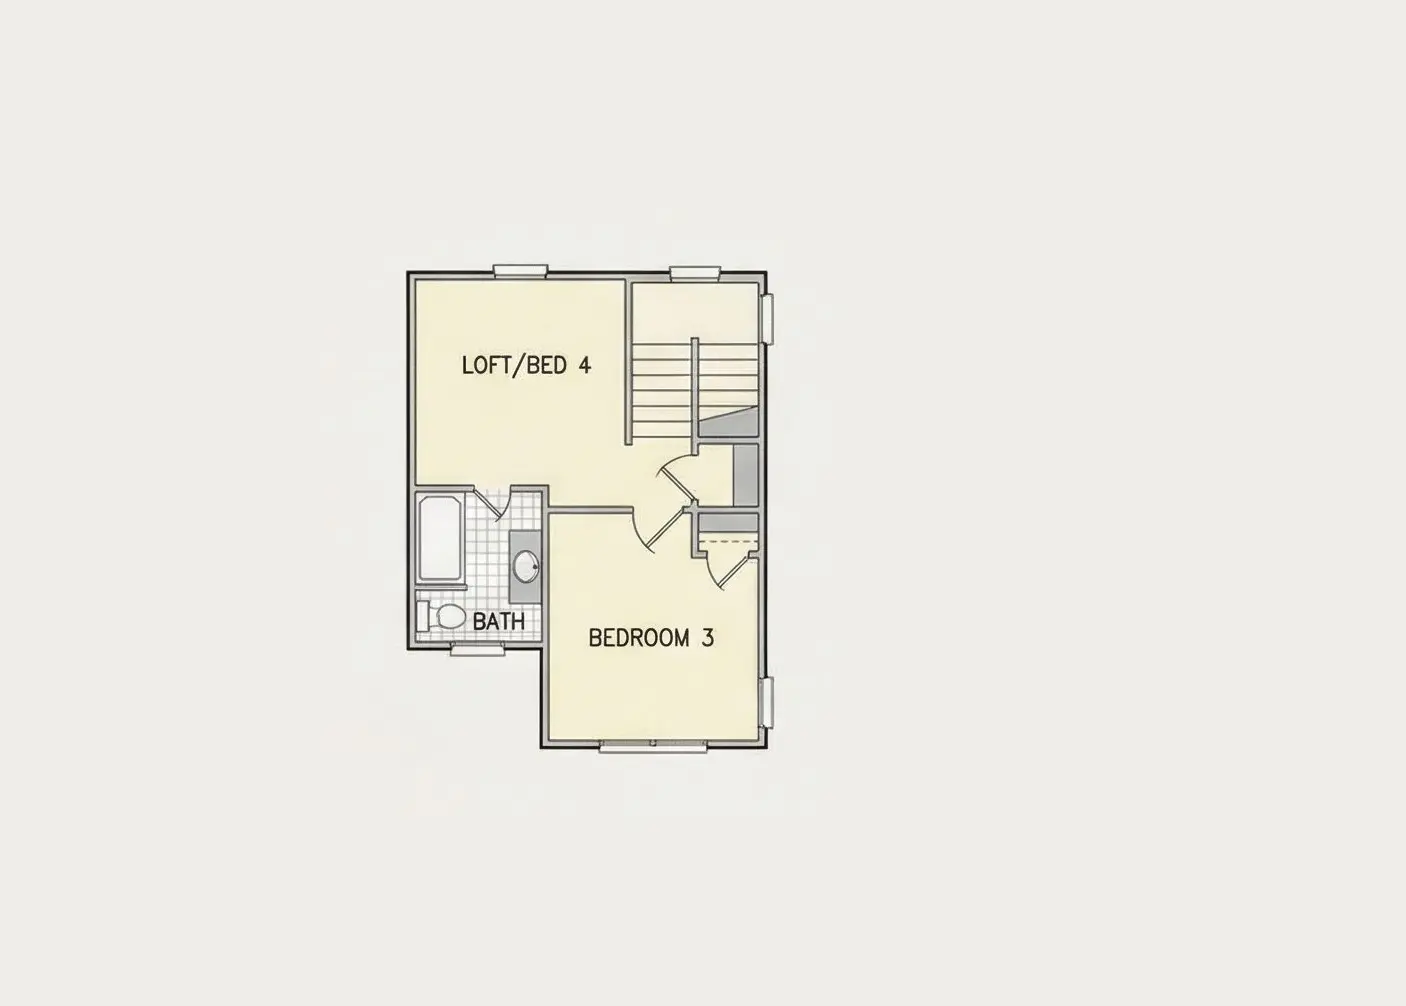
Floor Plans
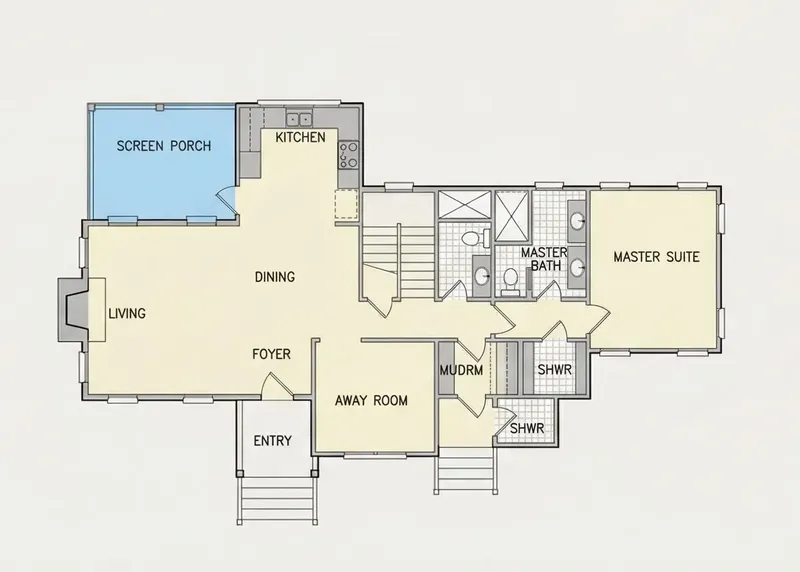
Main Floor
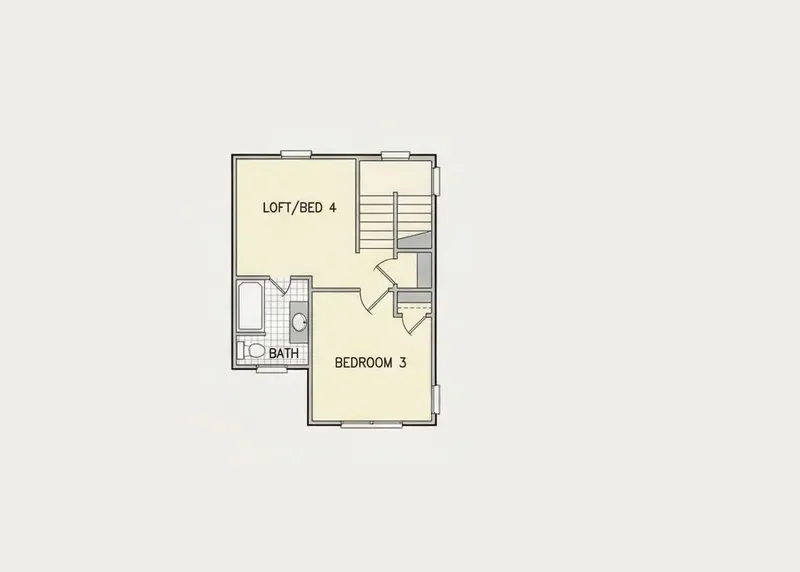
Second Floor
Full Specs & Features
Area
Heated: 1706.00 ft²
Unheated: 683.00 ft²
Dimensions
Depth: 62'8" ft
Width: 33'4" ft
Garage
Cars: 1
Detached
Foundation
As Shown
Crawl Space (Optional)
Slab (Optional)
Monolithic Slab (Mono) (Optional)
Stem Wall (Optional)
Basement (Optional)
Exterior Wall Framing
As Shown
2×6 Exterior Walls (Optional)
Exterior Wall Materials
Siding
Rooms
Full bathrooms: 4
Bedrooms: 4
Home Office
Walk In Closet
Mudroom
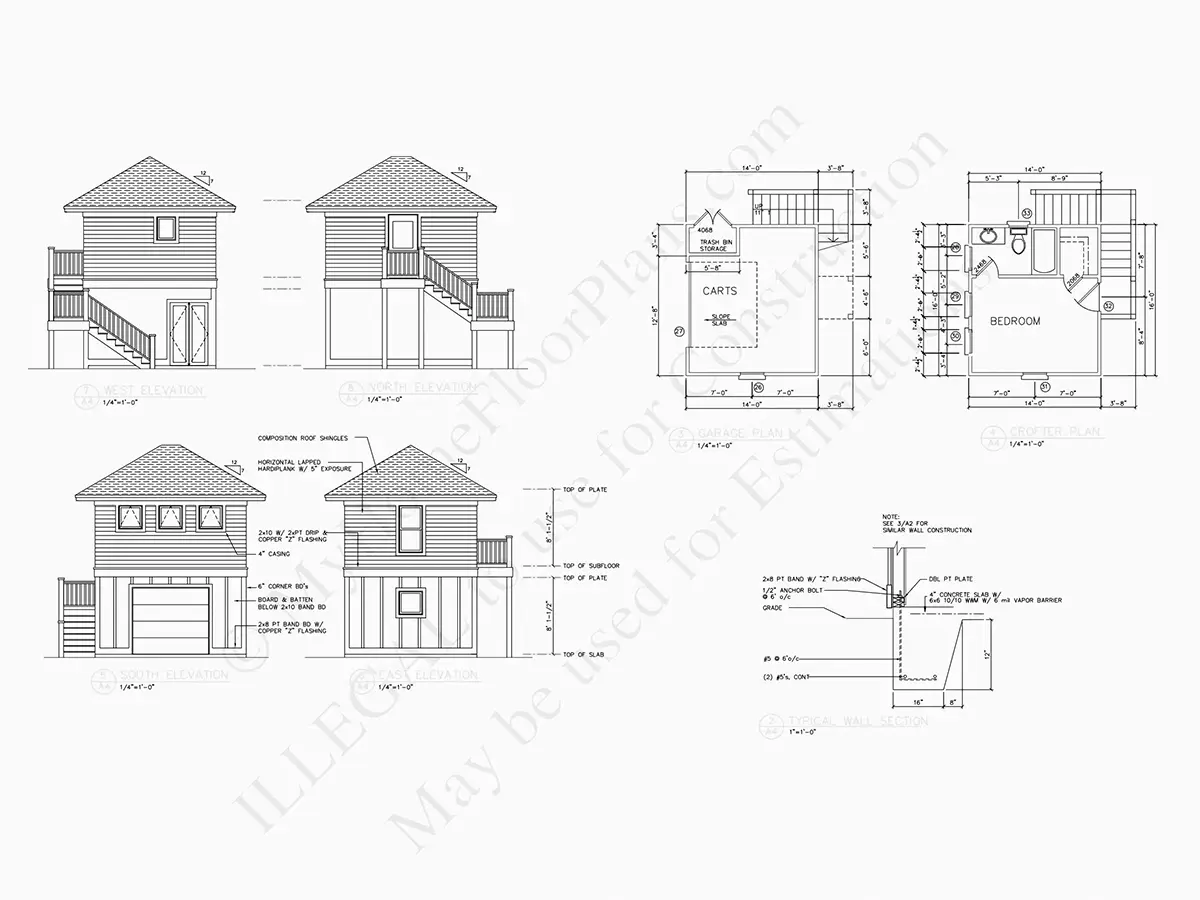
+ADU
Kitchen and Dining
Breakfast Nook
Rear Kitchen
Interior Features
Fireplace in Family Room
Main Floor Master
Split Bedrooms
Open Floor Plan
Vaulted ceilings
Exterior Features
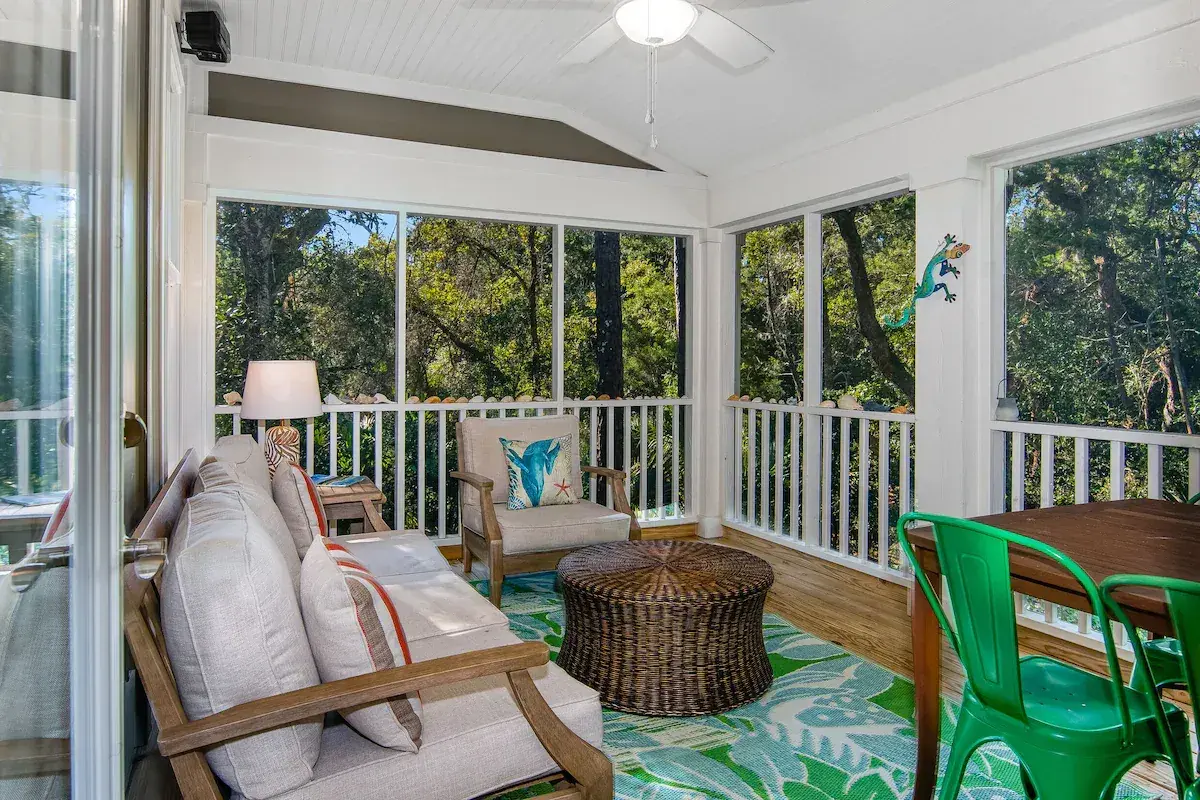
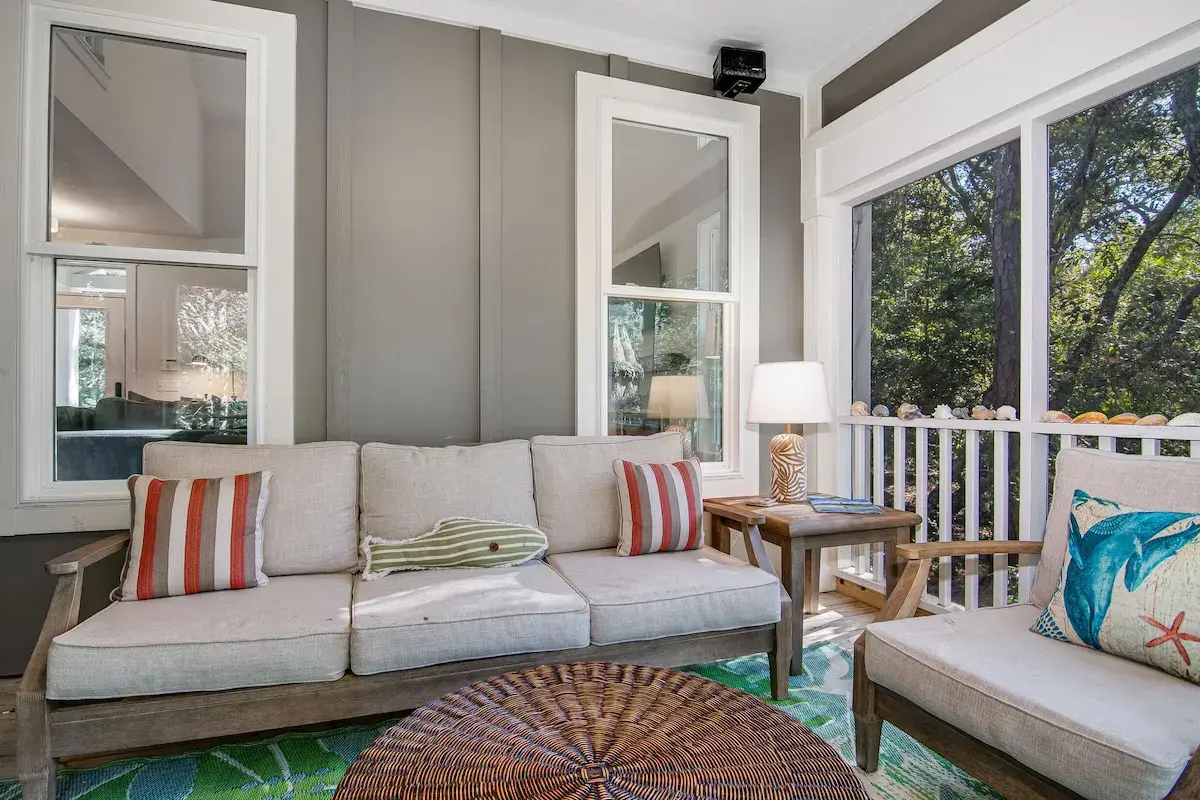
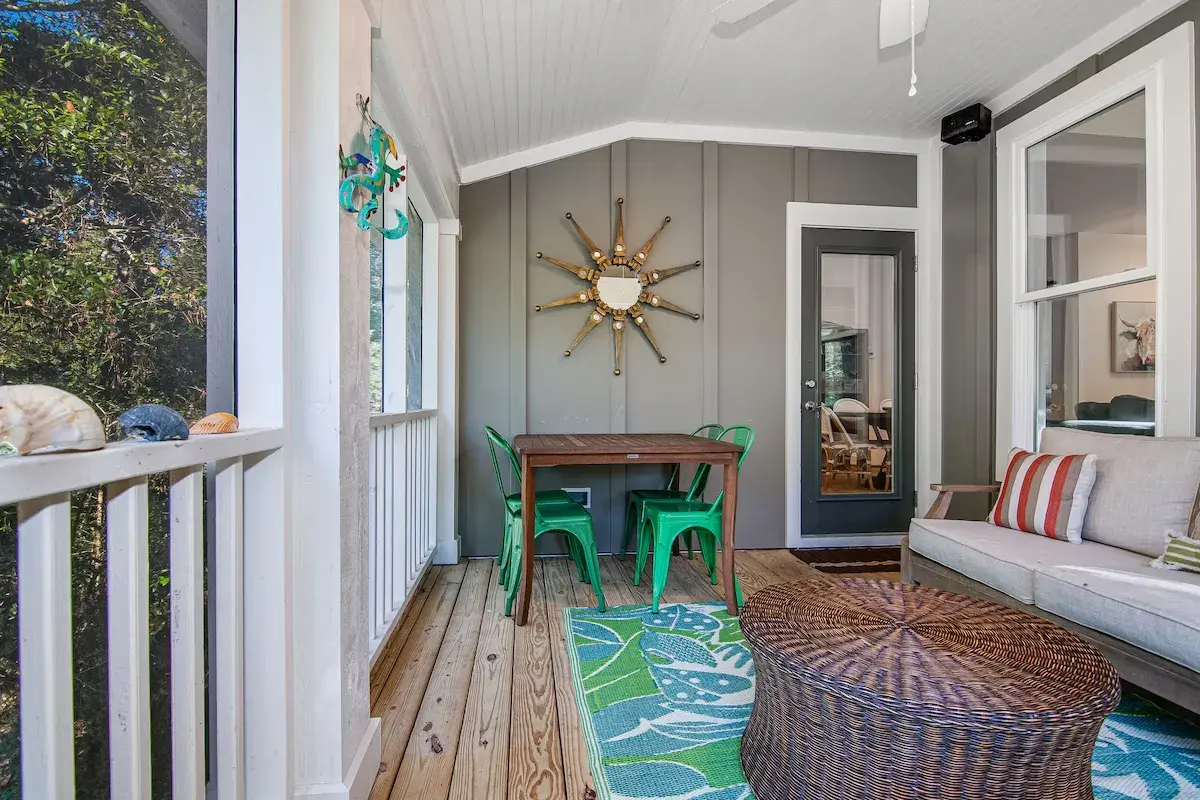
Screened Porch
Portico
Architectural Style
Beach
Coastal
Contemporary
Craftsman
American
Modern Farmhouse
Roof
Hip & Valley
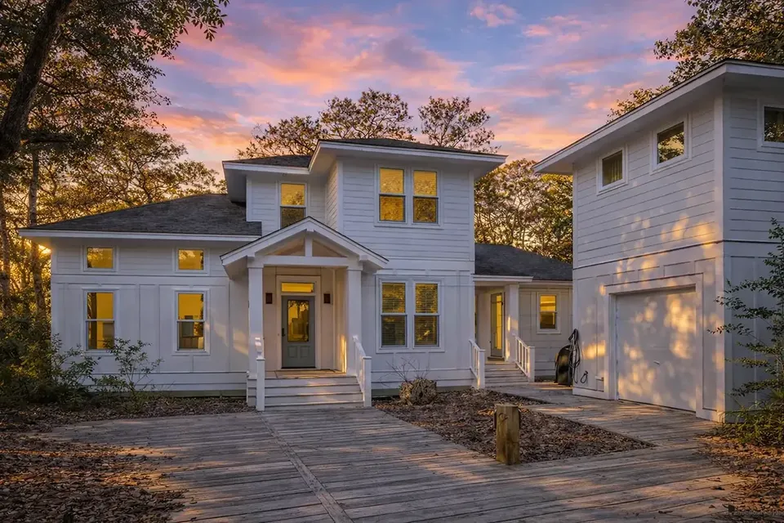
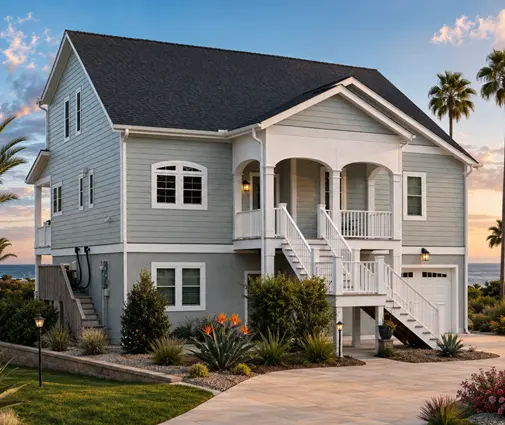
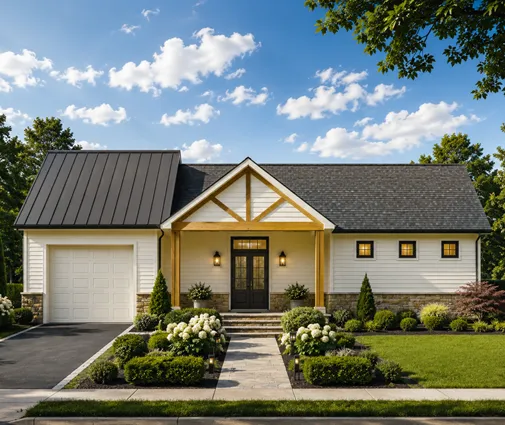
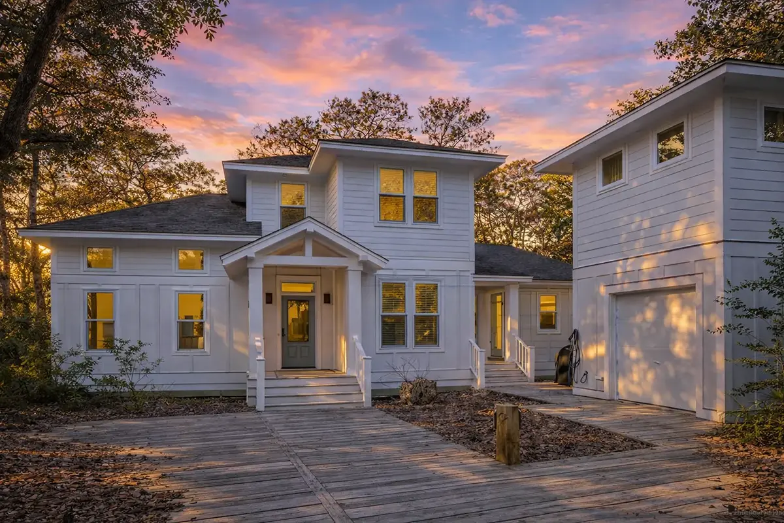
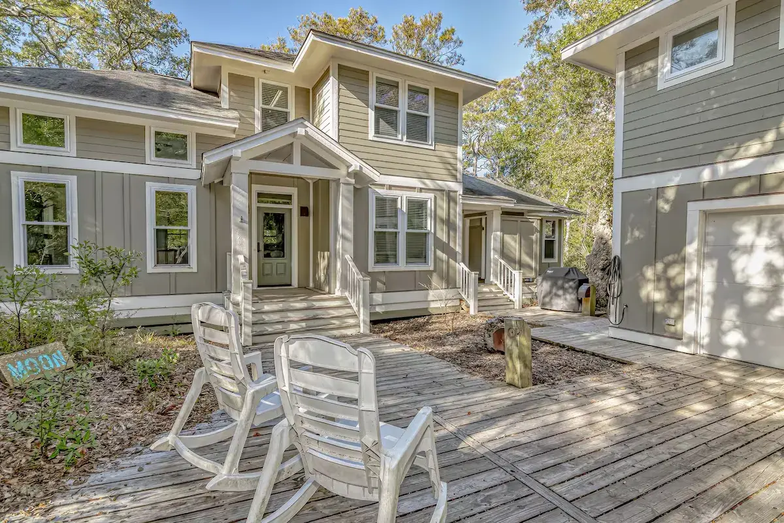
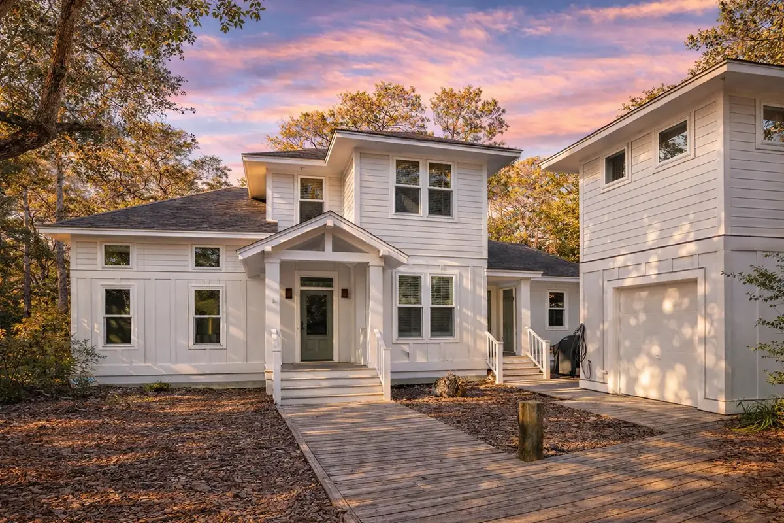
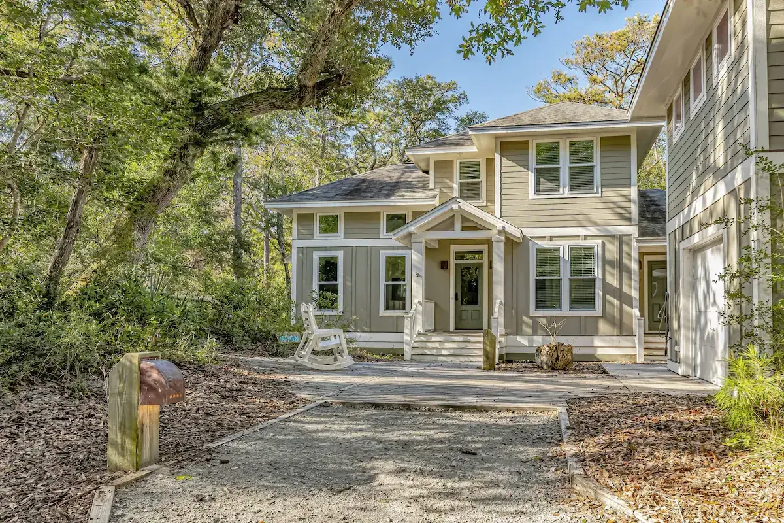
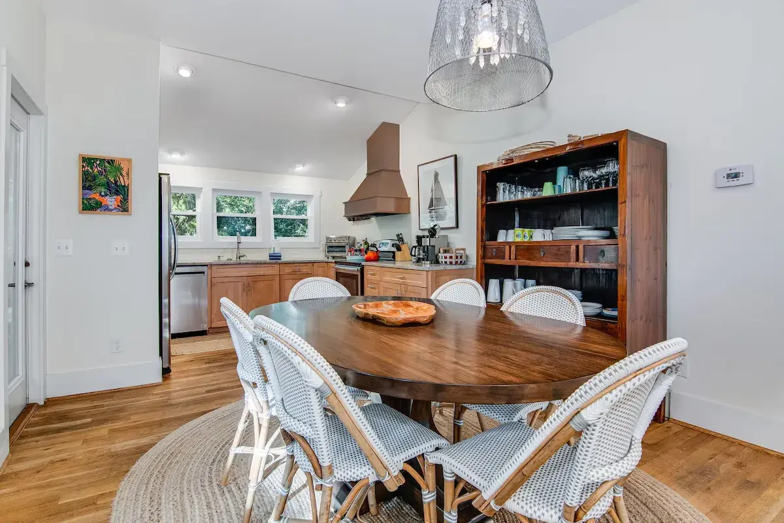
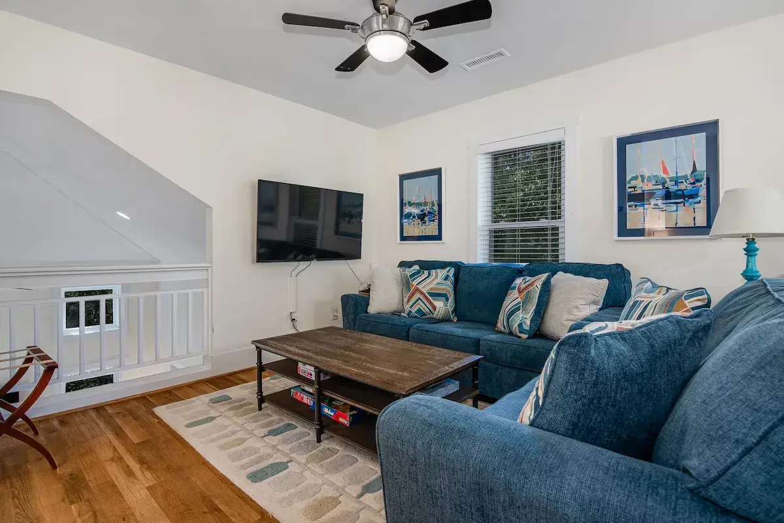
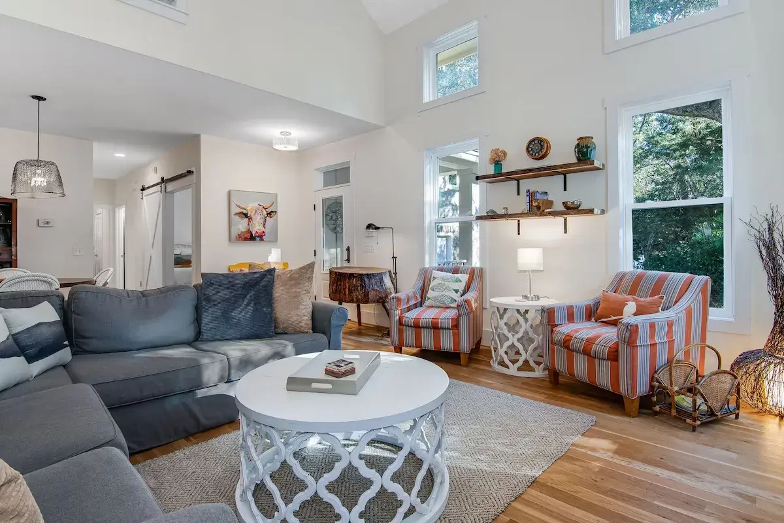
Three storeys, four bedrooms and a blend of coastal and Craftsman character define plan 78159R, a 4-bedroom 3-storey house plan offering 1706 ft² beneath a hip & valley roof. Siding wraps the exterior walls, while contemporary lines, an easy beach feel and a measured dose of modern farmhouse charm keep the look relaxed yet polished. The single-family home measures 33'4" wide and 62'8" deep, so its footprint runs long rather than broad. Inside that outline sit four bedrooms, four full bathrooms, a home office, a mudroom and an ADU, a uncommon mix among house plans in Canada.
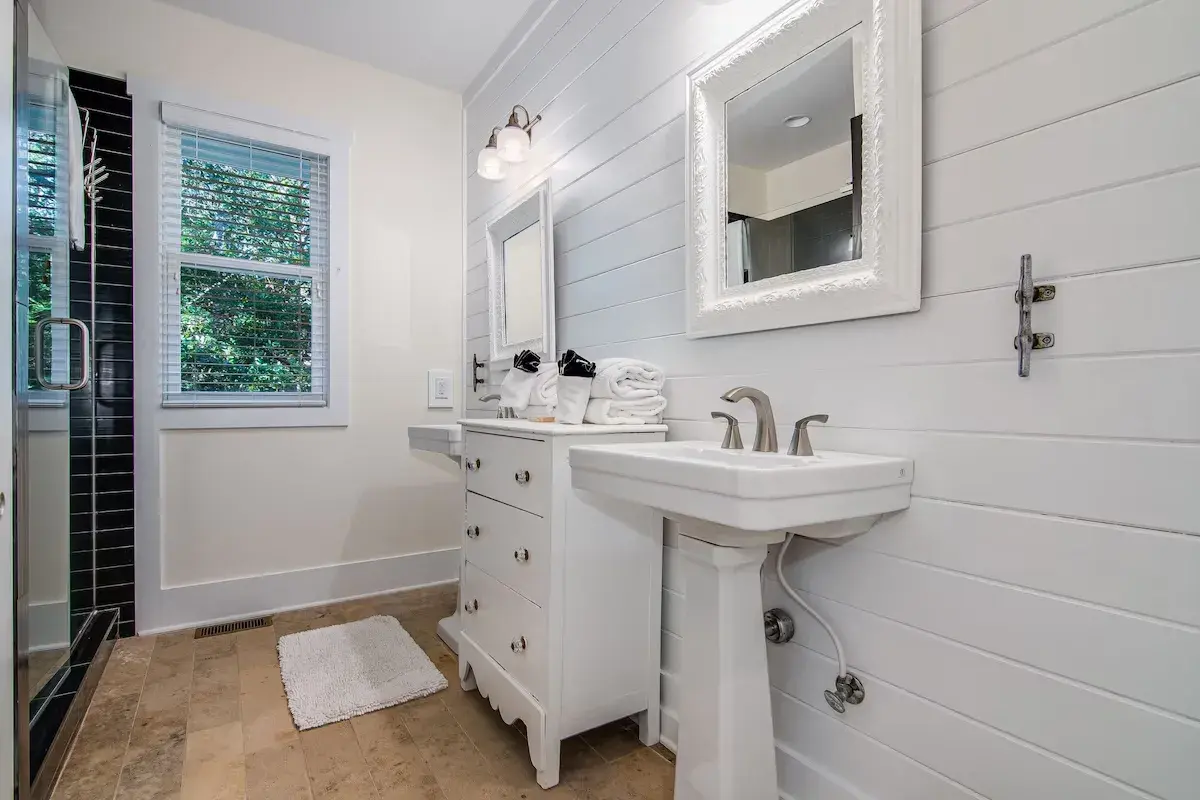
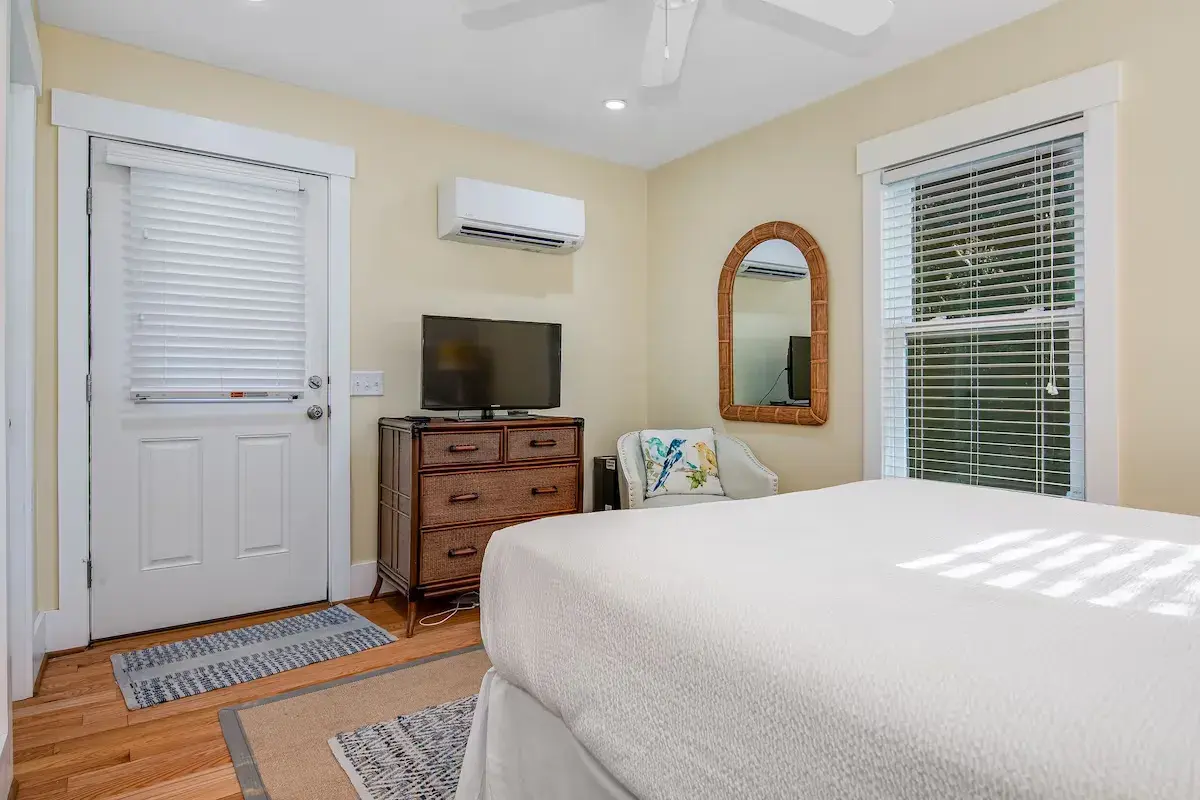
The owners' retreat is a main floor master, so daily life can stay on one level when the stairs feel like too much. A walk-in closet serves this suite, and the split bedrooms arrangement places the other three bedrooms well away from it, giving everyone their own corner of the house. Four full bathrooms mean no queue in the morning and no guest making do with a powder room. The ADU works as a self-contained space for grandparents, a returning student or a live-in helper. A dedicated home office keeps work separate from family time, and the mudroom by the entry takes boots, coats and backpacks before they travel any further.
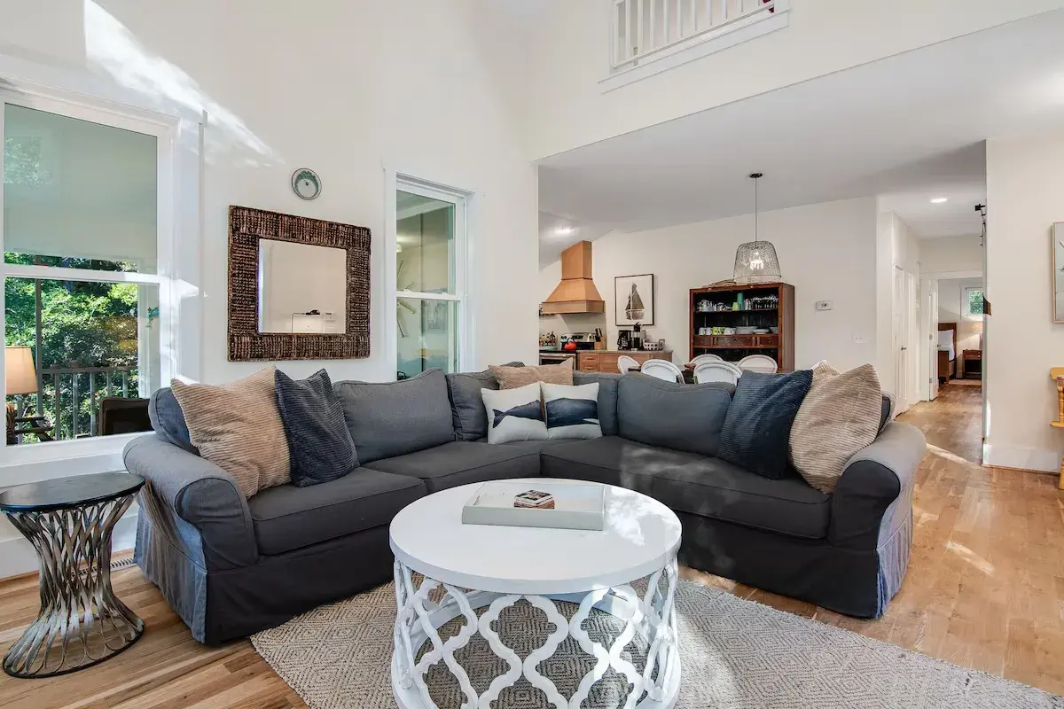
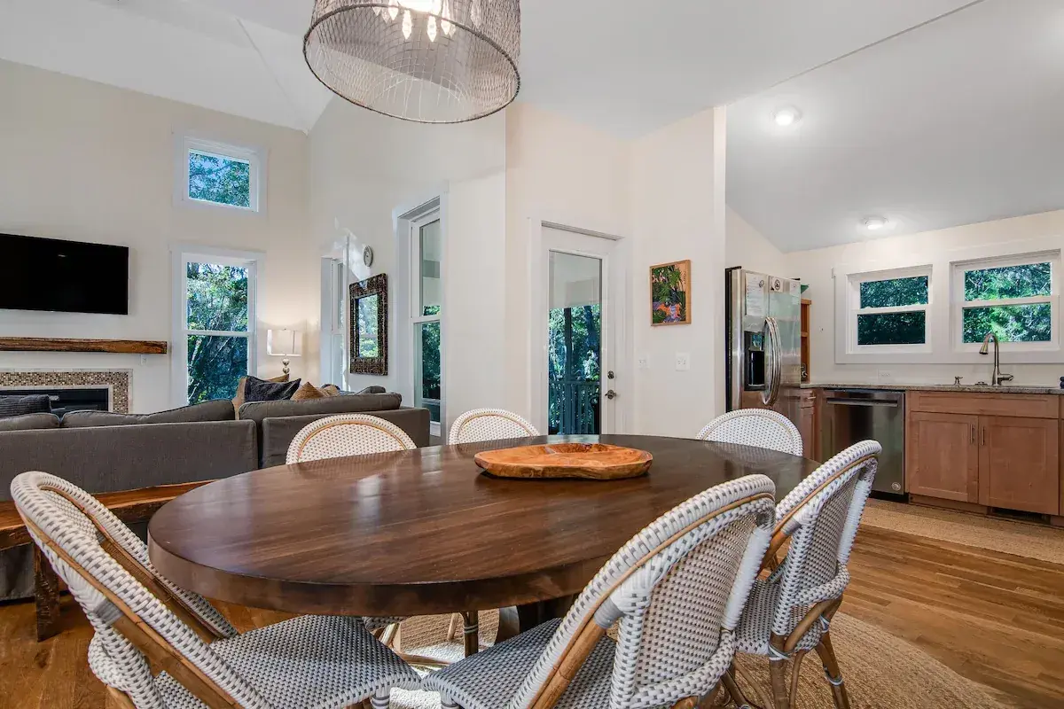
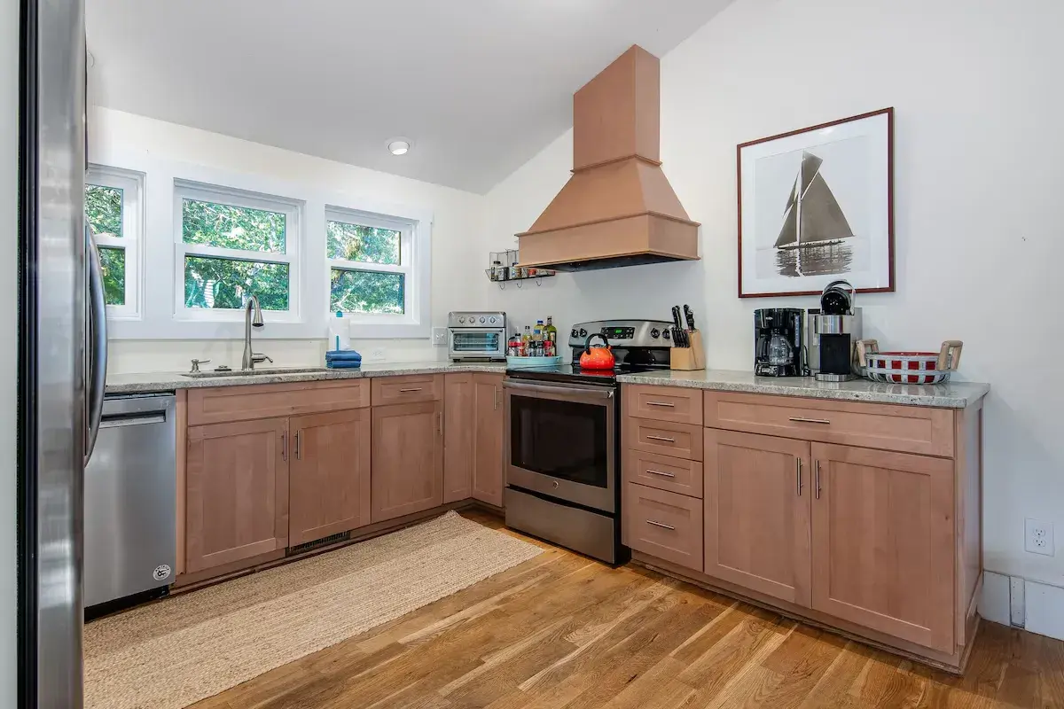
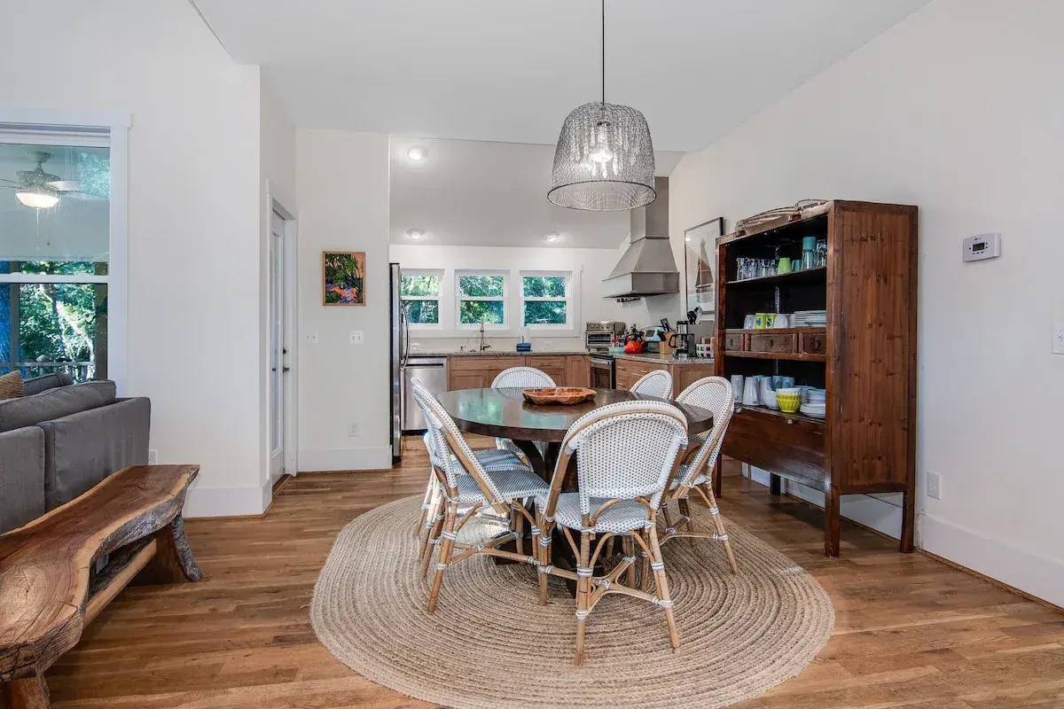
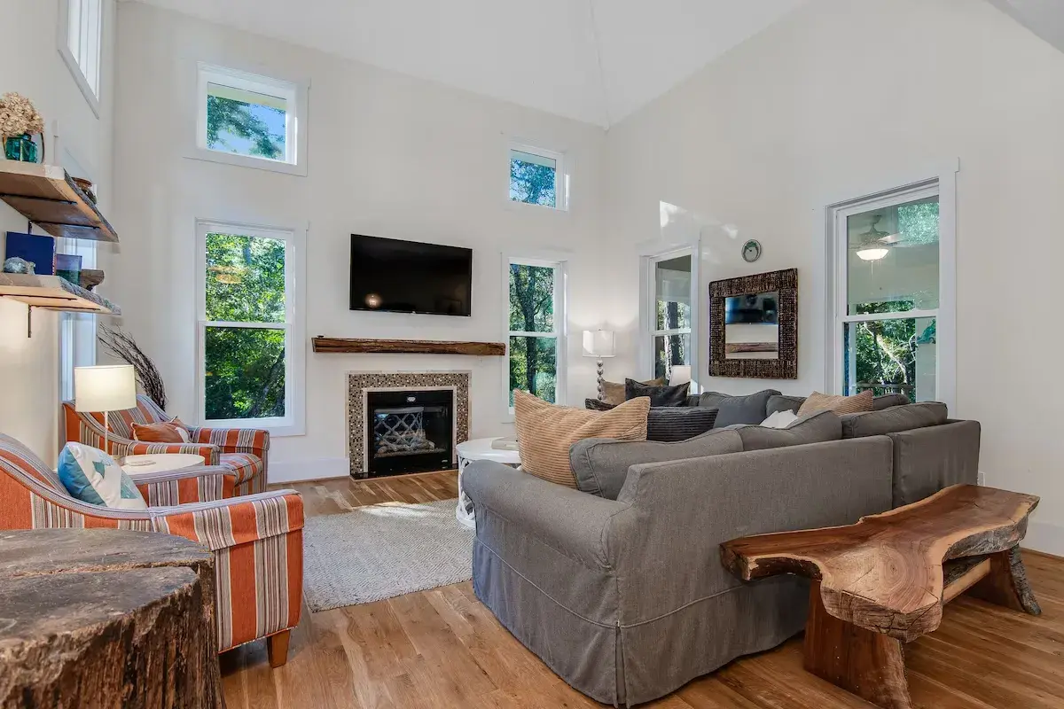
The heart of this home design is an open floor plan where the family room, the dining space and the kitchen share one generous area. Vaulted ceilings give the family room height and air, and its fireplace anchors the seating, a natural place to gather on a winter evening. The rear kitchen sits at the back of the house, away from the front door, yet it stays in full view of the living space so the cook is never cut off. A breakfast nook next to it handles weekday breakfasts and quick lunches without setting the main table.
A portico marks the front entry and offers cover when greeting visitors, and the screened porch adds an outdoor room for long summer suppers and quiet reading. As a 3-storey house plan with a detached garage, it parks one car in a separate building, keeping the main house quieter. The foundation is as shown on the drawings; crawl space, slab, monolithic slab, stem wall and basement versions are also available on request, as are 2×6 exterior walls. With its fireplace, flexible ADU and screened porch, this 4-bedroom 3-storey house plan suits a family that wants room to grow and room to host.
More Plans By This Architect
Related Plans & Collections
Worth Reading
 Architectural Controls in a New Subdivision: One Family's Path from Lot to Keys Before the city accepts your building permit in many new communities, the developer's architect has to approve your plan. Follow one family through design guidelines, approval and deposits, and learn how to choose a plan that passes on the first try. Read more →
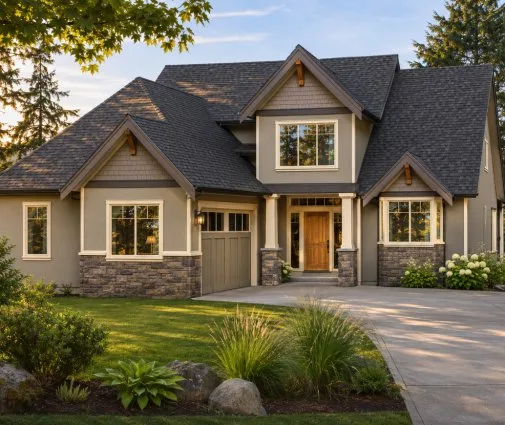 Cost of Building a House in London, Ontario and Three Nearby Cities: 8 Myths Builder quotes per square foot tell only part of the story in Ontario's mid-size cities. We test eight common beliefs about building in London, Hamilton, Windsor and Kingston against rough 2025 numbers. Read more →
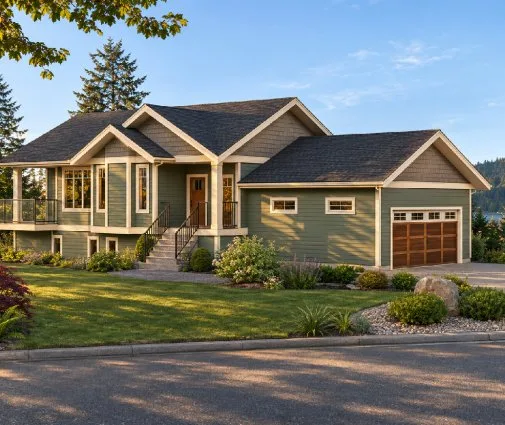 Cost of Building a House in Northern Ontario: Sudbury, North Bay and Rural Lots Above the French River the house itself is rarely the budget killer; the land under it and the services to reach it usually are. Here is how Sudbury, North Bay and rural townships compare. Read more →
