





Это значит, что у вас есть два варианта на выбор:
1.Доработать проект на уровне эскиза с его автором, купить CAD Concept, а заказать разработку самой документации можете у архитектора из вашей страны.
Construction documents are prepared for the following countries:
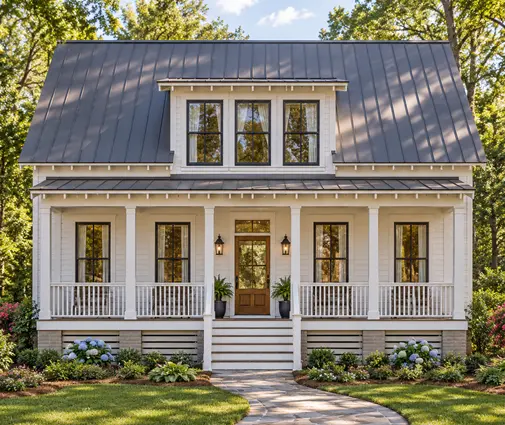
2-Story House Plan 2655 ft²: 3 Beds, 2.5 Baths, Open Floor Plan, 2-Car Garage
Plan
83552R
Complete
Unsigned & Unsealed
DC Available
Key Specs
2655
Heated ft²
2 + 1
Baths + 1/2 Baths
3 + 0
Beds + Home Office
2
Cars
Canada United States
General & Documentation
Cover Sheet (Includes Front Perspective & Project Data)
General Construction Notes (Specifications & Standards)
Index of Drawings (Sheet List)
Architectural (A)
Floor Plans
Structural (S)
Foundation/Basement Plan
Electrical (E)
Electrical Plans
General & Documentation
Cover Sheet (Includes Front Perspective & Project Data)
General Construction Notes (Specifications & Standards)
Index of Drawings (Sheet List)
Architectural (A)
Floor Plans
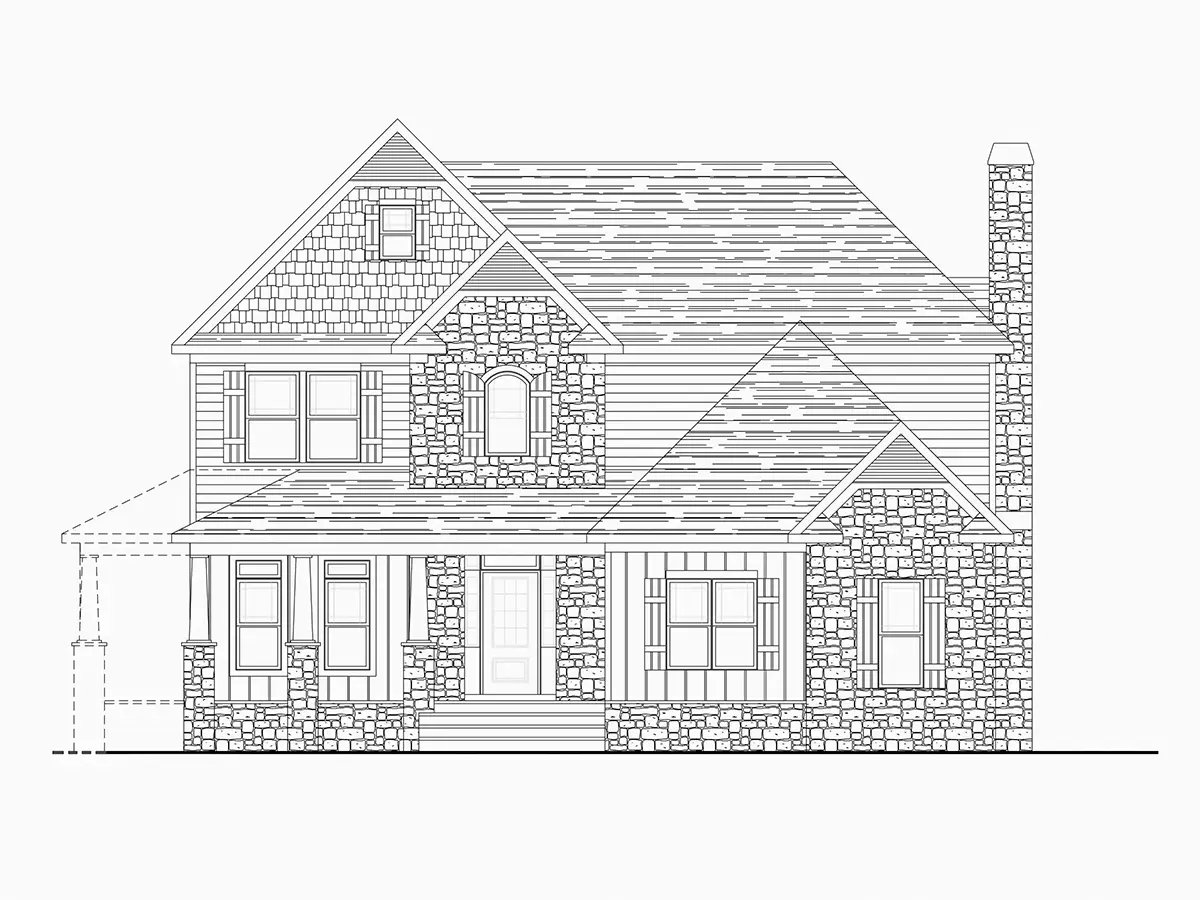
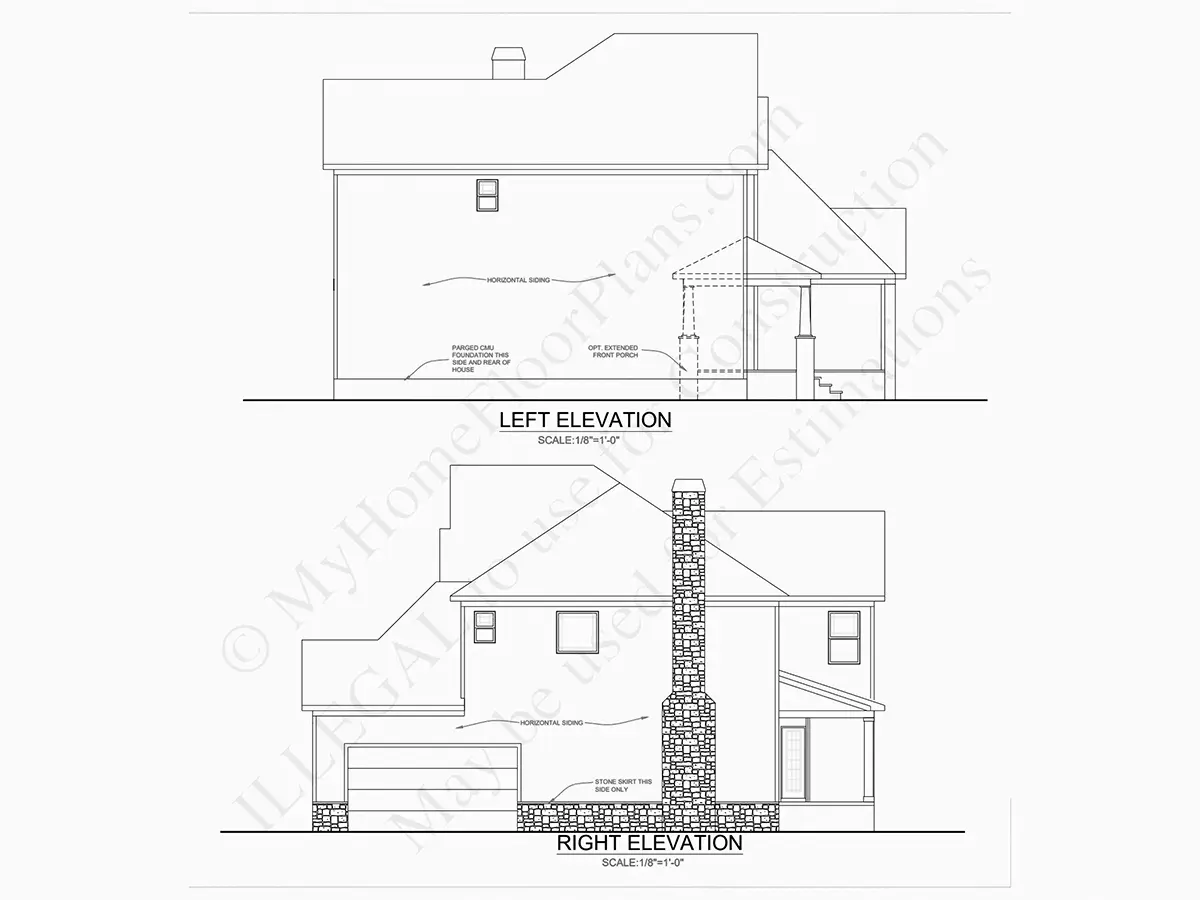
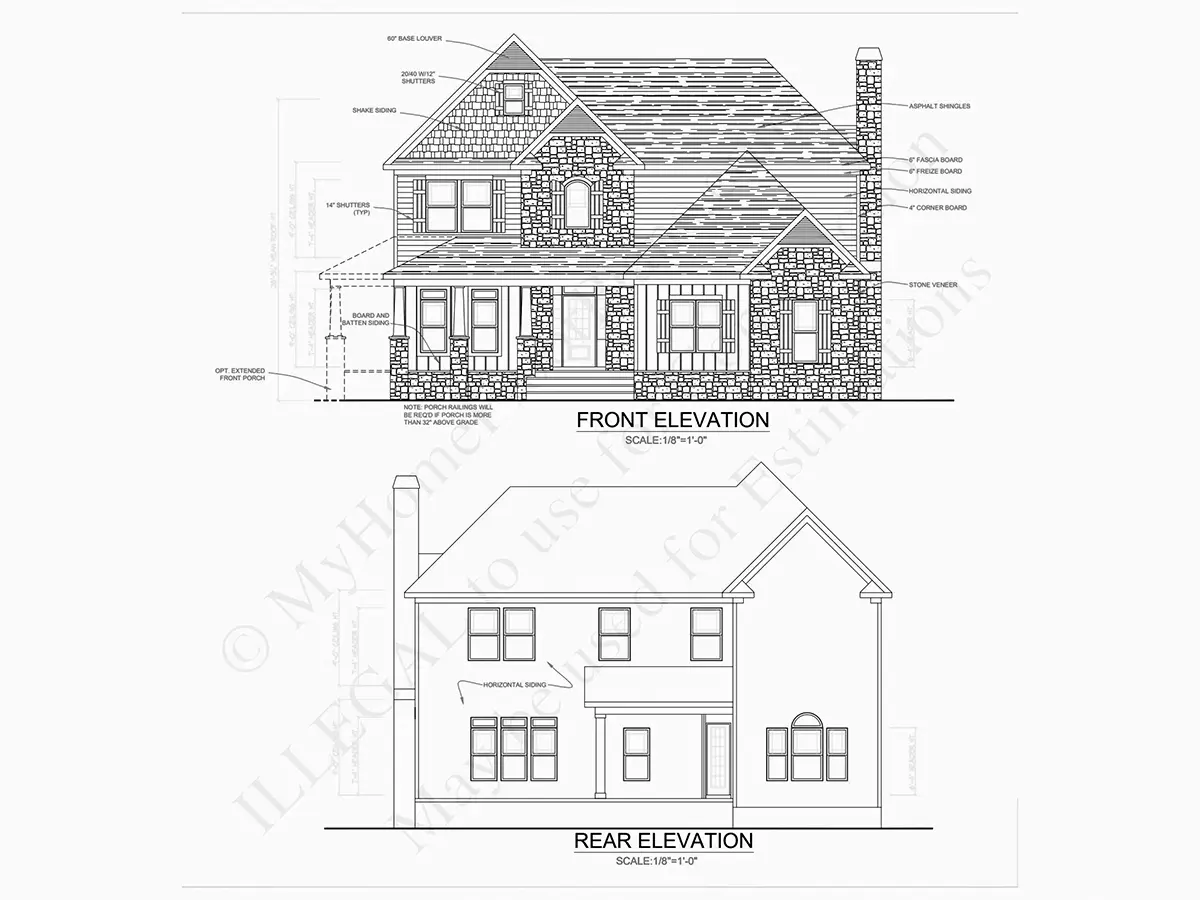
Exterior Elevations
Overhead Roof Plan
Cross Sections
Stair Details
Miscellaneous Details
Structural (S)
Foundation/Basement Plan
Electrical (E)
Electrical Plans
Need to make some changes?
This house plan can be modified to fit your family’s lifestyle and your lot’s specifics.
Floor Plans
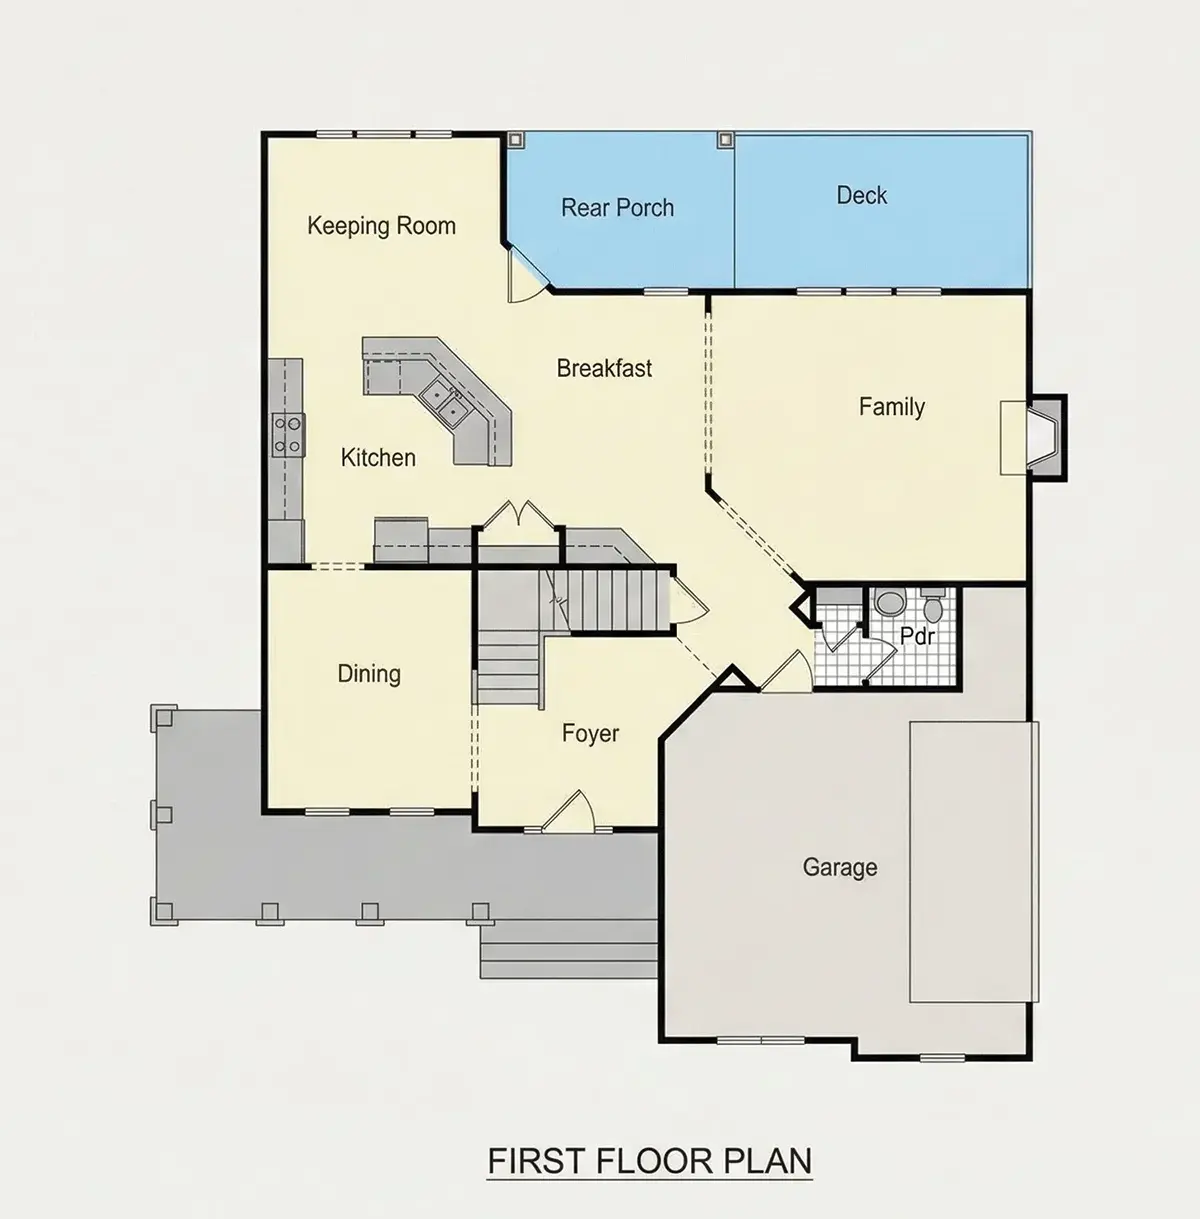
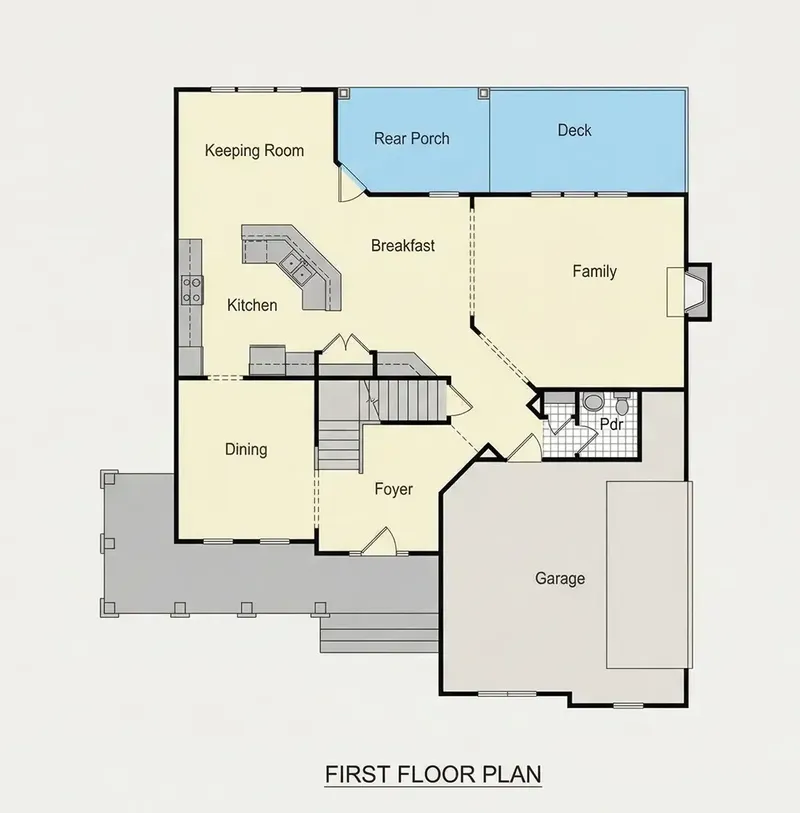
Main Floor
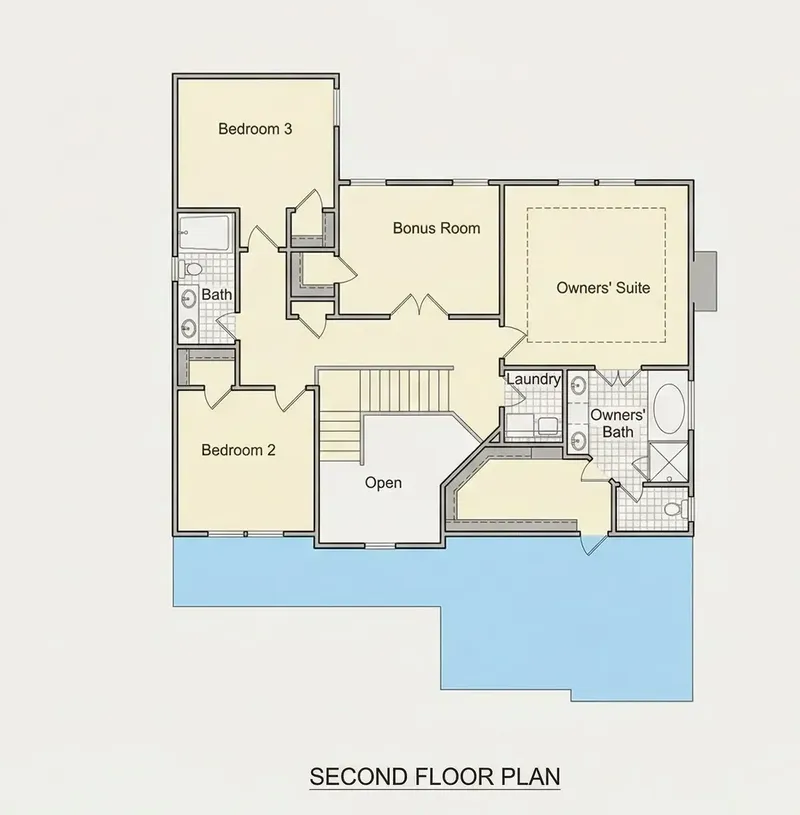
Second Floor
Full Specs & Features
Area
Heated: 2655.00 ft²
Unheated: 690.00 ft²
Dimensions
Depth: 53'0" ft
Width: 46'0" ft
Garage
Cars: 2
Side Entry
Extension Forward
Foundation
As Shown
Crawl Space (Optional)
Slab (Optional)
Monolithic Slab (Mono) (Optional)
Stem Wall (Optional)
Basement (Optional)
Exterior Wall Framing
As Shown
2×6 Exterior Walls (Optional)
Exterior Wall Materials
Siding
Rooms
Full bathrooms: 2
Half bathrooms: 1
Bedrooms: 3
Bonus/Flex Room
Laundry
Walk In Closet
Kitchen and Dining
Breakfast bar
Breakfast Nook
Island
Rear Kitchen
Interior Features
Laundry Second Floor
Fireplace in Family Room
Second Floor Master
Split Bedrooms
Open to Below
Open Floor Plan
Large Family Room (>270 ft²)
Large Kitchen (>130 ft²)
Exterior Features
Wraparound Porch
Covered Front Porch
Covered Rear Porch
Deck
Architectural Style
Craftsman
French Country
New American
Rustic
Traditional
American
Modern Craftsman
Roof
Hip & Valley
Ceiling
Main Floor Ceiling Height: 9'0" ft
Second Floor Ceiling Height: 9'0" ft
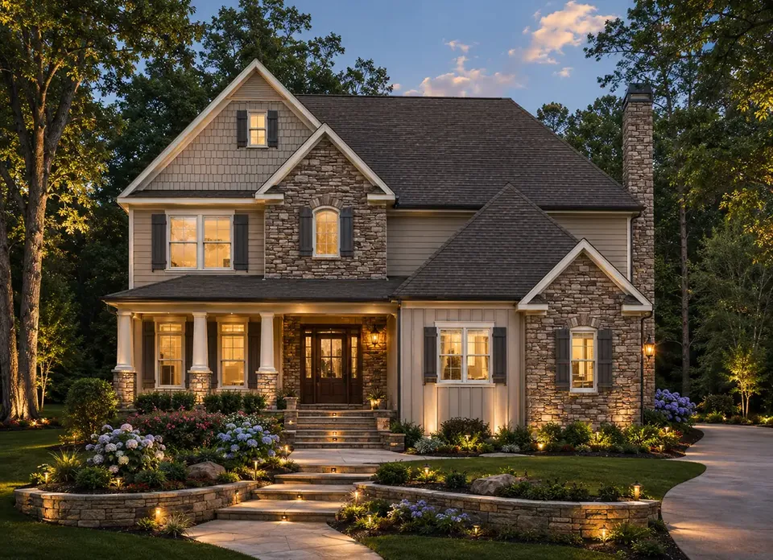
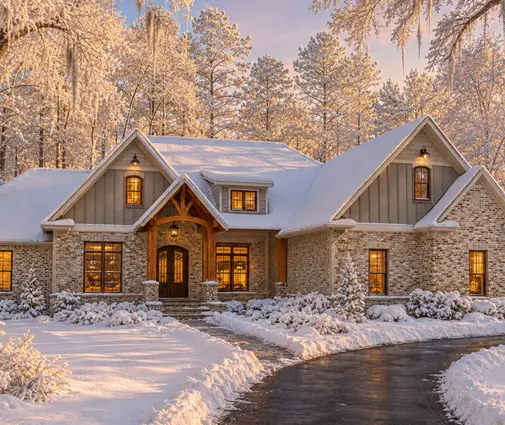
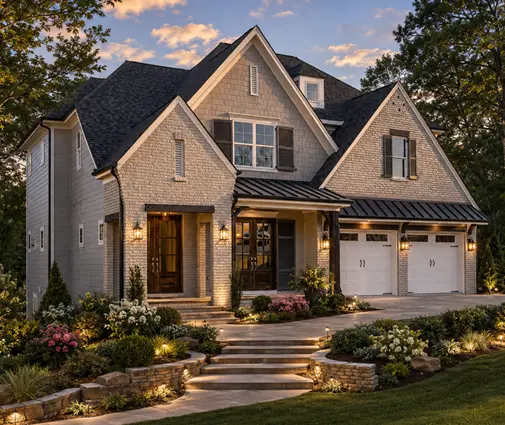
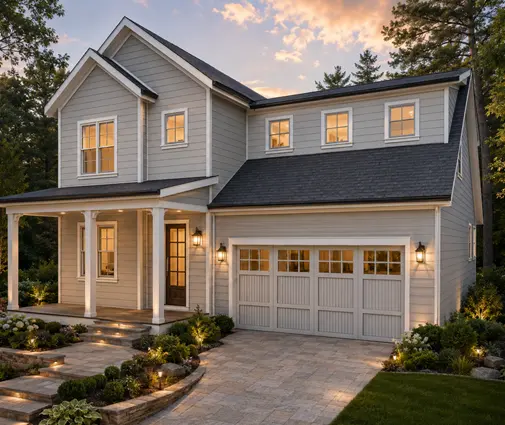
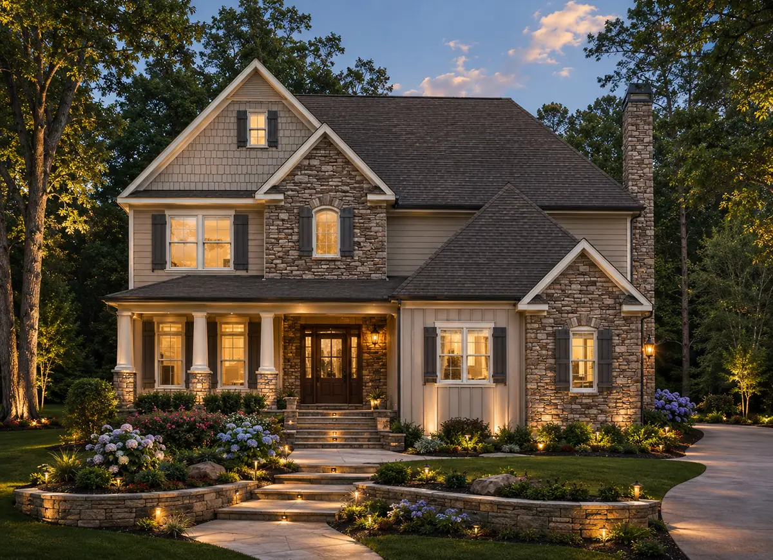
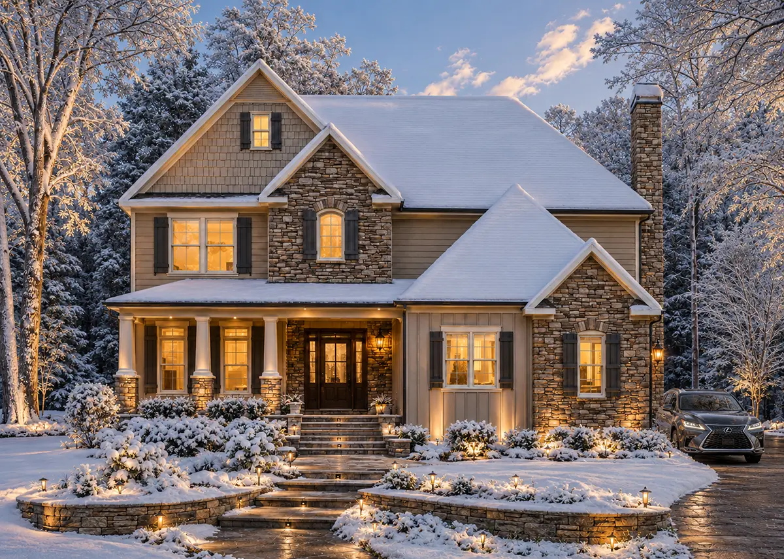
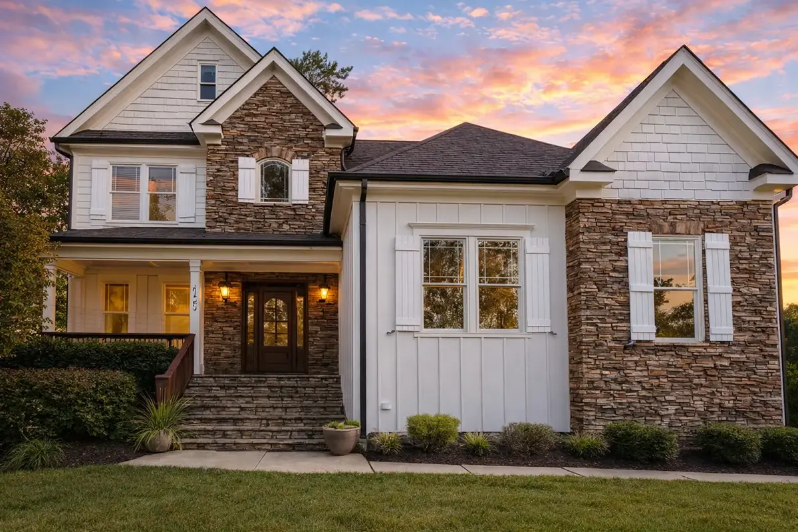
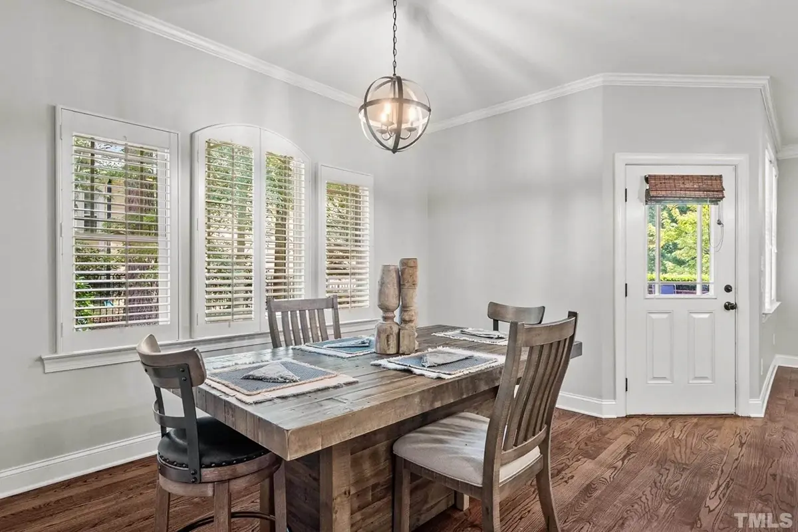
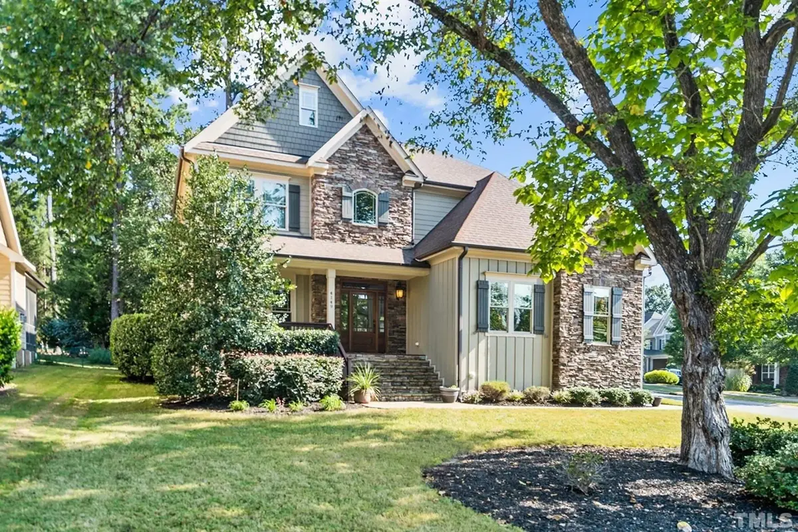
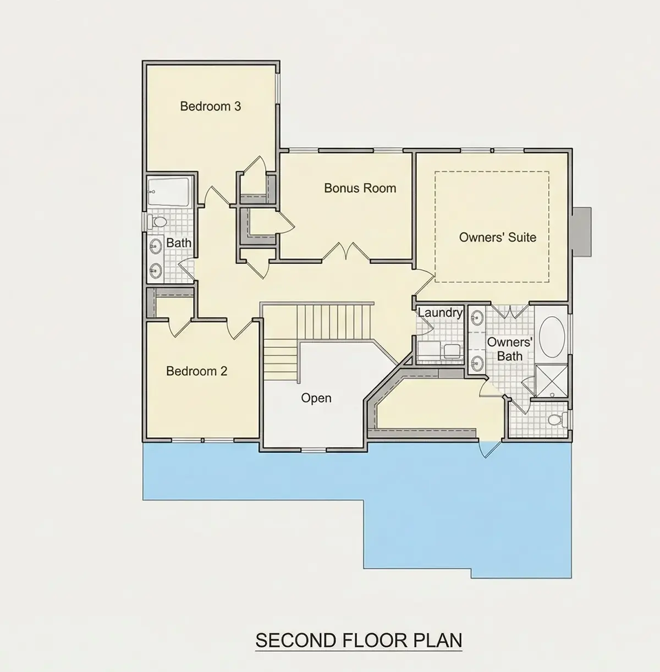
With three storeys, 2655 ft² of living space and a hip and valley roof crowning Craftsman and French Country lines, plan 83552R is a 3-bedroom, 3-storey house plan for a single-family household. The siding exterior carries Modern Craftsman trim, New American proportions and a few rustic and traditional touches, so the home design feels both classic and current. The footprint is 46'0" wide and 53'0" deep, and the layout includes 2 full bathrooms and 1 half bathroom.
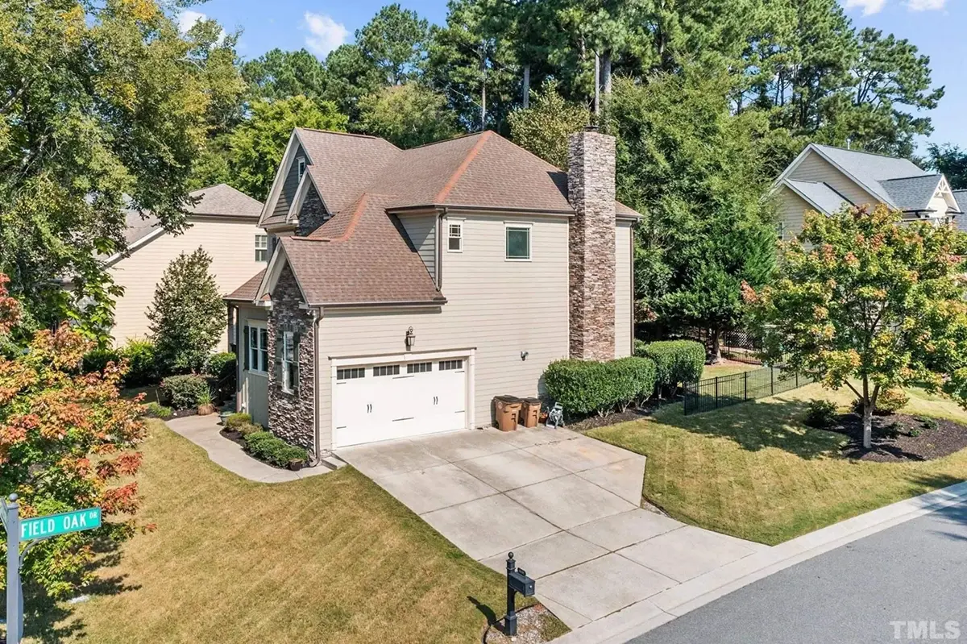
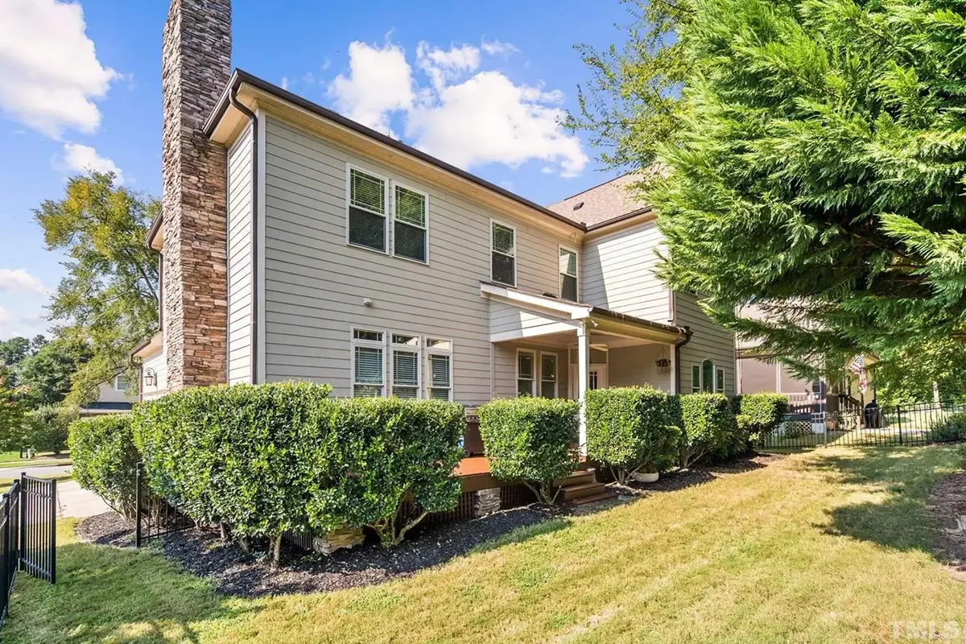
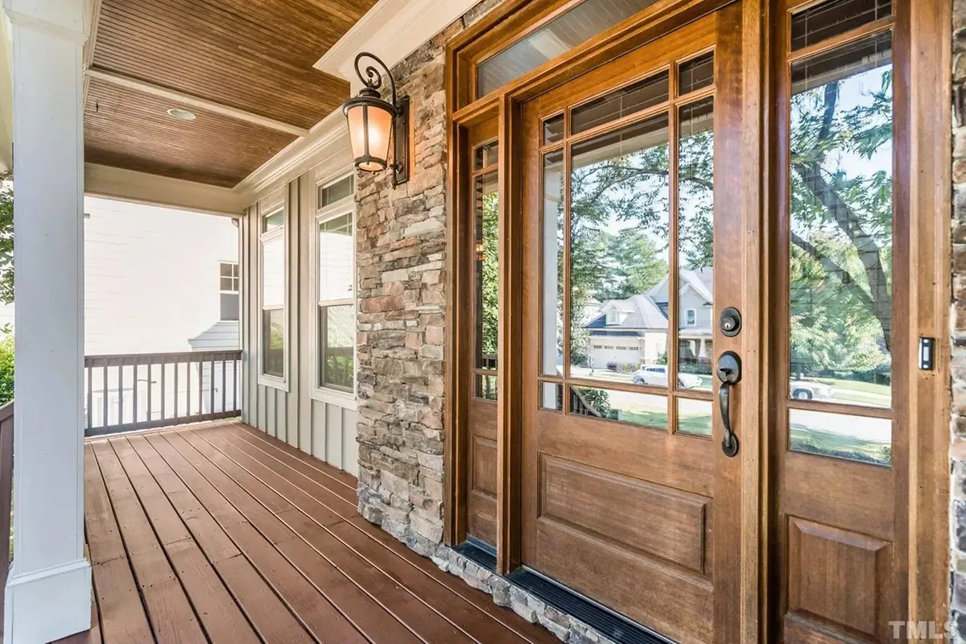
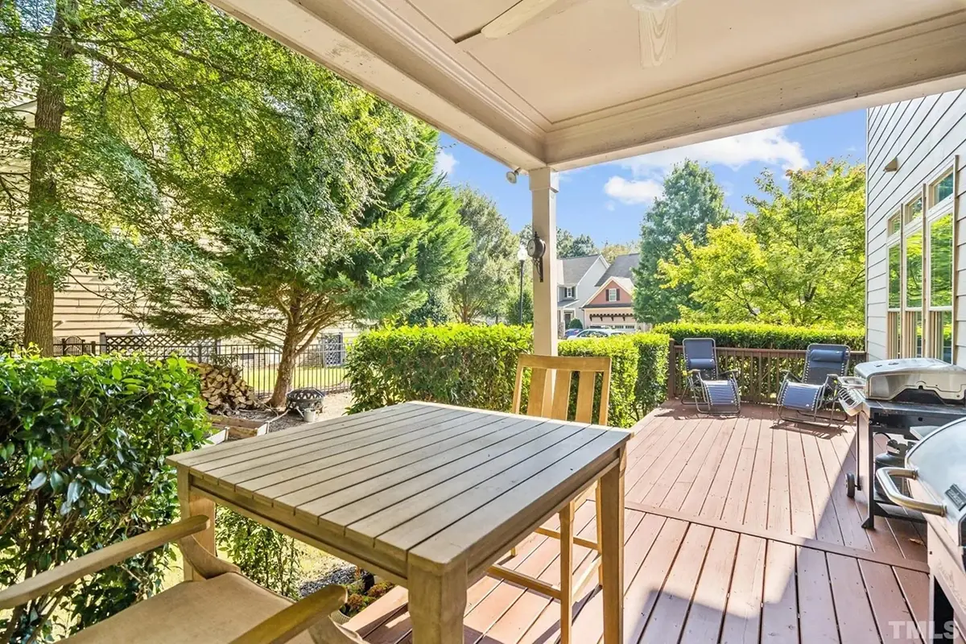
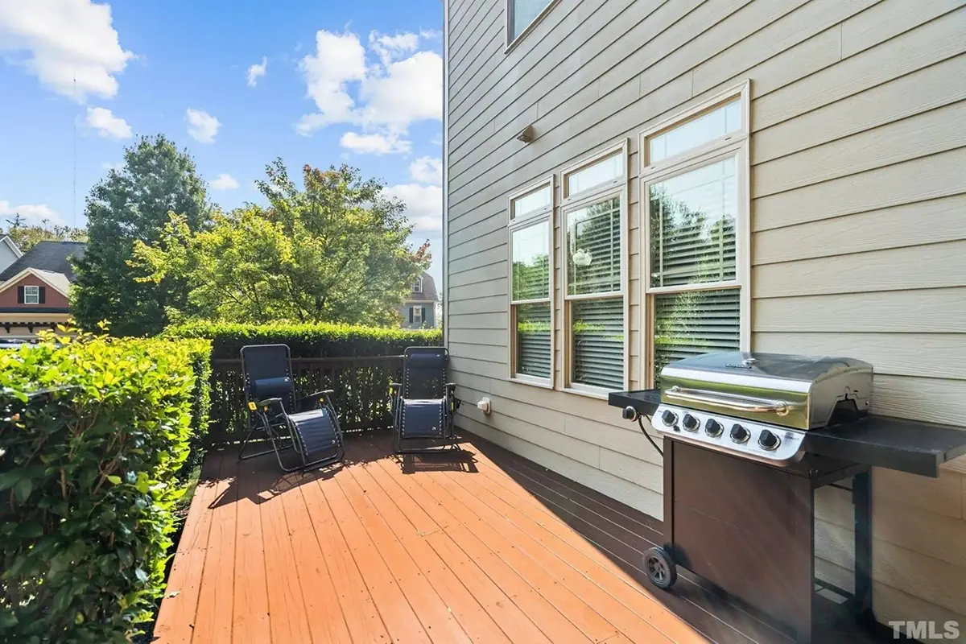
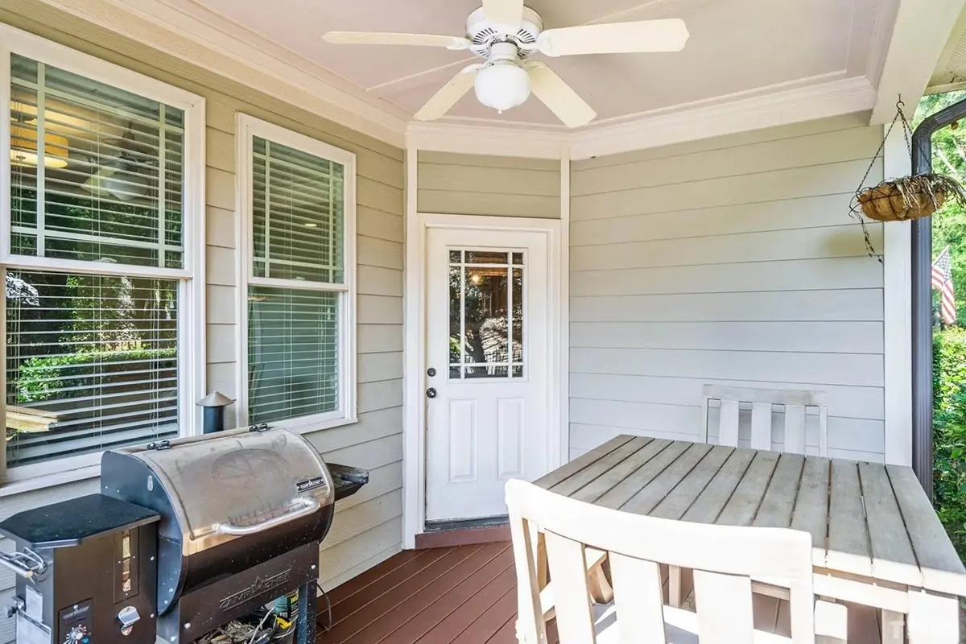
The outside of the house earns as much attention as the rooms within. A wraparound porch ties together the covered front porch and the covered rear porch, which means a sheltered place to sit on almost every side. A deck off the back adds open-air space for barbecues and long summer suppers with neighbours. The 2-car garage is a side-entry design that extends forward, so the doors face away from the street and the porch stays the focus of the facade. The foundation is drawn as shown, with a crawl space, slab, monolithic slab, stem wall or basement available on request, and the walls can be upgraded to 2×6 exterior framing for buyers comparing house plans in Canada.
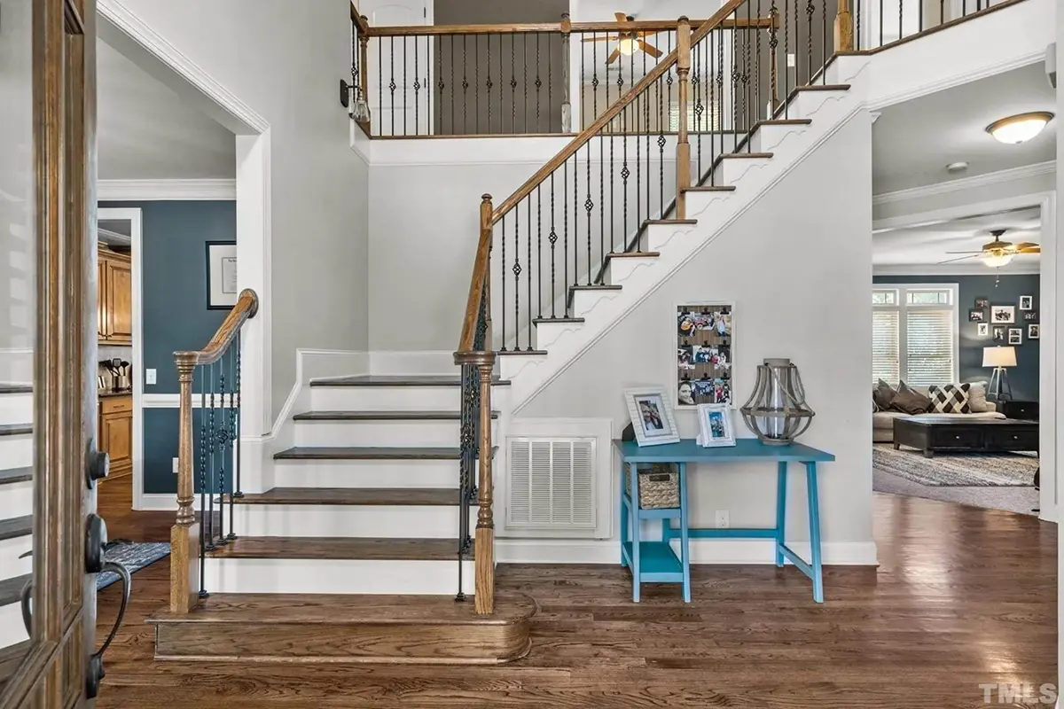
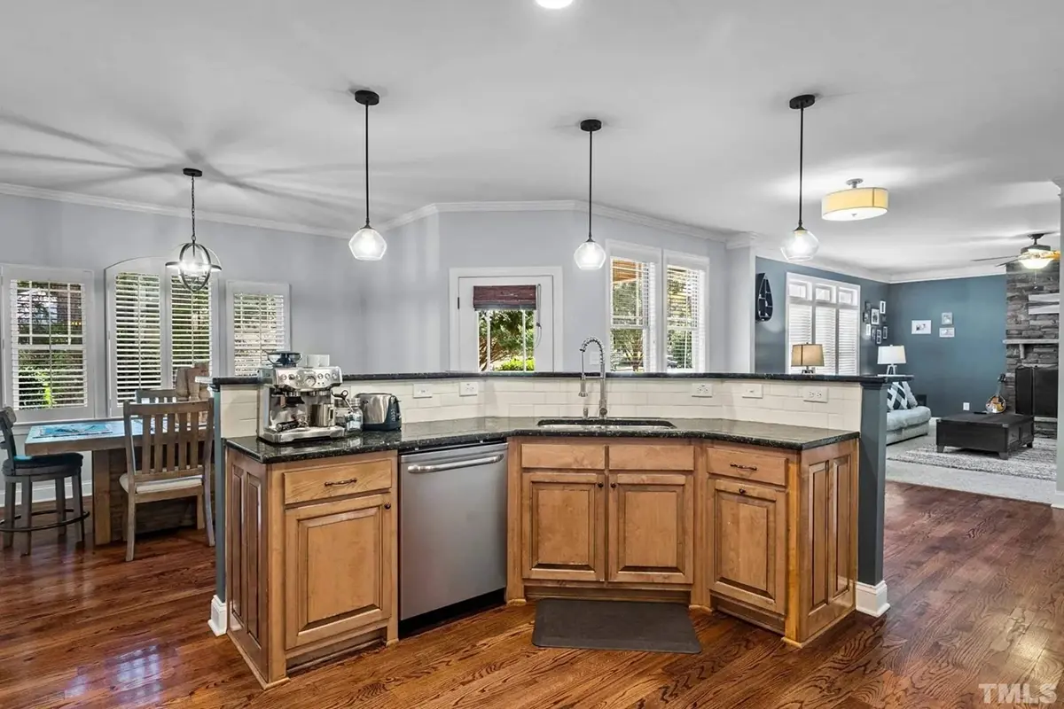
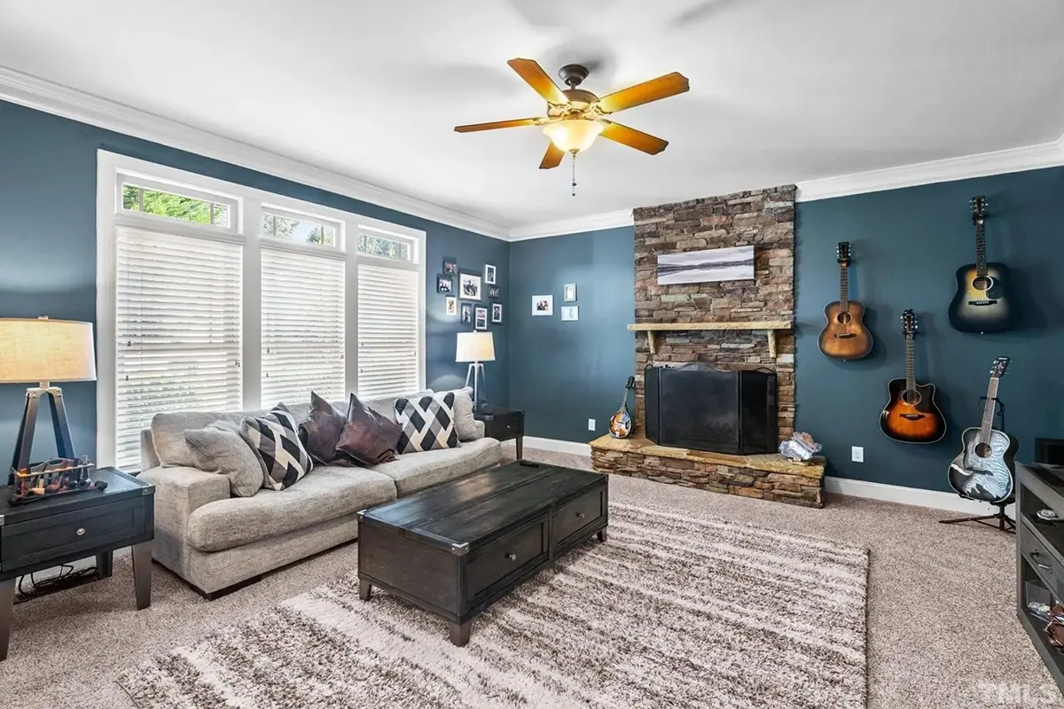
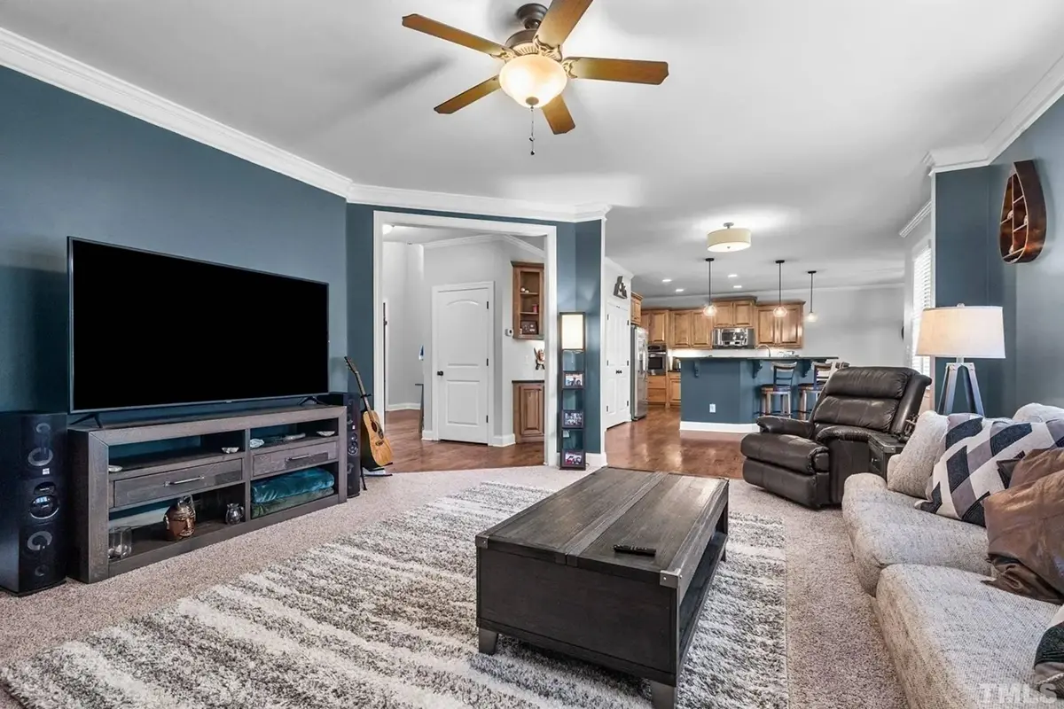
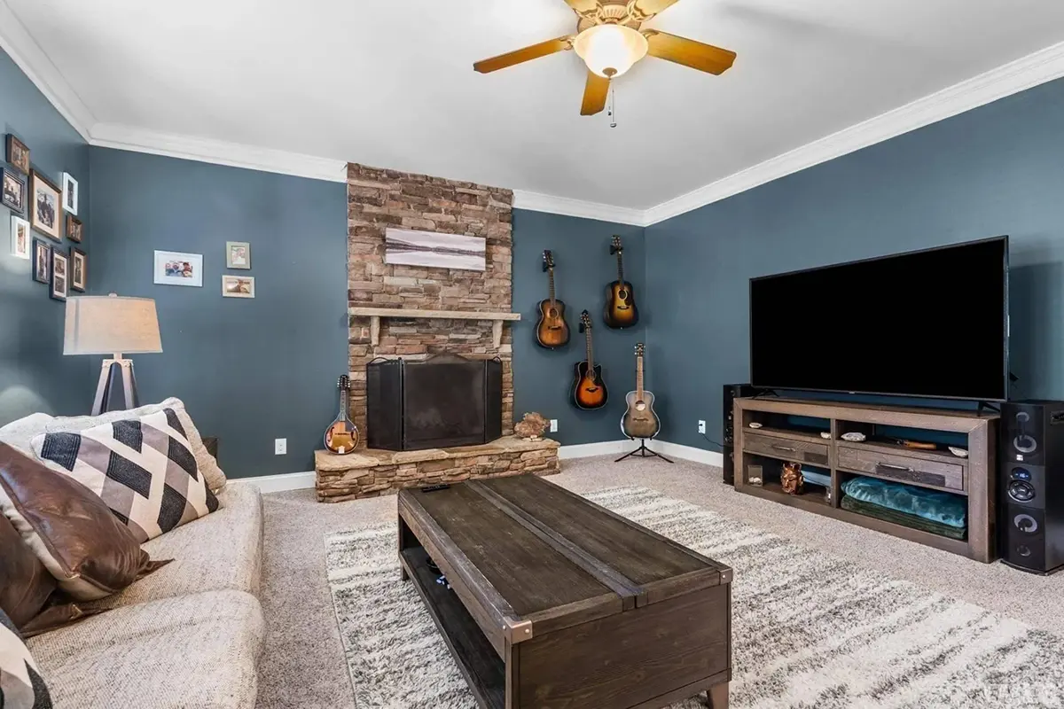
Inside, an open concept main floor links the family room, the dining area and the kitchen without dividing walls. The family room is generously sized and built around a fireplace, making this a true house plan with fireplace for anyone who values a warm centre to the home. Above it, the ceiling is open to below, giving the room a sense of height you notice the moment you walk in. The large kitchen sits at the back of the plan and is ready for real family cooking: an island at its centre, a breakfast bar for quick bites and a breakfast nook where the morning can unfold at its own pace.
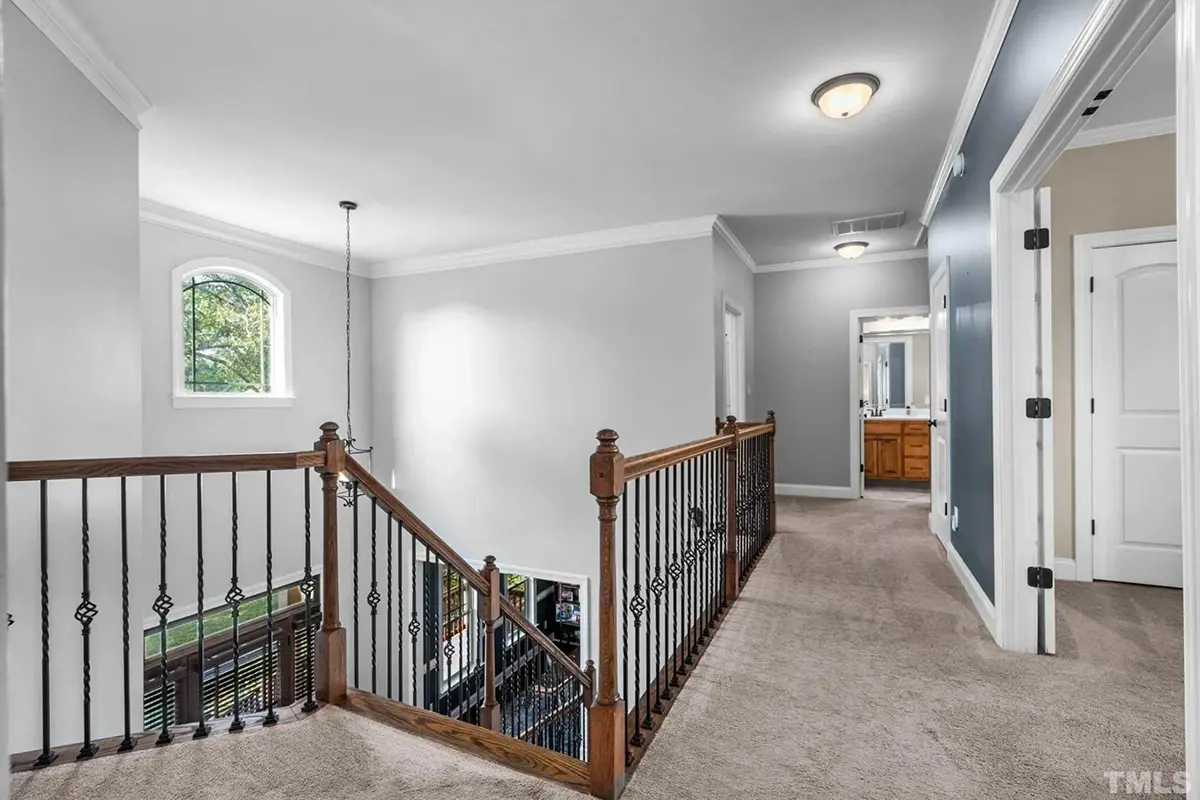
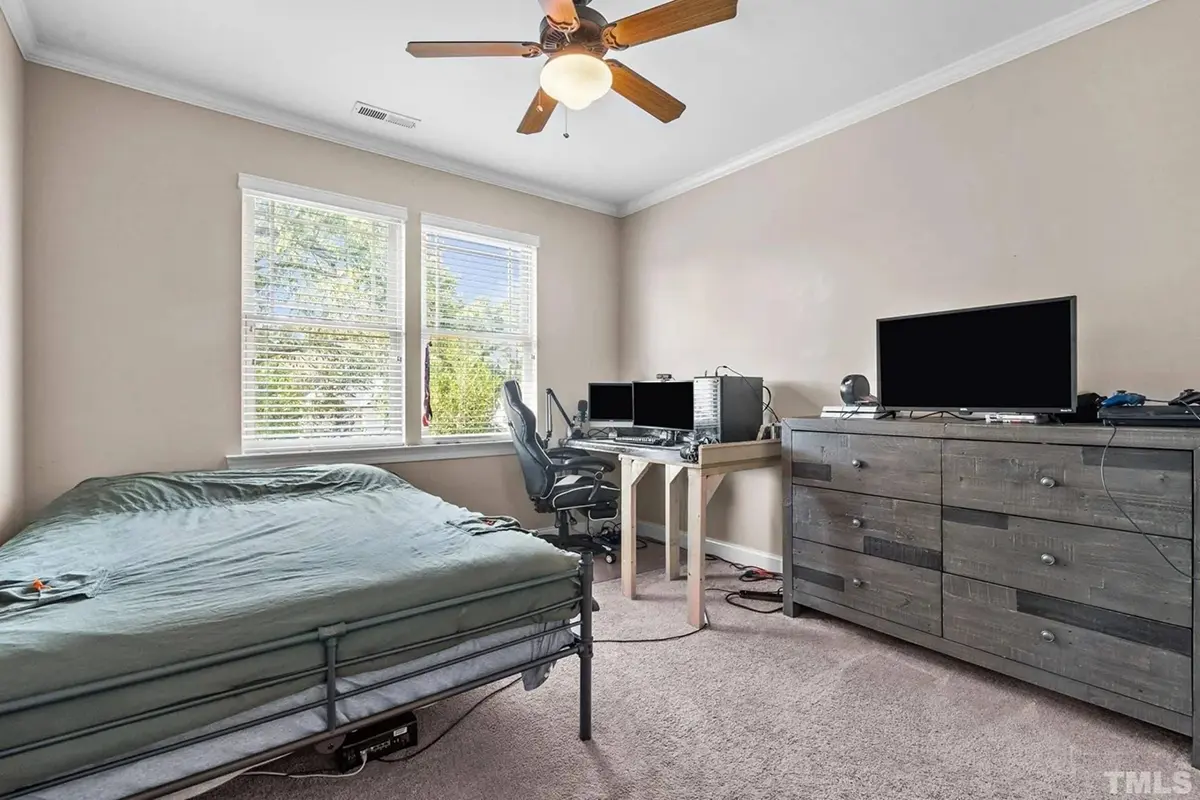
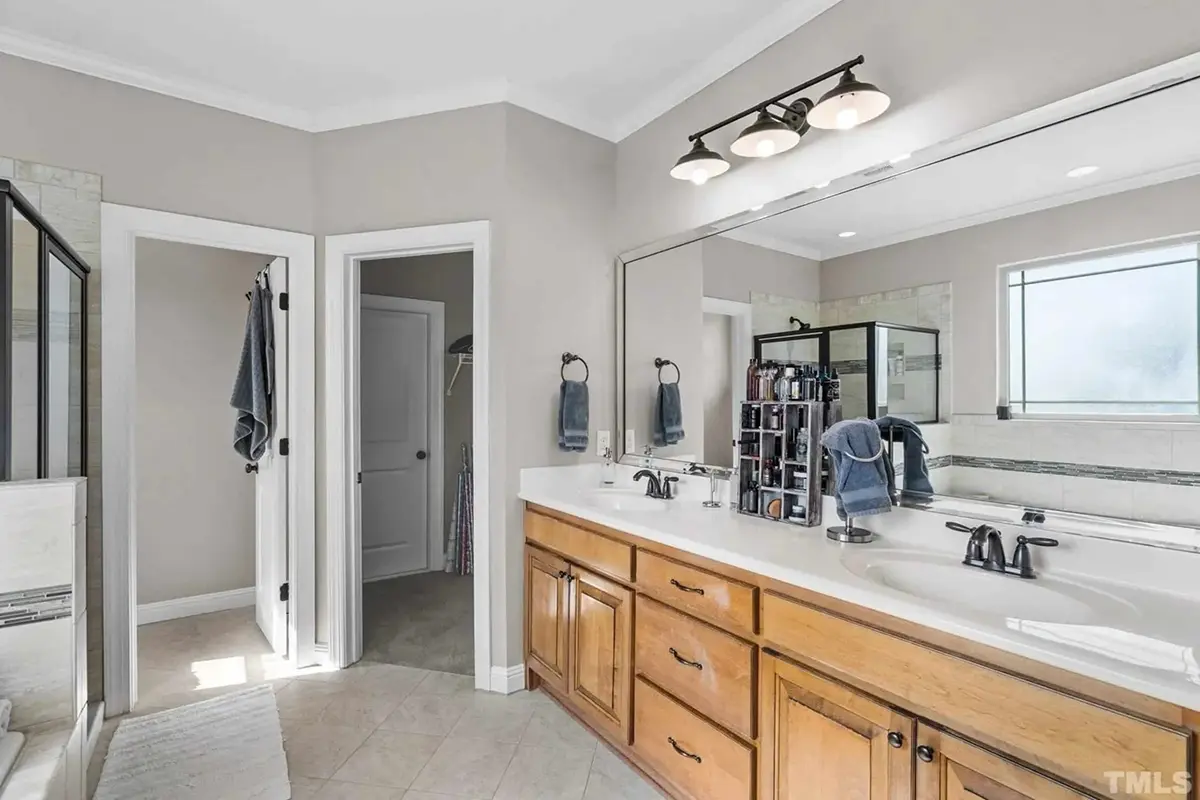
Upstairs, the master bedroom occupies its own side of the second floor with a walk-in closet, while a split-bedroom arrangement places the other two bedrooms apart for added privacy. Laundry is on the same level, close to closets and bedrooms where the washing actually happens. A bonus/flex room can become a study, a playroom or a guest retreat as the family's needs change, and the half bathroom on the plan gives visitors a convenient powder room of their own.
More Plans By This Architect
Related Plans & Collections
Worth Reading
 Architectural Controls in a New Subdivision: One Family's Path from Lot to Keys Before the city accepts your building permit in many new communities, the developer's architect has to approve your plan. Follow one family through design guidelines, approval and deposits, and learn how to choose a plan that passes on the first try. Read more →
 Building Permit for a House in Canada: The Process and the Rules by Province Zoning first, drawings second, permit third, inspections until you get the keys. A province-by-province guide to the building permit for a new family home in Canada, and how to check the rules for your own lot. Read more →
 EnerGuide, HERS or Energieausweis: What a New Home's Energy Rating Costs in Canada Canada rates new homes in gigajoules, the US with a HERS Index, Germany and Poland in kWh per square metre. Here is what each number means, what the rating and the upgrades behind it cost, and why house shape matters more than most buyers expect. Read more →
