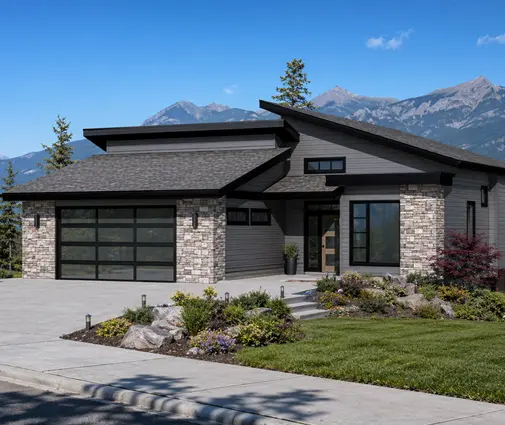
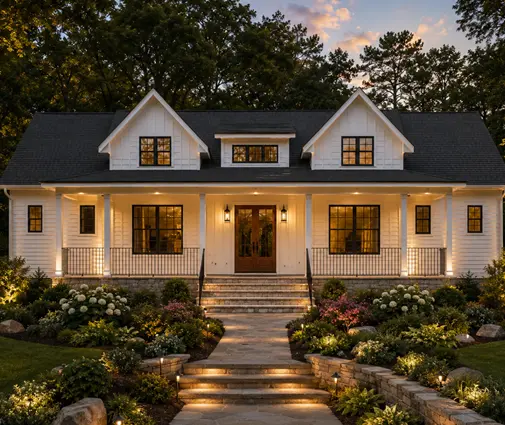
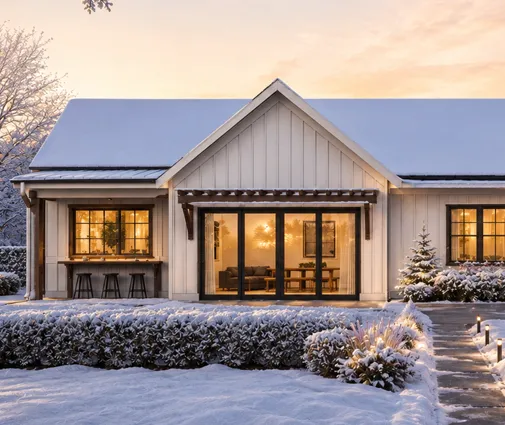
A familiar story in rural Canada: a family buys 20 acres, falls in love with a 6,000 sq ft plan, and only at the permit counter learns that the land sits in an agricultural zone with a cap on house size, a required location on the parcel and no room for the second home they promised the grandparents. Farmland is protected in every province, but the rules differ a lot between BC, Ontario and the Prairies. Below are the questions rural buyers ask most often, with direct answers. Regulations change and vary by municipality, so treat this as a map, not a ruling, and confirm the details with your local planning department before you commit to a design.
How do I know if my land is in the ALR or zoned agricultural?
Check the official mapping first, then the zoning bylaw. In BC, the Agricultural Land Commission (ALC) publishes an interactive map of the Agricultural Land Reserve, and your regional district or municipality can confirm both ALR status and local zoning. In Ontario, the county or township official plan shows prime agricultural areas, and the zoning bylaw tells you what the parcel allows. On the Prairies, the rural municipality (RM) or county land use bylaw is the document that matters.
Do this before you make an offer, not after. A listing that says "build your dream home" tells you nothing about what the zoning actually permits.
How big can a house be in BC's Agricultural Land Reserve?
Since the 2019 changes to the ALR regulations, a principal residence in the ALR is generally limited to a total floor area of 500 m², which is roughly 5,380 sq ft. Local governments can set a lower limit, and some do, so the real ceiling on your parcel may be smaller. How floor area is measured (whether an attached garage, a basement or covered areas count) depends on the regulation and the local bylaw, so ask the planner to confirm before you finalize a design.
In practice, a plan such as this three-storey, five-bedroom home of 5004 sq ft is already close to the limit, while a 6952 sq ft French Country estate with six bedrooms would need ALC approval to exceed the cap, which is difficult to obtain. Most families on ALR land end up choosing something in the 2,000 to 3,500 sq ft range, which leaves breathing room.
Can I build bigger than 500 m² in the ALR with an ALC application?
You can apply, but approval is far from guaranteed. A larger residence counts as a non-adhering residential use, which means a formal application through the local government to the ALC, with fees, review time often measured in months, and a decision that weighs the impact on agriculture. The Commission's mandate is to protect farmland, not to accommodate larger homes, so plan on the standard limit and treat an exception as unlikely.
Where on the parcel can the house sit?
Usually close to the road and in a compact "home plate," not wherever the view is best. Many BC local governments use a farm residential footprint that limits the area occupied by the house, driveway, lawn and yard, and sets a maximum distance from the front lot line, so the rest of the parcel stays farmable. The exact numbers come from your local bylaw, so ask for them early.
Ontario and the Prairies have similar logic. In Ontario, the house must respect Minimum Distance Separation (MDS) setbacks from livestock facilities and manure storage, on your land and on neighbouring farms. On the Prairies, counties often prefer that new homes cluster near the existing farmyard. These rules can push you toward a narrower or more compact footprint, and a long, sprawling bungalow may not fit the allowed envelope.
Can I build a second home for family on BC farmland?
Sometimes, within strict limits. The ALR rules were revised in 2021 to allow one additional residence in some situations without an ALC application, typically capped at 90 m² (about 970 sq ft), but only where the local government's zoning also permits it. Anything larger, or more than one extra dwelling, generally needs an application.
That size points you toward compact designs; browse house plans of 800 to 1,000 sq ft as a starting point. Another route is a single larger principal residence with an in-law suite, provided the total floor area stays within the limit and the local bylaw allows a secondary suite.
What does Ontario allow on prime agricultural land?
Ontario generally allows one principal dwelling per farm lot, and provincial policy now also permits up to two additional residential units in prime agricultural areas, subject to conditions set by the municipality. The Provincial Planning Statement that came into effect in 2024 continues this direction, but your township must have updated its official plan and zoning bylaw to put it into practice, and many add conditions such as clustering with the main house, sharing a driveway or septic system, and size limits.
Housing for full-time farm workers is a separate category, normally tied to a demonstrated farm need. Do not plan a second house as a "farm help" dwelling if it is really for relatives; municipalities look closely at that.
Can I sever a lot for a house from an Ontario farm?
Usually not, with a narrow exception. New residential lots are generally prohibited in prime agricultural areas. The main exception is the severance of a residence surplus to a farming operation, typically when a farmer buys a neighbouring farm and separates the extra farmhouse, often with a condition that no new home can be built on the remaining farmland. If you are buying a farm to split off a building lot for yourself, assume it will not be approved unless the planner tells you otherwise.
How do Prairie counties handle farmstead subdivisions?
More flexibly than BC or Ontario, but every county sets its own rules. In Alberta, many counties and municipal districts allow a "first parcel out" or farmstead separation from a quarter section, typically a few acres around an existing yard, and sometimes a second parcel. Saskatchewan rural municipalities and Manitoba municipalities have their own development plans with minimum and maximum residential parcel sizes. Some favour separating an existing farmstead rather than creating a new building site on cultivated land.
House size is rarely capped on the Prairies the way it is in the ALR, so a 4035 sq ft modern farmhouse with four bedrooms and a three-car garage is realistic on an acreage. What limits you more often are setbacks from roads and the quarter line, access approvals and servicing.
Is a second residence allowed on a Prairie quarter section?
Often yes, but usually as a discretionary use that needs a development permit. Many land use bylaws allow a second dwelling on agricultural land for family members or farm help, sometimes only as a manufactured home, and sometimes with a condition that it be removed or subdivided off later. The development officer can attach conditions on location, servicing and access, so apply before you buy a plan for the second house.
Which house plans work best on a farm property?
Practical bungalows with full basements are a strong fit almost everywhere in rural Canada. The basement gets the foundation below frost depth anyway, and it adds living space that may or may not count toward a floor area limit, depending on local rules. Examples include a 1692 sq ft one-storey Craftsman with five bedrooms and a basement and a 2299 sq ft mountain-style bungalow with a three-car garage, both good for families who want space without approaching any cap. More choices are in the house plans with a basement.
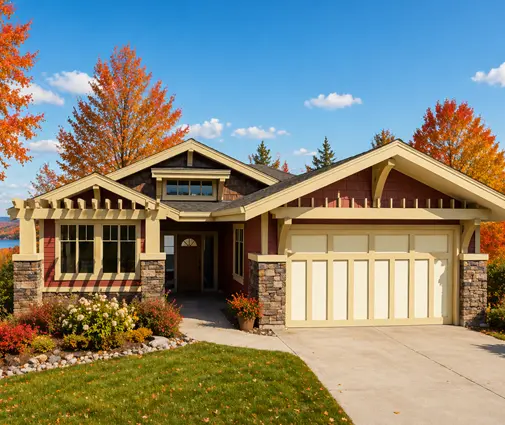


If you prefer two storeys, a compact footprint helps fit a tight home plate: the 2150 sq ft modern farmhouse with three bedrooms keeps the ground floor modest while still giving a family room to grow.
What else should I check before choosing a plan for rural land?
Servicing, access and site conditions can rule out a plan as fast as zoning can. Before you buy plans, confirm:
- Septic: a percolation or soil test and a sewage system design, which also fixes where the field must go and where the house cannot.
- Water: well yield and quality, or the cost of hauled water and a cistern.
- Access: an entrance or approach permit from the municipality or the provincial highways ministry.
- Conservation and floodplain rules: in Ontario, a conservation authority permit may apply near creeks and wetlands; elsewhere, check floodplain mapping.
- Fill and excavation: in the ALR, placing or removing soil, including basement spoil, may require notice to or approval from the ALC above certain volumes.
- Energy and code: the building code still applies in full, including snow loads, insulation levels and, in BC, the Energy Step Code if your local government has adopted it.
As a rough guide in 2025, a septic system often costs CAD 15,000 to 40,000 and a drilled well CAD 10,000 to 30,000 or more, depending on depth and region. Get local quotes before you set your house budget.
What is the safest order of steps?
Land status first, then rules, then the plan. Confirm ALR or zoning status, get the local size limits, home plate and setbacks in writing, test the soil and water, and only then choose the design. Bring a short list of plans to a pre-application meeting with the municipality; planners can often tell you in one conversation whether a design fits. That order protects you from the most expensive mistake on rural land: buying the plan first and the reality second.