







Это значит, что у вас есть два варианта на выбор:
1.Доработать проект на уровне эскиза с его автором, купить CAD Concept, а заказать разработку самой документации можете у архитектора из вашей страны.
Construction documents are prepared for the following countries:
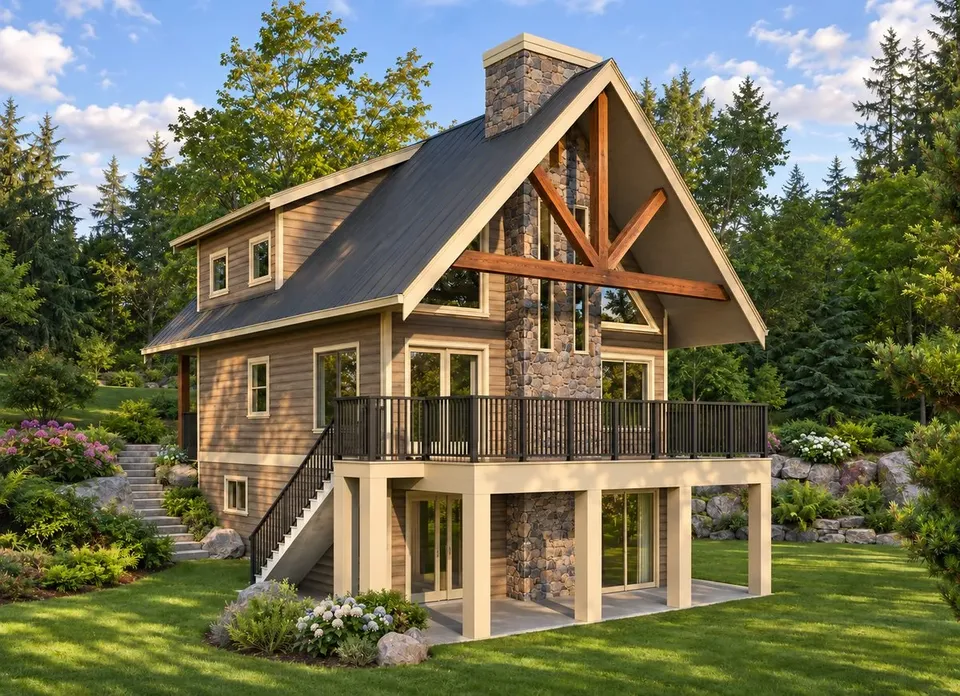
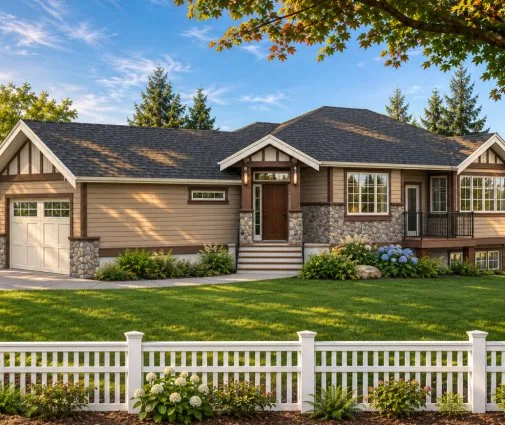
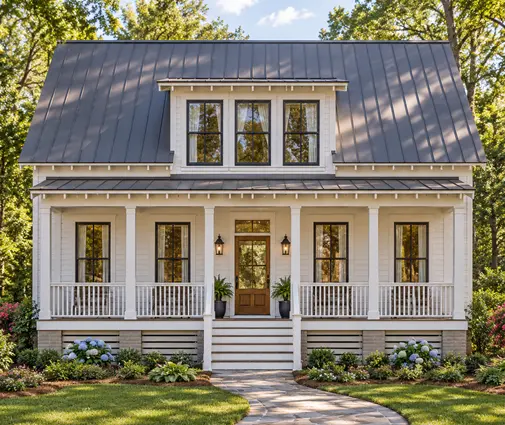
1.5-Story House Plan with Basement 1077 ft²: 3 Beds, 1 Baths, Open Floor Plan, without Garage
Plan
53035R
Complete
Unsigned & Unsealed
DC Available
Key Specs
1077
Total Heated ft²
1 + 0
Baths + 1/2 Baths
3 + 0
Beds + Home Office
0
Cars
Canada United States
Architectural (A)
Front Perspective
Detailed Floor Plans
Roof Plans
House And Detail Cross-Sections
Exterior Elevations
Structural (S)
Foundation and Basement
Standard Construction Details
Electrical (E)
Electrical Plan
Architectural (A)
Front Perspective
Detailed Floor Plans
Roof Plans
House And Detail Cross-Sections
Exterior Elevations
Structural (S)
Foundation and Basement
Standard Construction Details
Electrical (E)
Electrical Plan
Need to make some changes?
This house plan can be modified to fit your family’s lifestyle and your lot’s specifics.
Floor Plans
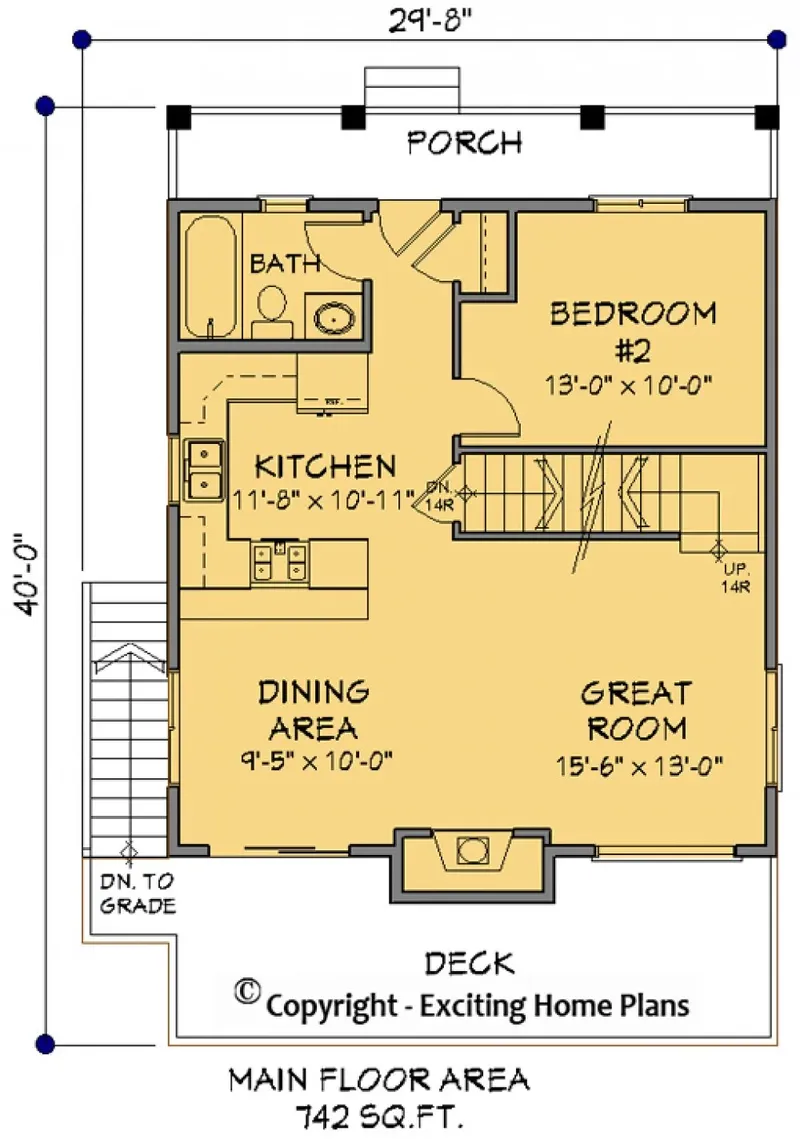
Main Floor
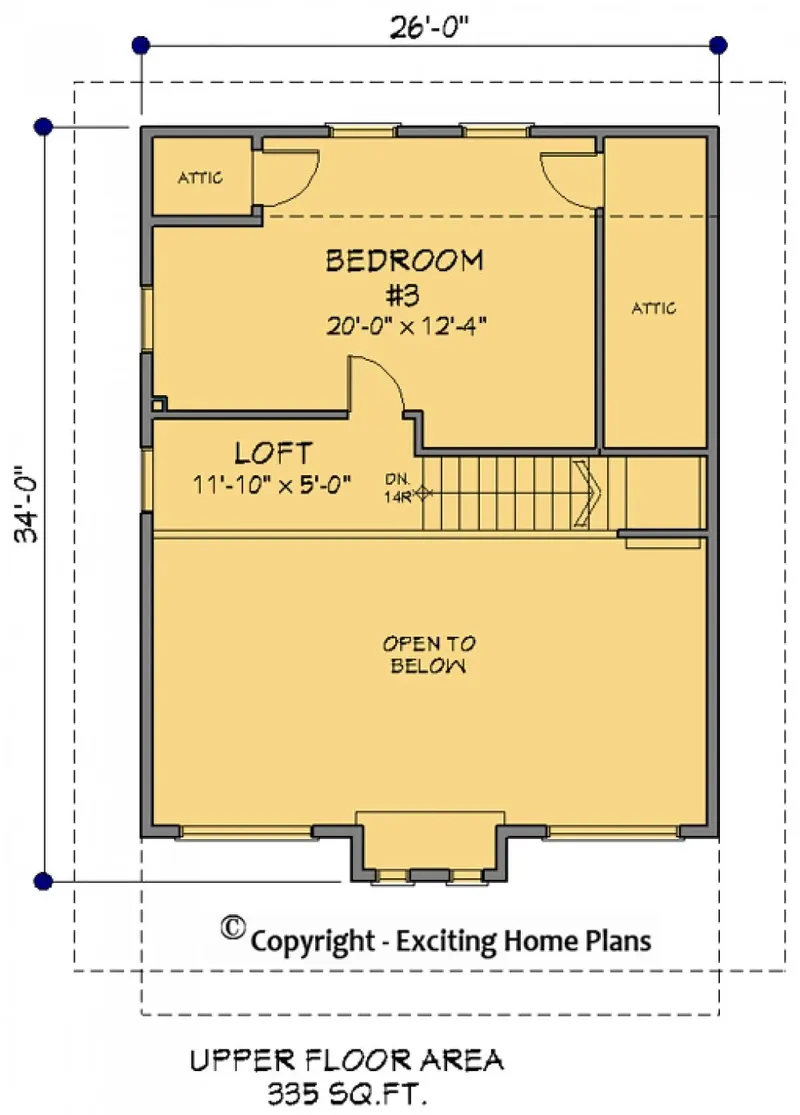
Second Floor
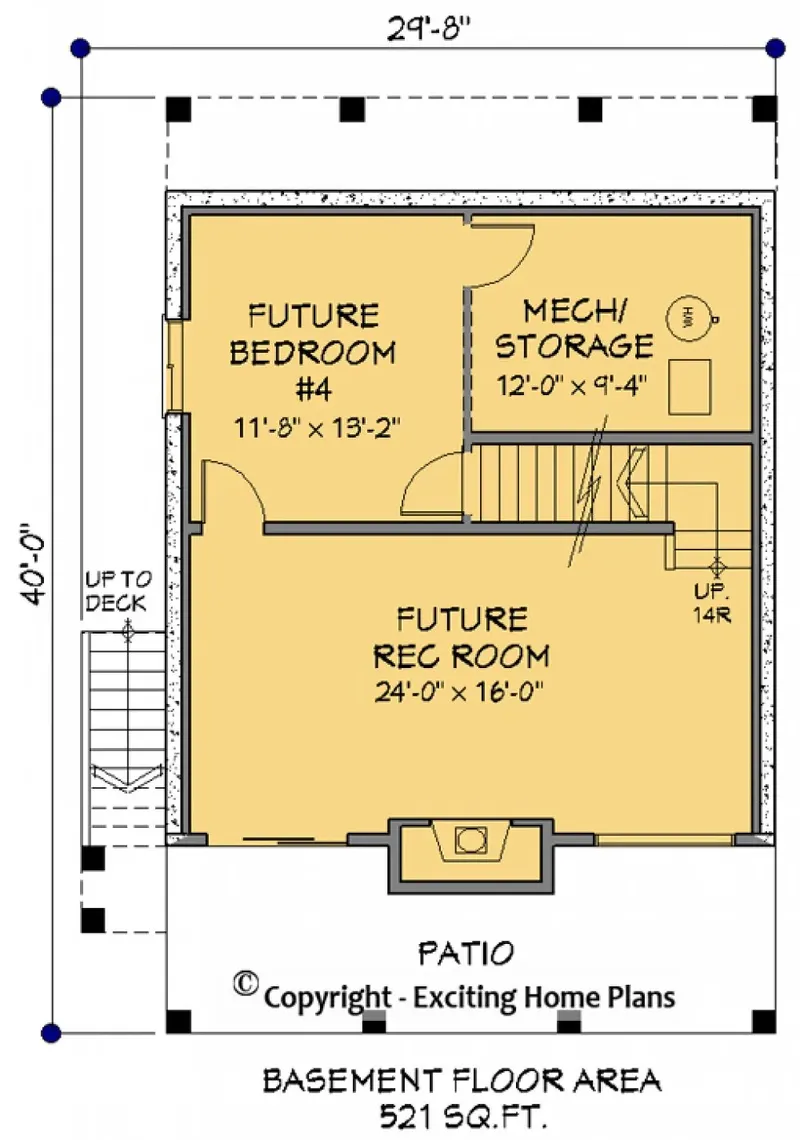
Basement
Full Specs & Features
Area
Main Floor: 742 ft²
Second Floor: 335 ft²
Basement: 521 ft²
Total Heated: 1077 ft²
Dimensions
Depth: 40'0" ft
Width: 26'0" ft
Foundation
Slab (Optional)
Walkout Basement
Crawl Space (Optional)
Exterior Wall Framing
Wood 2x6
Wood 2x4 (Optional)
Exterior Wall Materials
Siding
Natural Stone
Rooms
Full bathrooms: 1
Bedrooms: 3
Utility room
Bonus/Flex Room
Laundry
Media Room
Kitchen and Dining
Breakfast bar
Breakfast Nook
Center Kitchen
Interior Features
Laundry Lower Level
Fireplace in Family Room
Second Floor Master
Open to Below
Loft
Open Floor Plan
Laundry in Utility Room
Vaulted ceilings
Exterior Features
Balcony
Stacked Porches
Covered Front Porch
Patio
Deck
Architectural Style
Chalet
Cottage
Lake
Mountain
Roof
Gable
Dormer
Ridge perpendicular to street
Ceiling
Main Floor Ceiling Height: 8'0" ft
Second Floor Ceiling Height: 8'0" ft
Basement Ceiling Height: 8'0" ft
Plan 53035R is a compact house plan for a year-round family home of 1077 ft², measuring 26'0" wide and 40'0" deep. The house is deeper than it is wide, so its length runs from front to back and the front stays modest in scale. For anyone searching for a small house plan that still feels like a true residence, these proportions are the starting point: a home that is easy to take in at a glance and has a calm, settled presence.
A footprint of this size keeps family life close together. With 1077 ft² to furnish, heat and look after, upkeep stays more manageable than in a larger house, and more of the budget can go toward the finishes that matter most to the owners. On a winter evening, a compact home like this one feels especially snug.
The foundation is a choice rather than a fixed detail. This house plan is available on request with a slab, a crawl space or a walkout basement. A slab keeps the house close to the ground, a crawl space leaves accessible room beneath the floor for pipes and ducts, and a walkout basement adds a lower level with its own door to the outside, making it the option for families who want extra storage or living space below.
The exterior walls offer the same flexibility, with wood 2x4 or wood 2x6 framing available on request. Framing in 2x4 is a familiar choice in North American home building, while 2x6 creates a deeper wall with more room for insulation. Together, these options allow plan 53035R to be shaped from the ground up around the way a family intends to live in it.
More Plans By This Architect
Related Plans & Collections
Worth Reading
 Small House, Less Paperwork? Permits in Canada, Poland, Germany and the US Some European countries let a small family home skip the full permit. Canada does not, but a compact house can still move through the municipal process faster. Here is a stage-by-stage checklist. Read more →
 EnerGuide, HERS or Energieausweis: What a New Home's Energy Rating Costs in Canada Canada rates new homes in gigajoules, the US with a HERS Index, Germany and Poland in kWh per square metre. Here is what each number means, what the rating and the upgrades behind it cost, and why house shape matters more than most buyers expect. Read more →
 7 HRV Layout Lessons for a Canadian Two-Storey Home, Drawn from Four Other Countries Canadian codes made the HRV a normal part of a new house, but the layout is still often improvised on site. Here is what four other countries teach about placing the unit and routing the ducts. Read more →
